

+34 more
3
Beds
2
Full Baths
1
Half Bath
2,400
Sq Ft
Source: Floor Plans (Builder/Architecture)
0.31
Acres
2026
Built
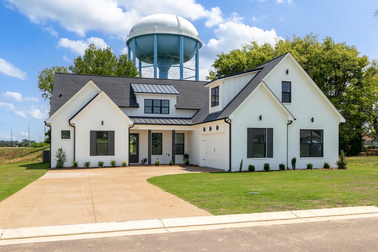
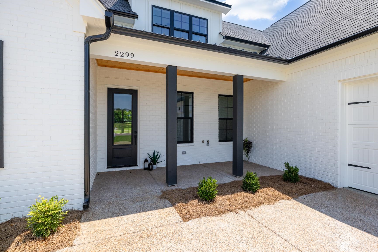
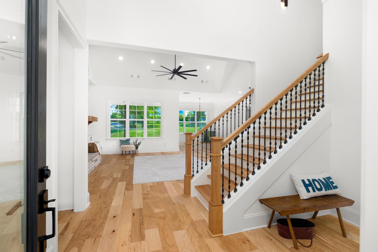
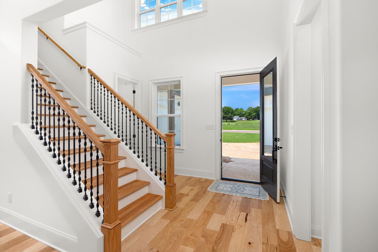
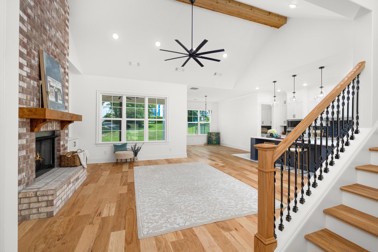
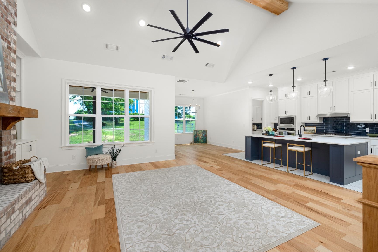
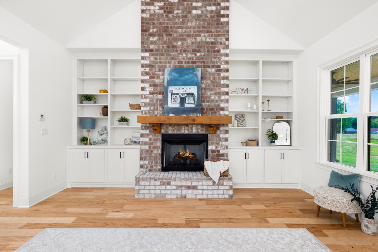
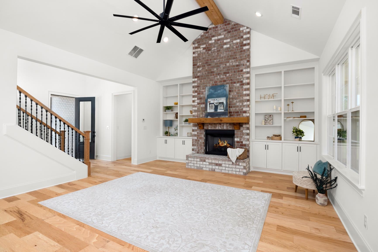
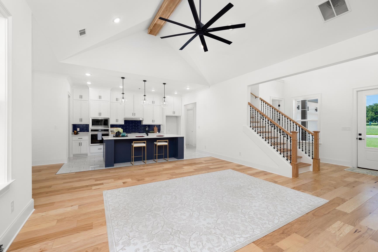
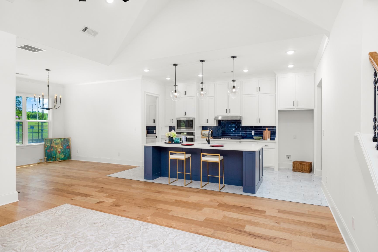
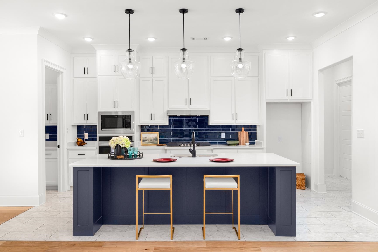
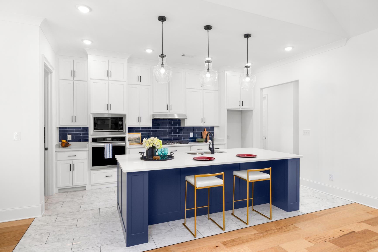
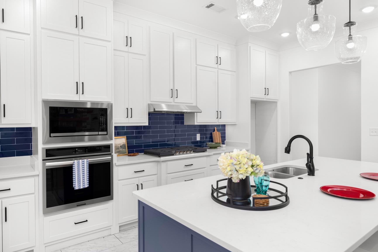
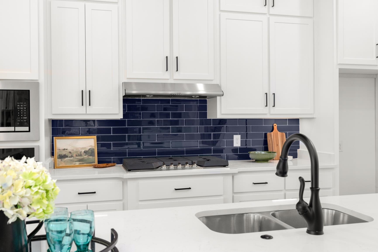
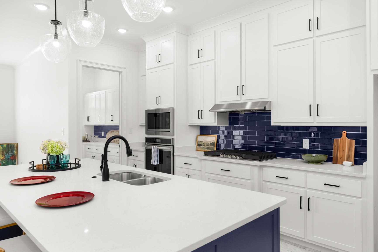
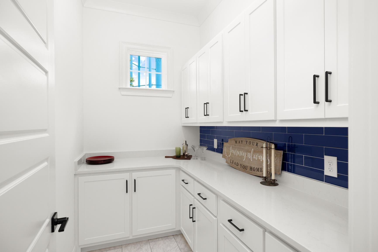
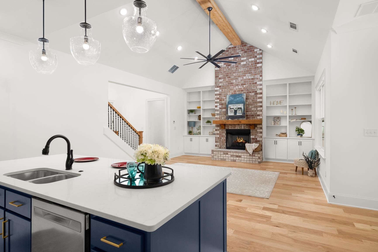
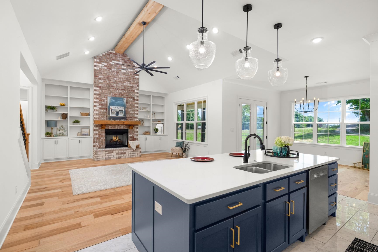
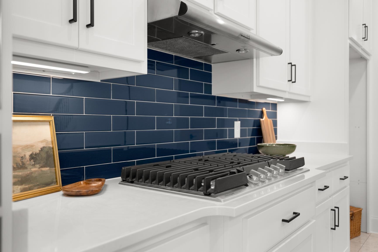
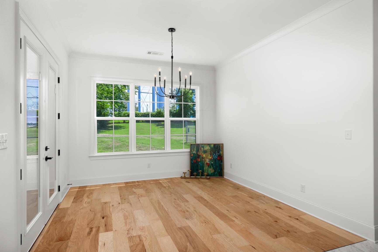
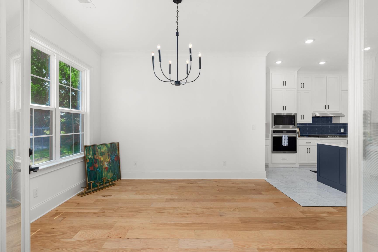
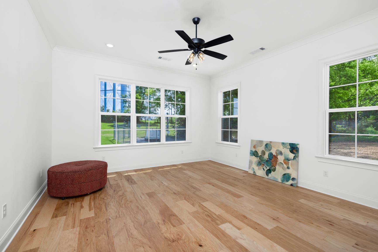
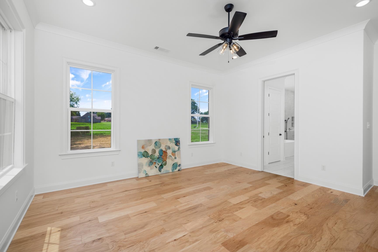
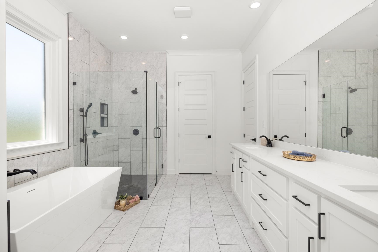
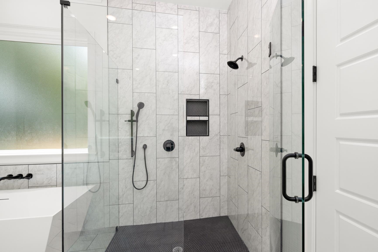
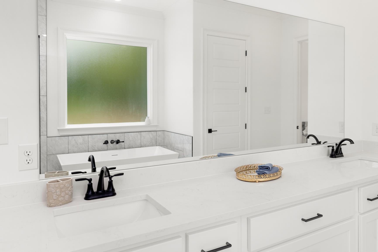
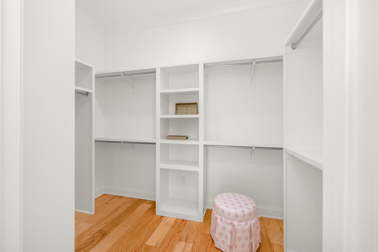
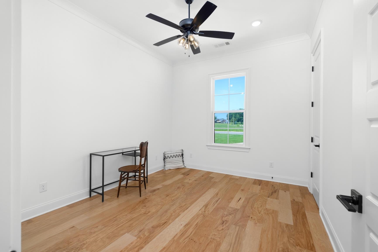
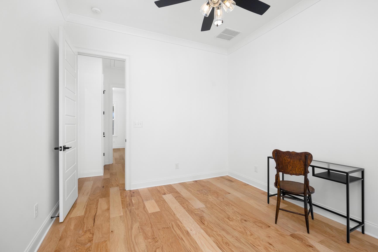
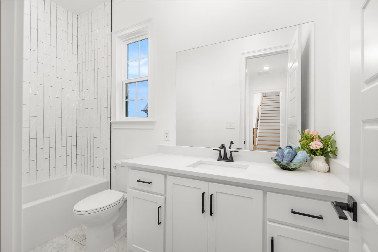
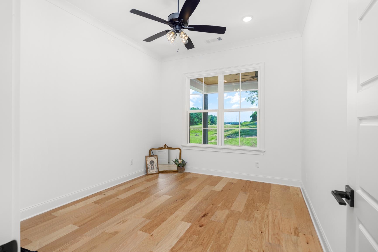
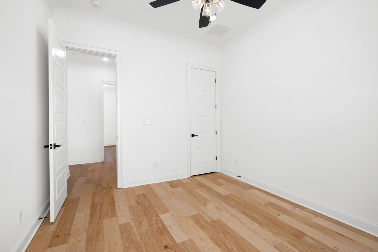
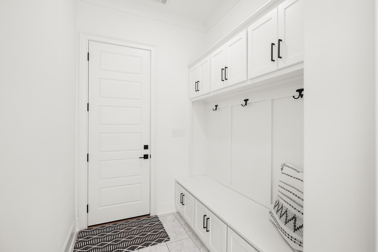
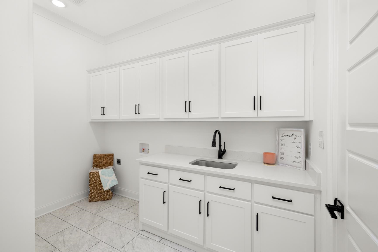
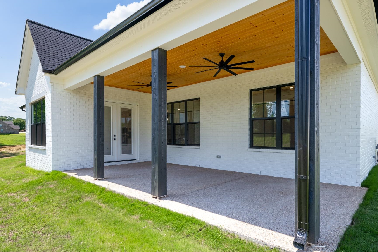
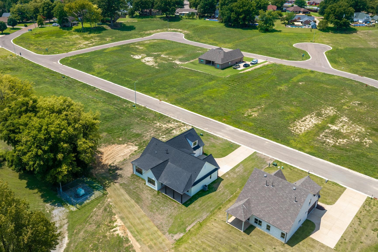
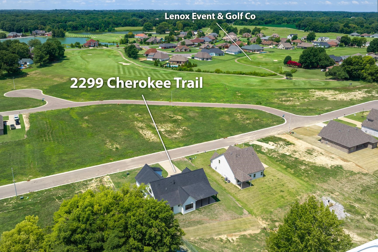
Builder is offering a $10,000 credit toward closing costs or rate buydowns with an acceptable offer, PLUS a Structural & Home Warranty Combo Package! Welcome to luxury living in The Farms, Dyersburg's premier golf course community. This stunning new build offers ~2,400 sq. ft. of main-level living with 3 beds, 2.5 baths, 10' ceilings, and custom trim throughout. The open layout features a chef's kitchen with quartz countertops, custom cabinets, stainless appliances, and a giant butler’s pantry. Enjoy zero carpet with hardwood and tile throughout. The primary suite includes an accessible shower connecting to the laundry room. Upstairs offers framed, unfinished space for a 4th bed, bath, and bonus room. Relax on the covered back porch with dual ceiling fans—just a golf cart ride from the 18-hole course and 6 lakes! Schedule your private showing today and experience all that living in The Farms has to offer!
Features
Interior
| Living/Dining/Kitchen | Separate Living Room, Separate Dining Room, Eat-In Kitchen, Breakfast Bar, Pantry, Island In Kitchen |
| Appliances | Self Cleaning Oven, Cooktop, Gas Cooking, Dishwasher, Microwave |
| Additional Rooms | Laundry Room, Entry Hall, Attic, Other (See Remarks) |
| Other Interior Features | All Window Treatments, Walk-In Closet(s), Attic Access, Walk-In Attic, Smoke Detector(s), Vent Hood/Exhaust Fan |
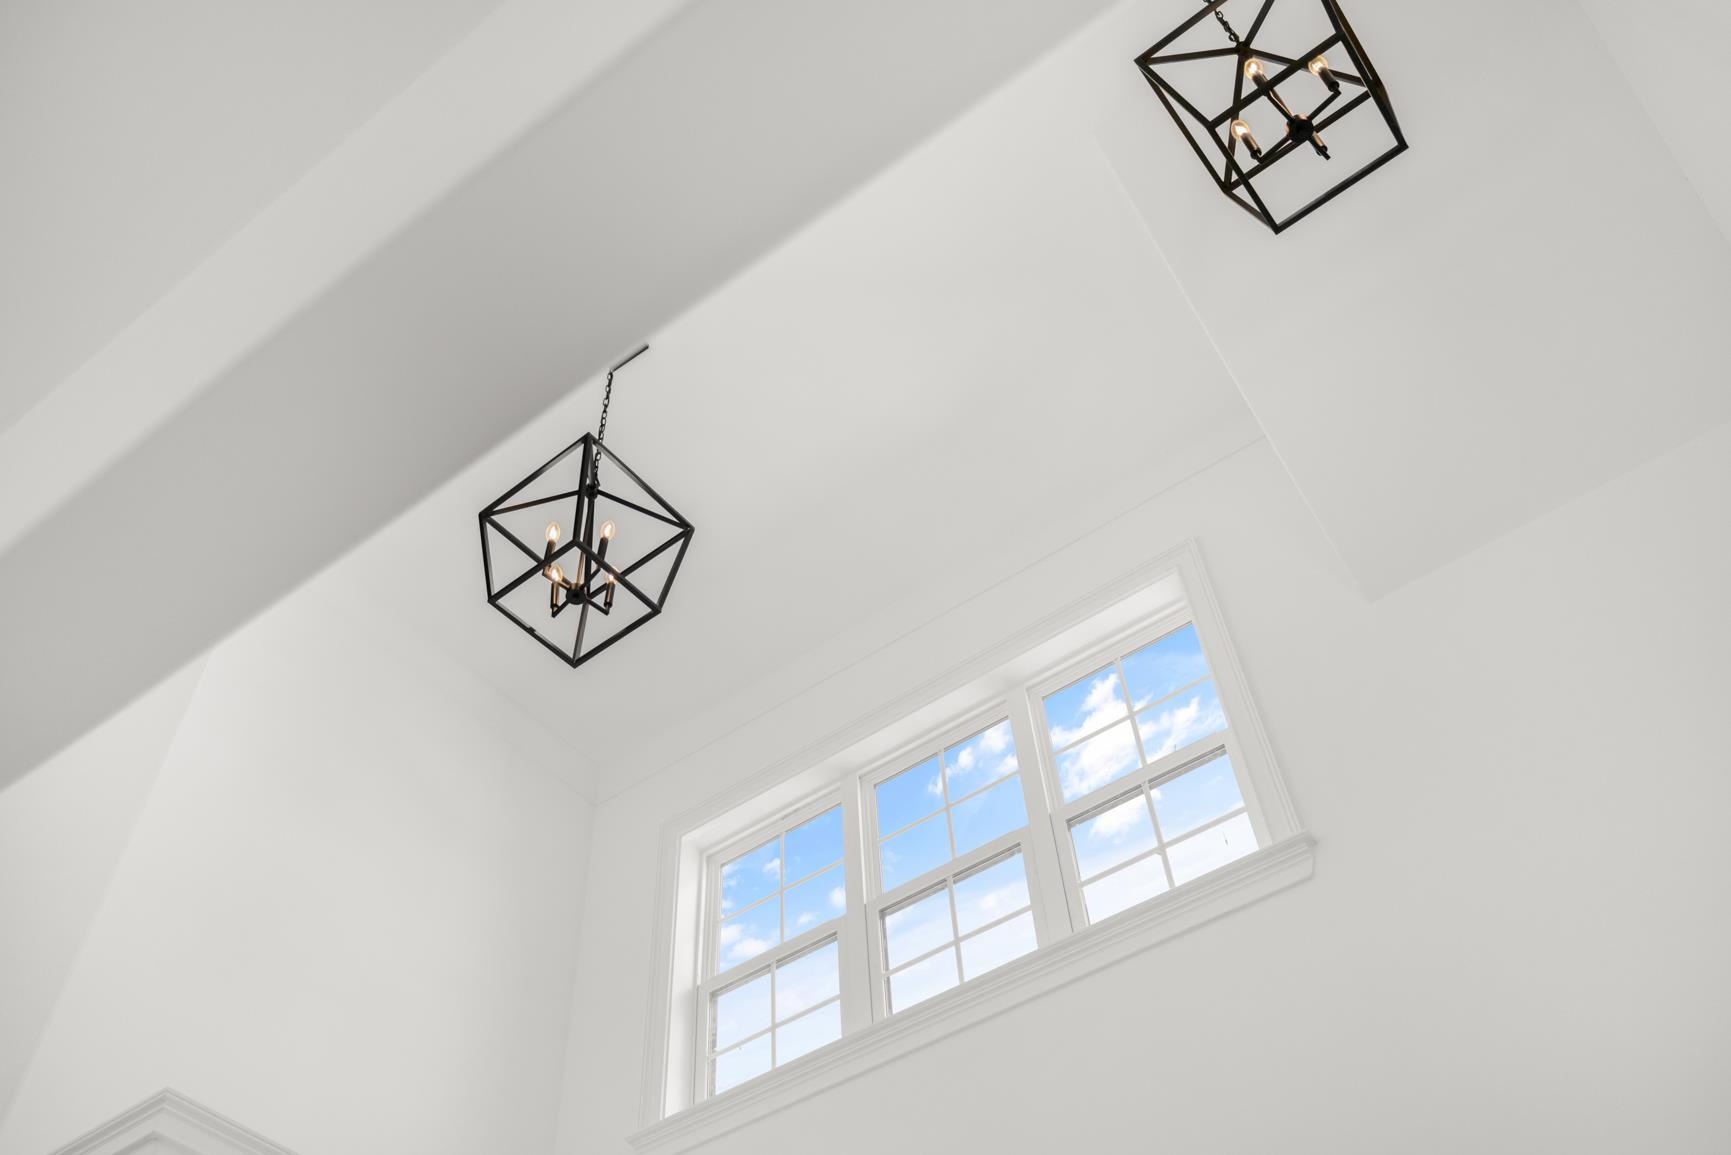
| Flooring | Part Hardwood, Tile, Smooth Ceiling, 9 or more Ft. Ceiling, Vaulted/Coff/Tray Ceiling, Two Story Foyer |
| Fireplace | Ventless Gas Fireplace, In Living Room, Gas Logs |
| First Floor | Living Room, Dining Room, Kitchen, Primary Bedroom, 2nd Bedroom, 3rd Bedroom, 1/2 Bath, 1 Bath, 1 1/2 Bath, 2 or More Baths, Laundry Room |
| Second Floor | Other (See REMARKS) |
| Total Rooms | 7 |
| Bedrooms Downstairs | 3 |
Utilities
| Heating | Central |
| Cooling | Central, Ceiling Fan(s) |
| Water/Sewer | Public Water, Public Sewer |
Financial
| Annual City Tax | $178 |
| Annual County Tax | $171 |
Exterior & Lot
| Number of Stories | 2.0 |
| Pool | None |
| Roof | Composition Shingles, Metal |
| Exterior Windows | Brick Veneer, Double Pane Window(s), Vinyl Windows |
| Parking | Driveway/Pad, Garage Door Opener(s), Front-Load Garage |
| Lot Description | Other (See Remarks) |
| Other Exterior Features | Porch, Covered Patio |
| Foundation | Slab |
| Lot Dimensions | 0.31 |
| Covered Parking | 2 |
Neighborhood
| Directions | From the intersection of US Hwy 51 and Indian Trace, head east on Indian Trace toward The Farms community. Turn right onto Cherokee Trail, and continue straight for approximately half a mile—2299 Cherokee Trail will be on your right. |
Contact Agent

Location
1 / 39
2299 CHEROKEE