

+8 more
5
Beds
3
Baths
3,004
Sq Ft
Source: Floor Plans (Builder/Architecture)
0.24
Acres
2026
Built
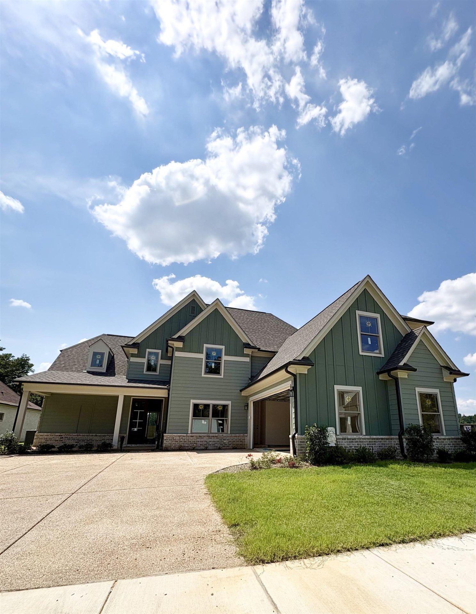
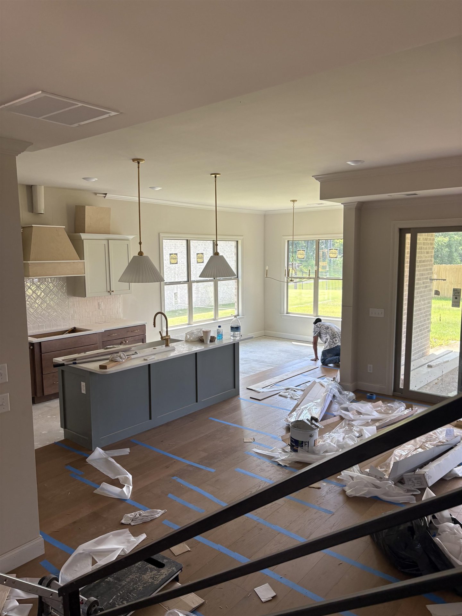
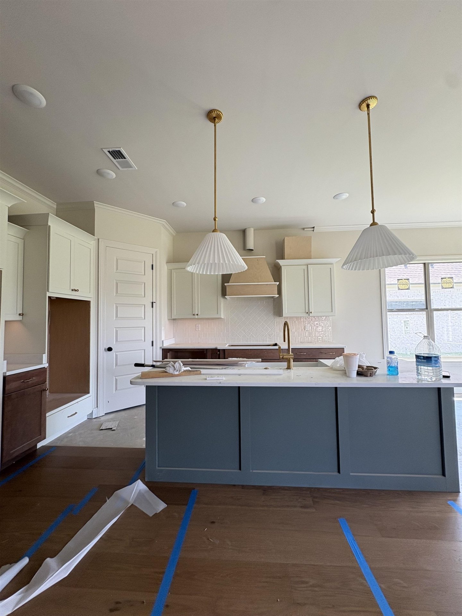
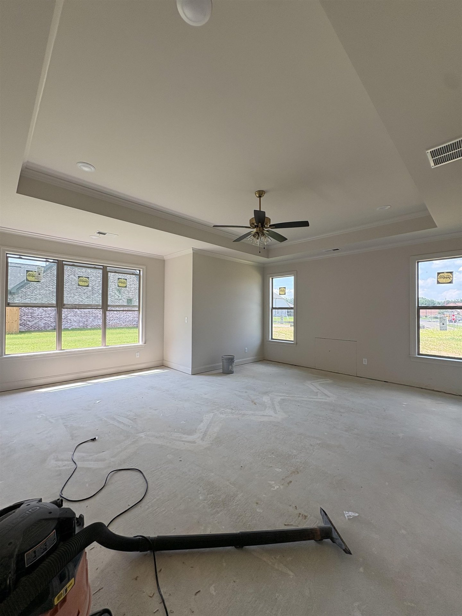
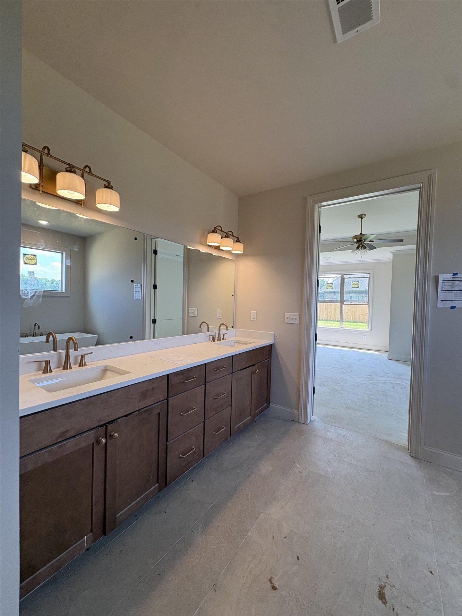
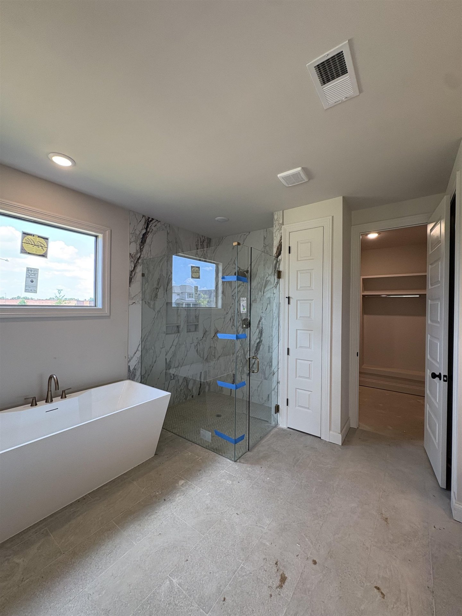
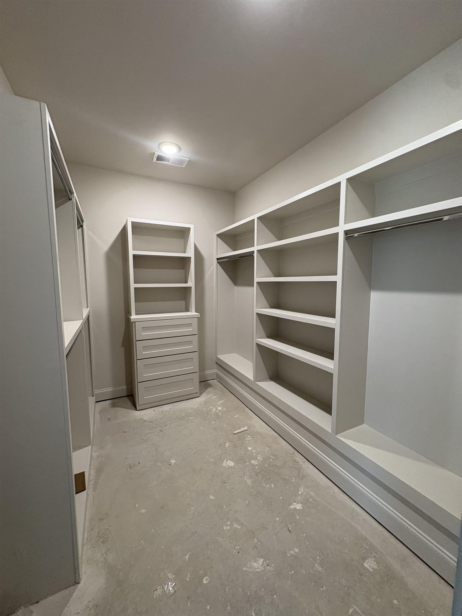
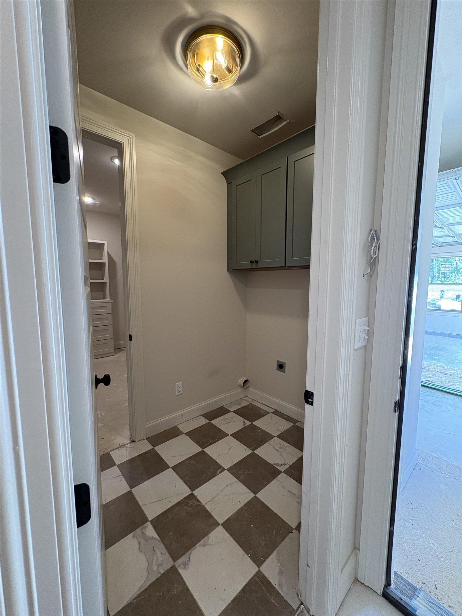
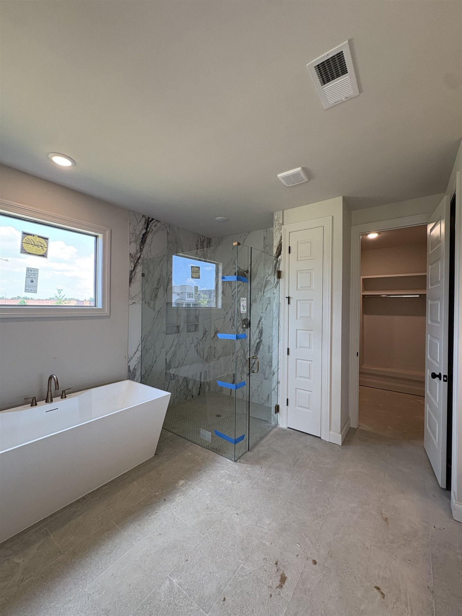
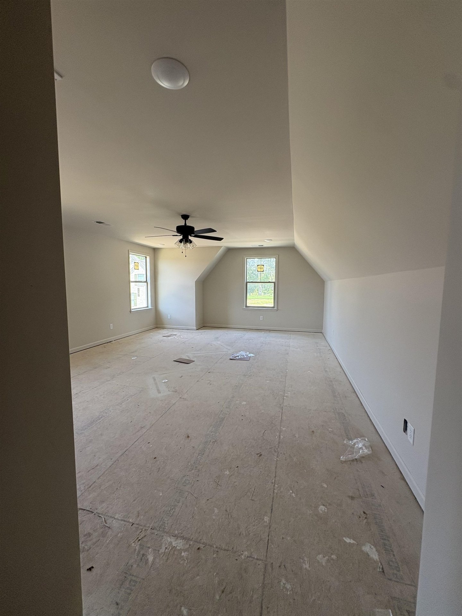
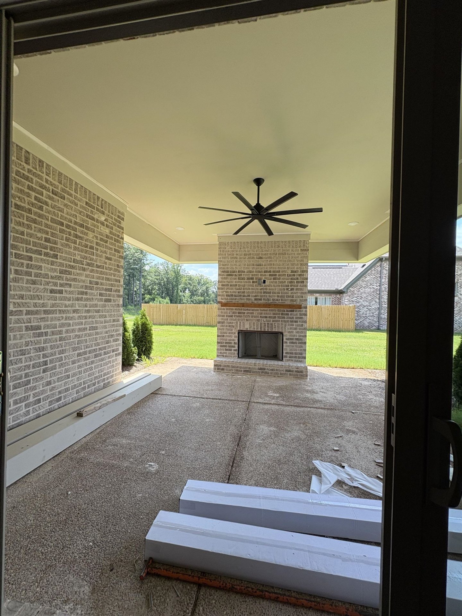
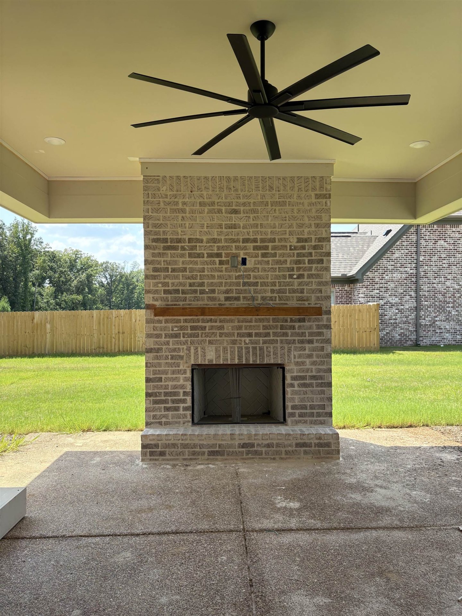
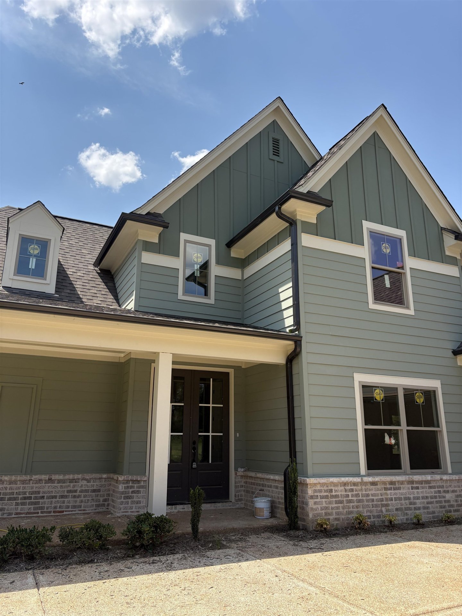
New AMAZING rate specials that won’t last long - call for details!!! MINT LOCATION just 3 minutes from I-240 Arlington exit! This Saylor Plan is brand new, QUALITY CONSTRUCTION! No detail was missed & is one of 3 available homes ready to move-in to! Walk to Donelson Farms Elementary! The darling town of Arlington with shops and restaurants is only a few miles away! This exclusive community features just 29 lots in a quiet neighborhood with a walking trail, pond and common areas. The Saylor plan is an open concept plan with a spacious great room and fireplace. Stunning kitchen with stainless steel appliances, 5 burner gas cook top and double ovens. Large walk in pantry and island with apron front sink. Enjoy your morning coffee with your cozy outdoor fireplace! Dreamy primary suite with walk in tiled shower, deep soaking tub and double vanity. Large laundry room next to primary closet. 2 bedrooms down & 2 bedrooms/5th bed/bonus room up!
Features
Interior
| Living/Dining/Kitchen | Great Room, Separate Breakfast Room, Pantry, Island In Kitchen, Washer/Dryer Connections |
| Appliances | Range/Oven, Double Oven, Cooktop, Disposal, Dishwasher, Microwave |
| Additional Rooms | Laundry Room, Entry Hall, Attic |
| Other Interior Features | Walk-In Closet(s), Attic Access, Walk-In Attic, Smoke Detector(s), Vent Hood/Exhaust Fan |
| Flooring | Part Hardwood, Part Carpet, Tile |
| Fireplace | Prefabricated, In Den/Great Room, Gas Logs |
| First Floor | Living Room, Den/Great Room, Kitchen, Primary Bedroom, 2nd Bedroom, 2 or More Baths, Laundry Room, Breakfast Room |
| Second Floor | 4th or More Bedrooms, 1 Bath |
| Total Rooms | 8 |
| Bedrooms Downstairs | 2 |
Utilities
| Heating | Central |
| Cooling | Central |
| Water/Sewer | Public Water, Public Sewer |
Financial
| Annual City Tax | $773 |
| Annual County Tax | $324 |
Exterior & Lot
| Number of Stories | 2.0 |
| Pool | None |
| Roof | Composition Shingles |
| Exterior Windows | Double Pane Window(s) |
| Parking | Driveway/Pad, Garage Door Opener(s) |
| Lot Description | Level, Cove, Landscaped, Other (See Remarks) |
| Other Exterior Features | Porch, Covered Patio |
| Foundation | Slab |
| Lot Dimensions | .24 |
| Covered Parking | 2 |
Neighborhood
| Amenities | Other (See Remarks) |
| Directions | Go South East on Airline Road from I-240. Turn Right on Donelson Farms Pkwy. Turn left onto Stromness Ct. Property is on the right. |
Contact Agent

Location
1 / 13
4581 STROMNESS