

+19 more
4
Beds
2
Baths
2,648
Sq Ft
Source: AutoFill (MAARdata) or Public Records (Cnty Assessor Site)
0.28
Acres
2006
Built
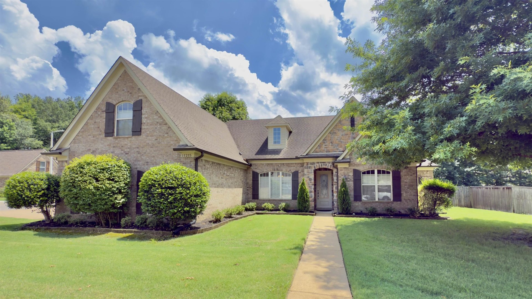
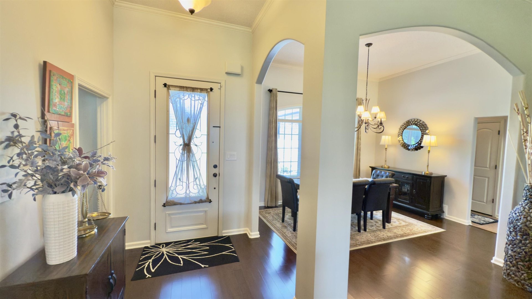
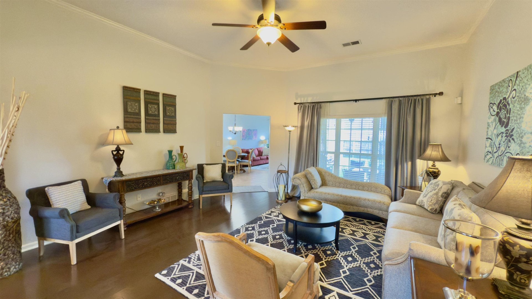
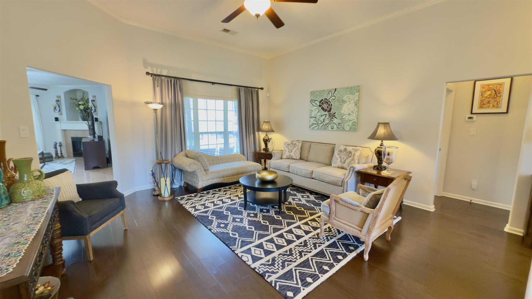
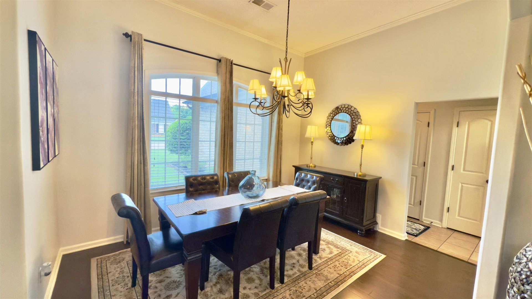
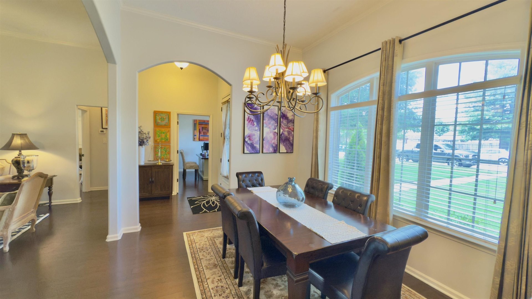
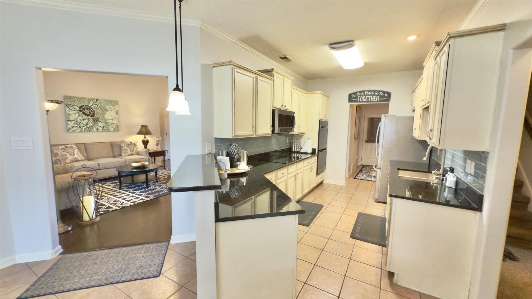
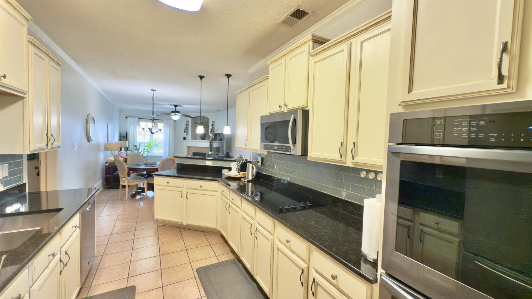
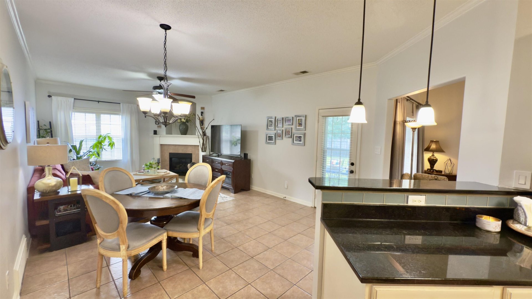
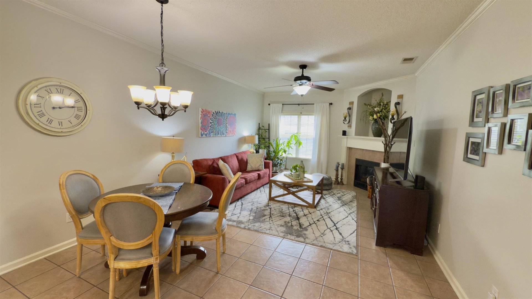
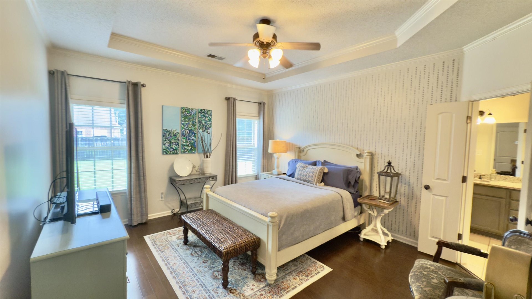
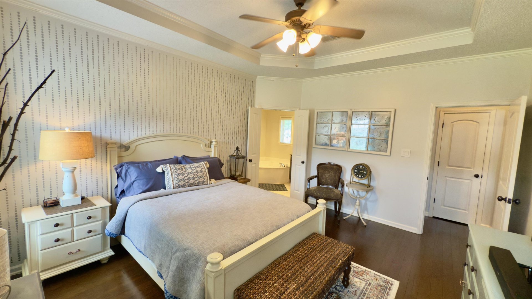
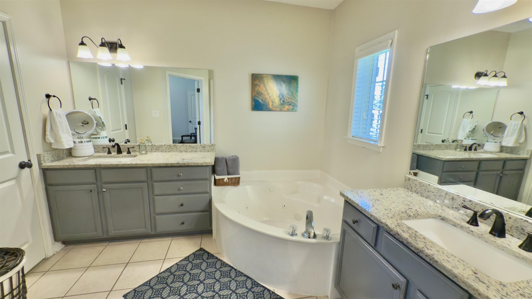
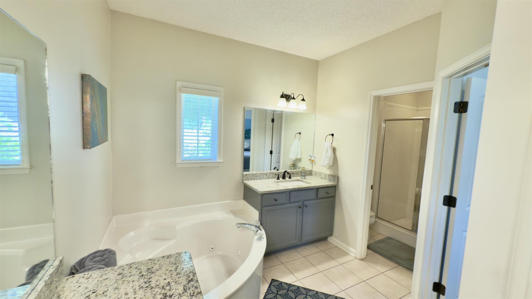
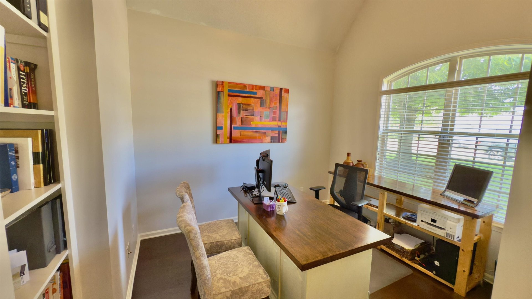
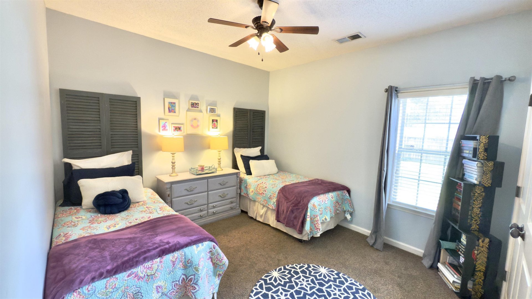
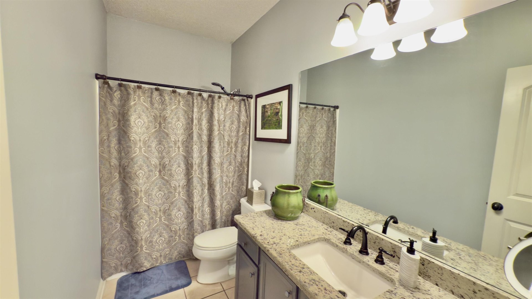
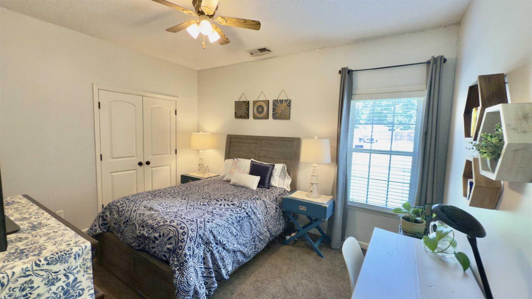
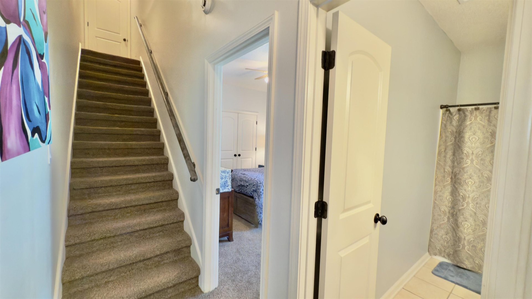
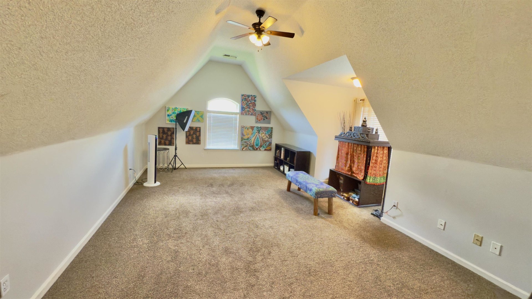
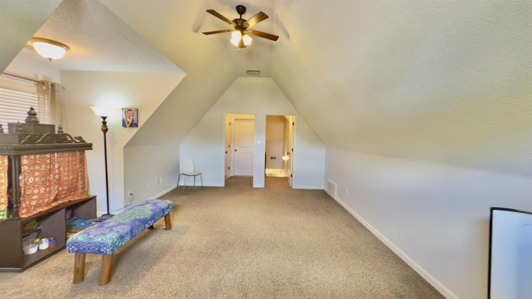
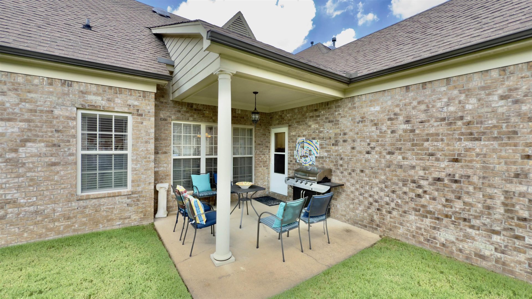
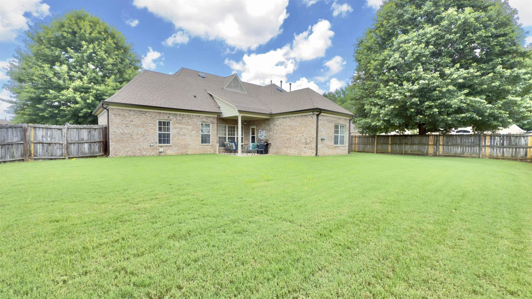
Beautifully updated home situated on a desirable cove lot! Offering 4 bedrooms on the main level, with the 4th currently used as a private office, plus 2 full baths and a large bonus room upstairs. Approximately $40K in improvements and updates include bamboo wood flooring, fresh neutral paint and tasteful decorative finishes throughout. Enjoy multiple living spaces with a formal living room, separate hearth/family room and formal dining room. The kitchen features granite countertops and stainless steel appliances, including a refrigerator that remains. Upstairs, the spacious bonus room offers plenty of flexibility along with convenient walk-in attic storage. A versatile floor plan with stylish updates and plenty of space for living, working and entertaining.
Features
Interior
| Living/Dining/Kitchen | Separate Dining Room, Great Room, Updated/Renovated Kitchen, Breakfast Bar, Separate Breakfast Room, Pantry, Keeping/Hearth Room |
| Appliances | Range/Oven, Disposal, Dishwasher, Microwave, Cable Wired |
| Additional Rooms | Laundry Room, Bonus Room |
| Flooring | Part Hardwood, Part Carpet, Tile |
| Fireplace | In Keeping/Hearth room |
| Total Rooms | 10 |
| Bedrooms Downstairs | 3 |
Utilities
| Heating | Central, Gas |
| Cooling | Central |
| Water/Sewer | Gas Water Heater, Public Water, Public Sewer |
Financial
| Annual City Tax | $1,159 |
| Annual County Tax | $2,758 |
Exterior & Lot
| Number of Stories | 1.5 |
| Pool | None |
| Roof | Composition Shingles |
| Exterior Windows | Brick Veneer |
| Parking | Side-Load Garage |
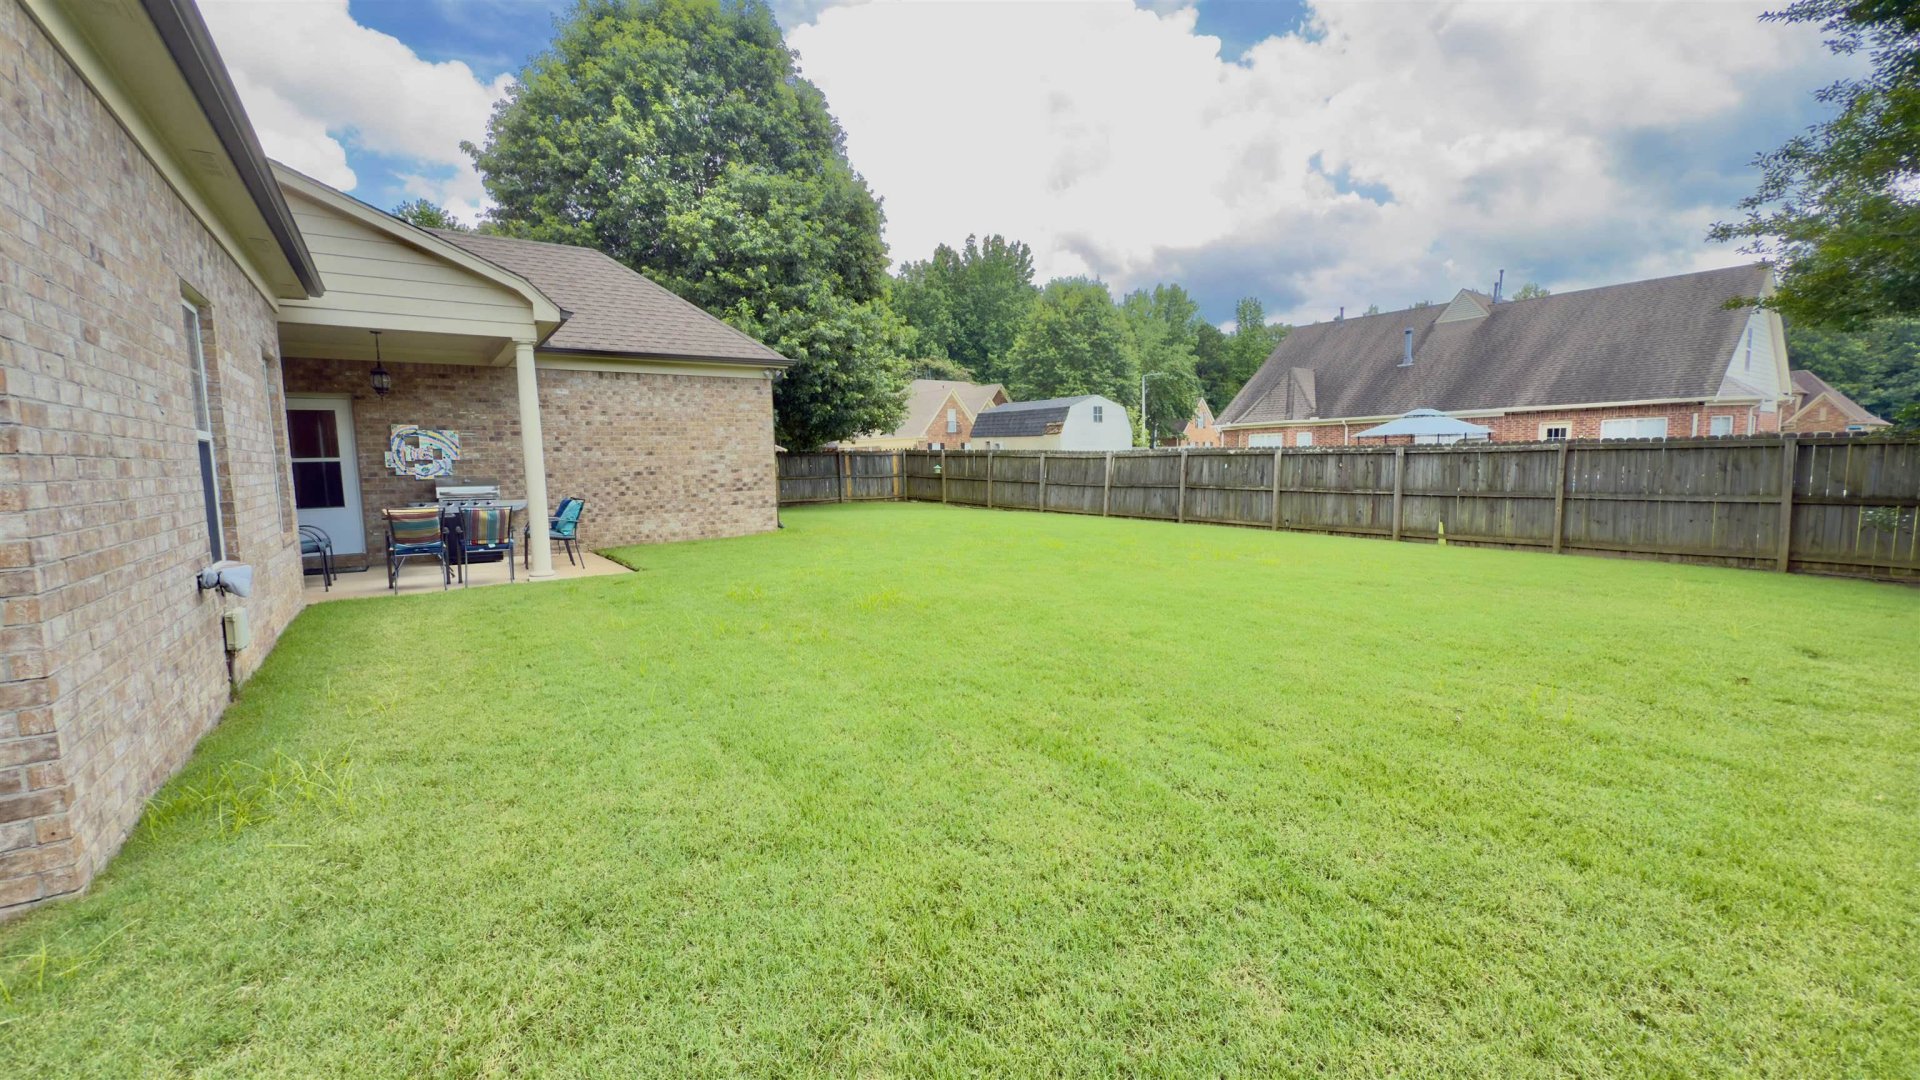
| Lot Description | Corner, Landscaped, Wood Fenced |
| Other Exterior Features | Patio, Covered Patio |
| Foundation | Slab |
| Lot Dimensions | 94.63 X 125 IRR |
| Covered Parking | 2 |
Neighborhood
| Directions | Hidden Meadows to Carston Cove |
Contact Agent

Location
1 / 24
11215 CARSTON