

3
Beds
2
Baths
1,600
Sq Ft
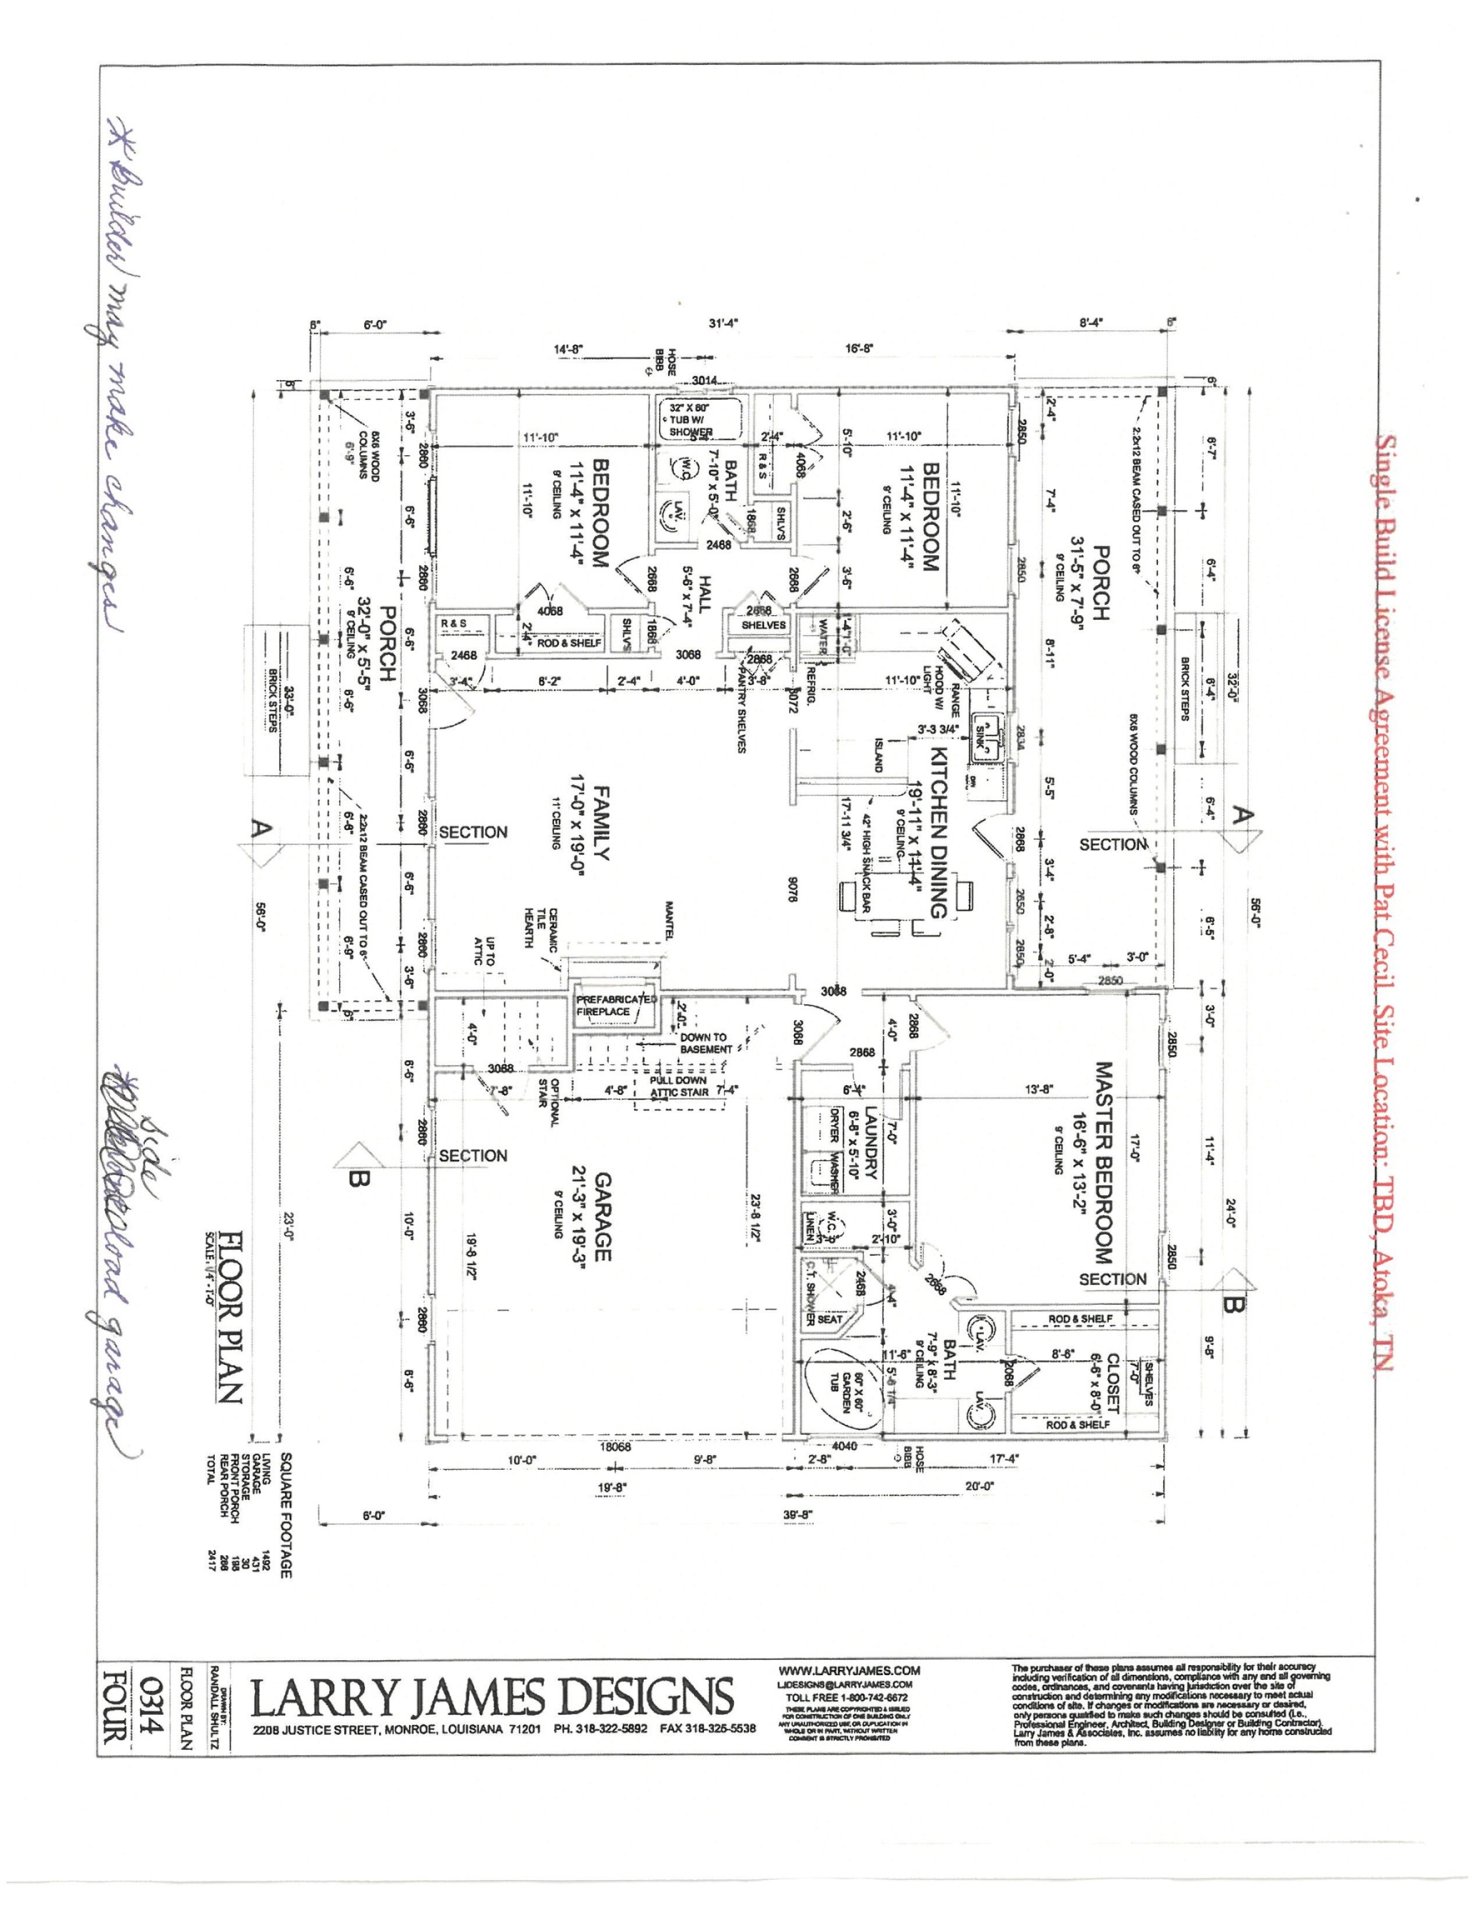
Source: Floor Plans (Builder/Architecture)
1.00
Acres
2026
Built
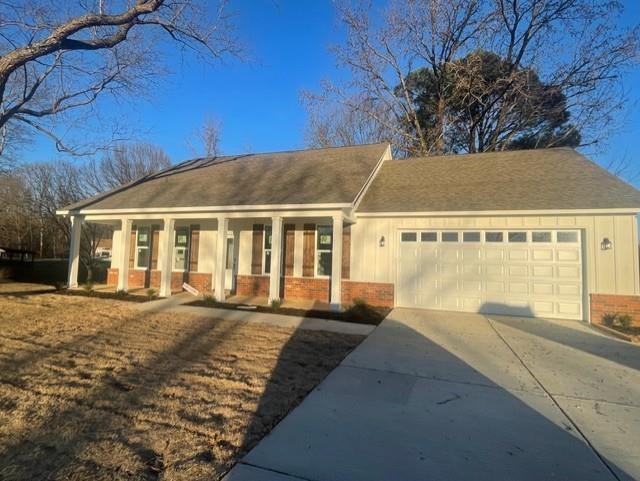
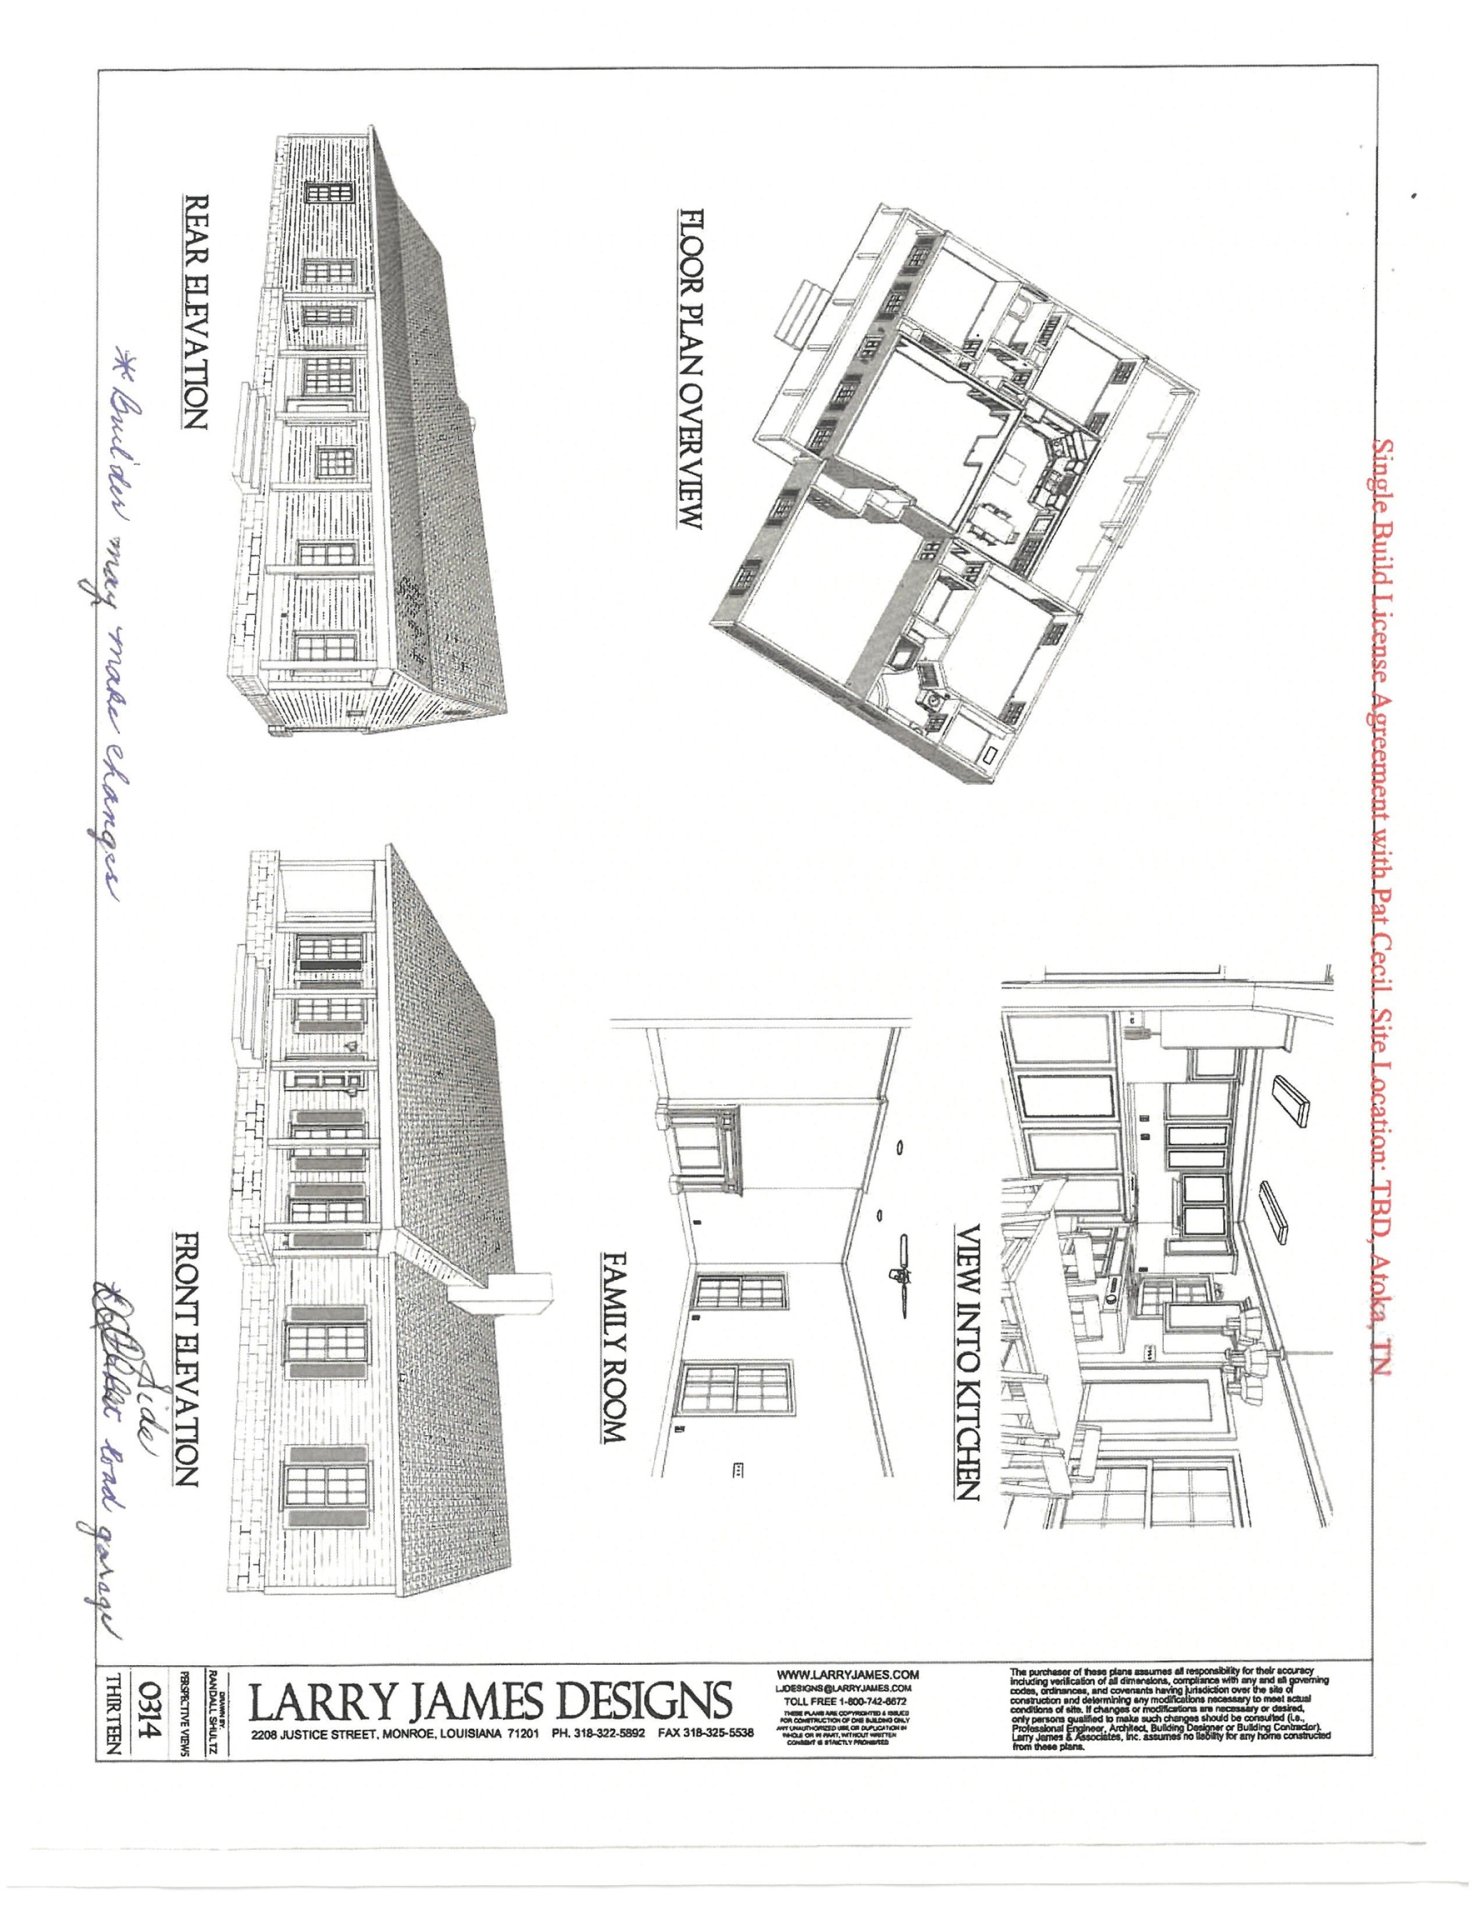
NEW HOME for the HOLIDAYS! 3 Bedrooms, 2 Baths BRICK with spacious living room featuring 11 ft ceiling and fireplace. Beautiful primary and luxury bath. Nice kitchen with granite counters. Split bedroom plan. 9 ft ceilings. TWO PORCHES. Side load double garage. All on 1 acre corner lot. NEW HOME SHOULD BE COMPLETE NEAR THANKSGIVING.
Features
Interior
| Living/Dining/Kitchen | Great Room, Breakfast Bar |
| Appliances | Range/Oven, Dishwasher, Microwave |
| Additional Rooms | Laundry Room |
| Flooring | Vinyl/Luxury Vinyl Floor, Smooth Ceiling, 9 or more Ft. Ceiling |
| Fireplace | Decorative Only, In Den/Great Room |
| Total Rooms | 7 |
| Bedrooms Downstairs | 3 |
Utilities
| Heating | Central |
| Cooling | Central, Ceiling Fan(s) |
| Water/Sewer | Septic Tank |
Financial
| Annual County Tax | $78 |
Exterior & Lot
| Number of Stories | 1.0 |
| Pool | None |
| Roof | Composition Shingles |
| Exterior Windows | Brick Veneer, Wood/Composition, Double Pane Window(s) |
| Parking | Garage Door Opener(s), Side-Load Garage |
| Lot Description | Level, Corner, Landscaped |
| Other Exterior Features | Porch, Covered Patio |
| Foundation | Slab |
| Lot Dimensions | 1 acre |
| Covered Parking | 2 |
Neighborhood
| Directions | Hwy 59 to Jamestown to Crad Baskins to Lillie Lane |
Contact Agent

Location
1 / 3
361 LILLIE