

+30 more
5
Beds
3
Full Baths
1
Half Bath
3,704
Sq Ft
Source: AutoFill (MAARdata) or Public Records (Cnty Assessor Site)
0.44
Acres
2007
Built
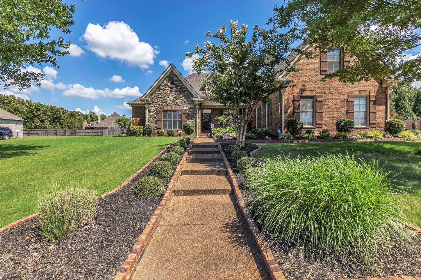
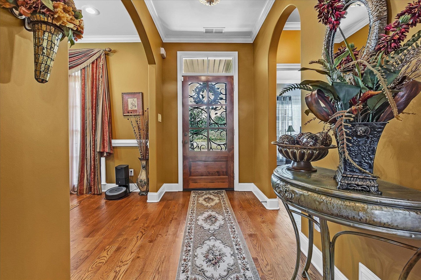
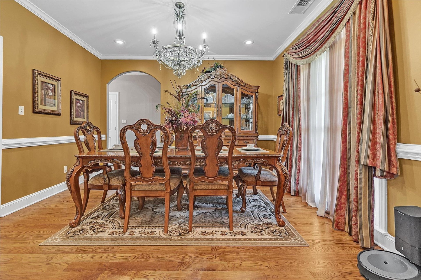
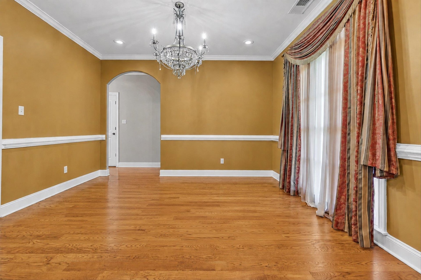
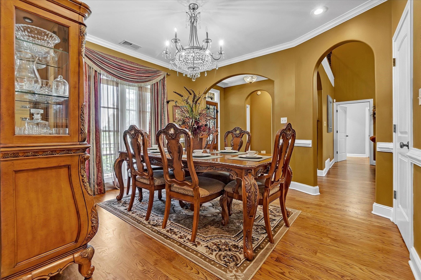
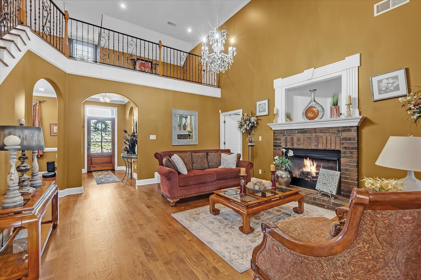
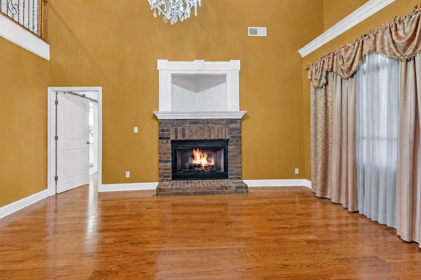
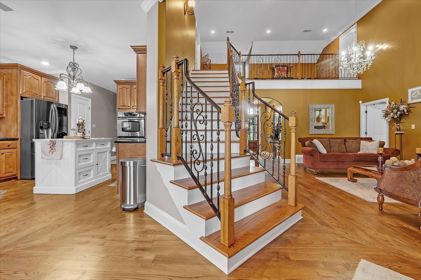
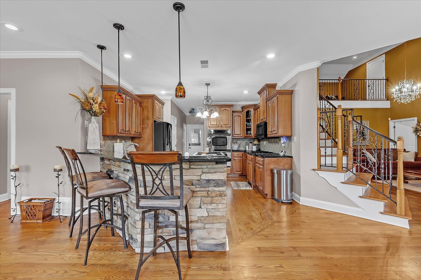
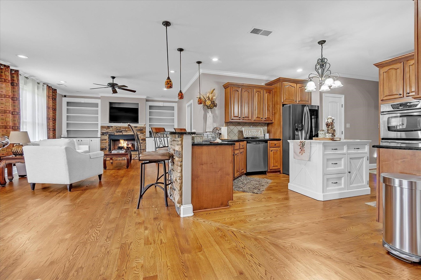
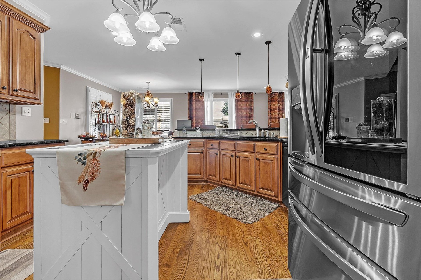
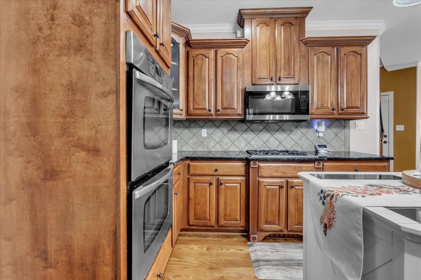
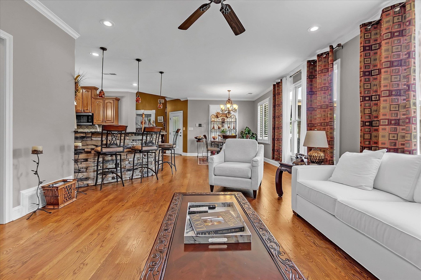
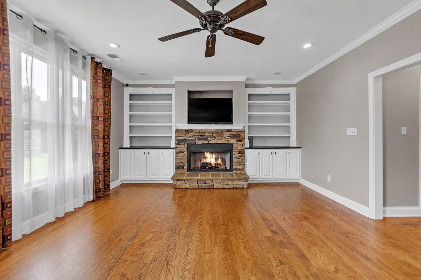
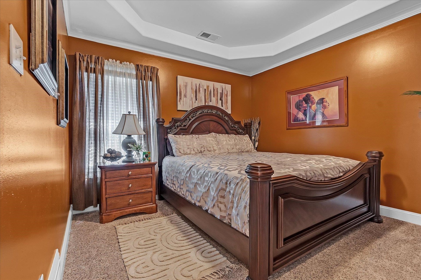
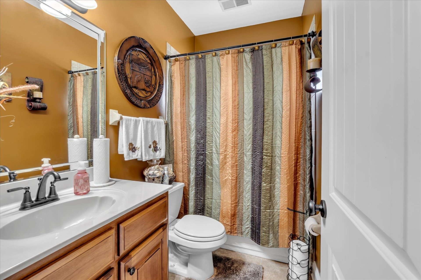
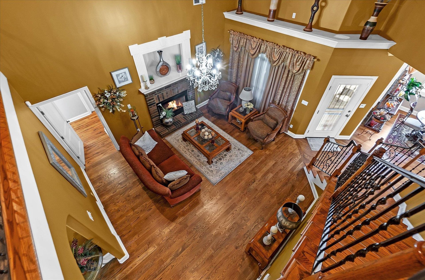
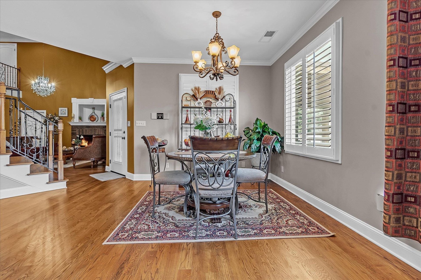
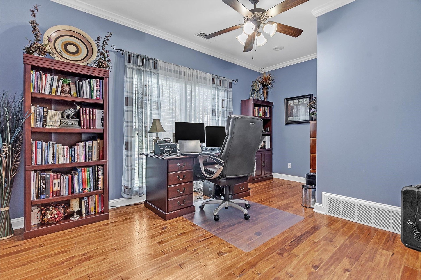
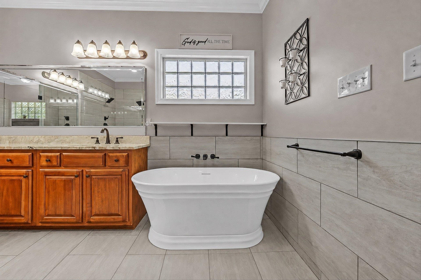
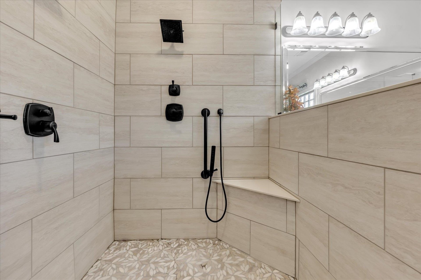
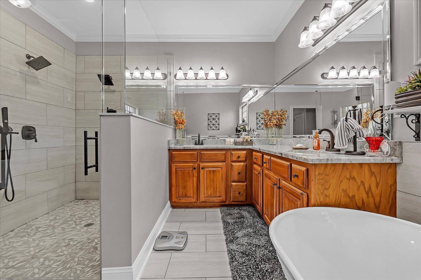
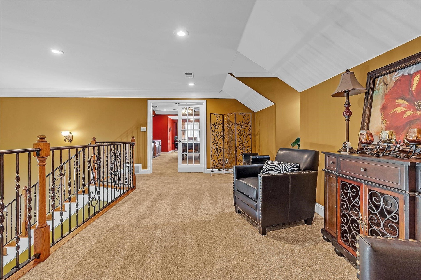
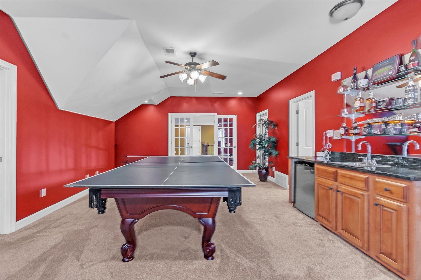
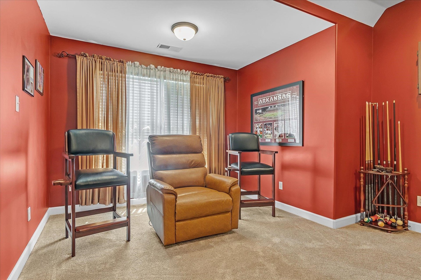
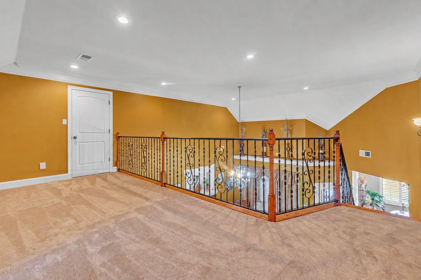
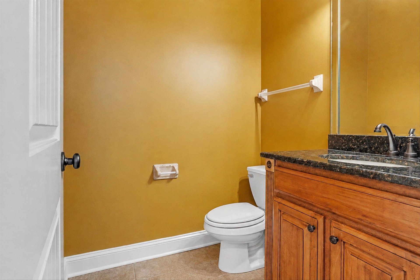
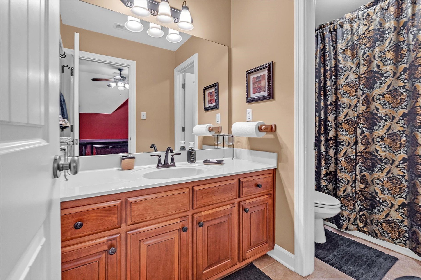
PRICE REDUCED!!! VA ASSUMABLE INTEREST RATE 2.5%! Timeless French inspired elegance, exceptional craftsmanship, & thoughtful modern upgrades come together in this impressive 5 bedroom, 3.5 bath residence. This home offers a combination of style, space, comfort & functionality. Step inside to the timeless beauty of nail down hardwood flooring, complimented by graceful archways, detailed millwork, elegant lighting & abundant natural light. The spacious versatile floor plan provides room for every lifestyle, including a welcoming hearth room, formal dining room, living room, loft & bonus room. The inviting living areas showcase beautiful architectural details & two classic fireplaces. The kitchen has beautiful granite countertops, while granite & marble countertops in the bathrooms add durability & timeless appeal. The spacious primary suite is your private escape with an oversized shower & luxurious soaking tub. A must-see!
Features
Interior
| Living/Dining/Kitchen | Separate Dining Room, Separate Den, Great Room, Updated/Renovated Kitchen, Separate Breakfast Room, Pantry, Island In Kitchen, Washer/Dryer Connections, Keeping/Hearth Room |
| Appliances | Range/Oven, Continuous Cleaning Oven, Self Cleaning Oven, Double Oven, Cooktop, Gas Cooking, Disposal, Dishwasher, Microwave, Trash Compactor, Refrigerator, Cable Wired, Cable Available |
| Additional Rooms | Laundry Room, Bonus Room, Loft/Balcony, Storage Room |
| Other Interior Features | All Window Treatments, Wet Bar, Walk-In Closet(s), Attic Access, Central Vacuum, Fire Sprinklers, Mud Room, Handicap Design, Cat/Dog Free House, Security System, Smoke Detector(s), Monitored Alarm, Vent Hood/Exhaust Fan |
| Flooring | Part Hardwood, Part Carpet, Tile, Slate, Vaulted/Coff/Tray Ceiling, Two Story Foyer |
| Fireplace | Ventless Gas Fireplace, In Den/Great Room, In Keeping/Hearth room, Gas Logs, Glass Doors |
| First Floor | Dining Room, Den/Great Room, Kitchen, Primary Bedroom, 2nd Bedroom, 3rd Bedroom, 1/2 Bath, 2 or More Baths, Laundry Room, Keeping/Hearth Room, Breakfast Room |
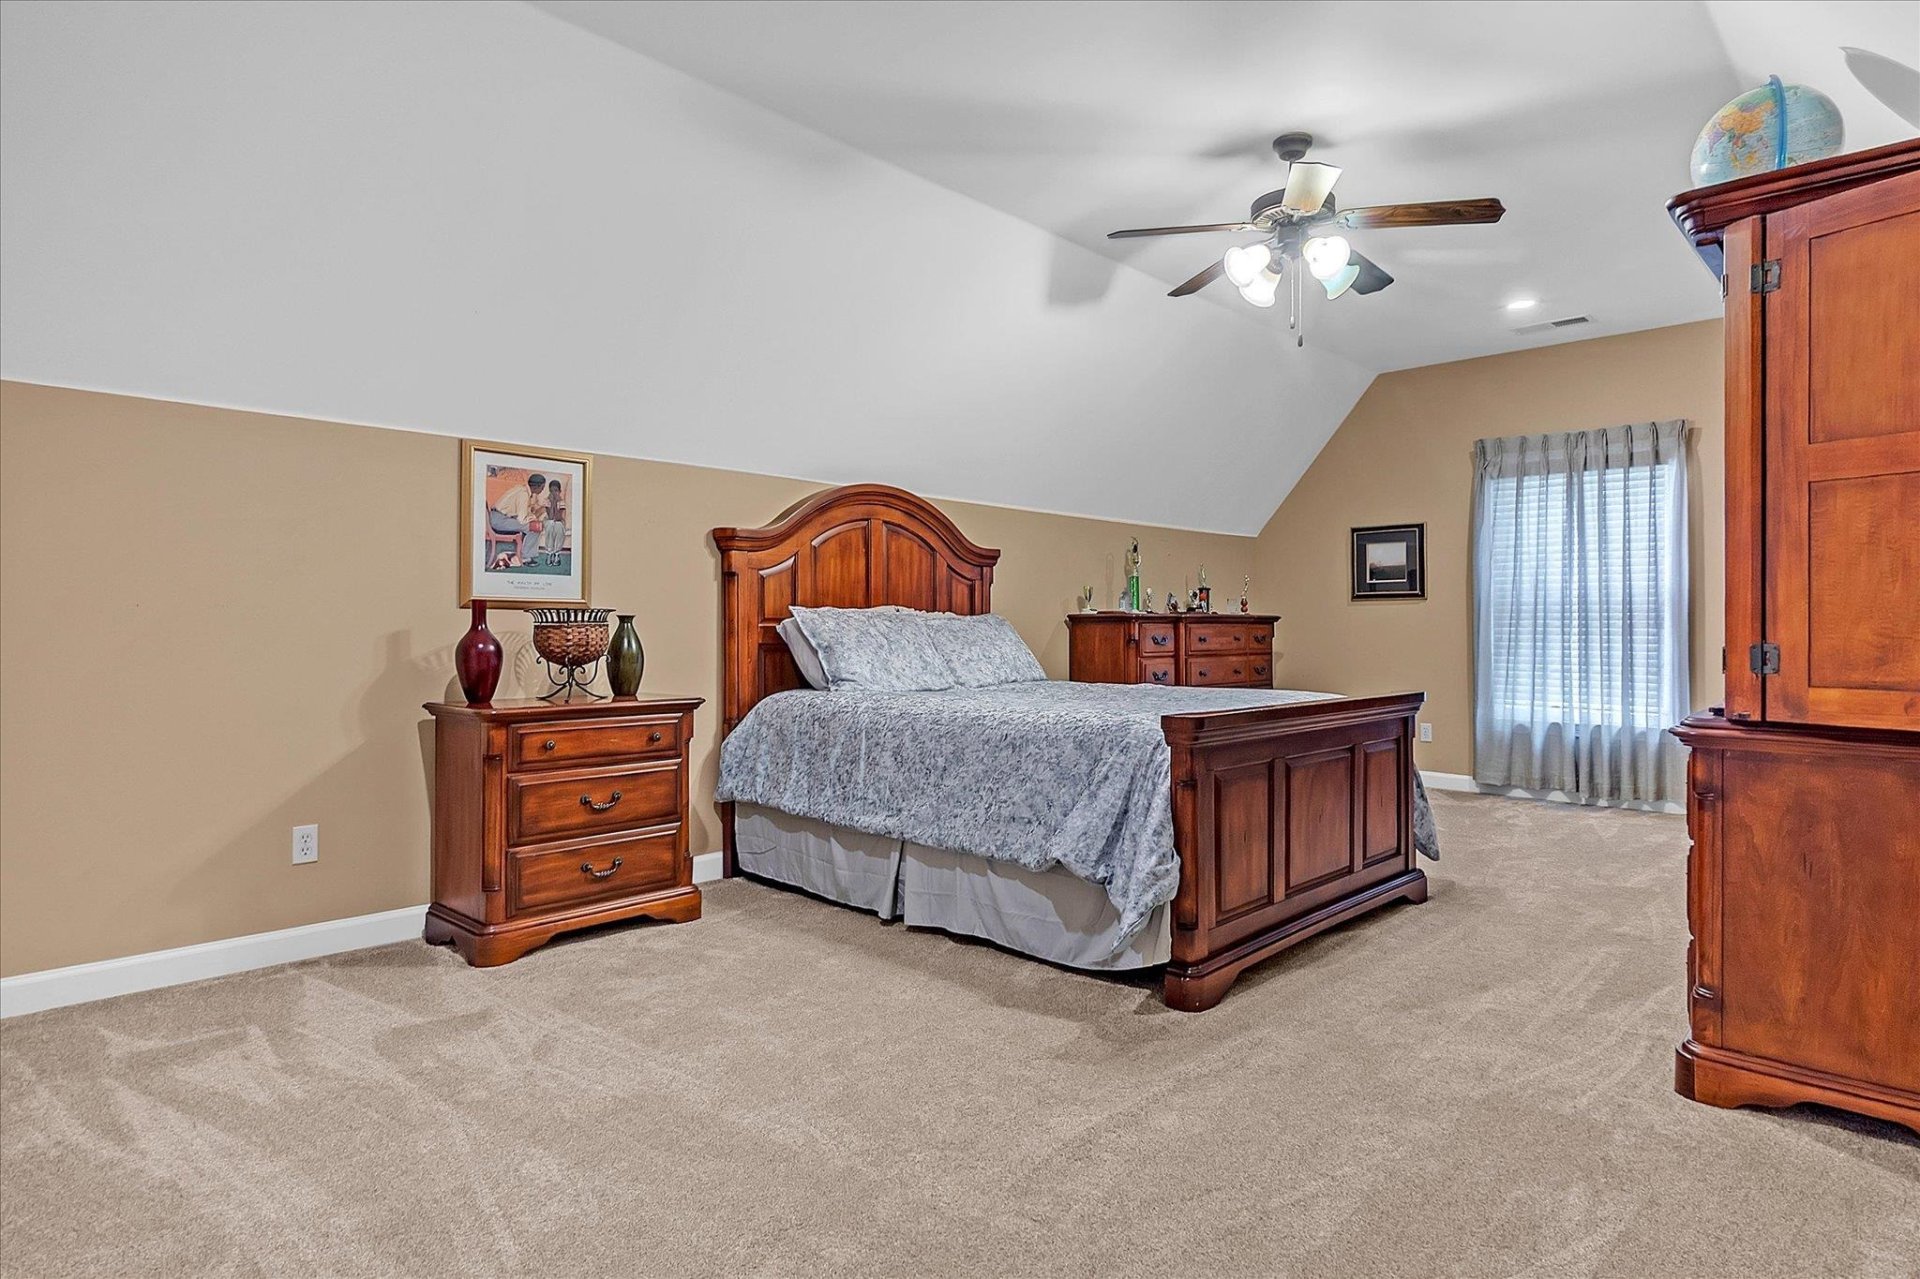
| Second Floor | 4th or More Bedrooms, 1 Bath, Bonus Room, Other (See REMARKS) |
| Total Rooms | 11 |
| Bedrooms Downstairs | 3 |
Utilities
| Heating | Central, Gas, Electric, 3 or More Systems |
| Cooling | Central, Ceiling Fan(s), 3 or More Systems, 220 Wiring |
| Water/Sewer | Gas Water Heater, 2+ Water Heaters, Public Water, Public Sewer |
Financial
| Annual City Tax | $1,290 |
| Annual County Tax | $2,892 |
Exterior & Lot
| Number of Stories | 2.0 |
| Pool | Neighborhood |
| Roof | Composition Shingles |
| Exterior Windows | Brick Veneer, Vinyl Siding, Stone, Wood Window(s), Double Pane Window(s), Storm Window(s), Storm Door(s) |
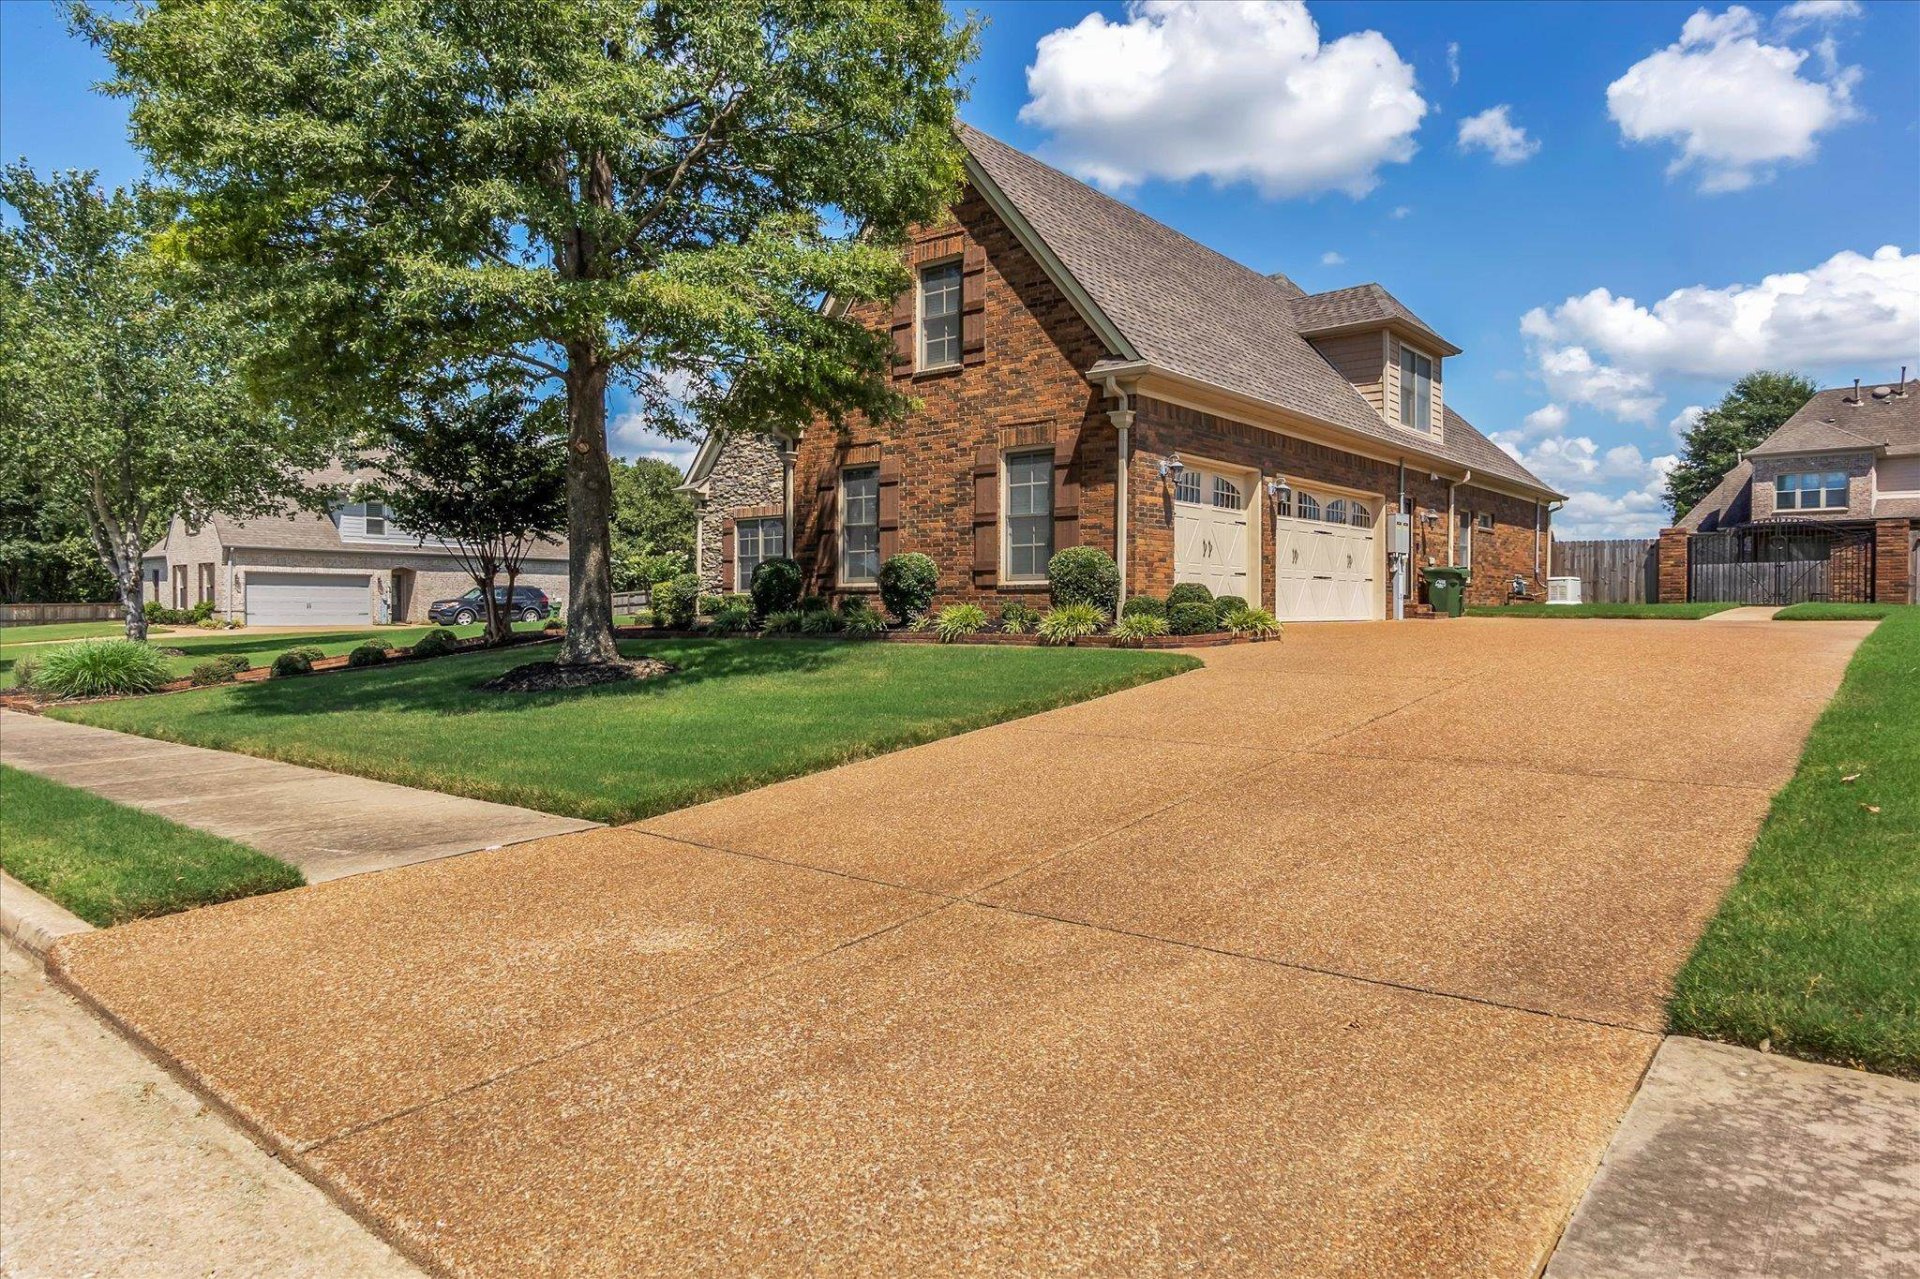
| Parking | Driveway/Pad, Storage Room(s), Garage Door Opener(s), Side-Load Garage |
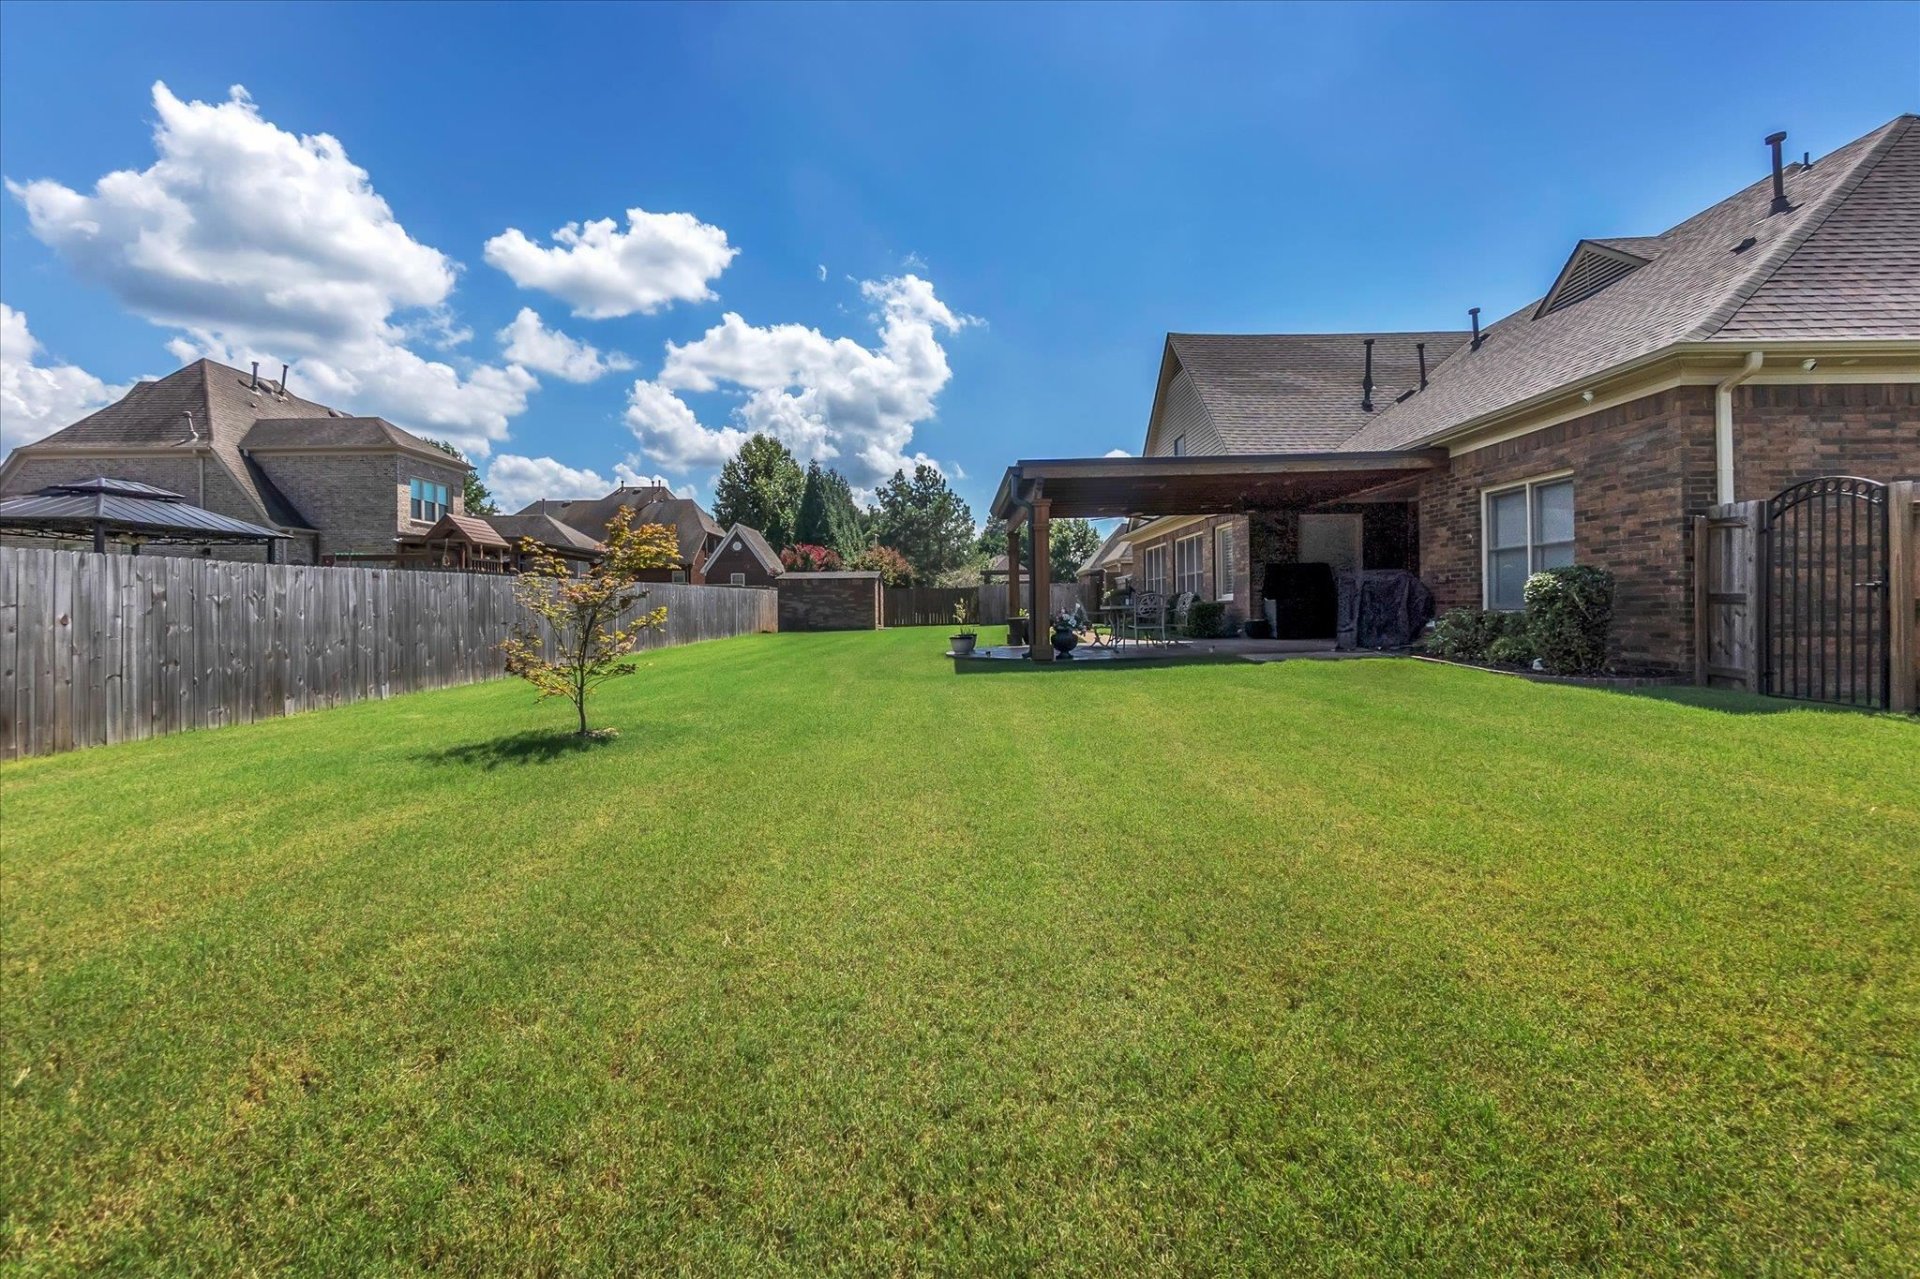
| Lot Description | Some Trees, Level, Landscaped, Professionally Landscaped, Wood Fenced, Iron Fenced |
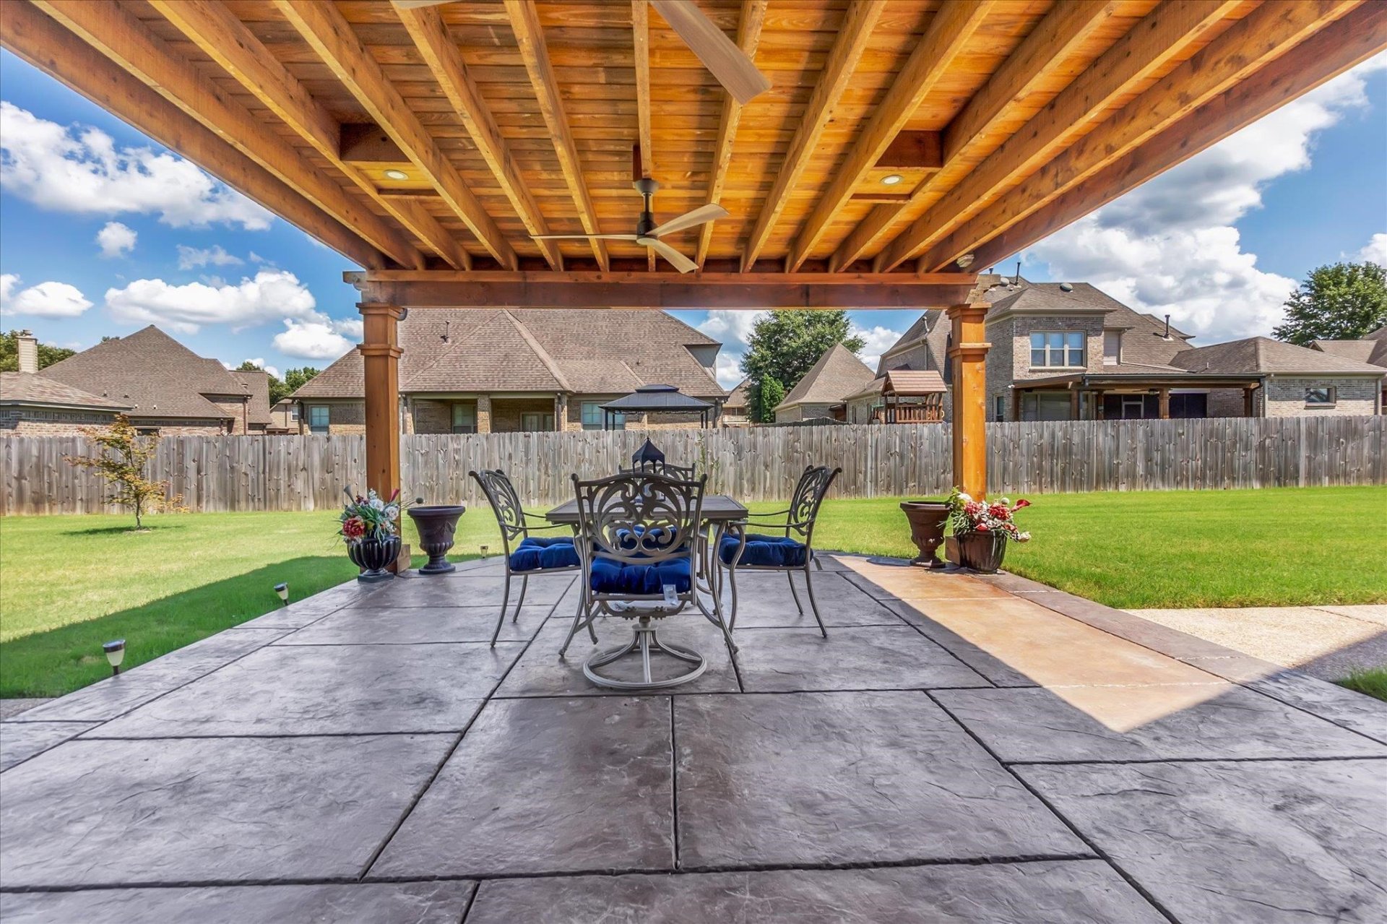
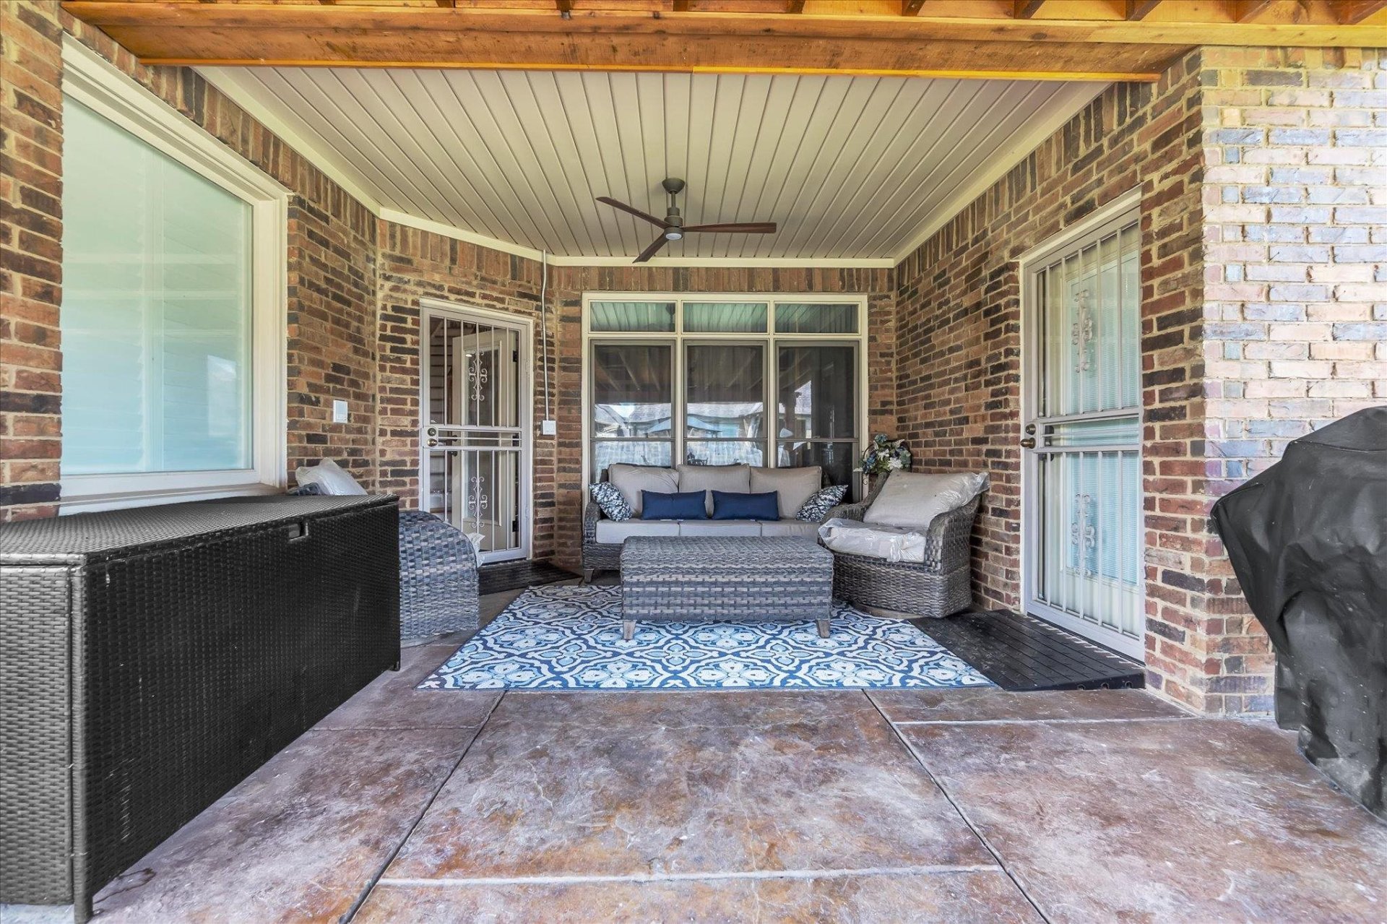
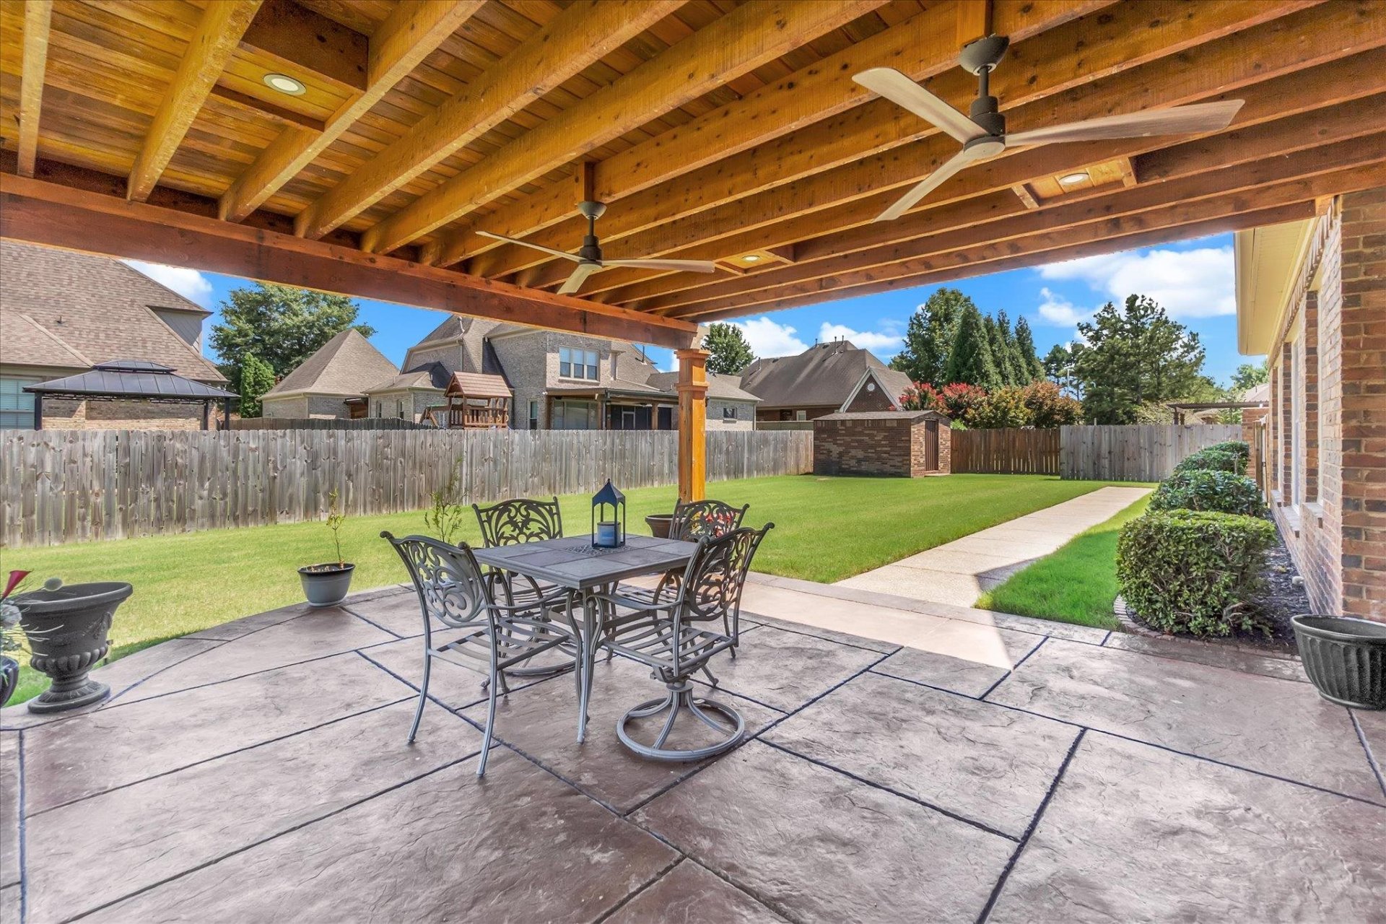
| Other Exterior Features | Wrought Iron Security Drs, Auto Lawn Sprinkler, Storage Building, Porch, Patio, Covered Patio |
| Foundation | Slab |
| Lot Dimensions | 130 X 150 |
| Covered Parking | 3 |
Neighborhood
| Amenities | Club House, Pool, Recreation Facilities |
| Directions | U S 51 North to right on Big Creek Church Rd., right on 7284 Bucknell Rd. on left. |
Contact Agent

Location
1 / 35
7284 BUCKNELL