

+35 more
5
Beds
4
Full Baths
1
Half Bath
5,635
Sq Ft
Source: AutoFill (MAARdata) or Public Records (Cnty Assessor Site)
0.54
Acres
1996
Built
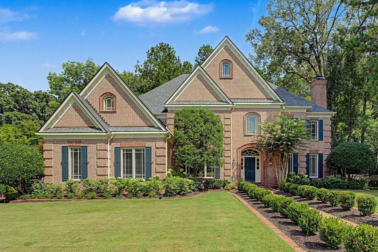
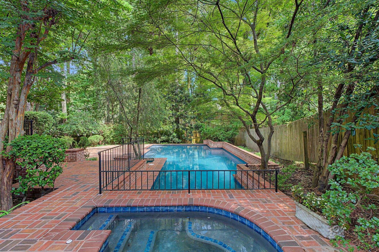
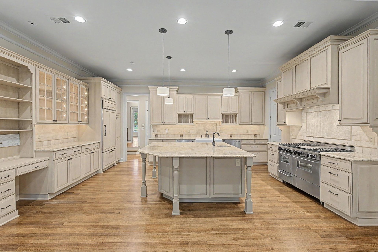
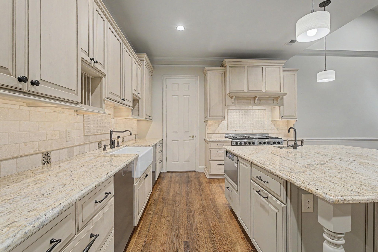
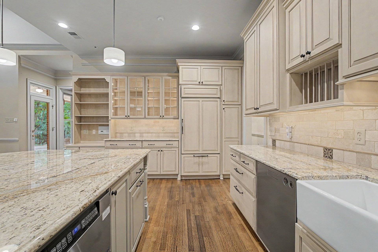
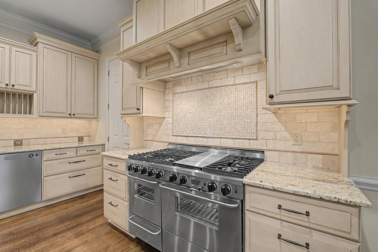
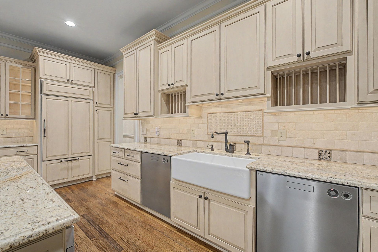
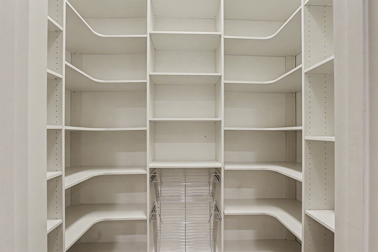
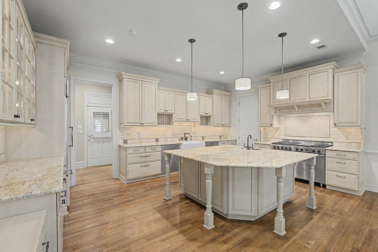
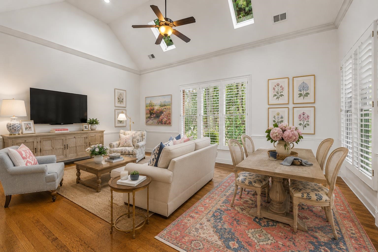
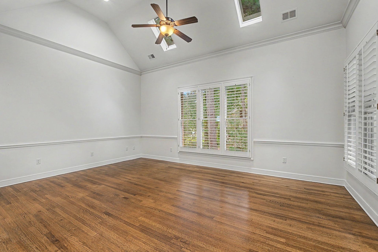
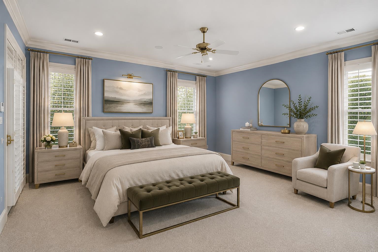
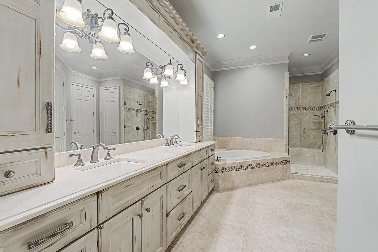
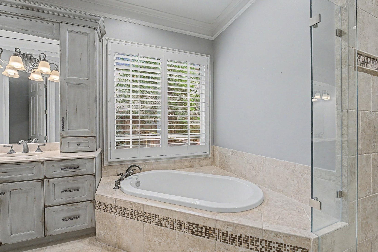
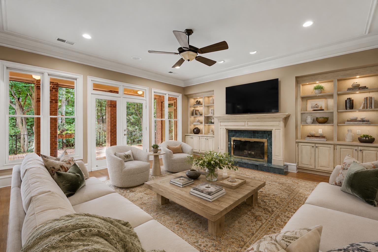
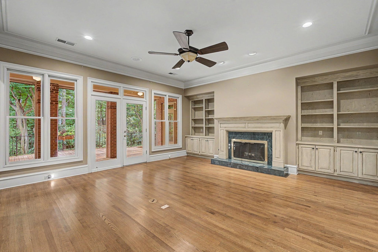
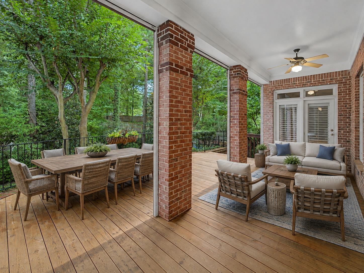
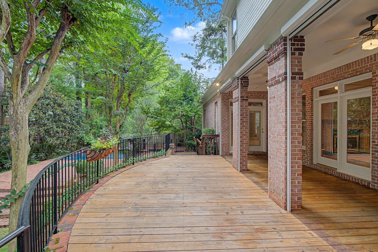
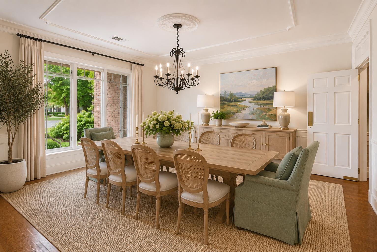
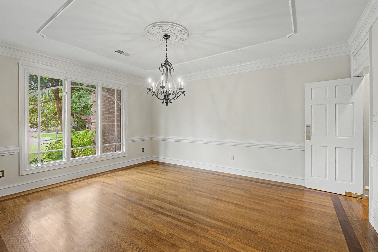
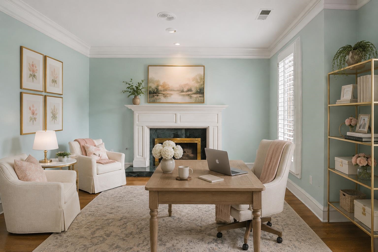
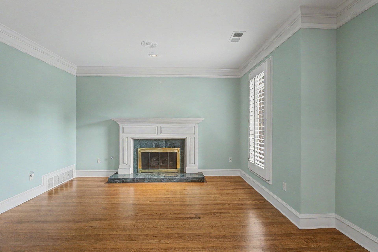
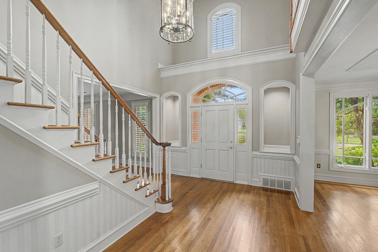
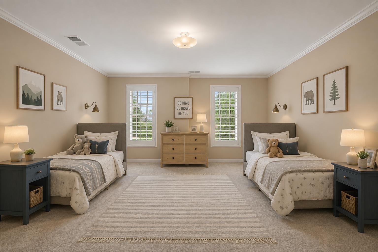
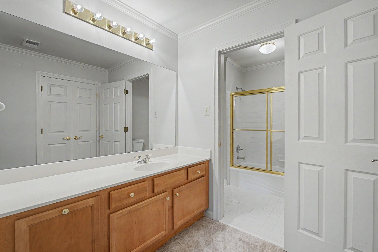
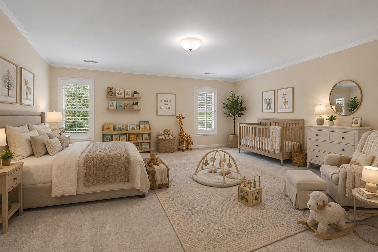
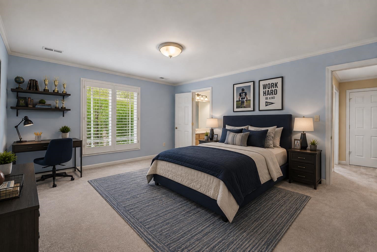
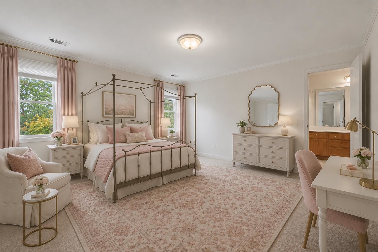
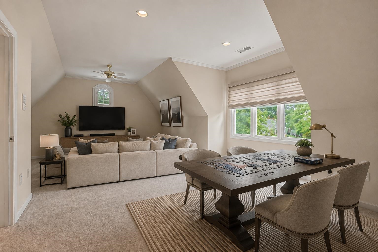
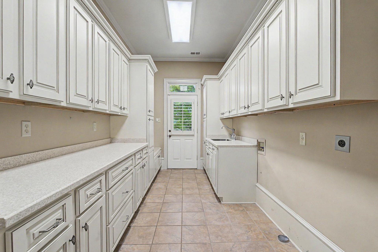
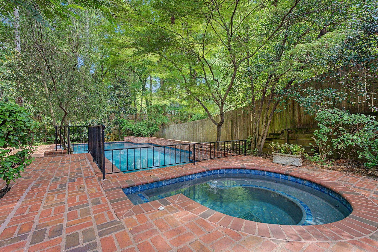
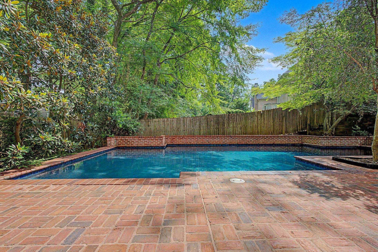
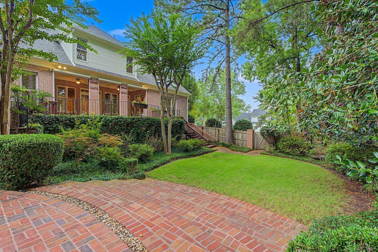
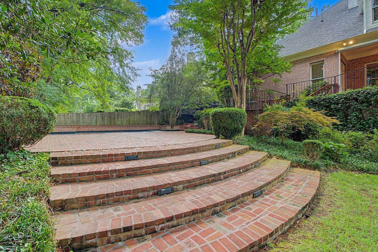
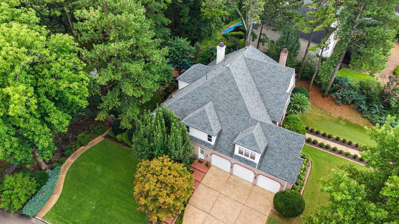
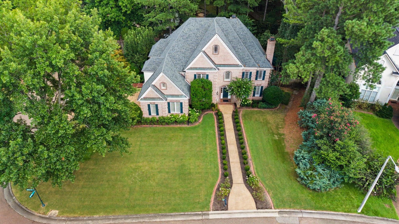
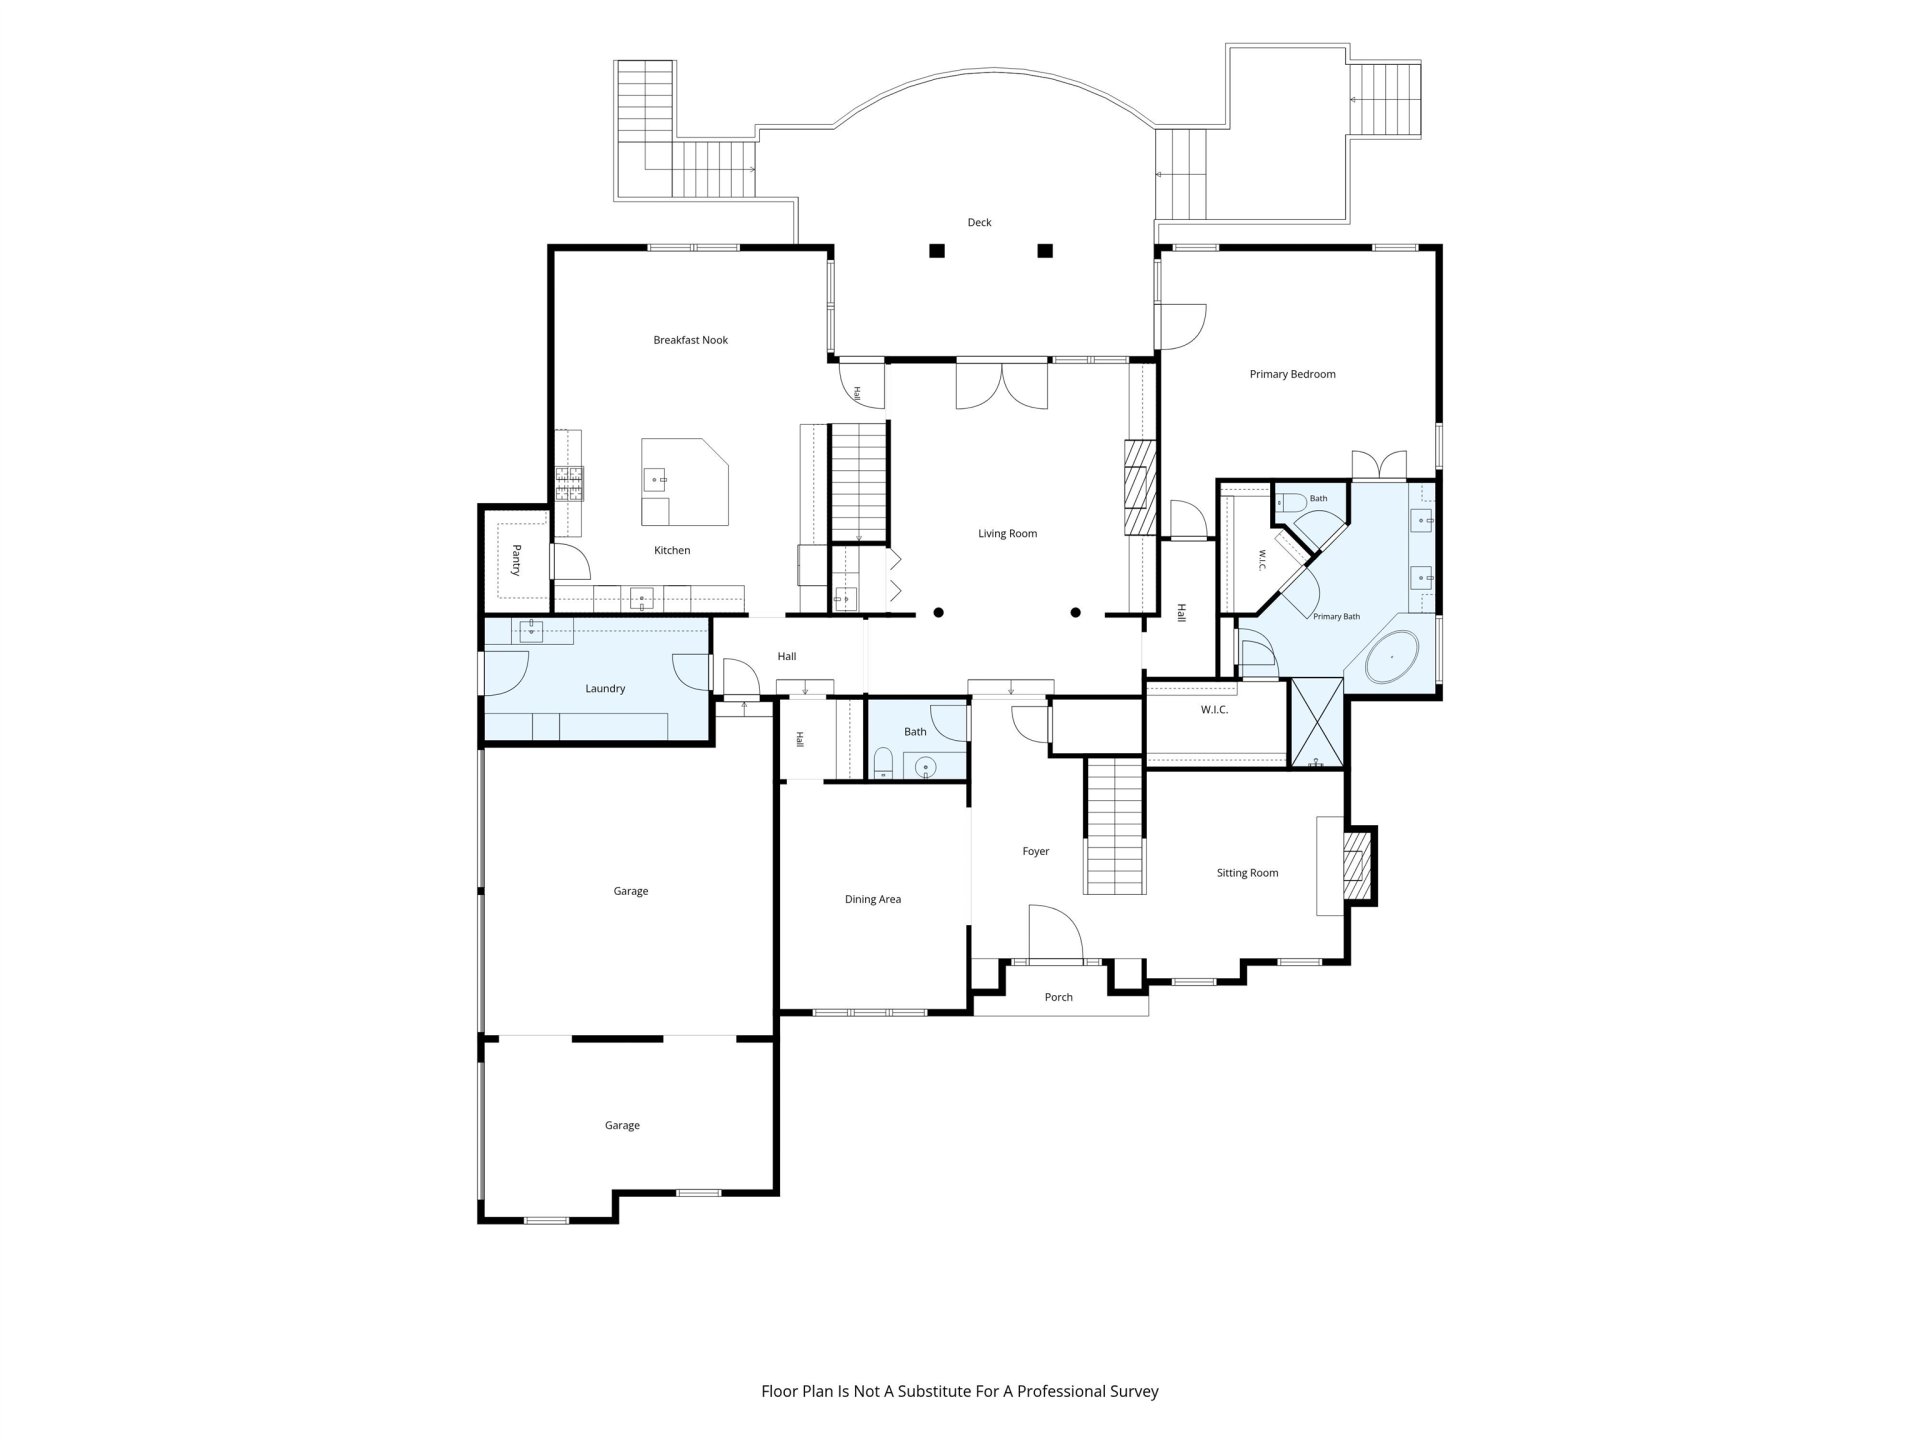
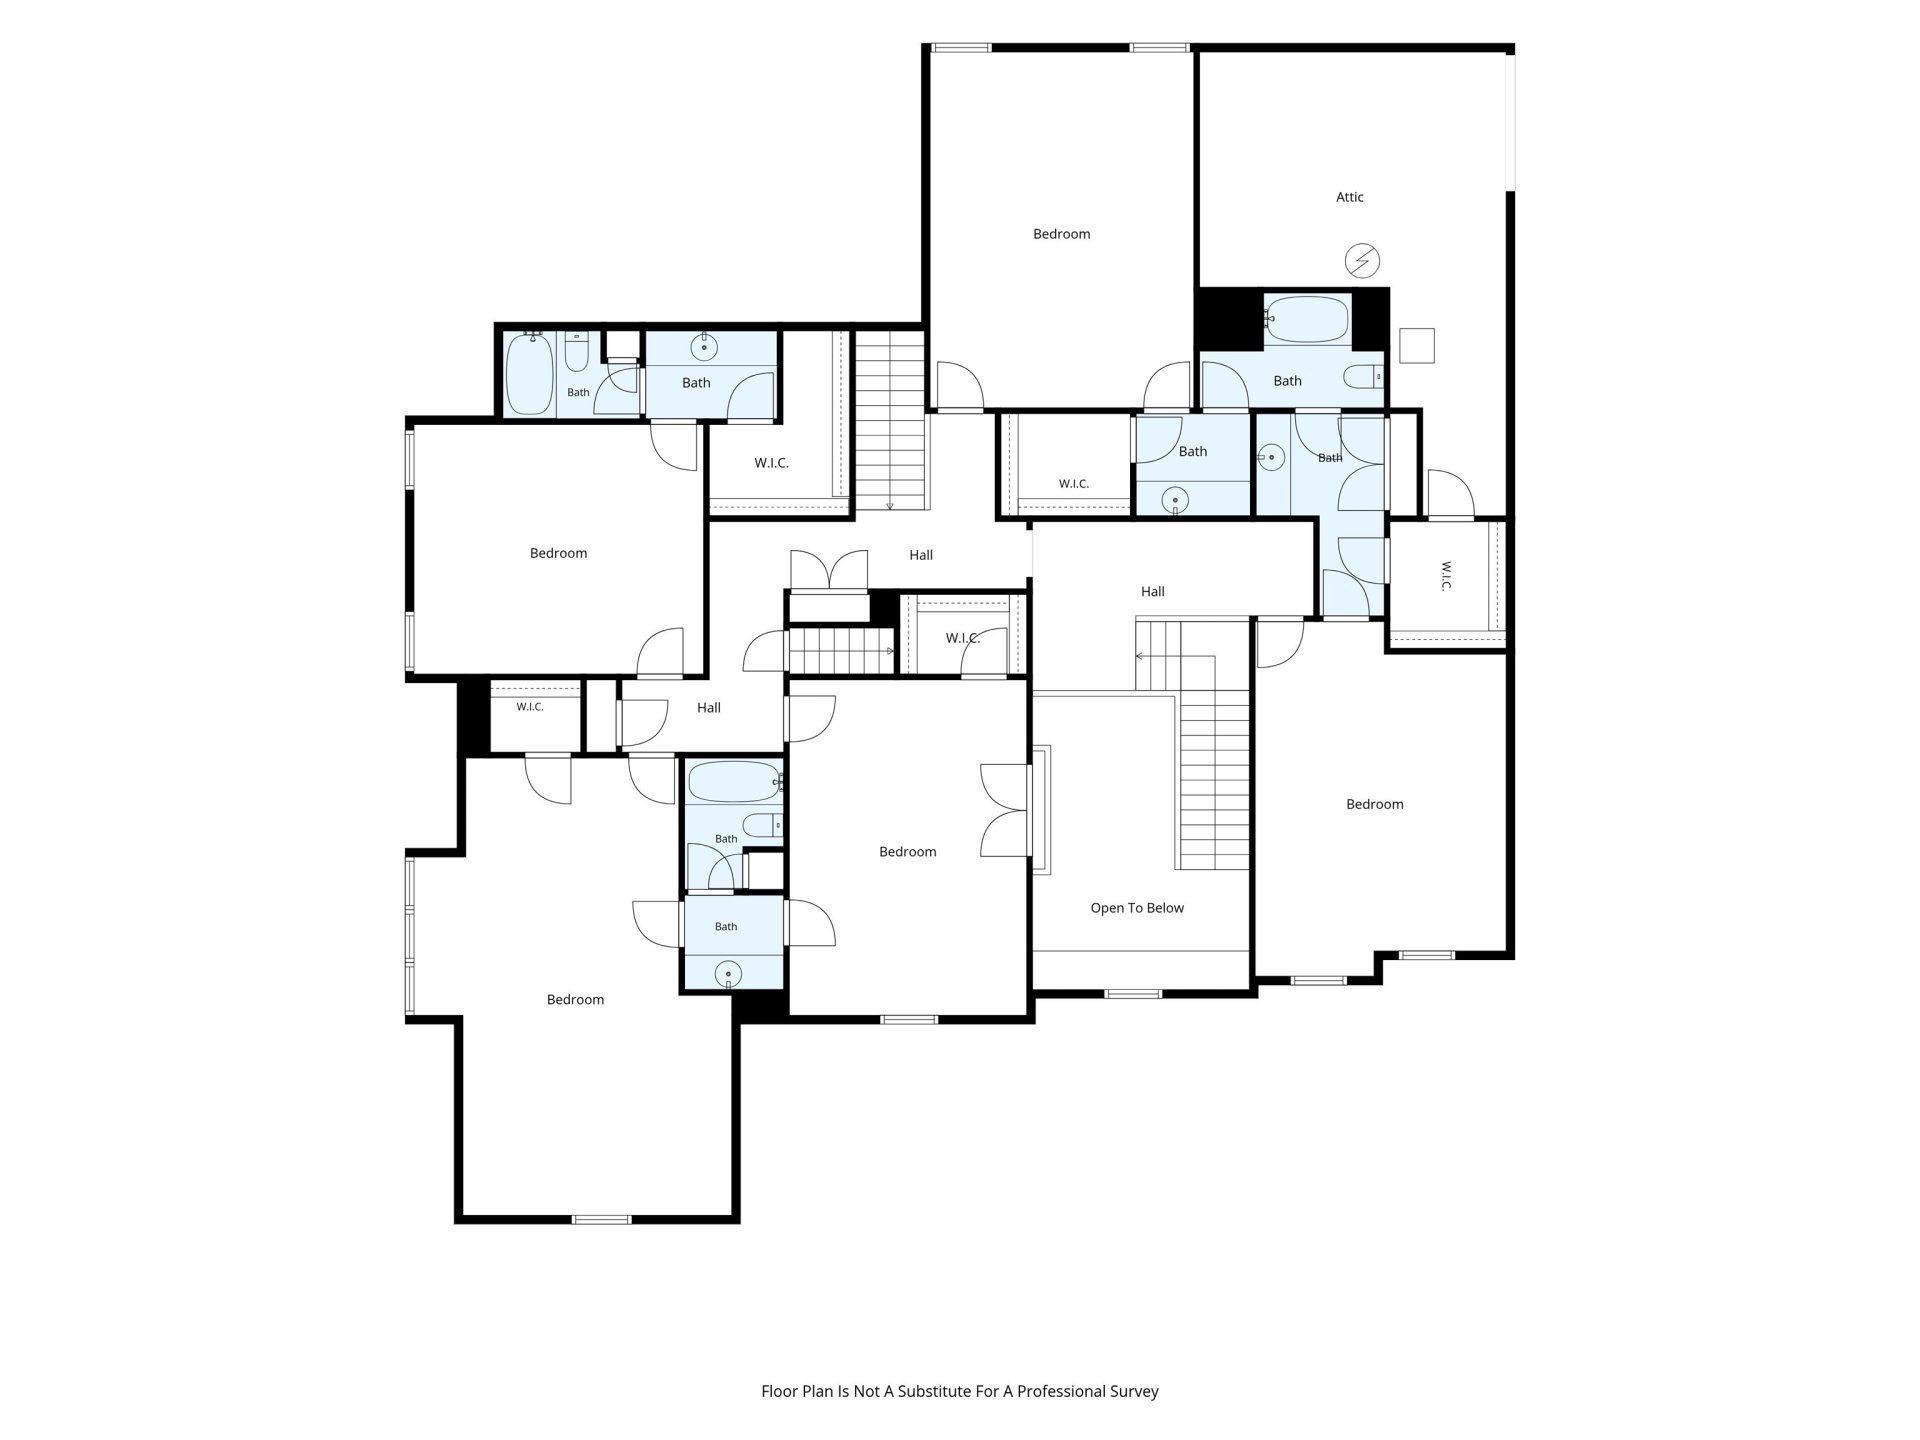
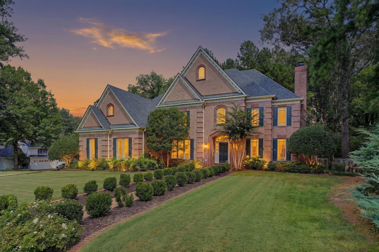
Exceptional one-owner home offering 5,635 SF of beautifully maintained living space with 5 BR, 4.1 BA + bonus room combines timeless quality, generous scale and exceptional amenities! The renovated kitchen by Kitchens Unlimited features highest quality custom cabinets; subzero refrigerator/freezer; FiveStar 6-burner gas range + griddle & double ovens; vent-a-hood; 2 dishwashers; farm sink; brass plumbing fixtures; large island with copper prep sink & huge pantry-open to coffered casual living space! Renovated laundry w friends entrance may also function as catering kitchen. Solid oak floors flow through the main level living spaces that all walk out to the expansive elevated deck (partially covered & motorized screens) overlooks mature trees & landscaped yard; heated gunite pool & separate spa (resurfaced 2020) with gorgeous brick deck. Cozy wood-burning fireplace in the den & gas fp in living room/study. Large bedrooms & closets with walk up attic. Roof replaced 2020. G-town Schools.
Features
Interior
| Living/Dining/Kitchen | Separate Living Room, Separate Dining Room, Separate Den, Updated/Renovated Kitchen, Pantry, Island In Kitchen, Keeping/Hearth Room, Second Dishwasher |
| Appliances | Range/Oven, Self Cleaning Oven, Gas Cooking, Disposal, Dishwasher, Microwave, Refrigerator, Separate Ice Maker |
| Additional Rooms | Laundry Room, Bonus Room, Attic |
| Other Interior Features | All Window Treatments, Wet Bar, Walk-In Closet(s), Permanent Attic Stairs, Attic Access, Walk-In Attic, Central Vacuum, Rear Stairs to Playroom, Sky Light(s), Mud Room, Security System, Monitored Alarm, Vent Hood/Exhaust Fan |
| Flooring | Part Hardwood, Part Carpet, Tile, Smooth Ceiling, 9 or more Ft. Ceiling, Vaulted/Coff/Tray Ceiling, Two Story Foyer |
| Fireplace | Masonry, Vented Gas Fireplace, In Living Room, In Den/Great Room, Gas Starter, Gas Logs |
| First Floor | Living Room, Dining Room, Den/Great Room, Kitchen, Primary Bedroom, 1/2 Bath, Laundry Room, Keeping/Hearth Room |
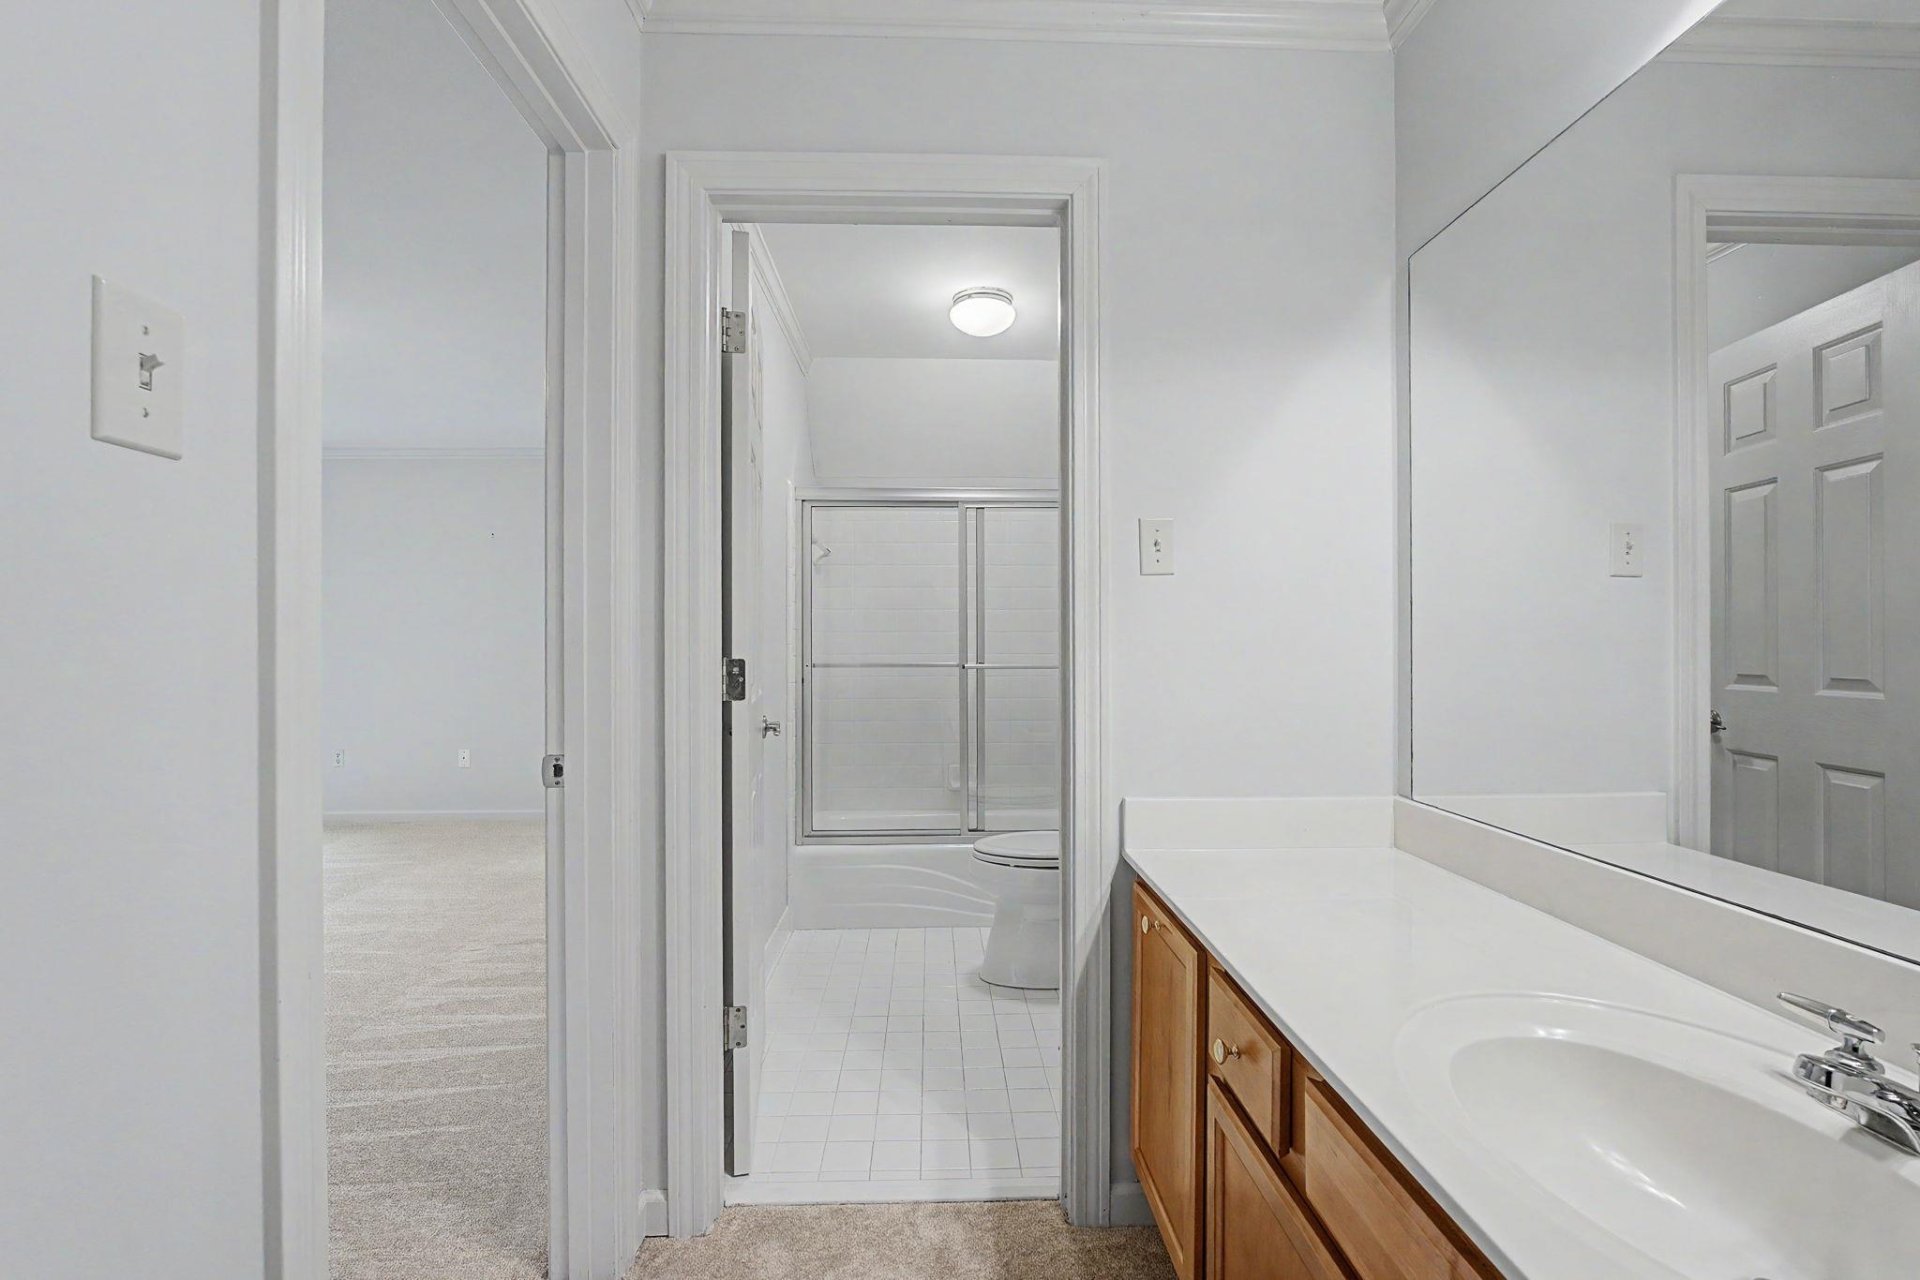
| Second Floor | 2nd Bedroom, 3rd Bedroom, 4th or More Bedrooms, 2 or More Baths, Bonus Room |
| Total Rooms | 11 |
| Bedrooms Downstairs | 1 |
Utilities
| Heating | Central, Gas, 3 or More Systems |
| Cooling | Central, 3 or More Systems, 220 Wiring |
| Water/Sewer | Gas Water Heater, 2+ Water Heaters, Public Water |
Financial
| Annual City Tax | $4,202 |
| Annual County Tax | $6,315 |
Exterior & Lot
| Number of Stories | 2.0 |
| Pool | In Ground |
| Roof | Composition Shingles |
| Exterior Windows | Brick Veneer, Wood Window(s), Aluminum Window(s), Double Pane Window(s), Casement Window(s) |
| Parking | Driveway/Pad, Side-Load Garage |
| Lot Description | Some Trees, Corner, Landscaped, Professionally Landscaped, Wood Fenced |
| Other Exterior Features | Pool Cleaning Equipment, Pool Heater, Porch, Screen Porch, Deck, Hot Tub, Well Landscaped Grounds, Wood Fence, Storage, Pet Area |
| Foundation | Slab, Conventional |
| Lot Dimensions | 119X175 |
| Covered Parking | 3 |
Neighborhood
| Directions | From Poplar South On Carters Grove, Left on Birnam Woods Dr. House on Left. From Poplar Pike, North on Birnam Wood Dr. House on Right. |
Contact Agent

Location
1 / 40
2500 BIRNAM WOOD