

+24 more
4
Beds
2
Baths
1,984
Sq Ft
Source: AutoFill (MAARdata) or Public Records (Cnty Assessor Site)
0.23
Acres
1993
Built
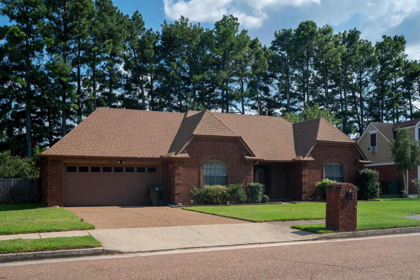
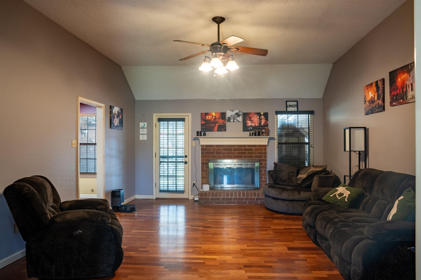
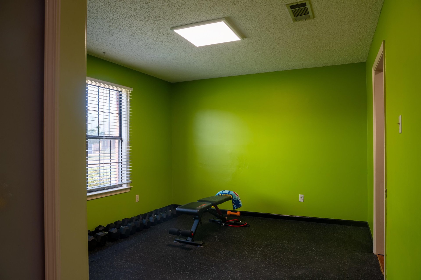
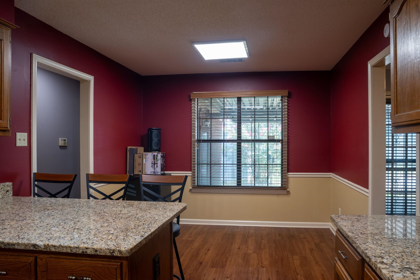
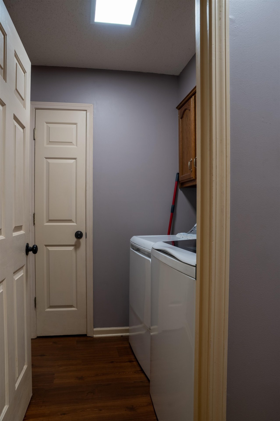
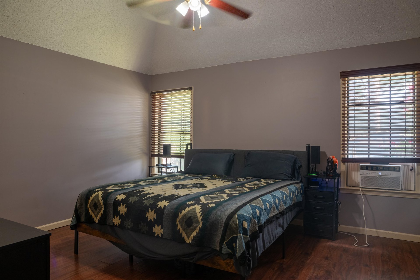
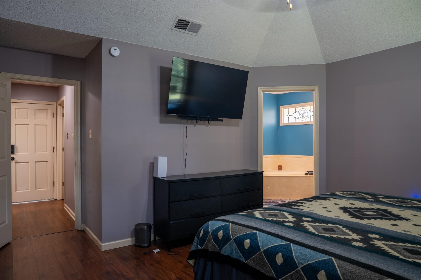
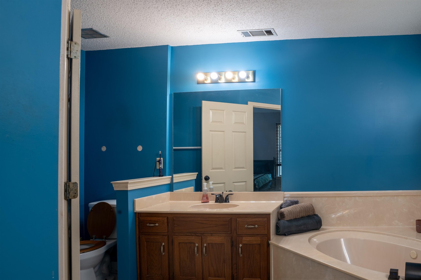
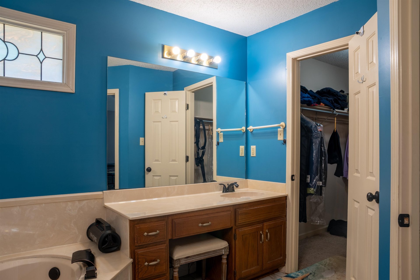
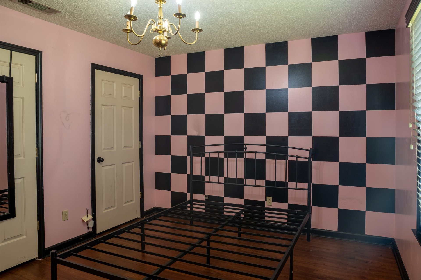
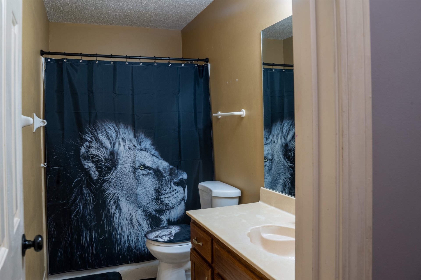
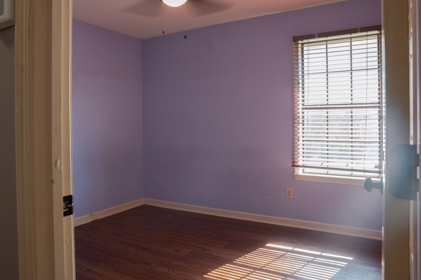
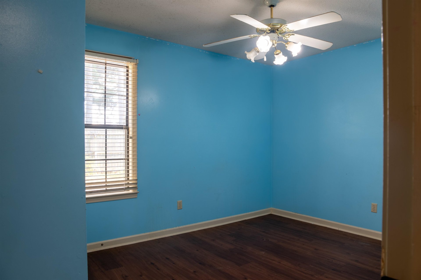
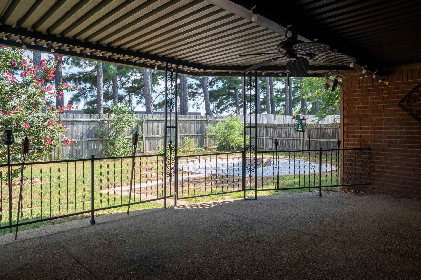
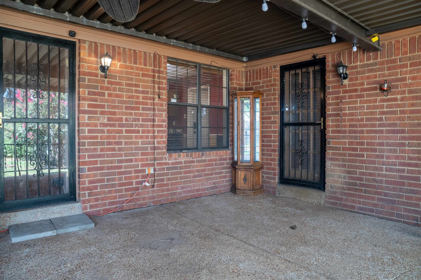
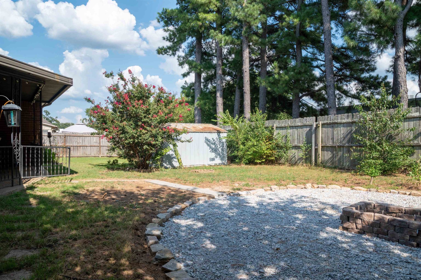
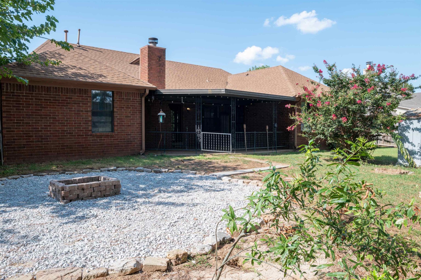
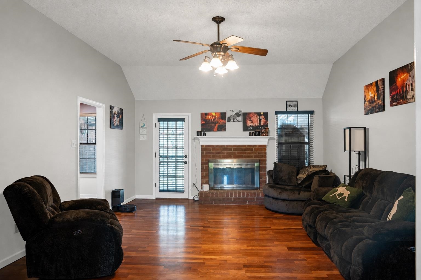
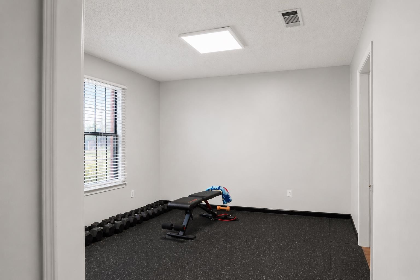
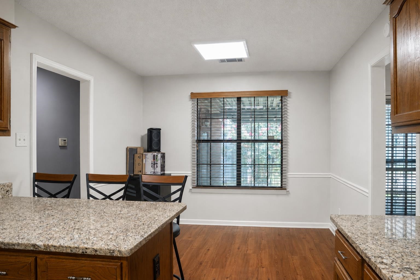
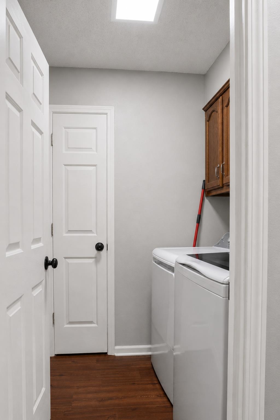
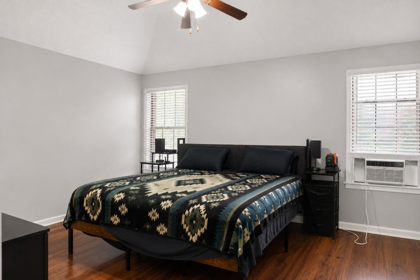
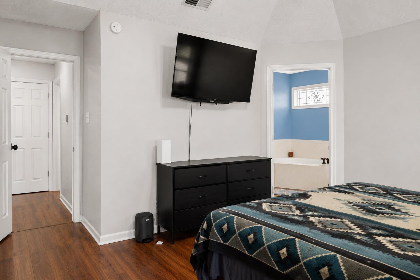
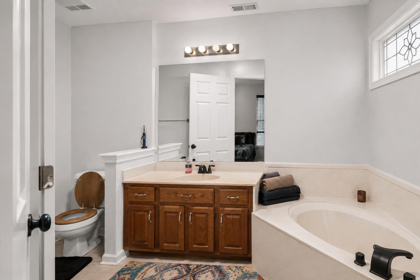
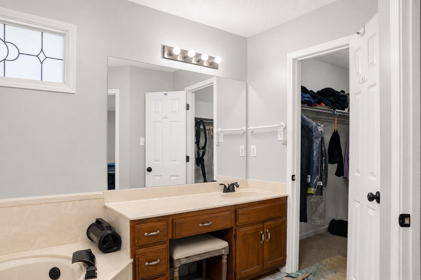
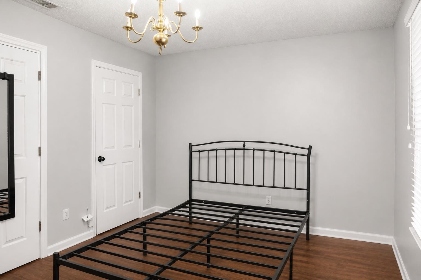
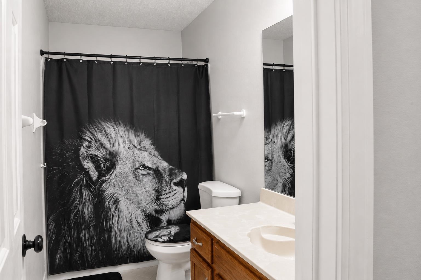
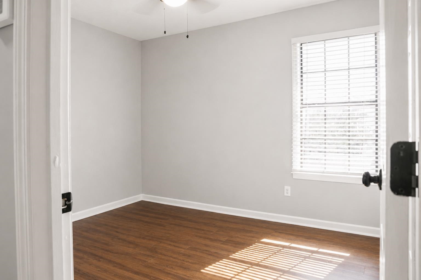
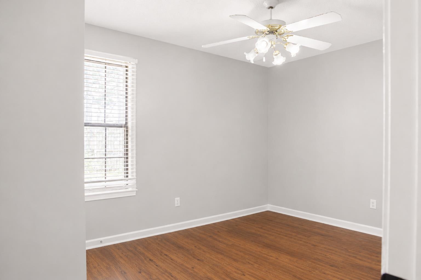
Can you say ASSUMABLE Rate? 5.5% Can SAVE you $$$! Welcome Home to this lovely 4bd 2ba split floorplan home. Large primary bedroom with attached bath, Eat In kitchen, Dining Room, Living room, and well-appointed laundry/pantry area. This home has a dream back yard space with large, covered patio, fire pit area, and outdoor shed. The 2-car extended garage space has plenty of room for cars and storage. GREAT BARTLETT SCHOOLS and CONVENIENT ACCESS TO ALL BARTLETT HAS TO OFFER. Seller is providing $2000 Credit to buyer as painting/updates allowance. Call me or your favorite realtor to schedule a showing. *Images with neutral color scheme are AI Generated and for visualization purposes only not actual wall color. Color is only a representation of options for use of sellers $2000 painting/update credit.
Features
Interior
| Living/Dining/Kitchen | Separate Living Room, Separate Dining Room, Eat-In Kitchen, Breakfast Bar, Washer/Dryer Connections, Vinyl/Luxury Vinyl Floor |
| Appliances | Range/Oven, Self Cleaning Oven, Double Oven, Cooktop, Disposal, Dishwasher, Microwave, Refrigerator, Washer, Dryer |
| Additional Rooms | Laundry Room |
| Other Interior Features | Walk-In Closet(s) |
| Flooring | Tile |
| Fireplace | Masonry |
| First Floor | Living Room, Dining Room, Kitchen, Primary Bedroom, 2nd Bedroom, 3rd Bedroom, 4th of More Bedrooms, 2 or More Baths, Laundry Room, Breakfast Room |
| Total Rooms | 7 |
| Bedrooms Downstairs | 4 |
Utilities
| Heating | Central, Gas, Electric |
| Cooling | Central |
| Water/Sewer | Gas Water Heater, Public Water, Public Sewer |
Financial
| Annual City Tax | $1,437 |
| Annual County Tax | $2,329 |
Exterior & Lot
| Number of Stories | 1.0 |
| Pool | None |
| Roof | Composition Shingles |
| Exterior Windows | Brick Veneer |
| Parking | Garage Door Opener(s), Front-Load Garage |
| Lot Description | Some Trees, Wood Fenced |
| Other Exterior Features | Wrought Iron Security Drs, Pet Area, Sidewalks |
| Foundation | Slab |
| Lot Dimensions | 96X116 |
| Covered Parking | 2 |
Neighborhood
| Directions | Take Hwy 40 to the Whitten Road Exit #14 toward Bartlett Take Whitten Road until you reach Mount Palomar on your LEFT Home Will be on the LEFT - 6623 Mount Palomar |
Contact Agent

Location
1 / 29
6623 MT PALOMAR