

+35 more
5
Beds
4
Baths
4,109
Sq Ft
Source: AutoFill (MAARdata) or Public Records (Cnty Assessor Site)
0.80
Acres
1999
Built
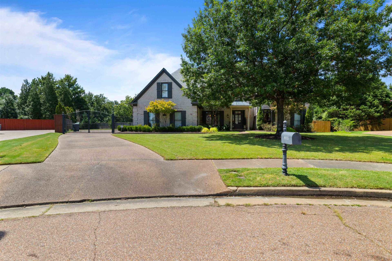
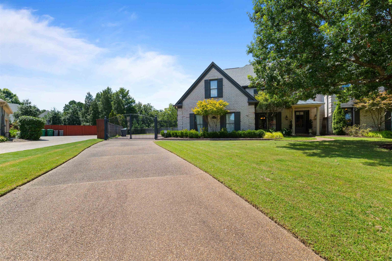
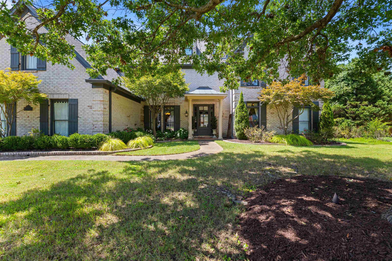
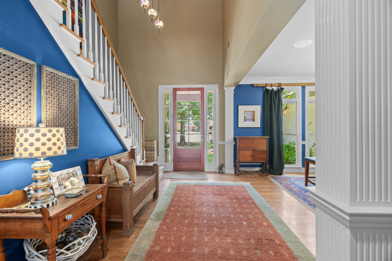
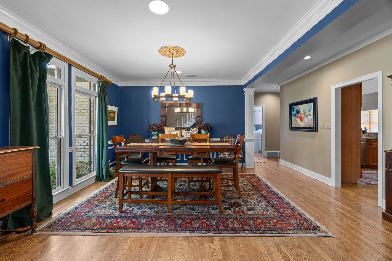
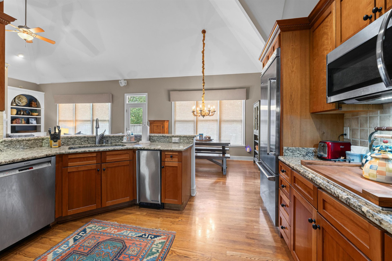
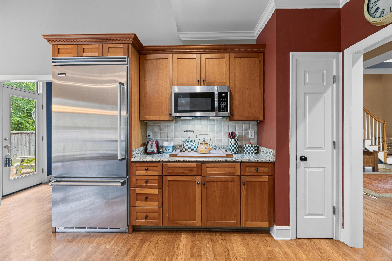
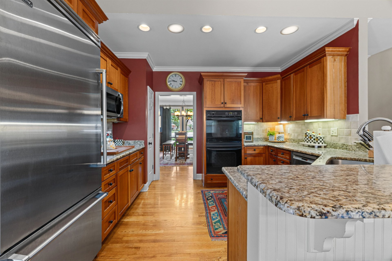
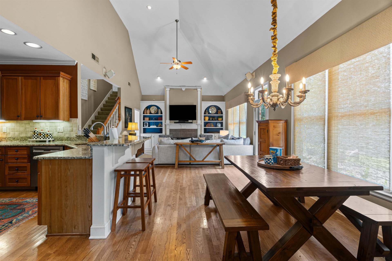
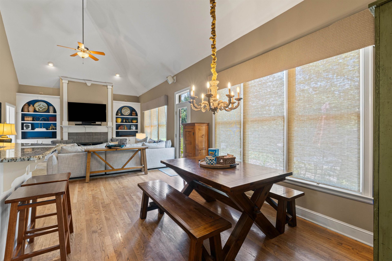
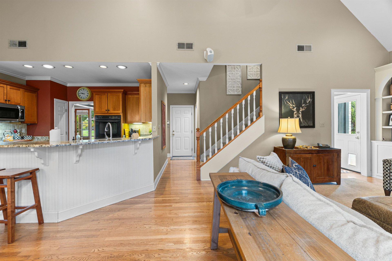
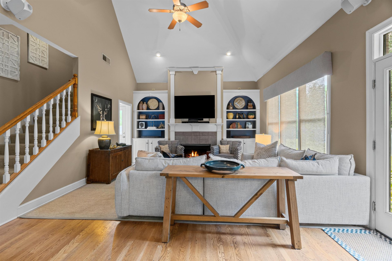
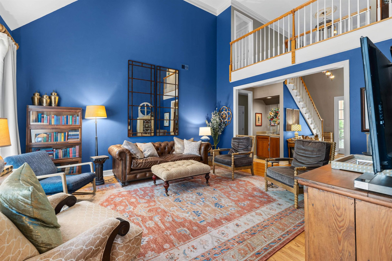
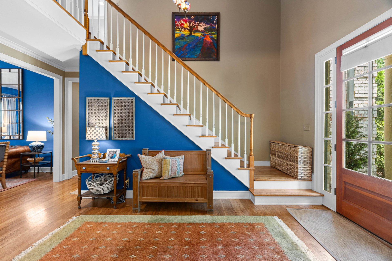
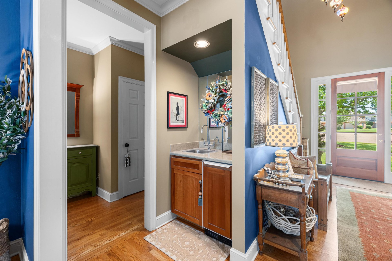
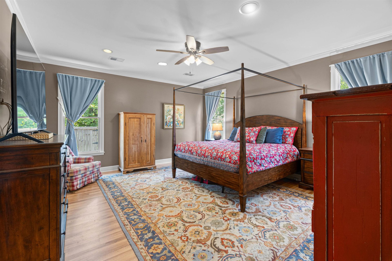
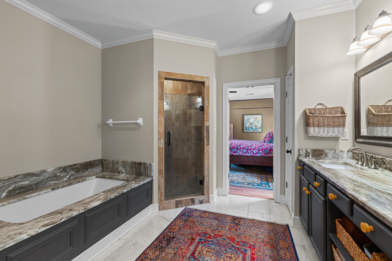
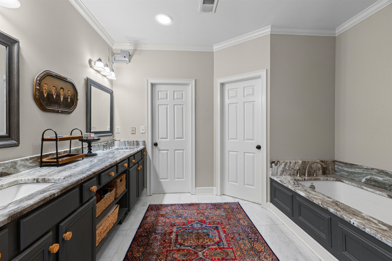
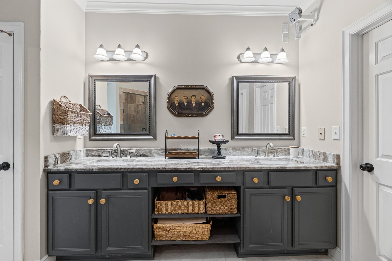
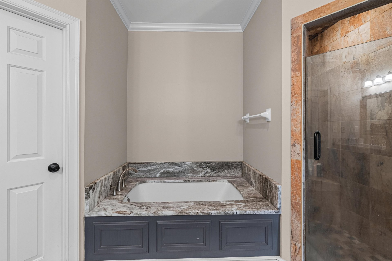
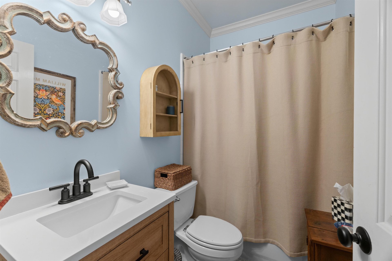
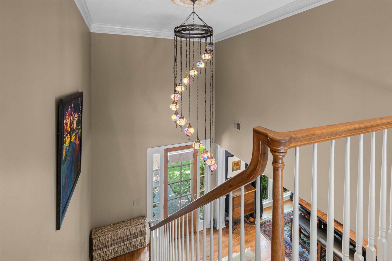
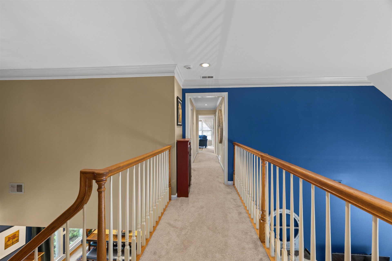
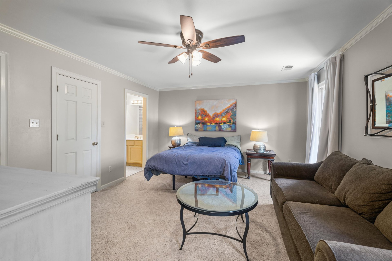
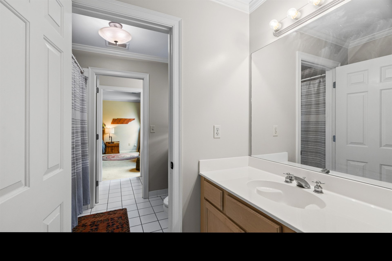
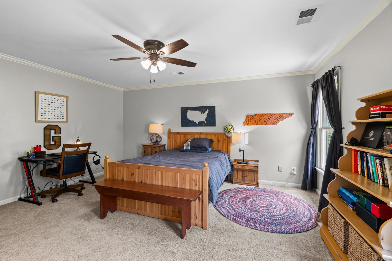
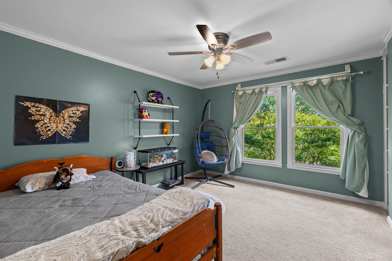
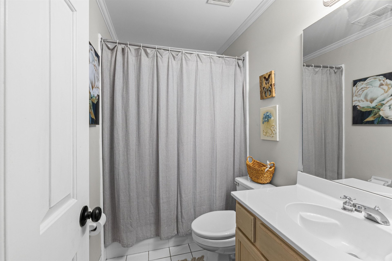
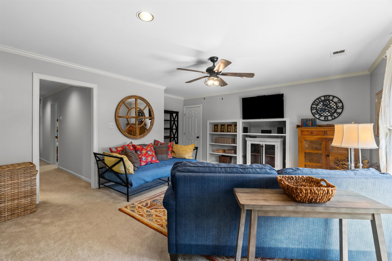
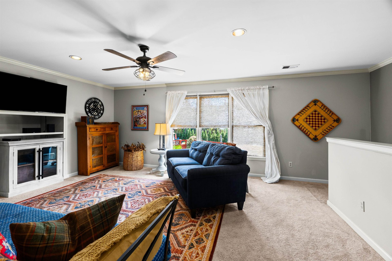
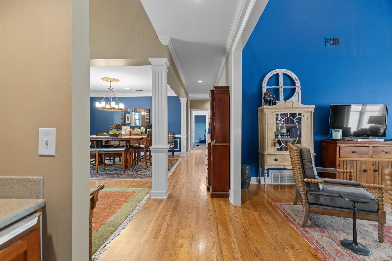
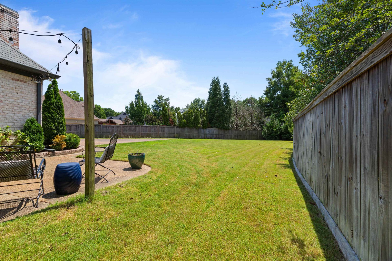
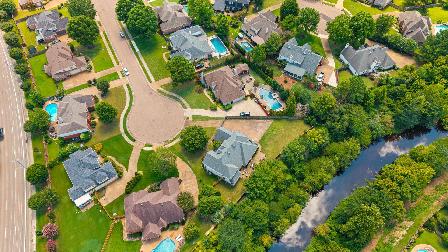
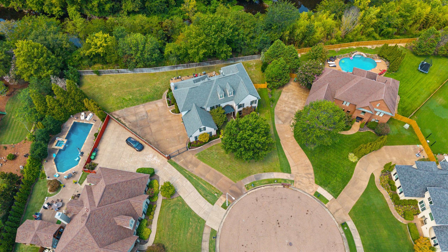
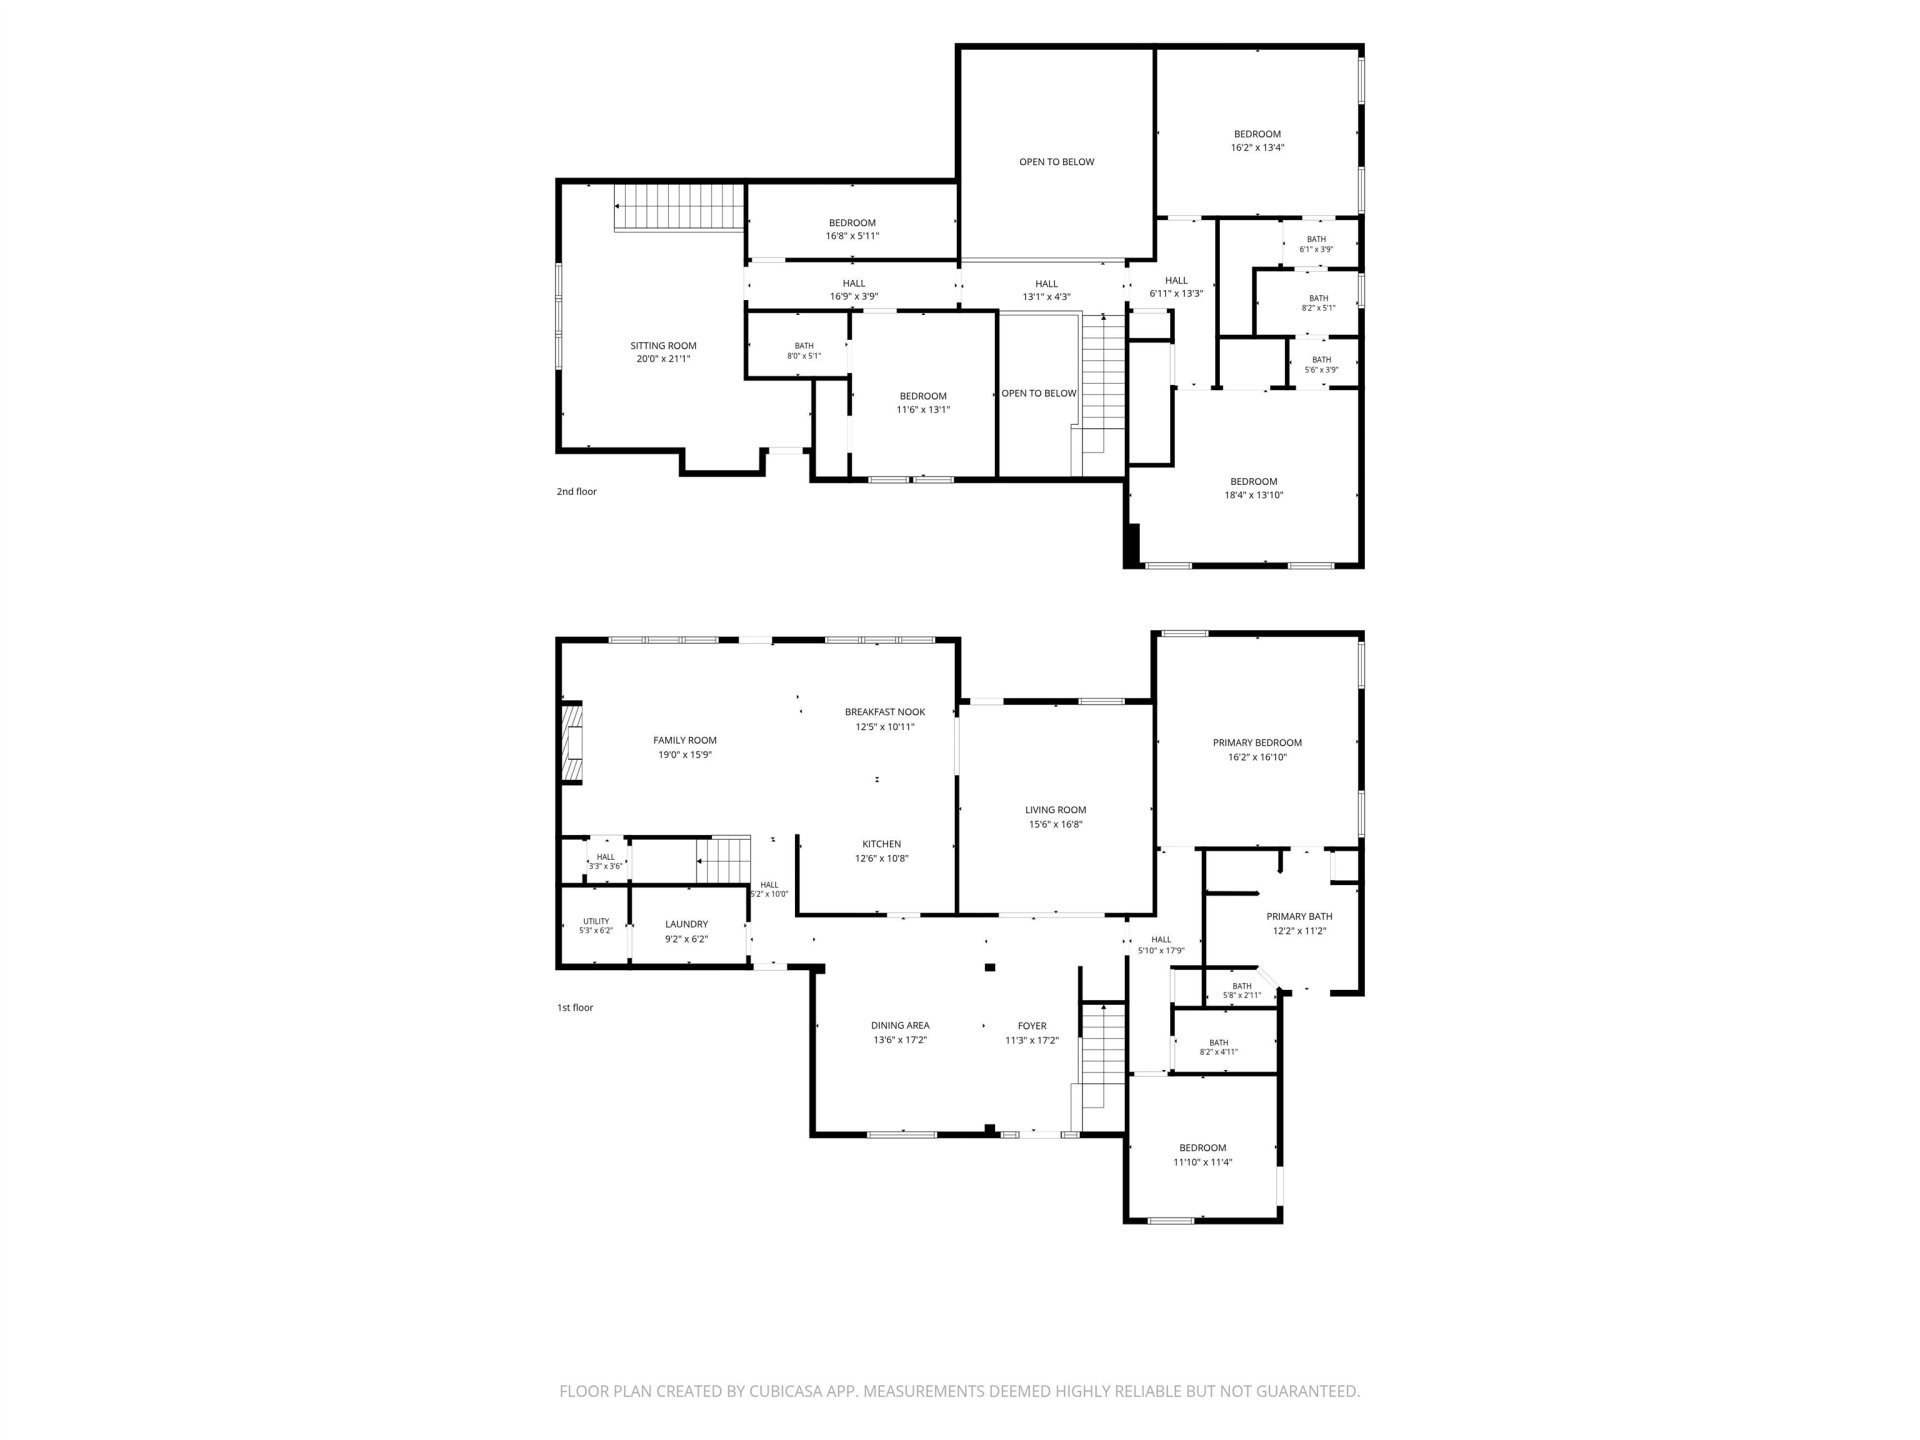
Welcome home to this beautifully maintained, 2 owner Germantown gem featuring the highly sought-after 2-bedroom-down floor plan. Gleaming hardwood floors, soaring ceilings, and an open layout create an inviting space perfect for everyday living and entertaining. The kitchen boasts granite countertops, a built-in Viking refrigerator/freezer, ice maker, double ovens, and a large breakfast bar overlooking the hearth room. And wait until you see the renovated luxury master bathroom! Upstairs offers 3 additional bedrooms, a bonus room, and a craft room or office. Enjoy updated baths with marble and granite, a built-in sound system, abundant storage, gated parking, irrigation, and a spacious patio. The large, private backyard backs up to woods for peaceful views. Ideally located near Cameron Brown Park, the Greenline, Germantown Medical District, and less than 2 miles from Houston High School and approximately 1 mile from Houston Middle and Dogwood Elementary.
Features
Interior
| Living/Dining/Kitchen | Separate Dining Room, Separate Den, Updated/Renovated Kitchen, Eat-In Kitchen, Breakfast Bar, Separate Breakfast Room, Pantry, Keeping/Hearth Room |
| Appliances | Range/Oven, Double Oven, Disposal, Dishwasher, Microwave, Refrigerator, Separate Ice Maker |
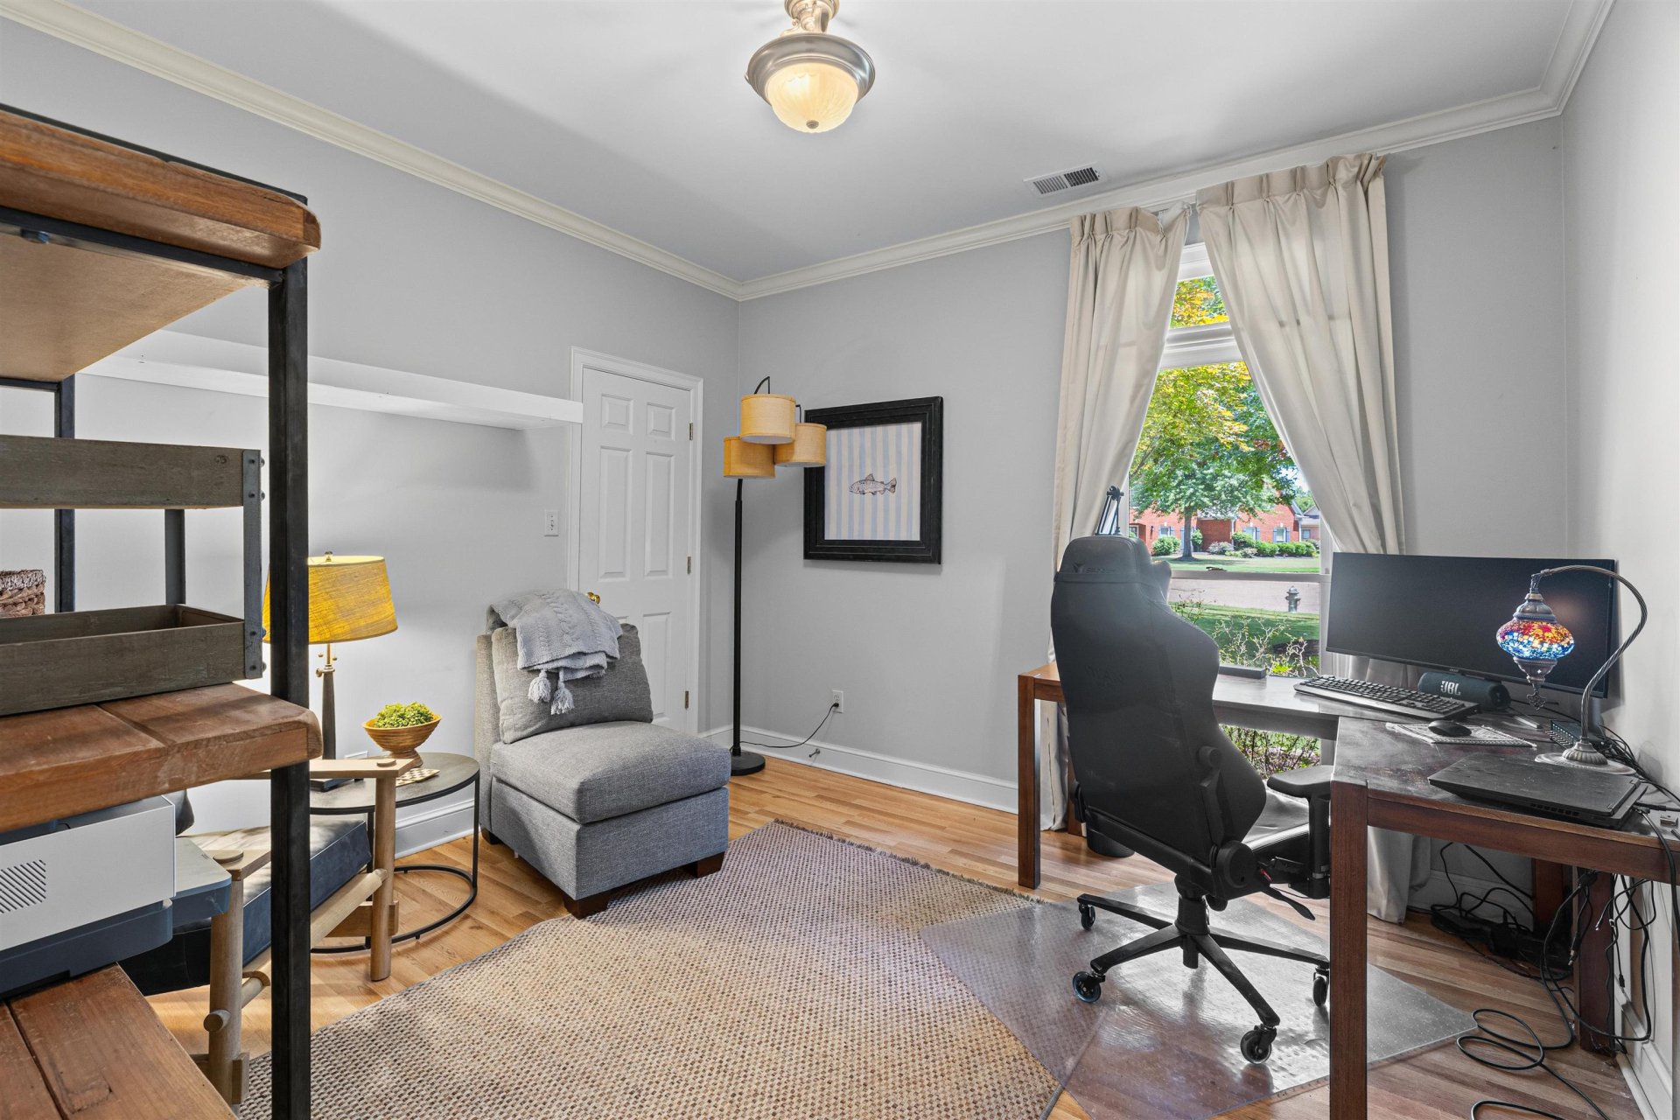
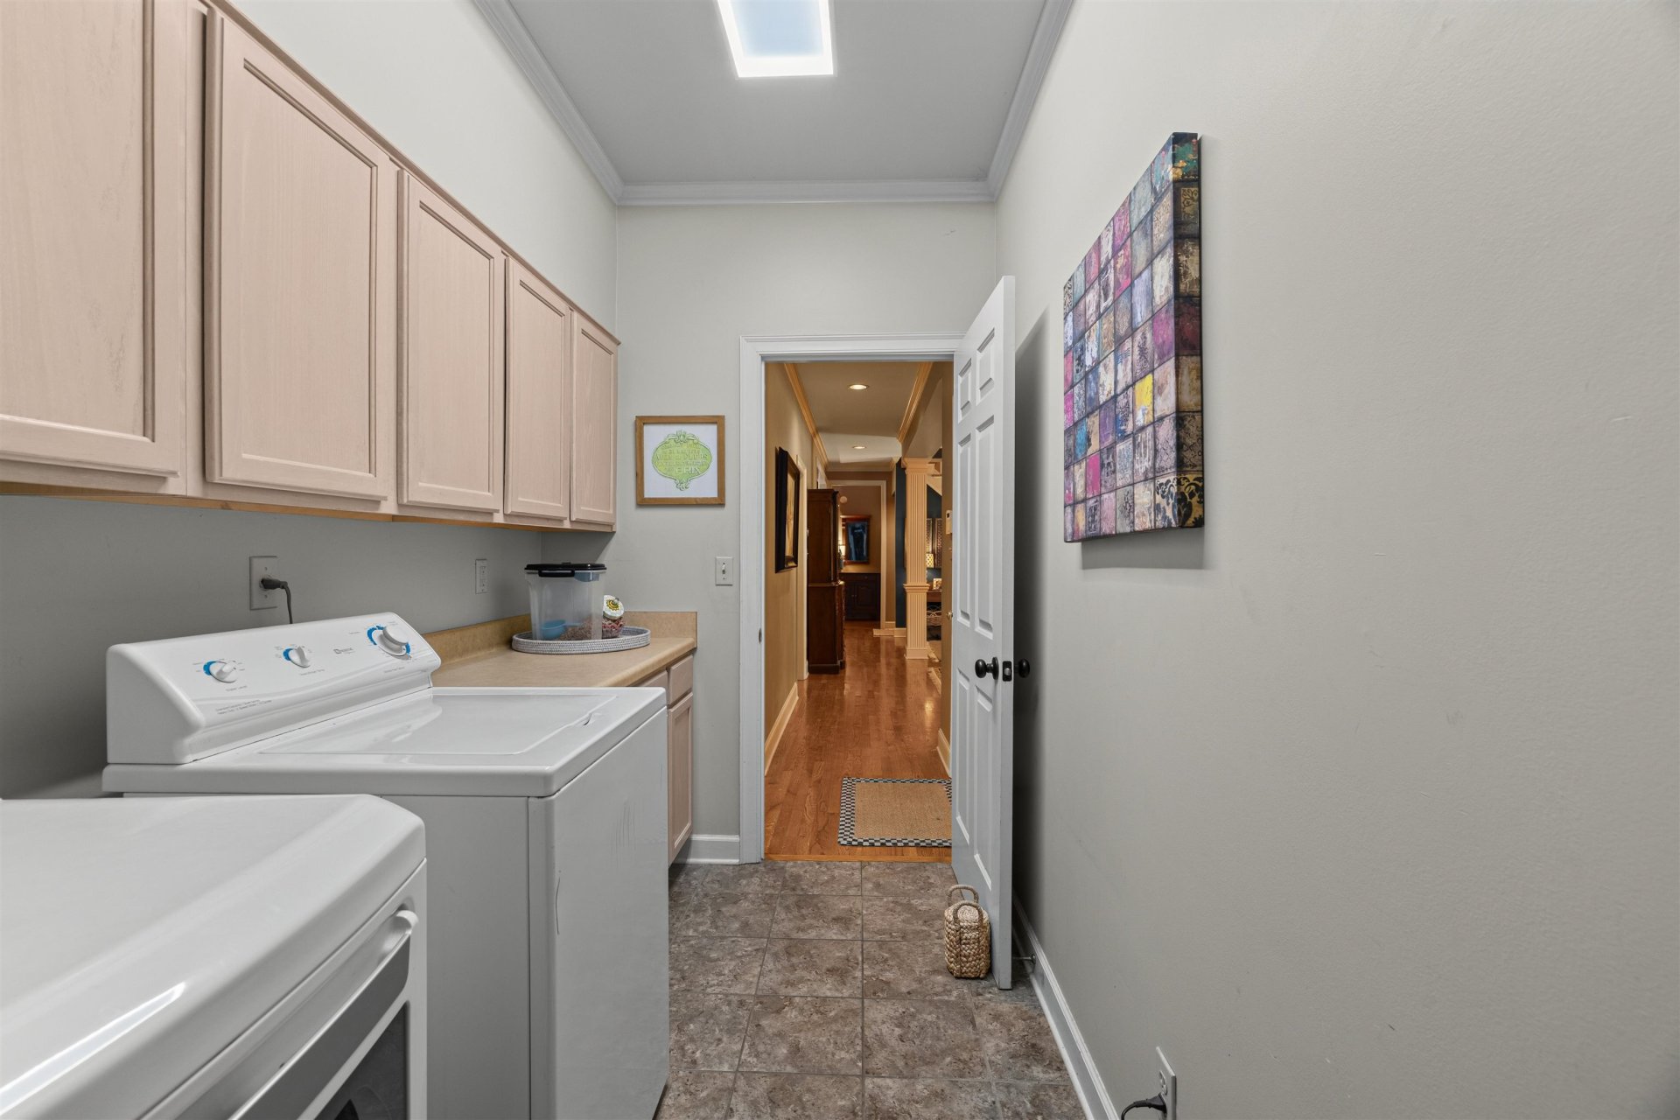
| Additional Rooms | Laundry Room, Bonus Room, Office/Sewing Room, Entry Hall, Attic |
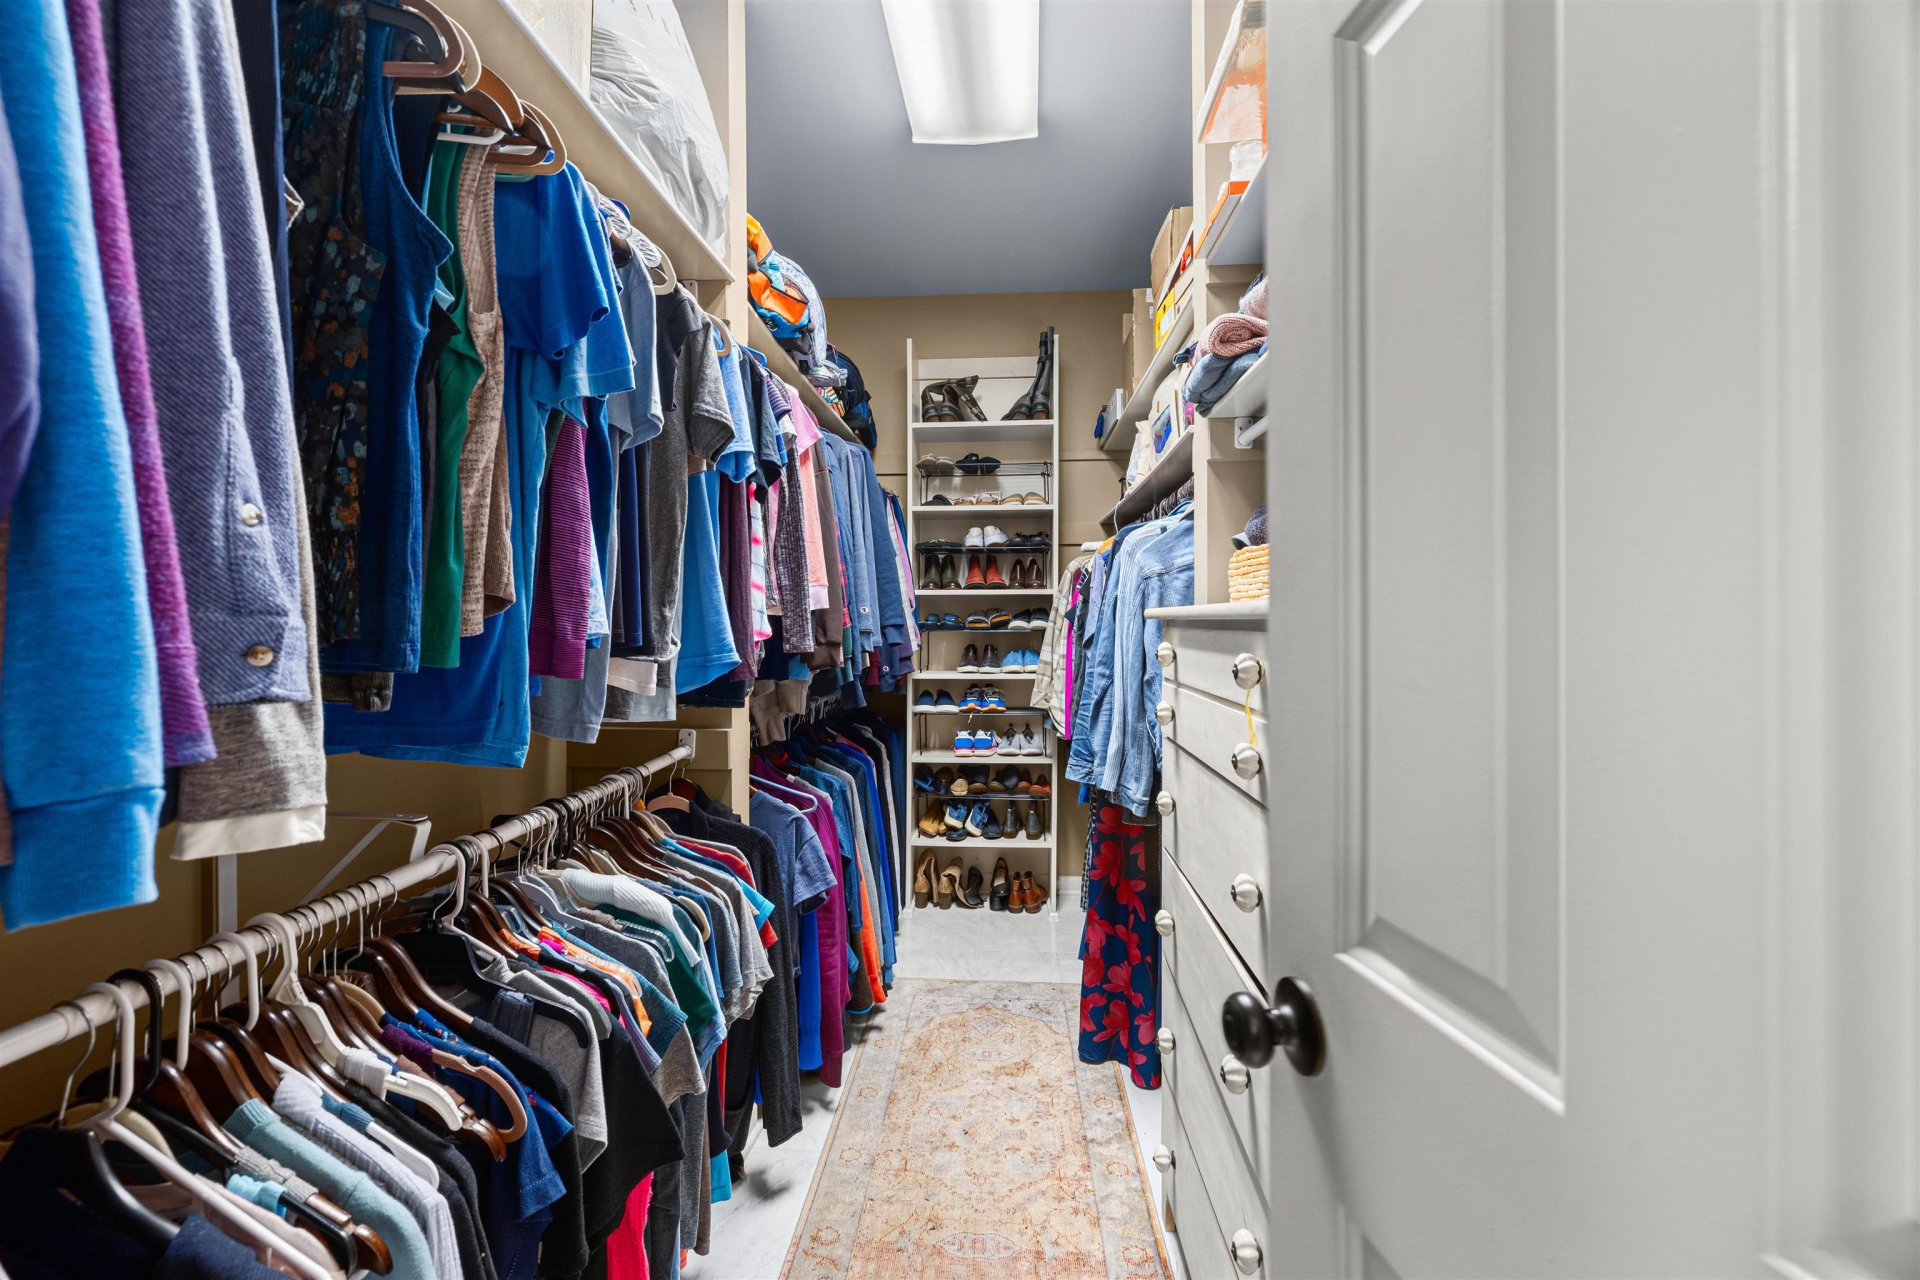
| Other Interior Features | Walk-In Closet(s), Walk-In Attic |
| Flooring | Part Hardwood, Part Carpet, Tile, Vinyl/Luxury Vinyl Floor |
| Fireplace | In Keeping/Hearth room, Gas Logs |
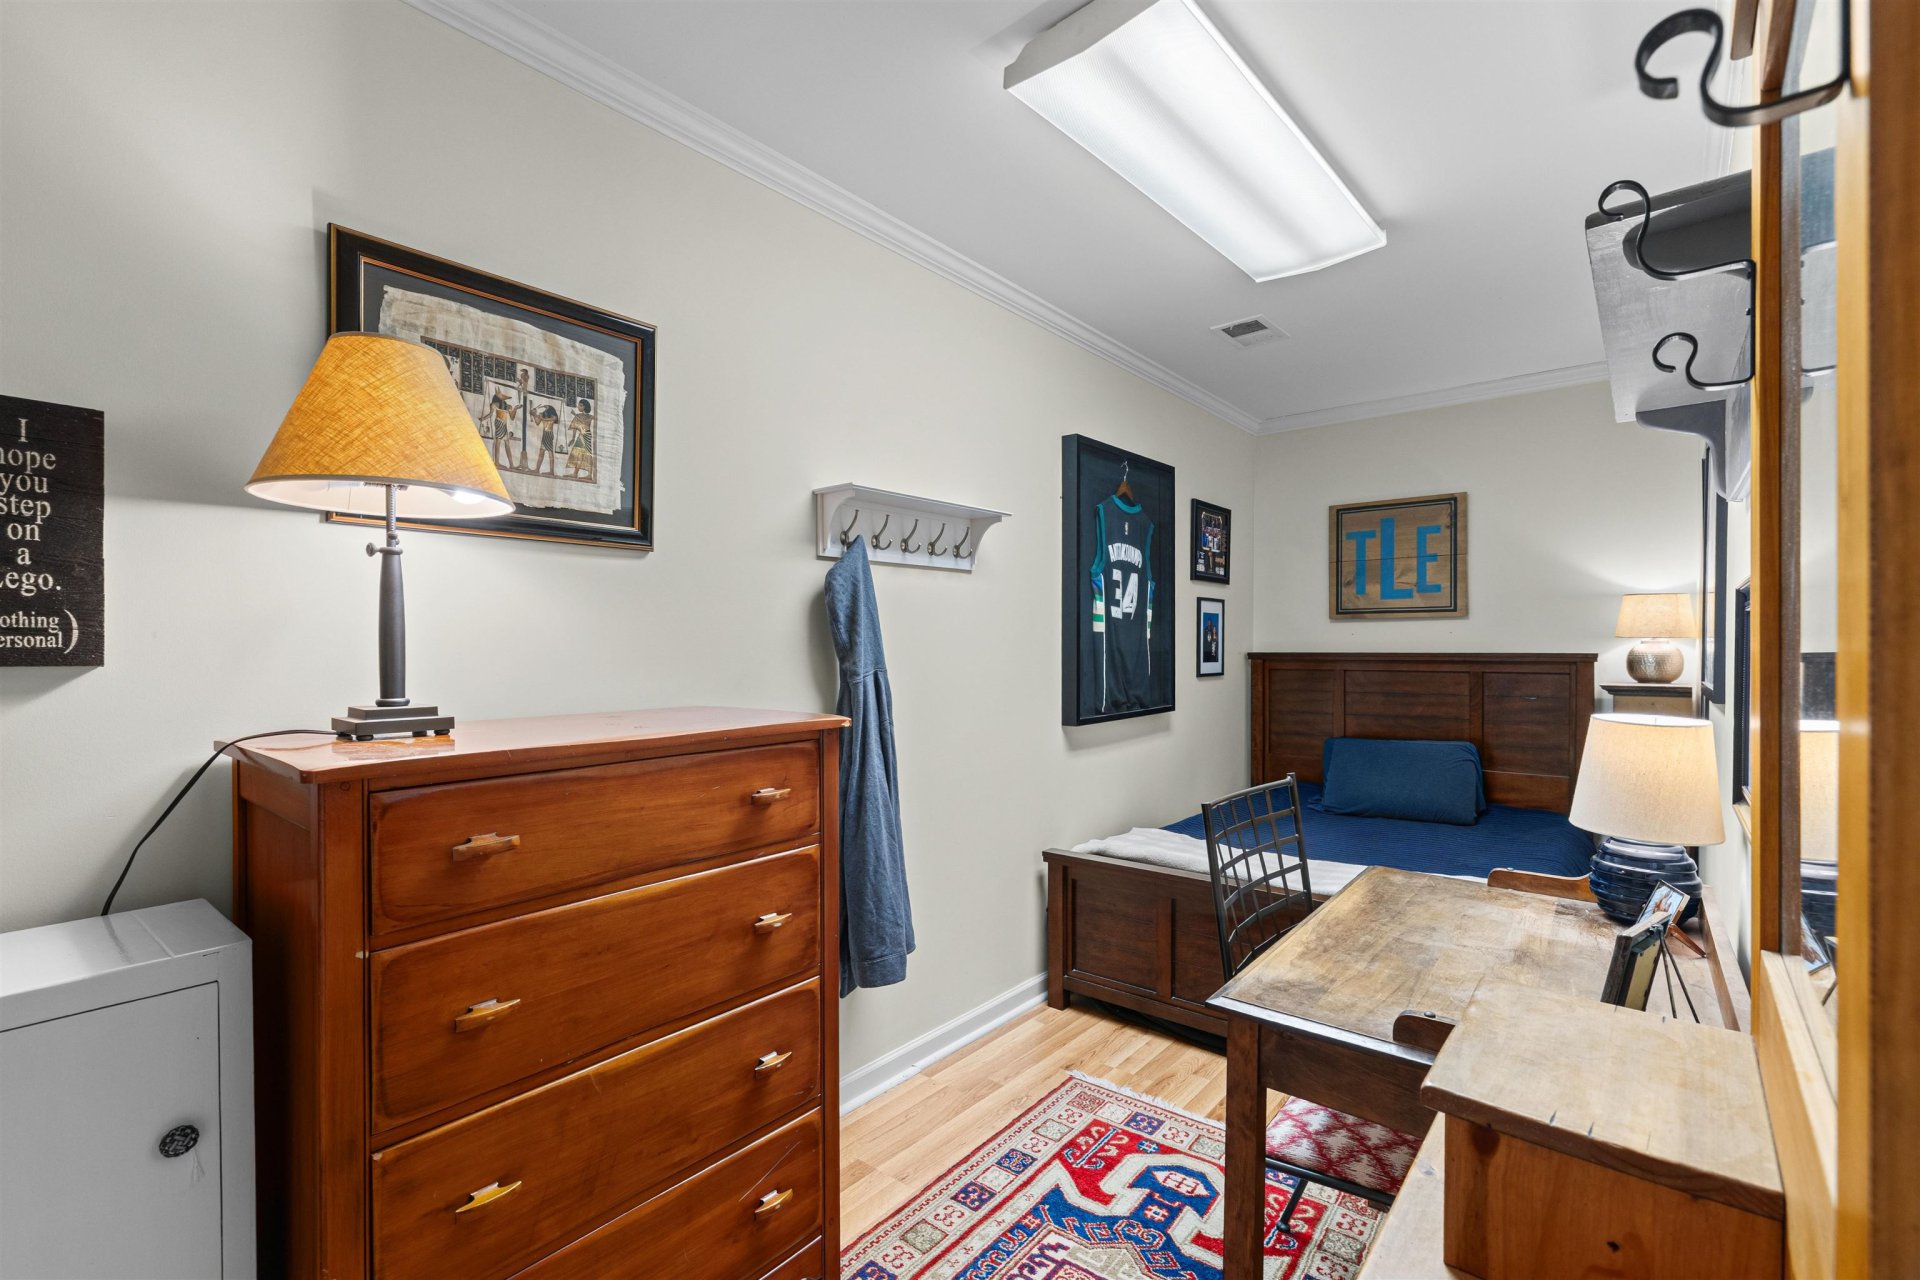
| First Floor | Dining Room, Den/Great Room, Kitchen, Primary Bedroom, 2nd Bedroom, 1 Bath, 2 or More Baths, Laundry Room, Keeping/Hearth Room, Breakfast Room |
| Second Floor | 3rd Bedroom, 4th or More Bedrooms, 1 Bath, 2 or More Baths, Play Room/Rec Room, Office, Bonus Room |
| Total Rooms | 11 |
| Bedrooms Downstairs | 2 |
Utilities
| Heating | Central, Gas |
| Cooling | Central, Ceiling Fan(s) |
| Water/Sewer | Gas Water Heater, 2+ Water Heaters, Public Water, Public Sewer |
Financial
| Annual City Tax | $3,365 |
| Annual County Tax | $5,057 |
Exterior & Lot
| Number of Stories | 2.0 |
| Pool | None |
| Roof | Composition Shingles |
| Exterior Windows | Brick Veneer, Wood Window(s), Double Pane Window(s) |
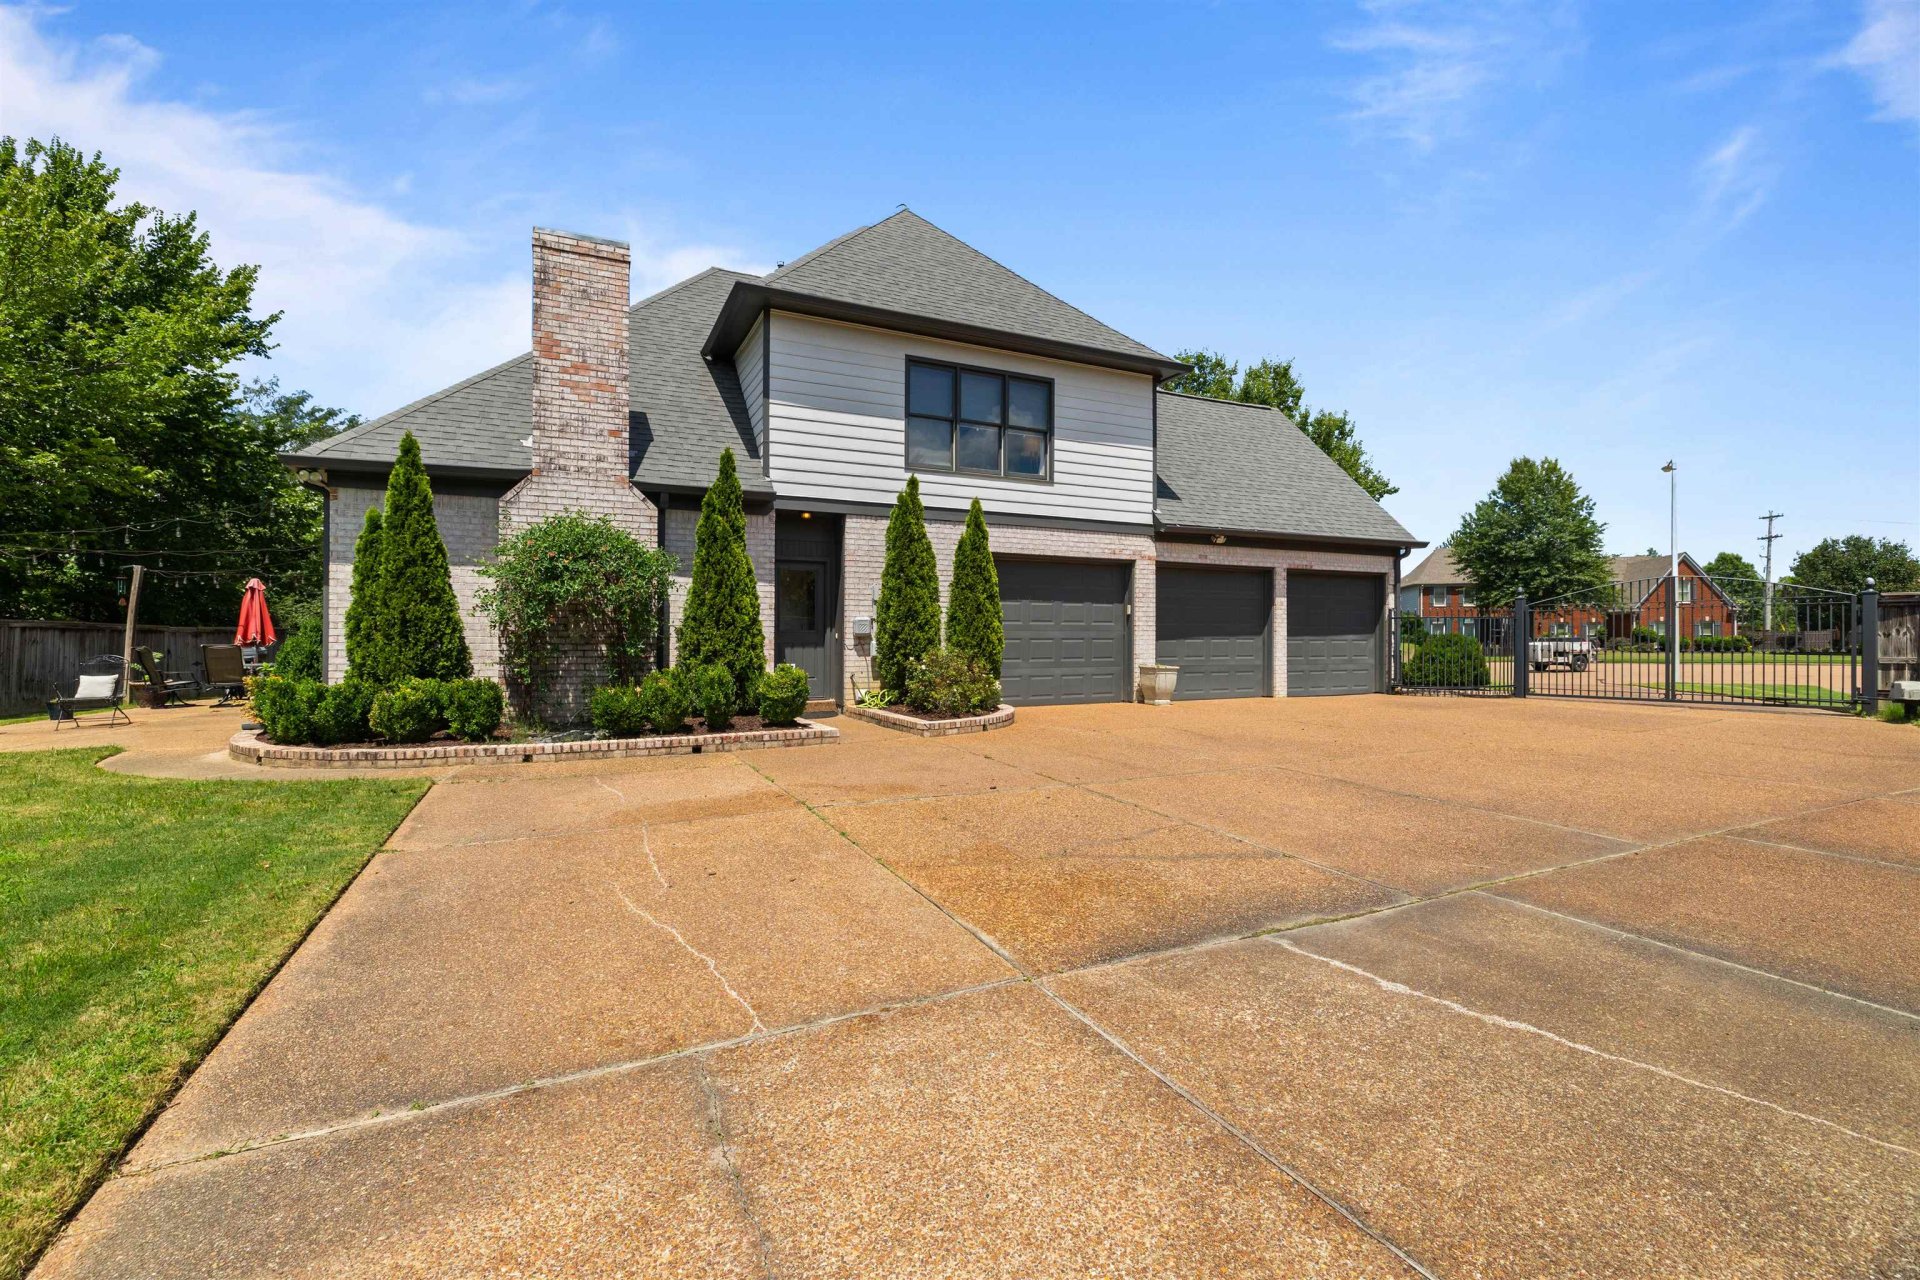
| Parking | Driveway/Pad, Garage Door Opener(s), Side-Load Garage, Gated Parking, Gate Clickers, Parking Lot |
| Lot Description | Level, Cove, Professionally Landscaped, Wood Fenced, Iron Fenced |
| Other Exterior Features | Auto Lawn Sprinkler, Porch, Patio, Well Landscaped Grounds, Wood Fence, Sidewalks, Iron Fence |
| Foundation | Slab |
| Lot Dimensions | 34892 SF 51 X 189 |
| Covered Parking | 3 |
Neighborhood
| Directions | From Kimbrough, go East on Farmington and turn right on Wolf River Blvd. Take your first right on Prestwick and your first right again on Grovelawn. 8935 Grovelawn Cv W will be at the very end. |
Contact Agent

Location
1 / 40
8935 GROVELAWN