

+35 more
3
Beds
3
Baths
3,055
Sq Ft
Source: AutoFill (MAARdata) or Public Records (Cnty Assessor Site)
1960
Built
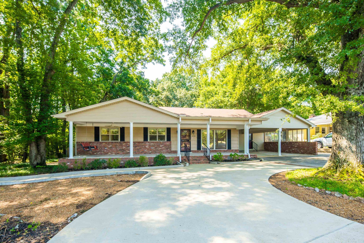
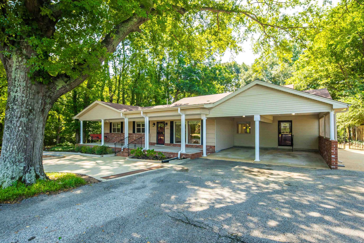
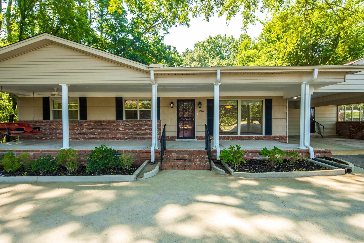
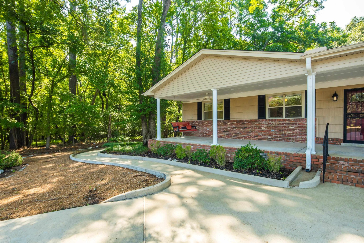
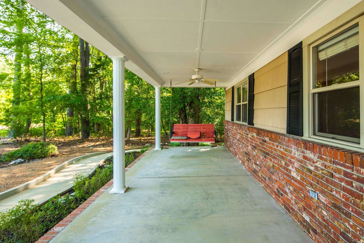
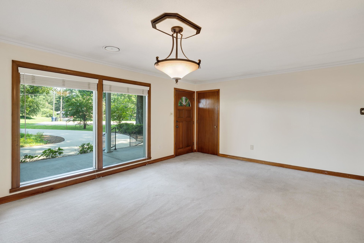
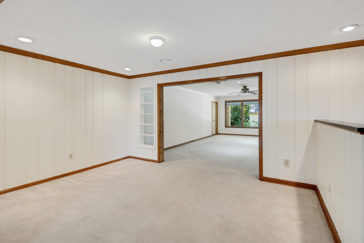
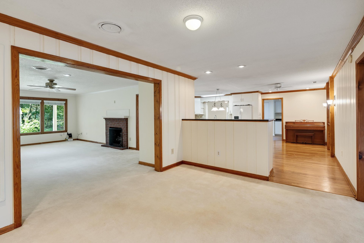
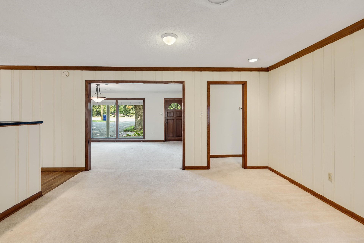
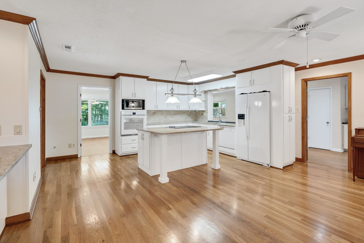
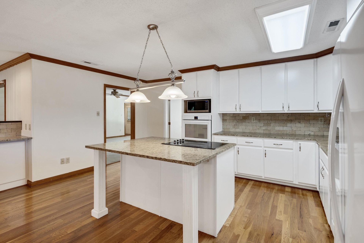
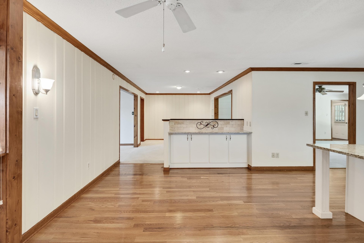
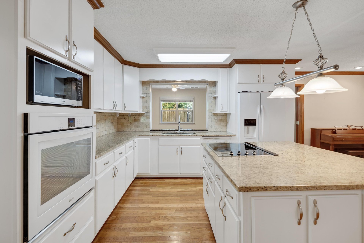
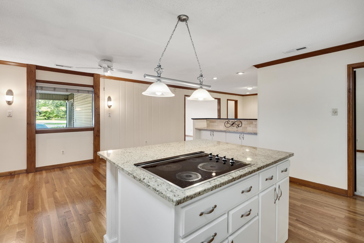
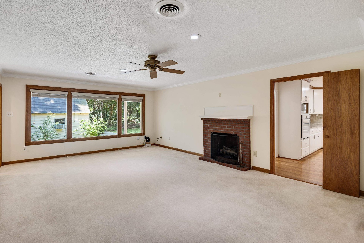
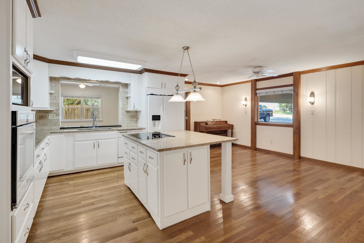
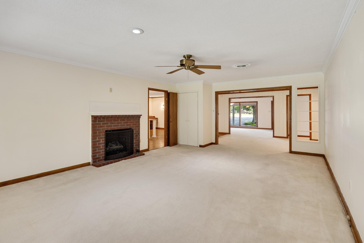
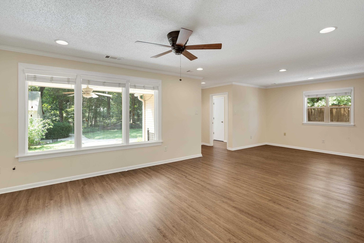
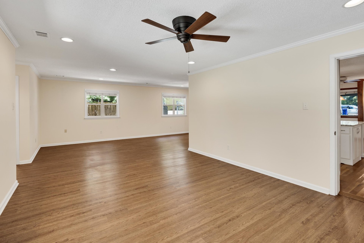
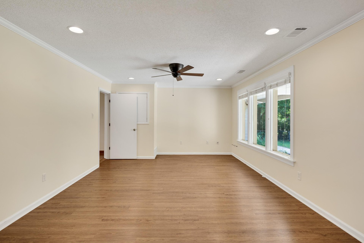
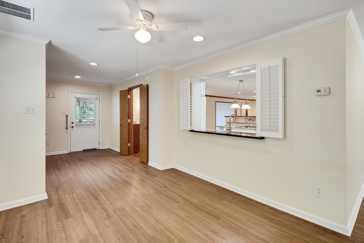
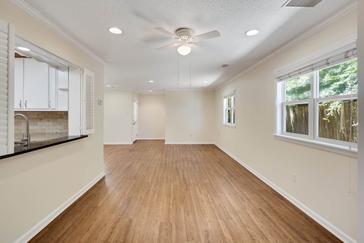
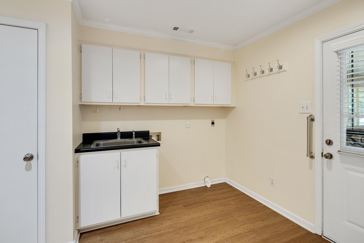
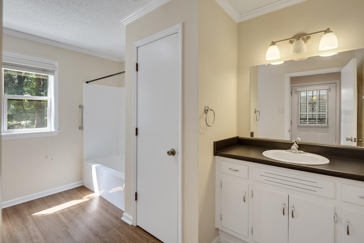
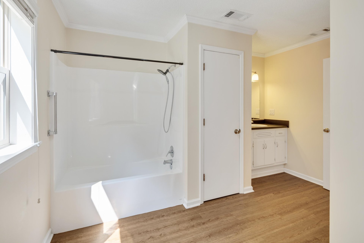
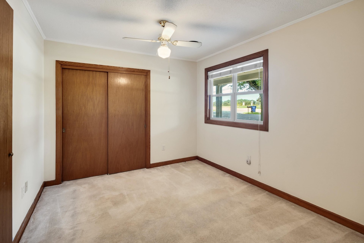
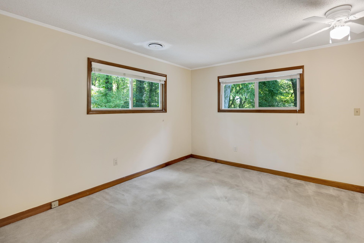
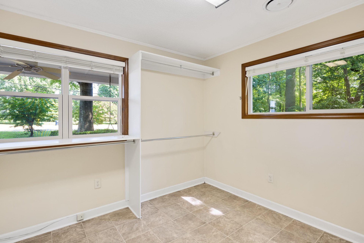
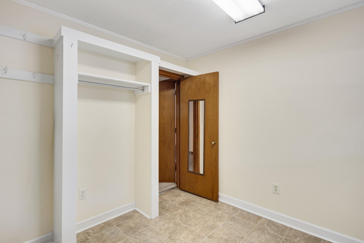
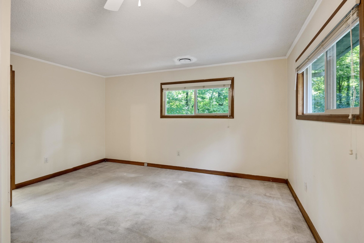
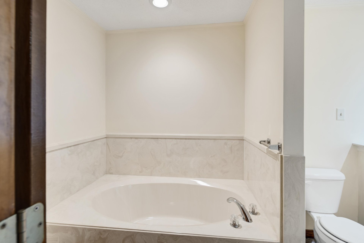
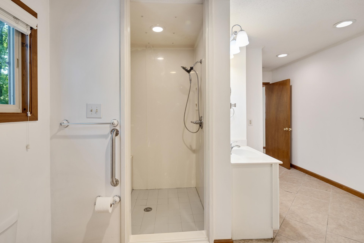
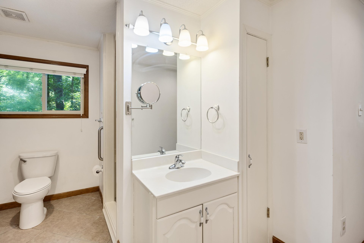
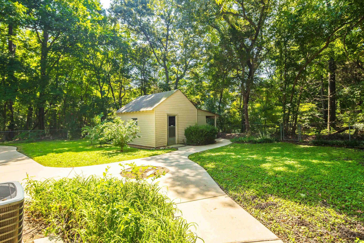
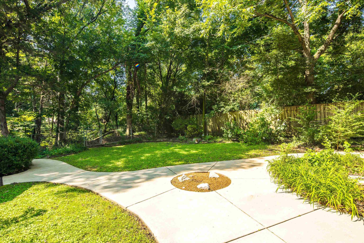
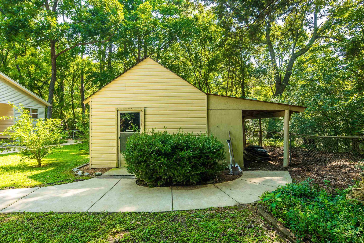
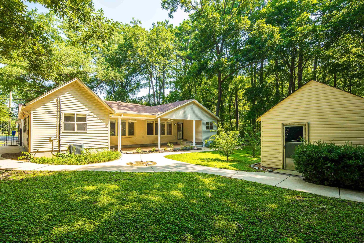
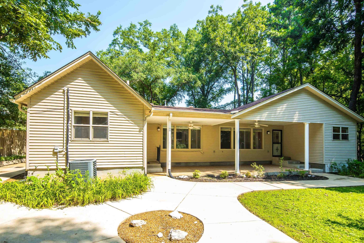
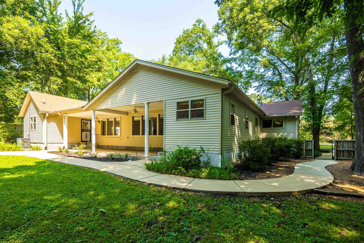
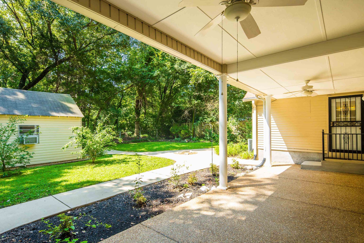
Beautiful Somerville property offering plenty of room inside and out! Circular drive, concrete walkways all around the home, iron gates, mature trees, landscaping, 16X18 storage building, 46' covered front porch (swing does not convey), 36' covered back porch, and firepit area. Spacious one-level ranch offering 3000+ square feet, a versatile floor plan with bedrooms down, multiple living spaces, and updated kitchen. Enjoy a separate living room, dining room, 24x15 great room with masonry fireplace, breakfast room with serving bar, pantry, island, cooktop, microwave, and hardwood flooring. Primary suite features a walk-in closet, whirlpool tub, separate shower, and tile flooring. A 28x13 den with full bath, 10x11 3rd bedroom with large closet could double as an office, and separate study provide flexible space for guests, work, or hobbies. Additional features include a large laundry room, window treatments, dual HVAC, public water/sewer, and attached carport.
Features
Interior
| Living/Dining/Kitchen | Separate Living Room, Separate Dining Room, Great Room, Updated/Renovated Kitchen, Eat-In Kitchen, Breakfast Bar, Separate Breakfast Room, Pantry, Island In Kitchen, Washer/Dryer Connections |
| Appliances | Self Cleaning Oven, Cooktop, Microwave, Refrigerator |
| Additional Rooms | Laundry Room, Office/Sewing Room, Attic |
| Other Interior Features | All Window Treatments, Walk-In Closet(s), Pull Down Attic Stairs, Mud Room, Other (See REMARKS) |
| Flooring | Part Hardwood, Part Carpet, Tile, Textured Ceiling |
| Fireplace | Masonry, In Den/Great Room |
| First Floor | Living Room, Dining Room, Den/Great Room, Kitchen, Primary Bedroom, 2nd Bedroom, 3rd Bedroom, 2 or More Baths, Laundry Room, Breakfast Room, Office, Other (See REMARKS) |
| Total Rooms | 10 |
| Bedrooms Downstairs | 4 |
Utilities
| Heating | Central, Gas, Dual System |
| Cooling | Ceiling Fan(s), Central, Dual System |
| Water/Sewer | Electric Water Heater, 2+ Water Heaters, Public Water, Public Sewer |
Financial
| Annual City Tax | $318 |
| Annual County Tax | $665 |
Exterior & Lot
| Number of Stories | 1.0 |
| Pool | None |
| Roof | Composition Shingles |
| Exterior Windows | Brick Veneer, Double Pane Window(s) |
| Parking | Driveway/Pad, Circular Drive, Workshop(s), Other (See REMARKS) |
| Lot Description | Some Trees, Level, Landscaped, Chain Fenced, Iron Fenced, Other (See Remarks) |
| Other Exterior Features | Wrought Iron Security Drs, Storage Building, Porch, Covered Patio, Well Landscaped Grounds, Chain Fence, Storage, Workshop |
| Foundation | Conventional |
| Lot Dimensions | 89X236 IRR |
| Covered Parking | 2 |
Neighborhood
| Directions | Driving EAST on U.S. 64 HWY from Oakland, head towards Somerville. Property will be on your RIGHT shortly after passing Fayette Academy. |
Contact Agent

Location
1 / 40
15740 64