

+33 more
4
Beds
3
Baths
2,846
Sq Ft
Source: Floor Plans (Builder/Architecture)
0.28
Acres
2026
Built
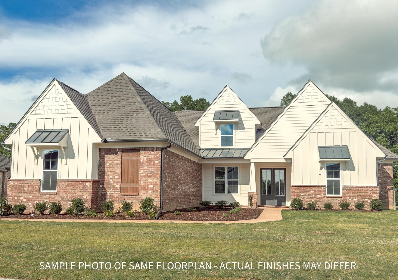
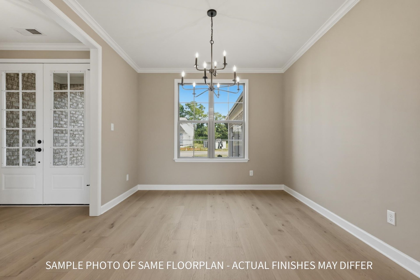
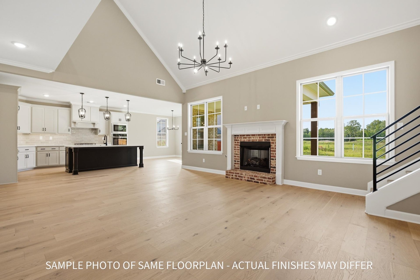
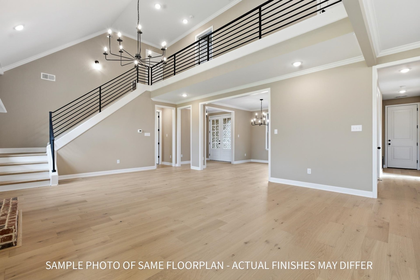
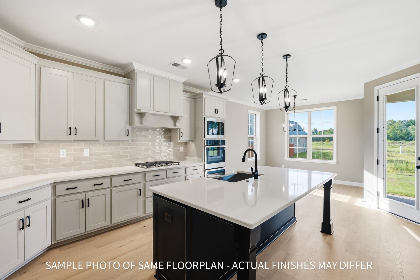
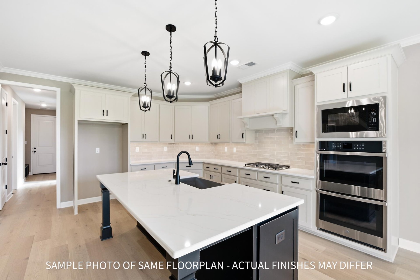
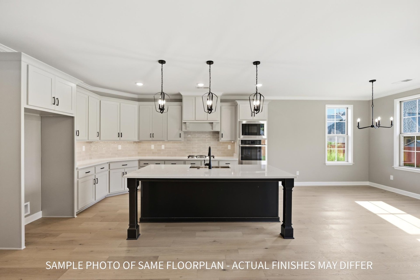
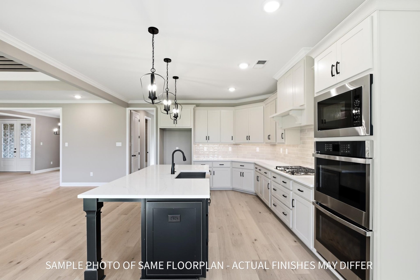
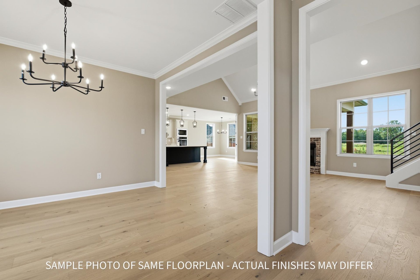
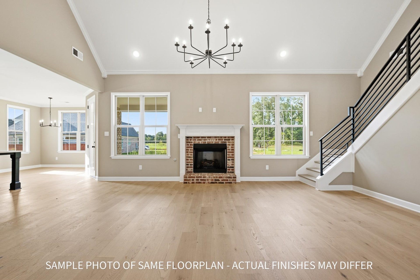
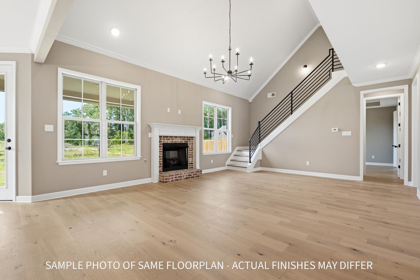
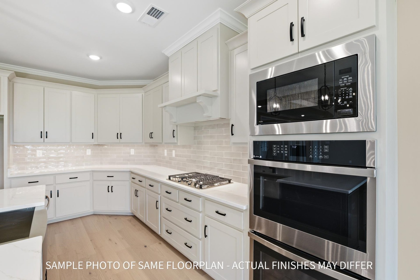
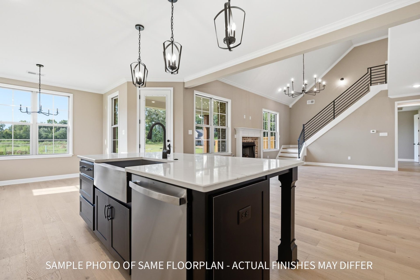
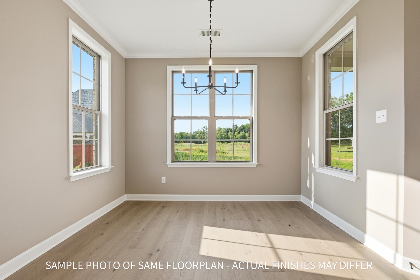
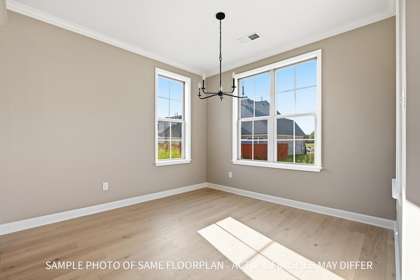
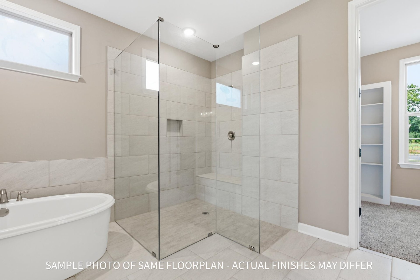
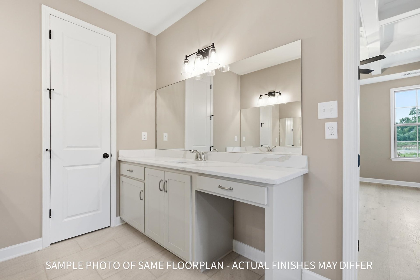
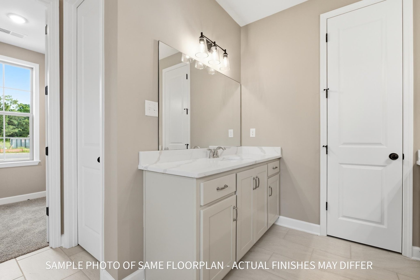
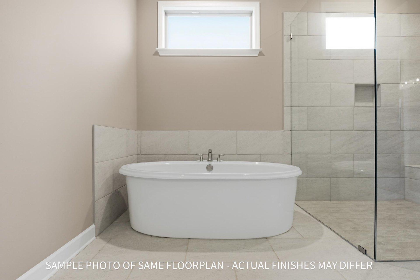
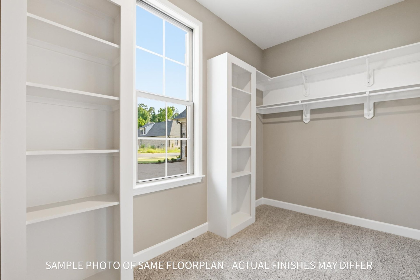
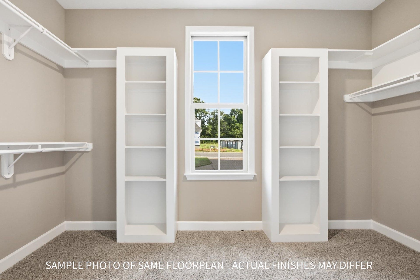
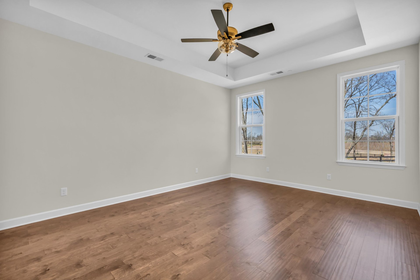
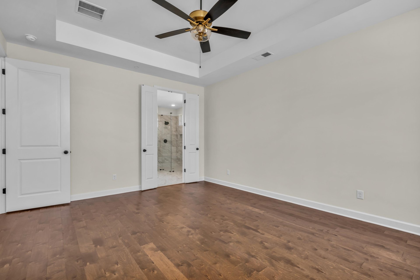
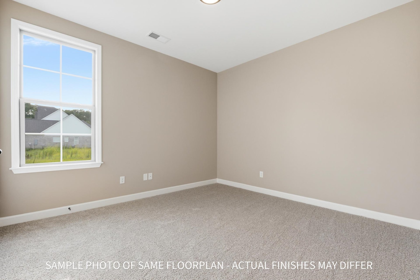
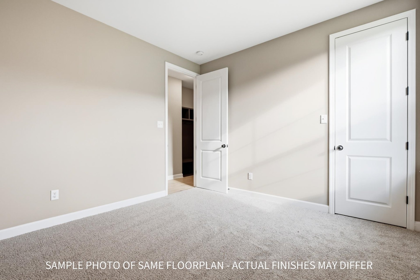
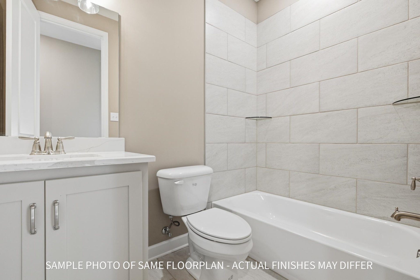
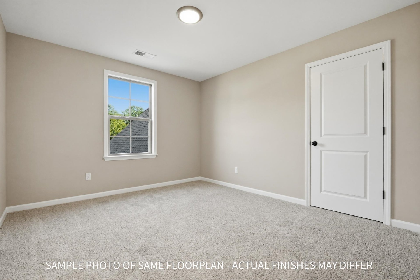
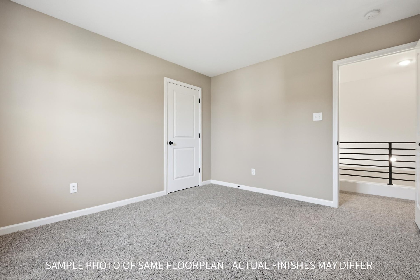
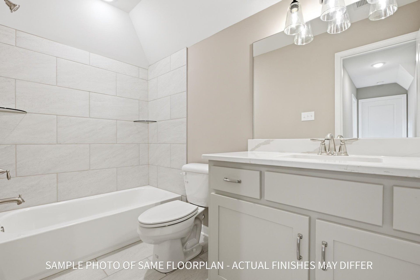
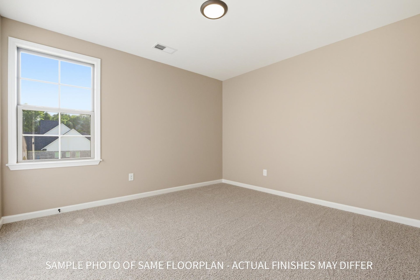
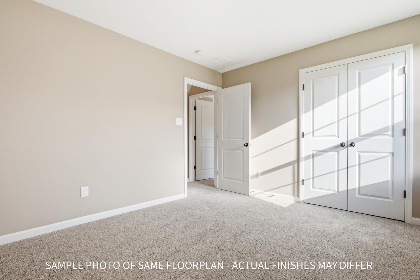
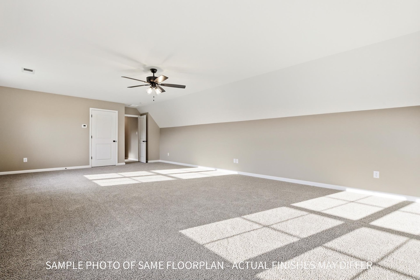
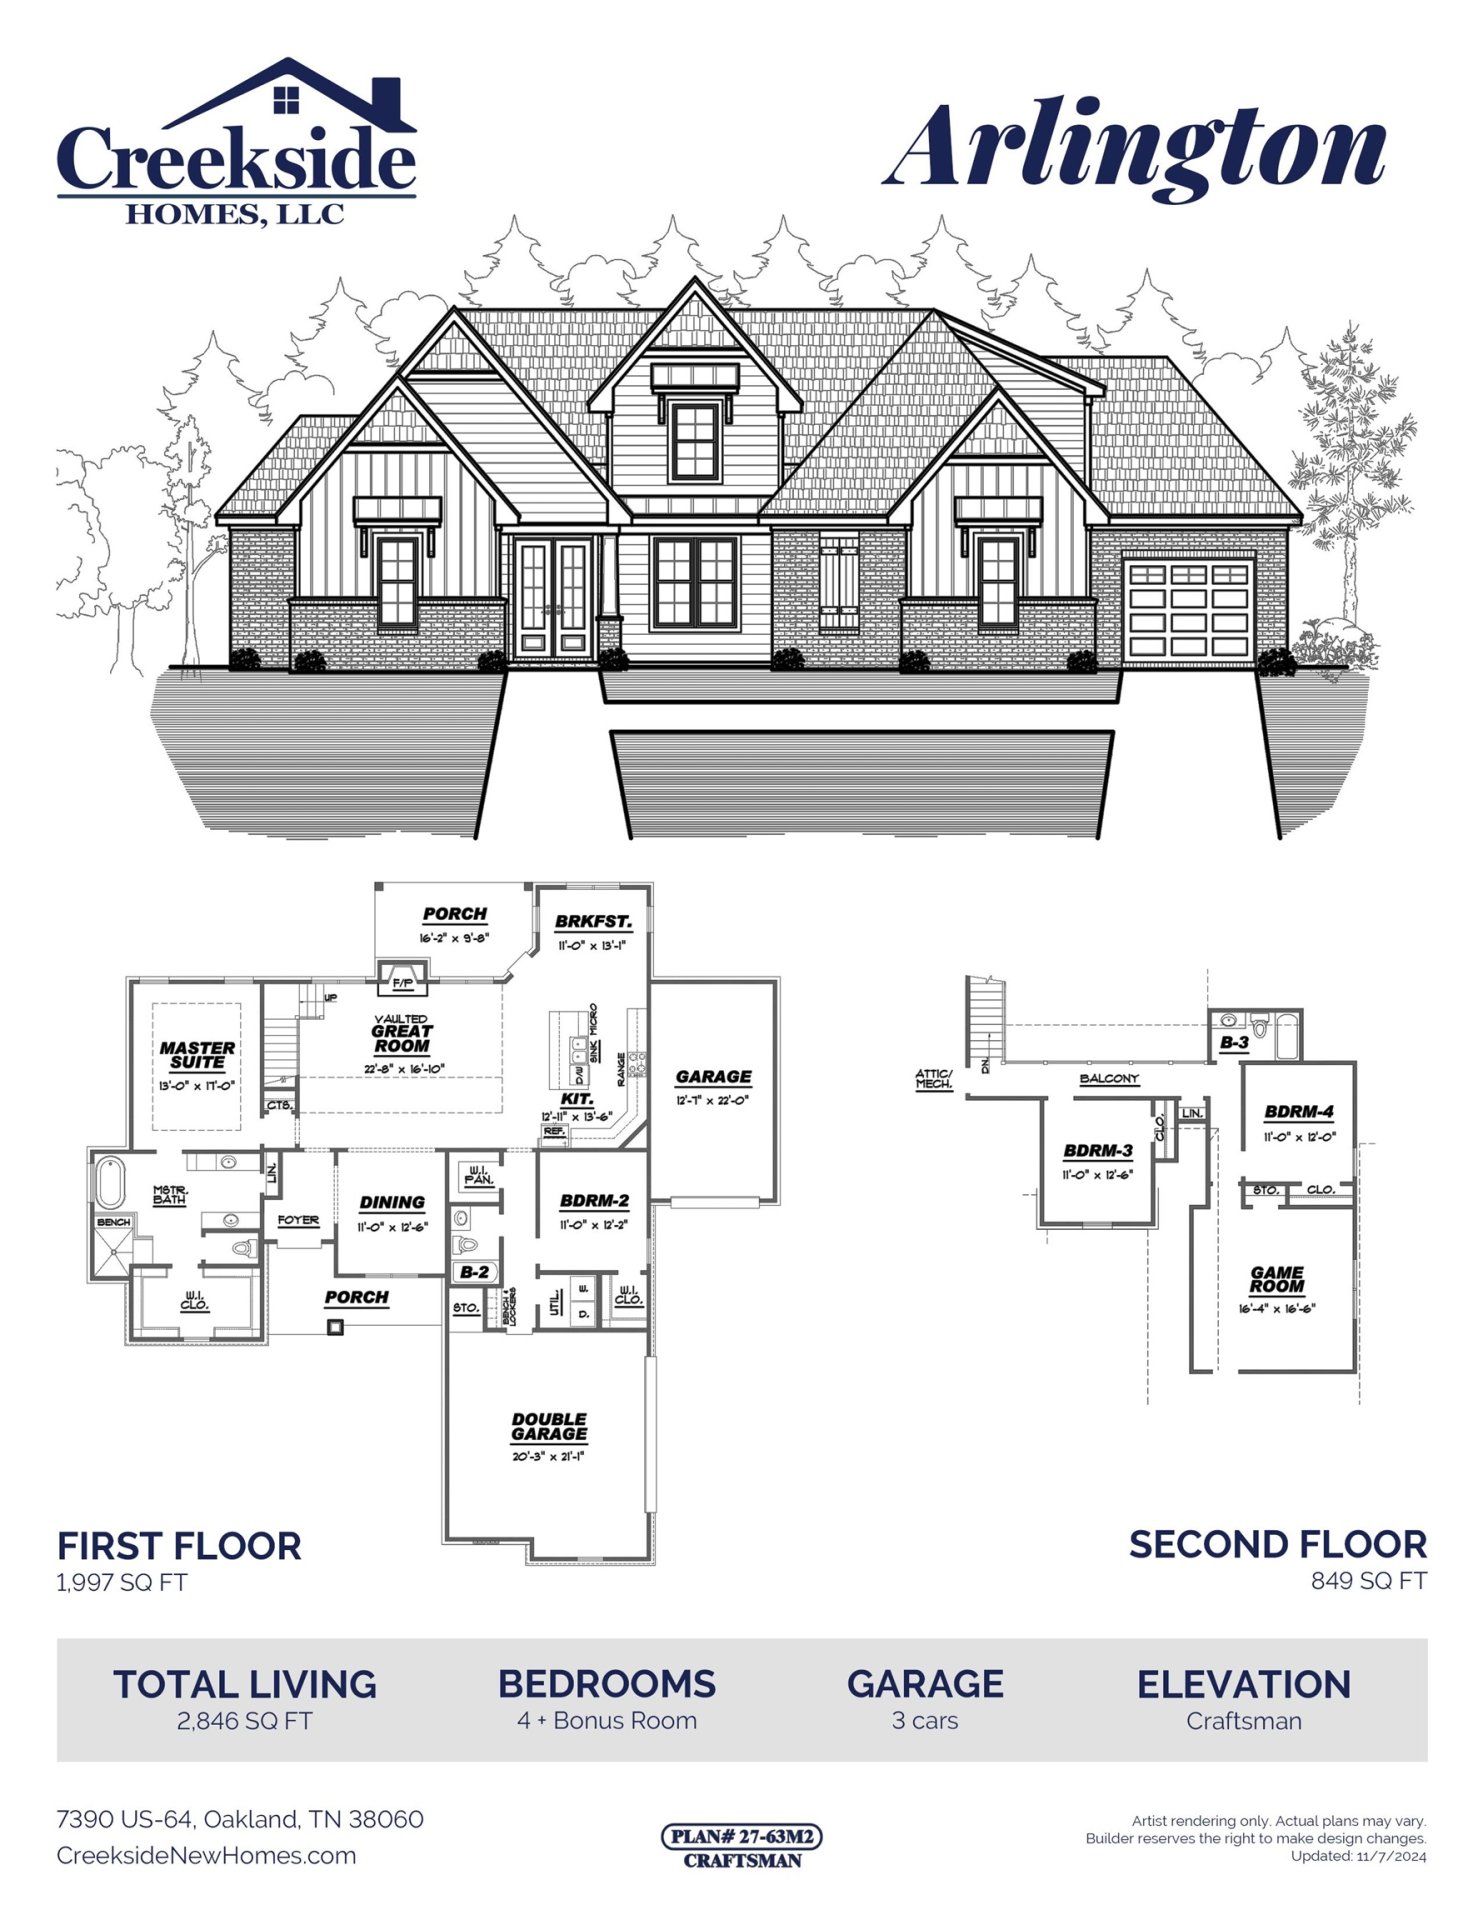
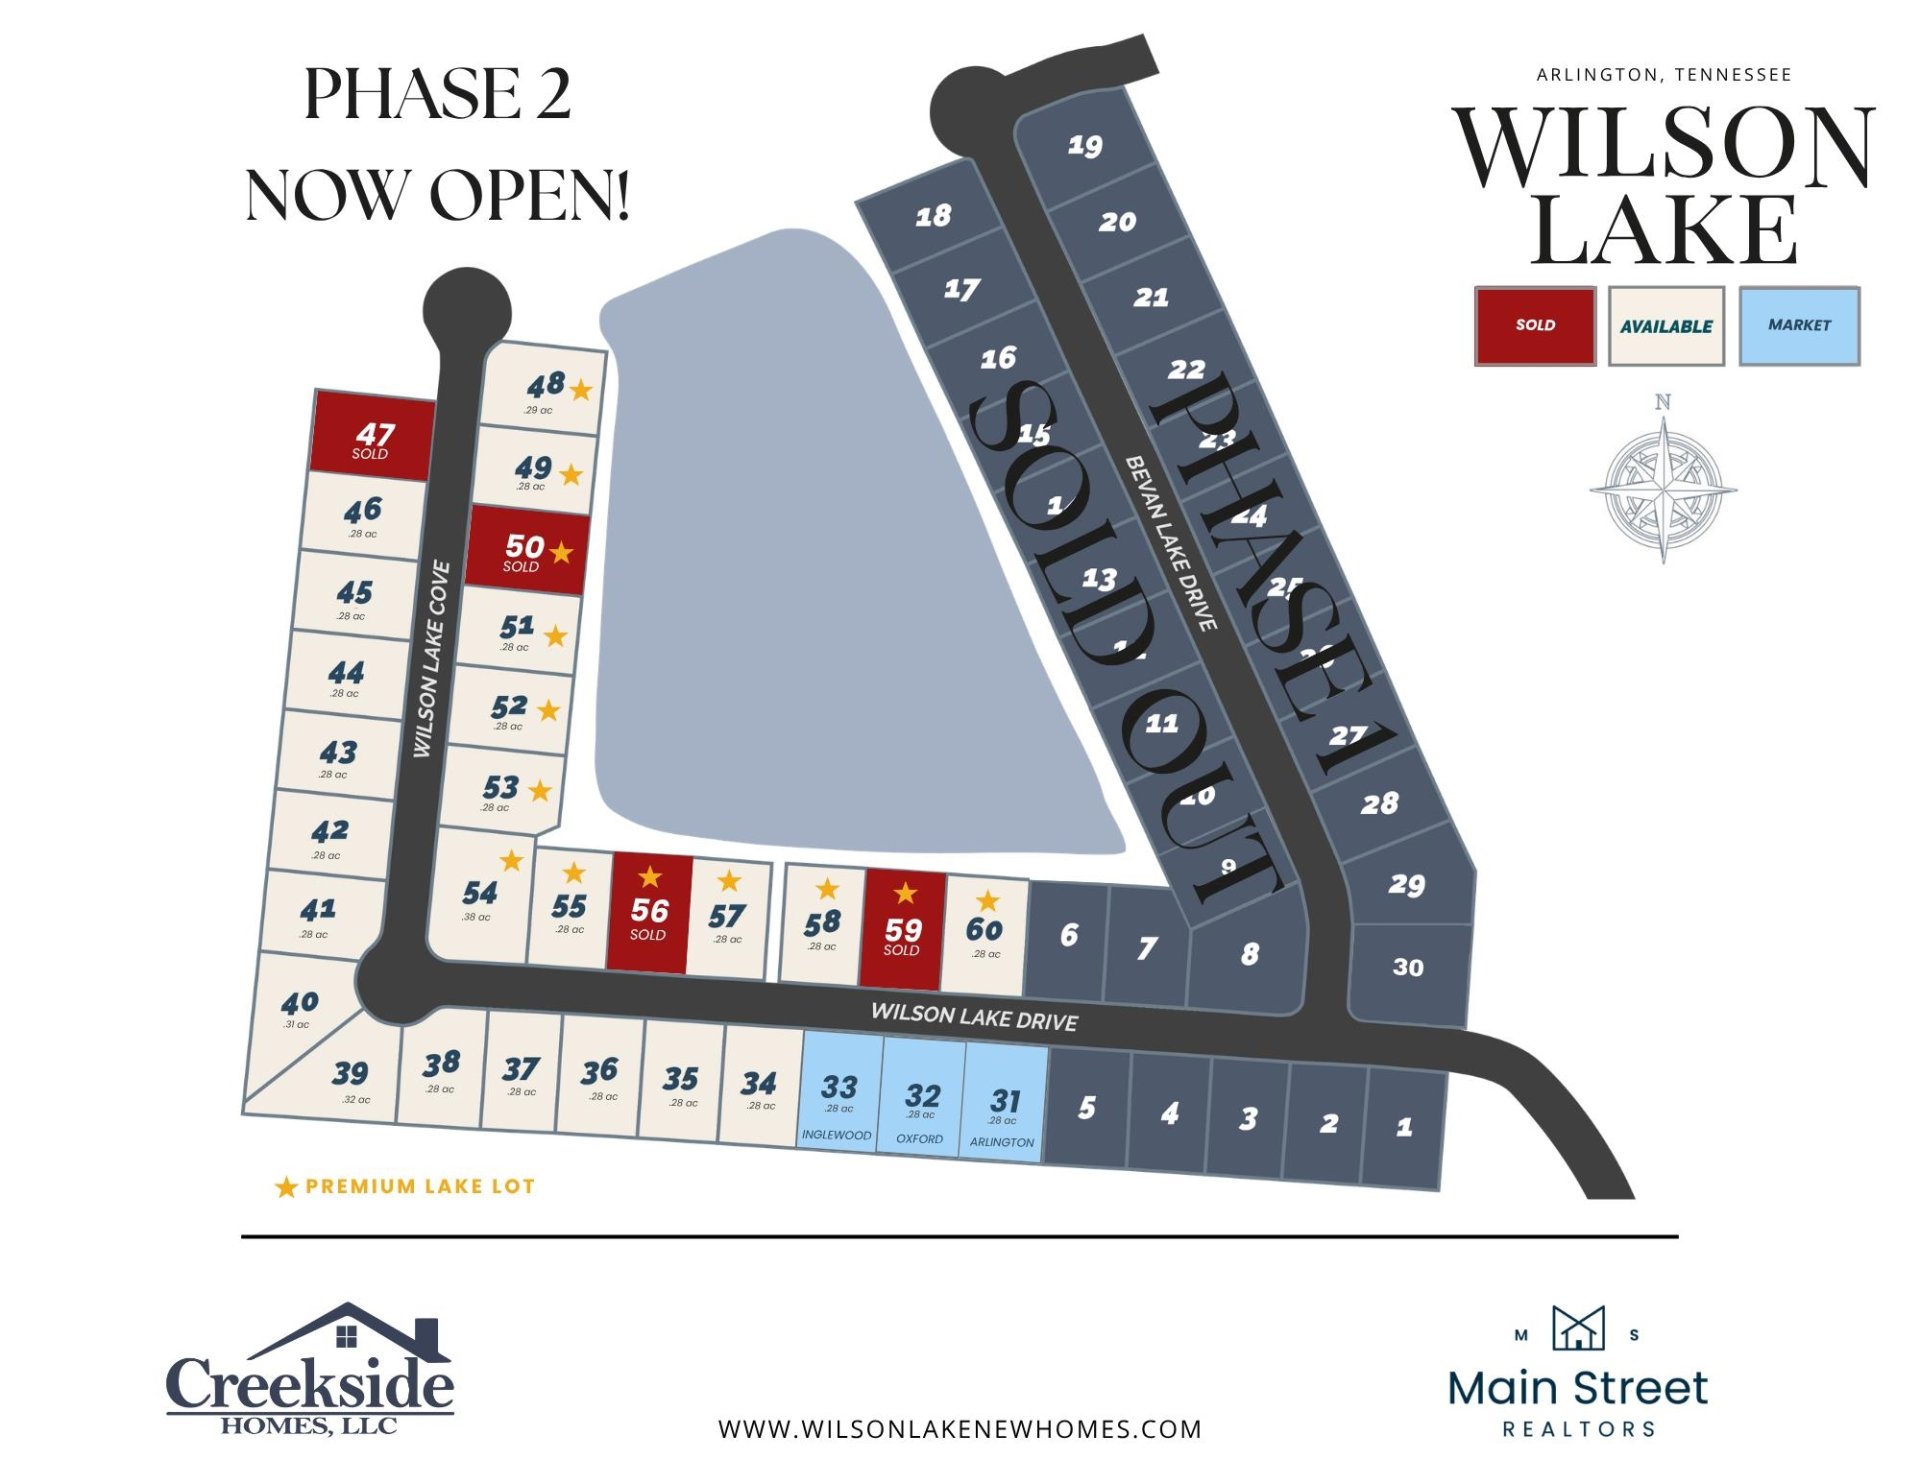
WILSON LAKE PHASE 2 NOW OPEN! ARLINGTON NEW CONSTRUCTION featuring the timeless Arlington floorplan with 4 spacious bedrooms, bonus room, 2 attic spaces, and a separate carriage-style 3rd garage. The great room features a dramatic iron rail balcony overlooking the main living space. The kitchen includes a gas cooktop, double ovens, large 8-foot island, and under-cabinet lighting. The primary suite offers a large walk-in closet, soaking tub, double vanities, and spacious walk-in shower. Located in Wilson Lake next to Arlington’s Historic Depot Square and Forrest Street Park, featuring a 6-acre stocked lake, walking trails, open conservation areas, and easy access to shops, restaurants, and community events. Estimated completion May 2027. Buyer can still select ALL finishes! Sample photos of same floorplan; actual home not pictured. Construction Starting SOON!
Features
Interior
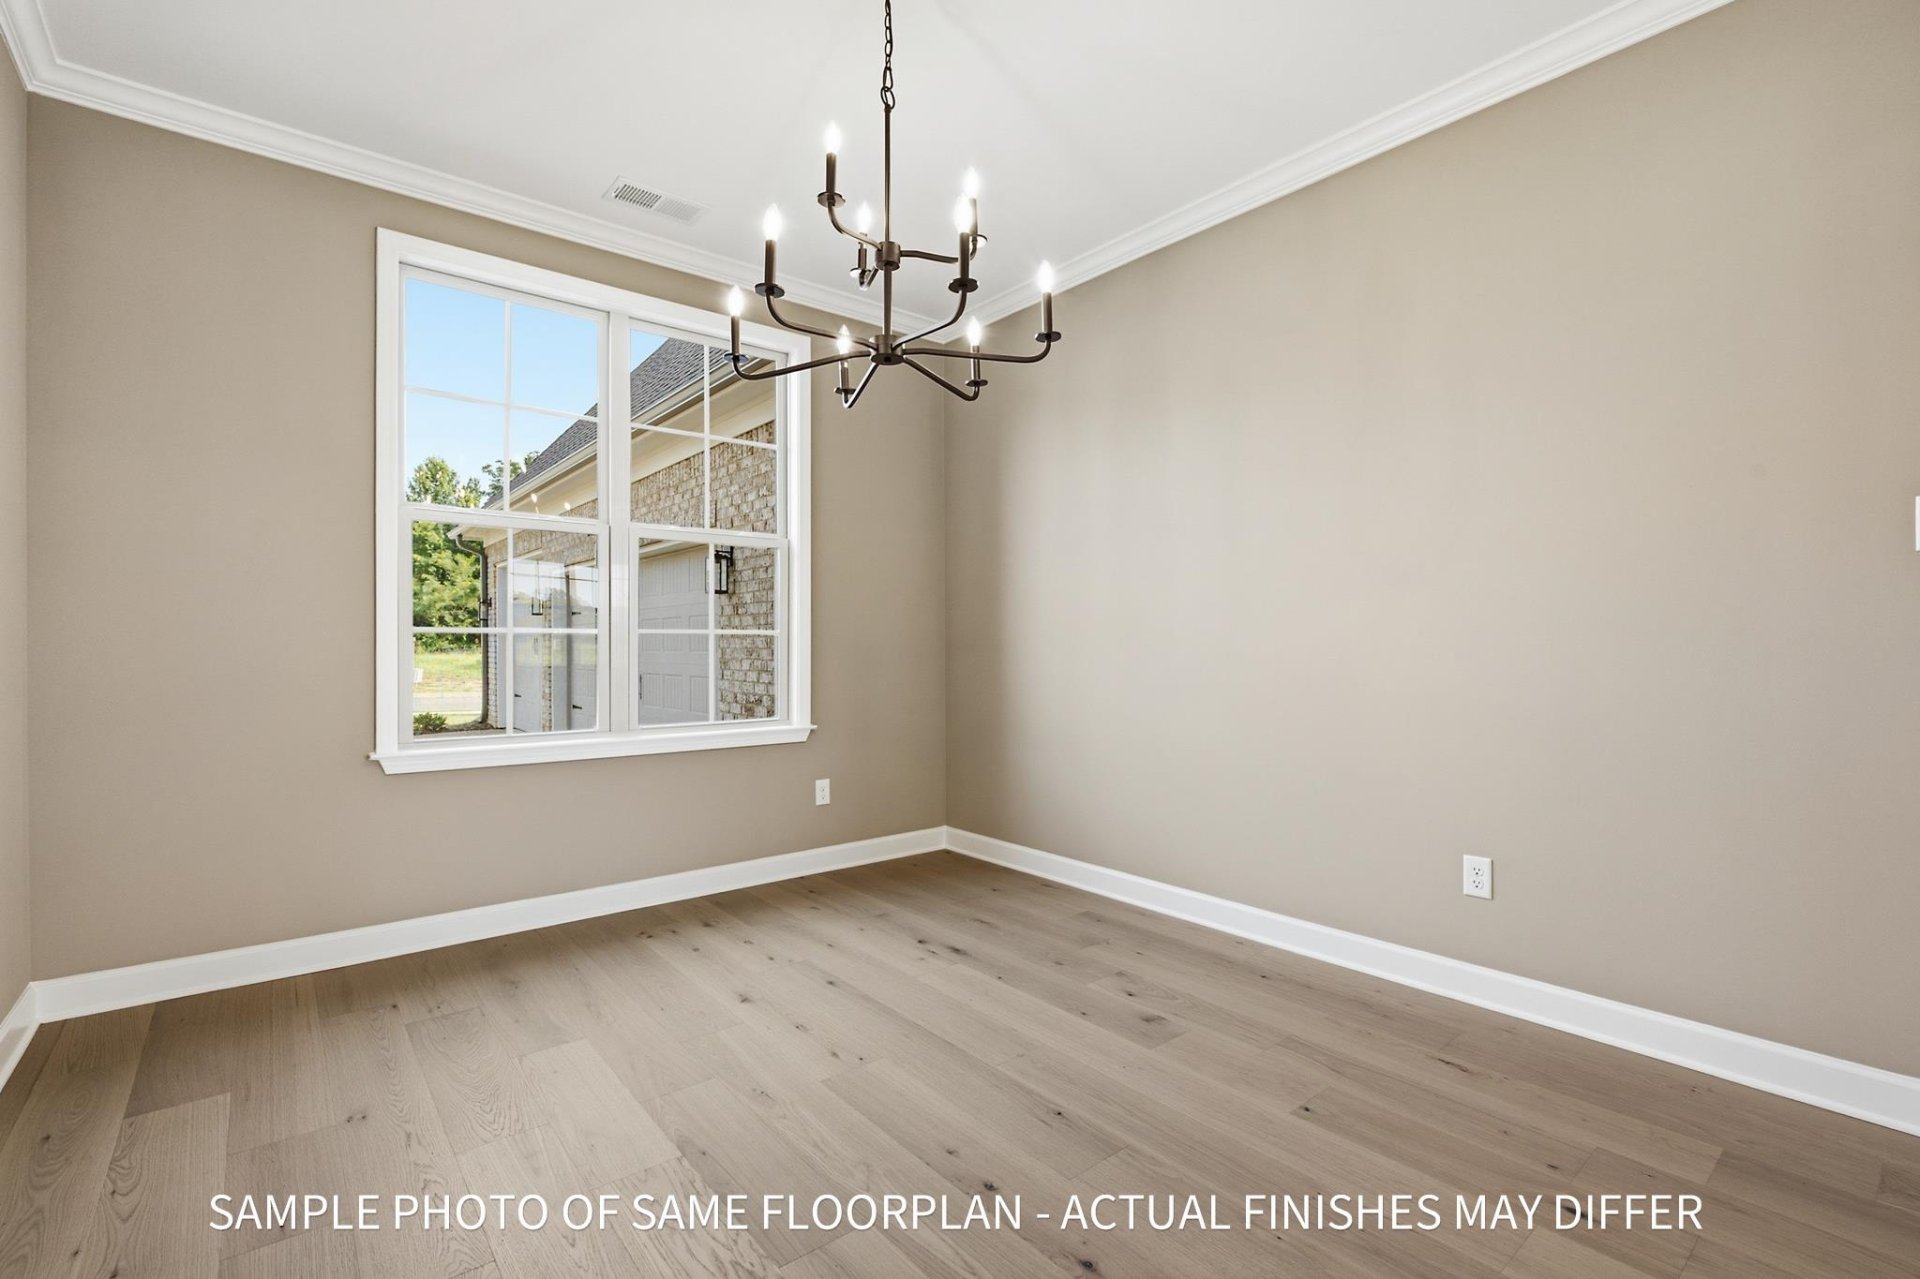
| Living/Dining/Kitchen | Separate Dining Room, Great Room, Breakfast Bar, Separate Breakfast Room, Pantry, Island In Kitchen |
| Appliances | Self Cleaning Oven, Double Oven, Cooktop, Gas Cooking, Disposal, Dishwasher, Microwave, Cable Available |
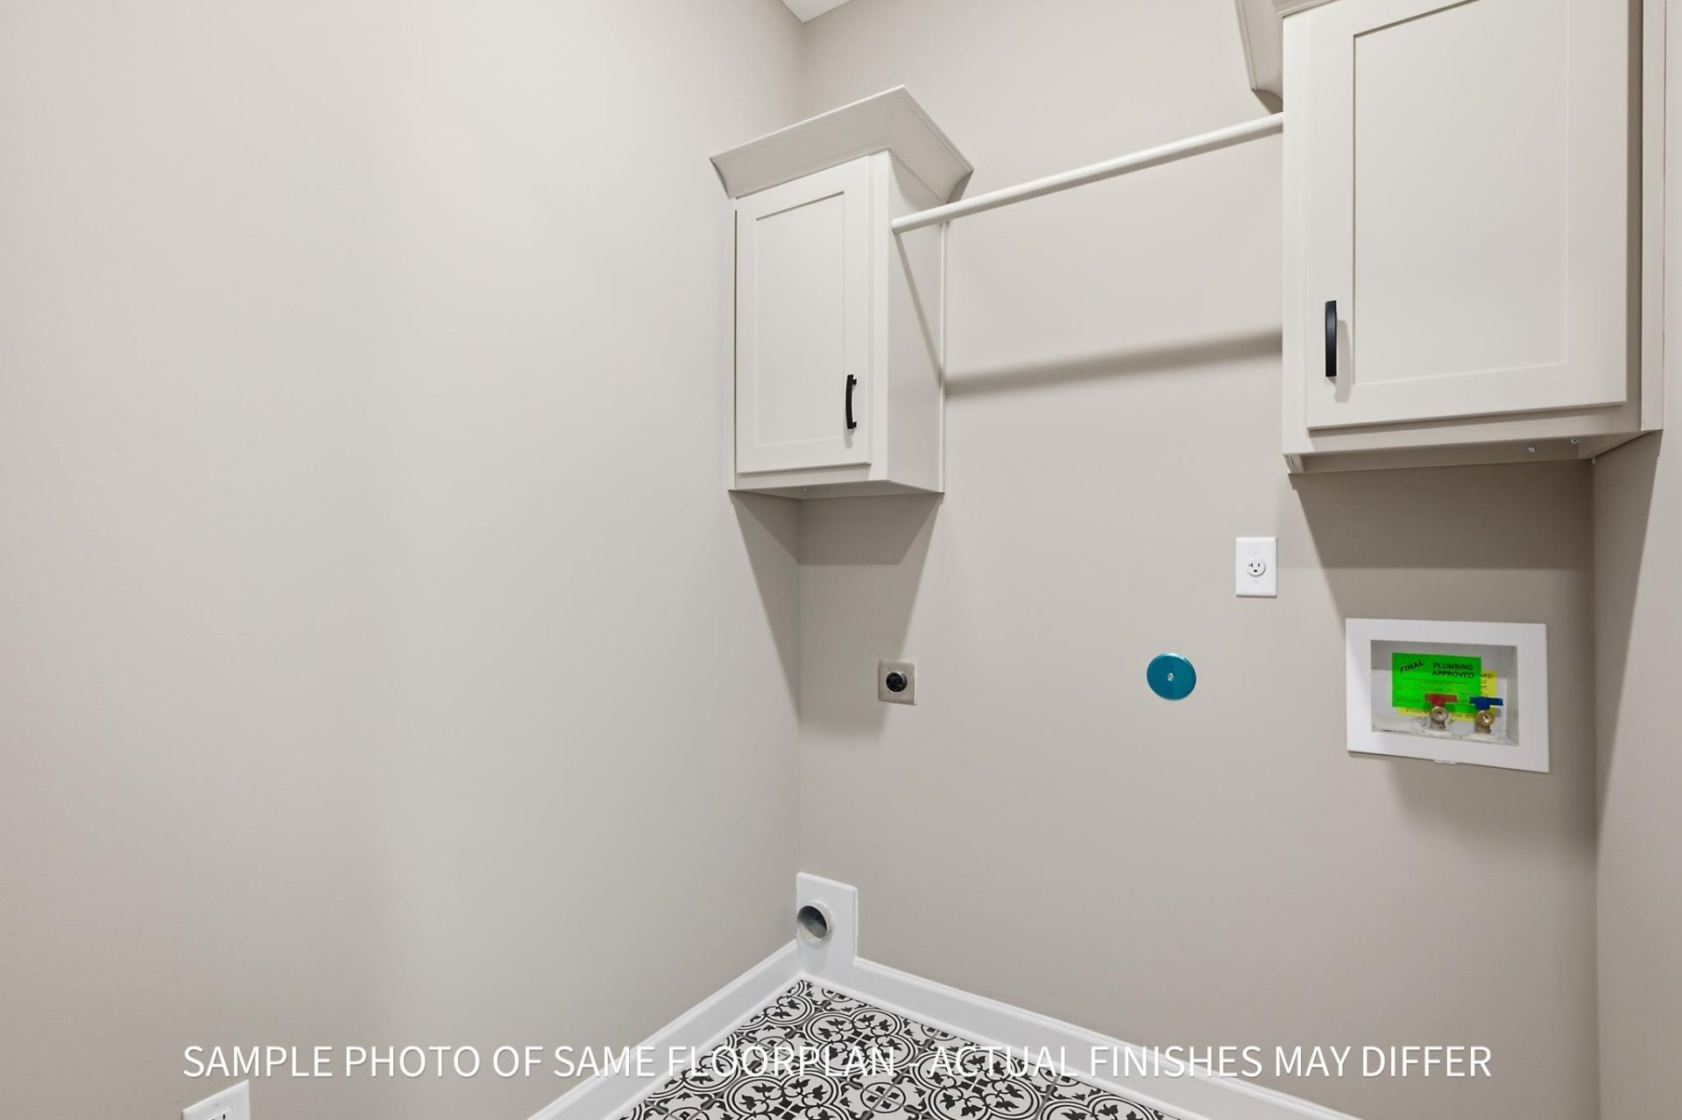
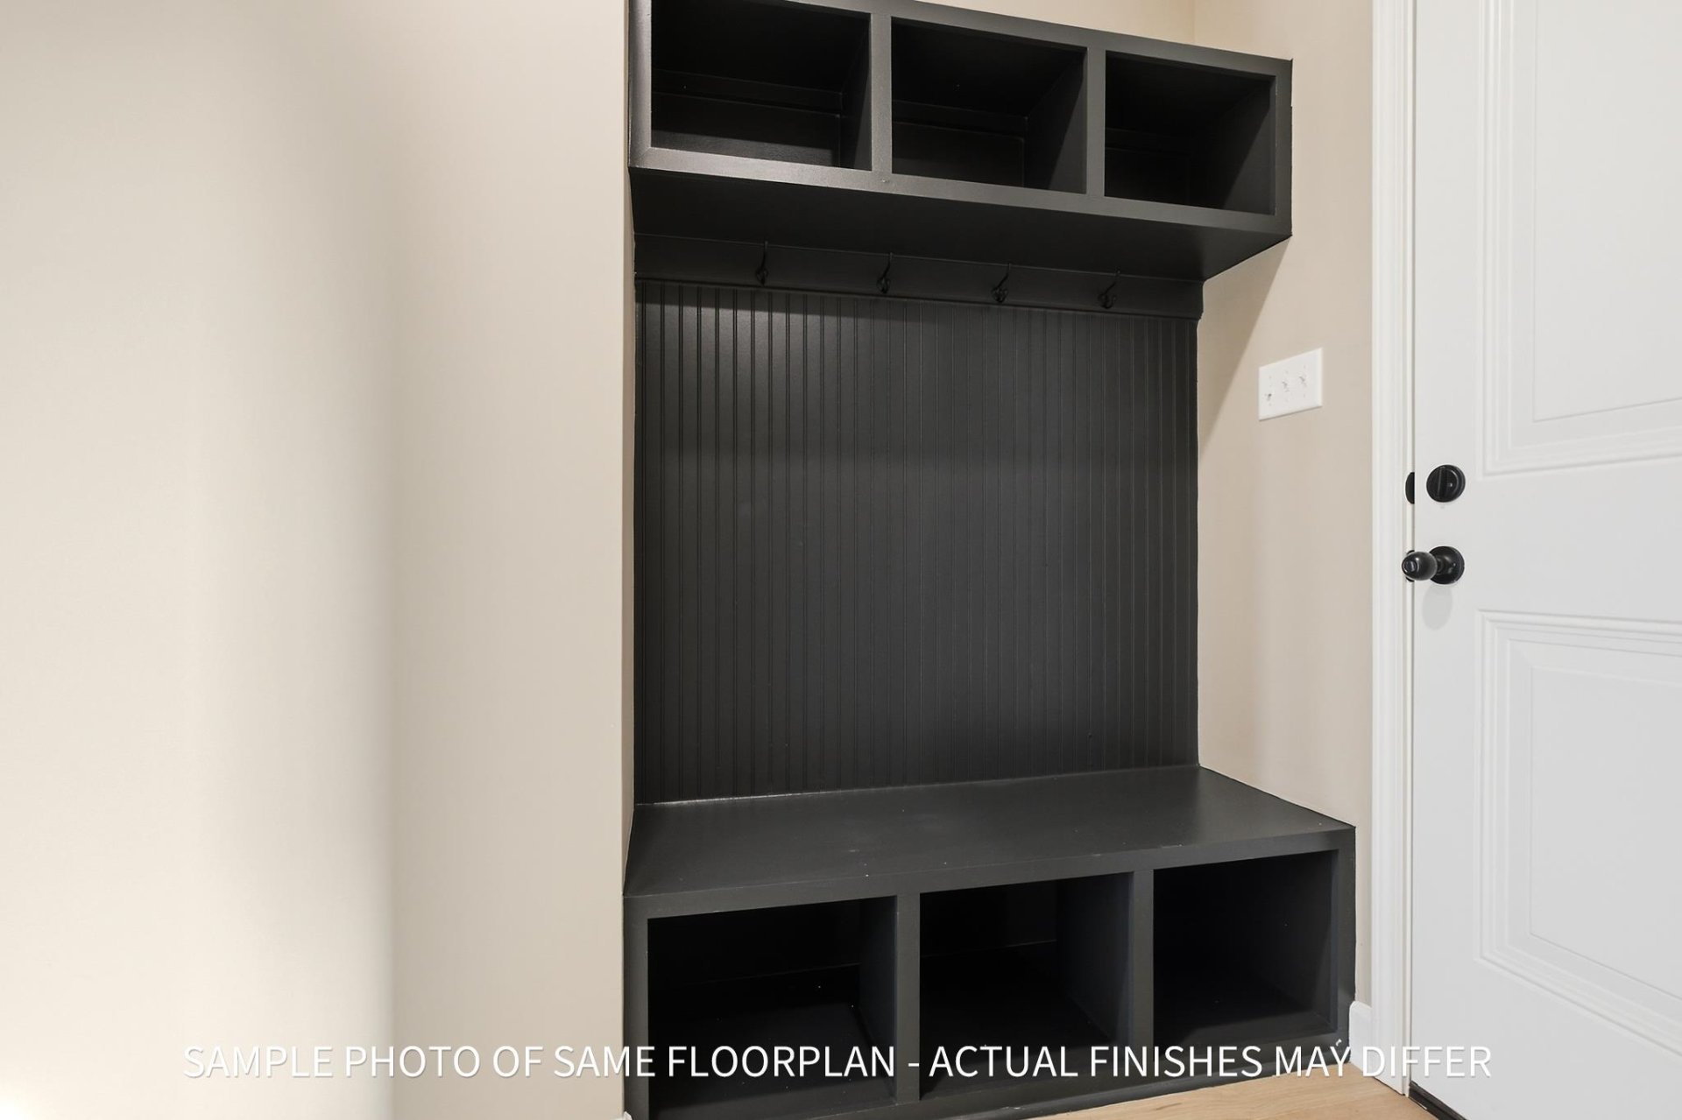
| Additional Rooms | Laundry Room, Bonus Room, Entry Hall, Attic |
| Other Interior Features | Walk-In Closet(s), Walk-In Attic, Smoke Detector(s), Vent Hood/Exhaust Fan |
| Flooring | Part Hardwood, Part Carpet, Tile, Smooth Ceiling, 9 or more Ft. Ceiling, Vaulted/Coff/Tray Ceiling |
| Fireplace | Ventless Gas Fireplace, In Den/Great Room, Gas Starter, Gas Logs |
| First Floor | Dining Room, Den/Great Room, Kitchen, Primary Bedroom, 2nd Bedroom, 2 or More Baths, Laundry Room, Breakfast Room |
| Second Floor | 3rd Bedroom, 4th or More Bedrooms, 1 Bath, Bonus Room |
| Total Rooms | 9 |
| Bedrooms Downstairs | 2 |
Utilities
| Heating | Central, Gas, Dual System |
| Cooling | Central, Ceiling Fan(s), Dual System |
| Water/Sewer | Gas Water Heater, Public Water, Public Sewer |
Financial
| Annual City Tax | $353 |
| Annual County Tax | $936 |
Exterior & Lot
| Number of Stories | 2.0 |
| Pool | None |
| Roof | Composition Shingles |
| Exterior Windows | Brick Veneer, Wood/Composition, Double Pane Window(s) |
| Parking | Driveway/Pad, Storage Room(s), Garage Door Opener(s), Side-Load Garage |
| Lot Description | Level, Landscaped |
| Other Exterior Features | Porch, Covered Patio, Well Landscaped Grounds |
| Foundation | Slab |
| Lot Dimensions | 90X135 |
| Covered Parking | 3 |
Neighborhood
| Amenities | Lake, Other (See Remarks) |
| Directions | Take I-40 East to the Airline exit 25, Head North on Airline Rd. Turn right on Milton Wilson Blvd. Turn Left on Forrest St and Wilson Lake will be on your right. |
Contact Agent

Location
1 / 38
12293 WILSON LAKE