

+35 more
4
Beds
2
Baths
3,326
Sq Ft
Source: Appraisal
8.75
Acres
2016
Built
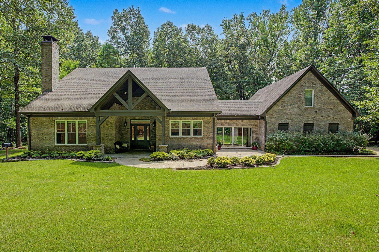
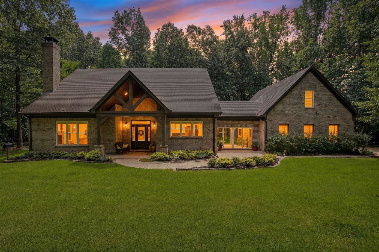
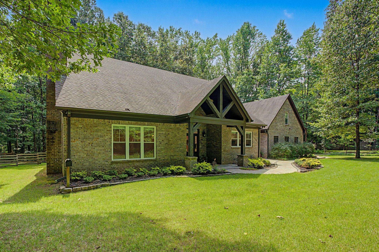
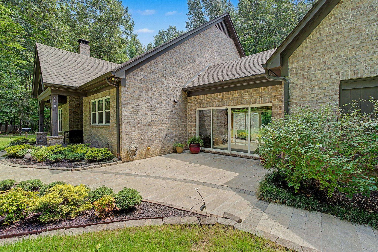
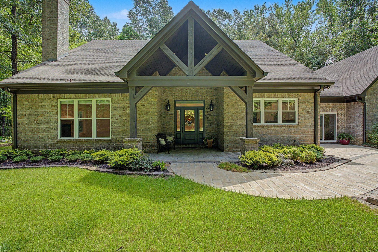
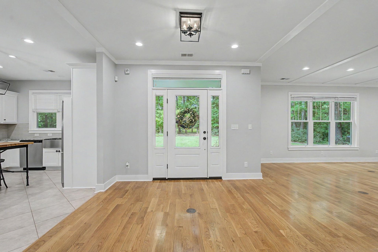
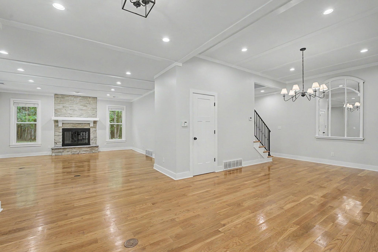
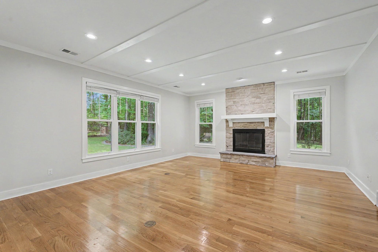
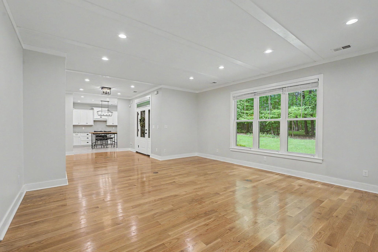
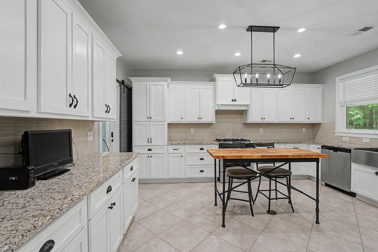
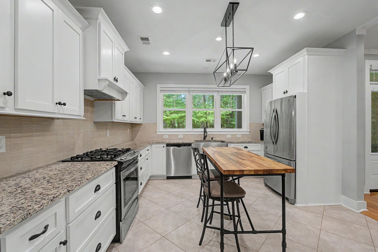
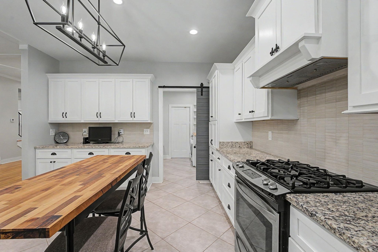
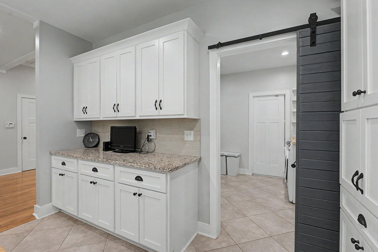
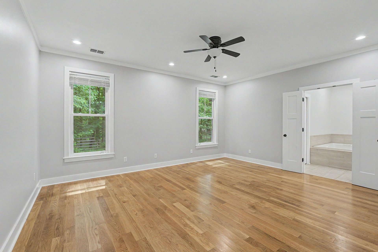
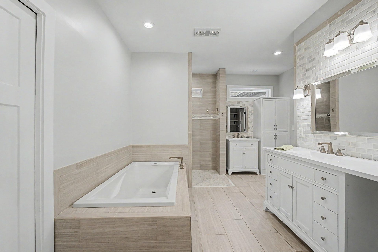
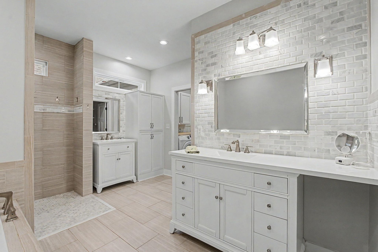
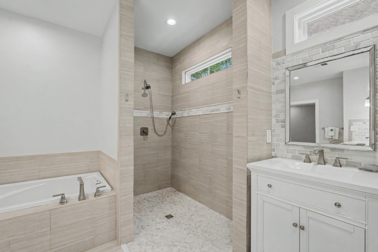
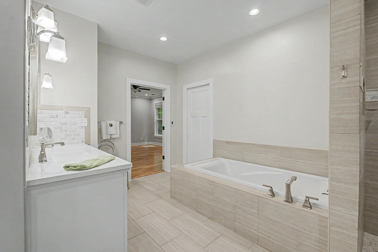
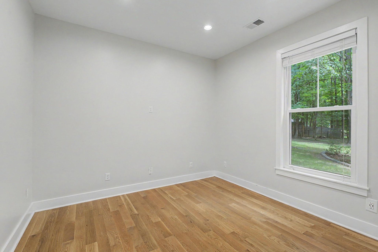
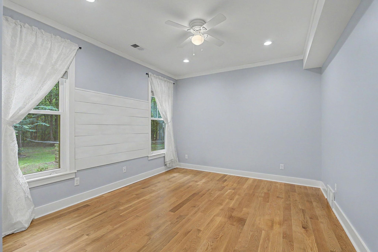
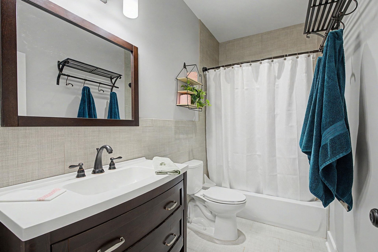
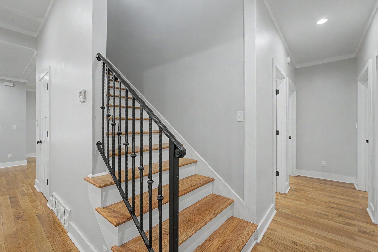
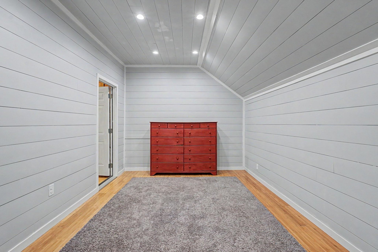
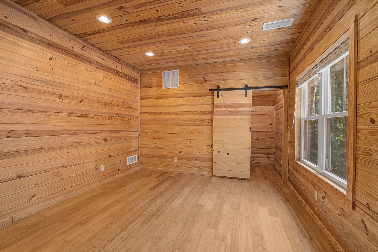
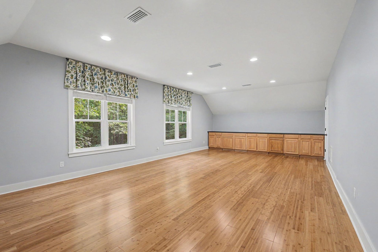
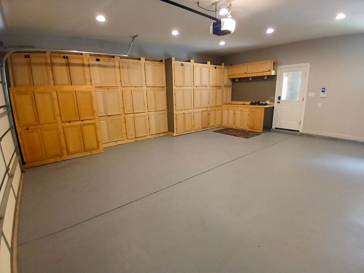
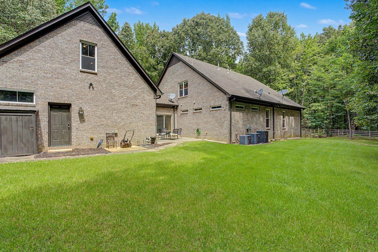
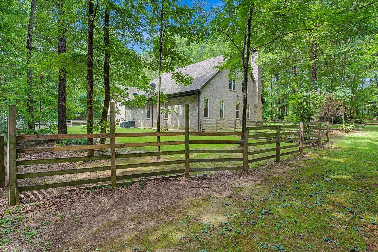
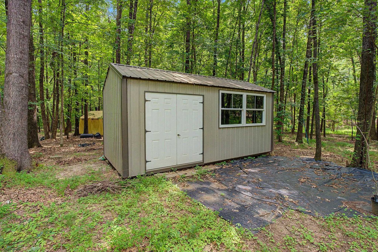
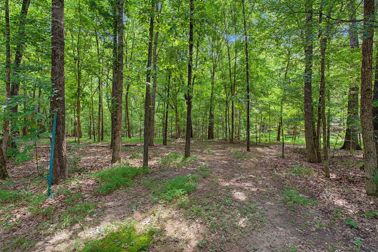
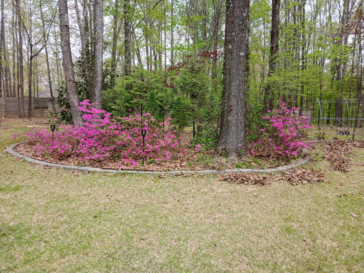
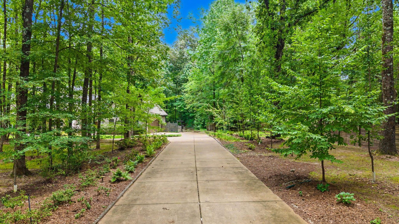
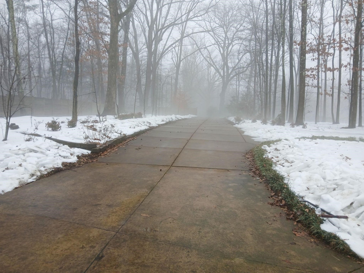
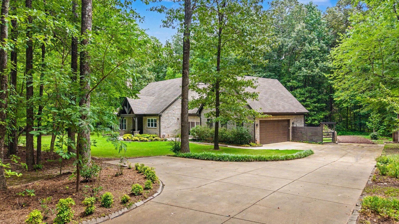
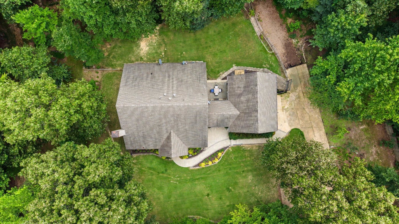
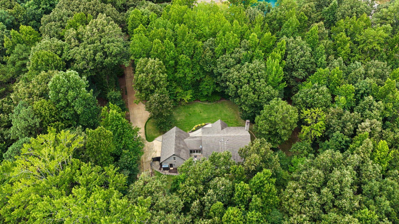
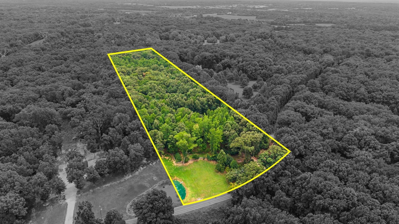
Back on the Market from Buyer Finance Issues. Price Adjustment!!! Rare Opportunity In Arlington! This Custom-Built 4BR, 2BA Home Is Beautifully Situated On 8.75 Wooded Acres, Offering Privacy, Space & A Peaceful Country Setting. The Thoughtful Floor Plan Features 3 Bedrooms Down, Primary Bath with Double Sinks and Heated Flooring, Beautiful Hardwood Floors Down & A Spacious Kitchen With Stainless Steel Appliances. Upstairs Offers An Additional Bedroom Plus A Large Bonus Room, Office & Craft Room. Upstairs is Plumbed for a Future Bathroom — Providing Exceptional Flexibility For Work, Hobbies & Family Living. Outside, Enjoy The Expansive Wooded Property, Fenced Backyard & Large Storage Shed. A Concrete Pad & Connections Are Already In Place For A Whole-House Generator. Lot Can Be Subdivided. The Perfect Combination Of Privacy, Acreage & Convenience In Highly Sought-After Arlington!
Features
Interior
| Living/Dining/Kitchen | Separate Den, Great Room, Breakfast Bar |
| Appliances | Range/Oven, Gas Cooking, Dishwasher, Refrigerator |
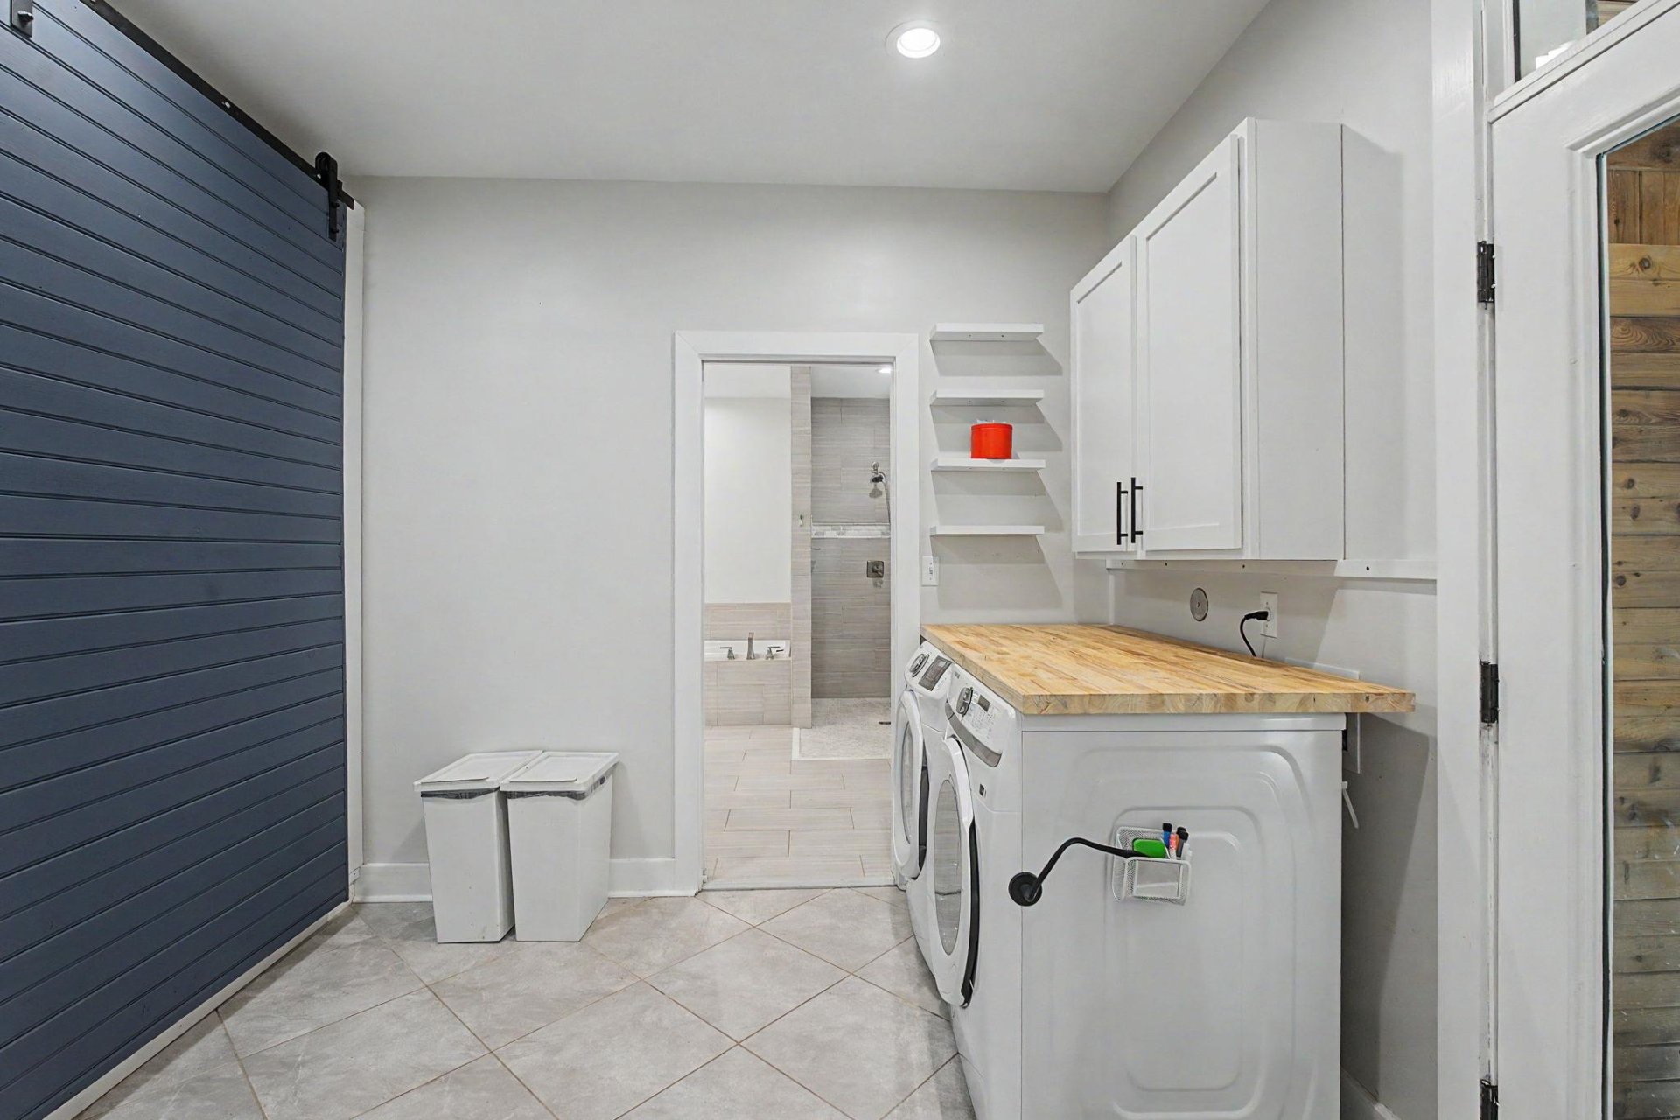
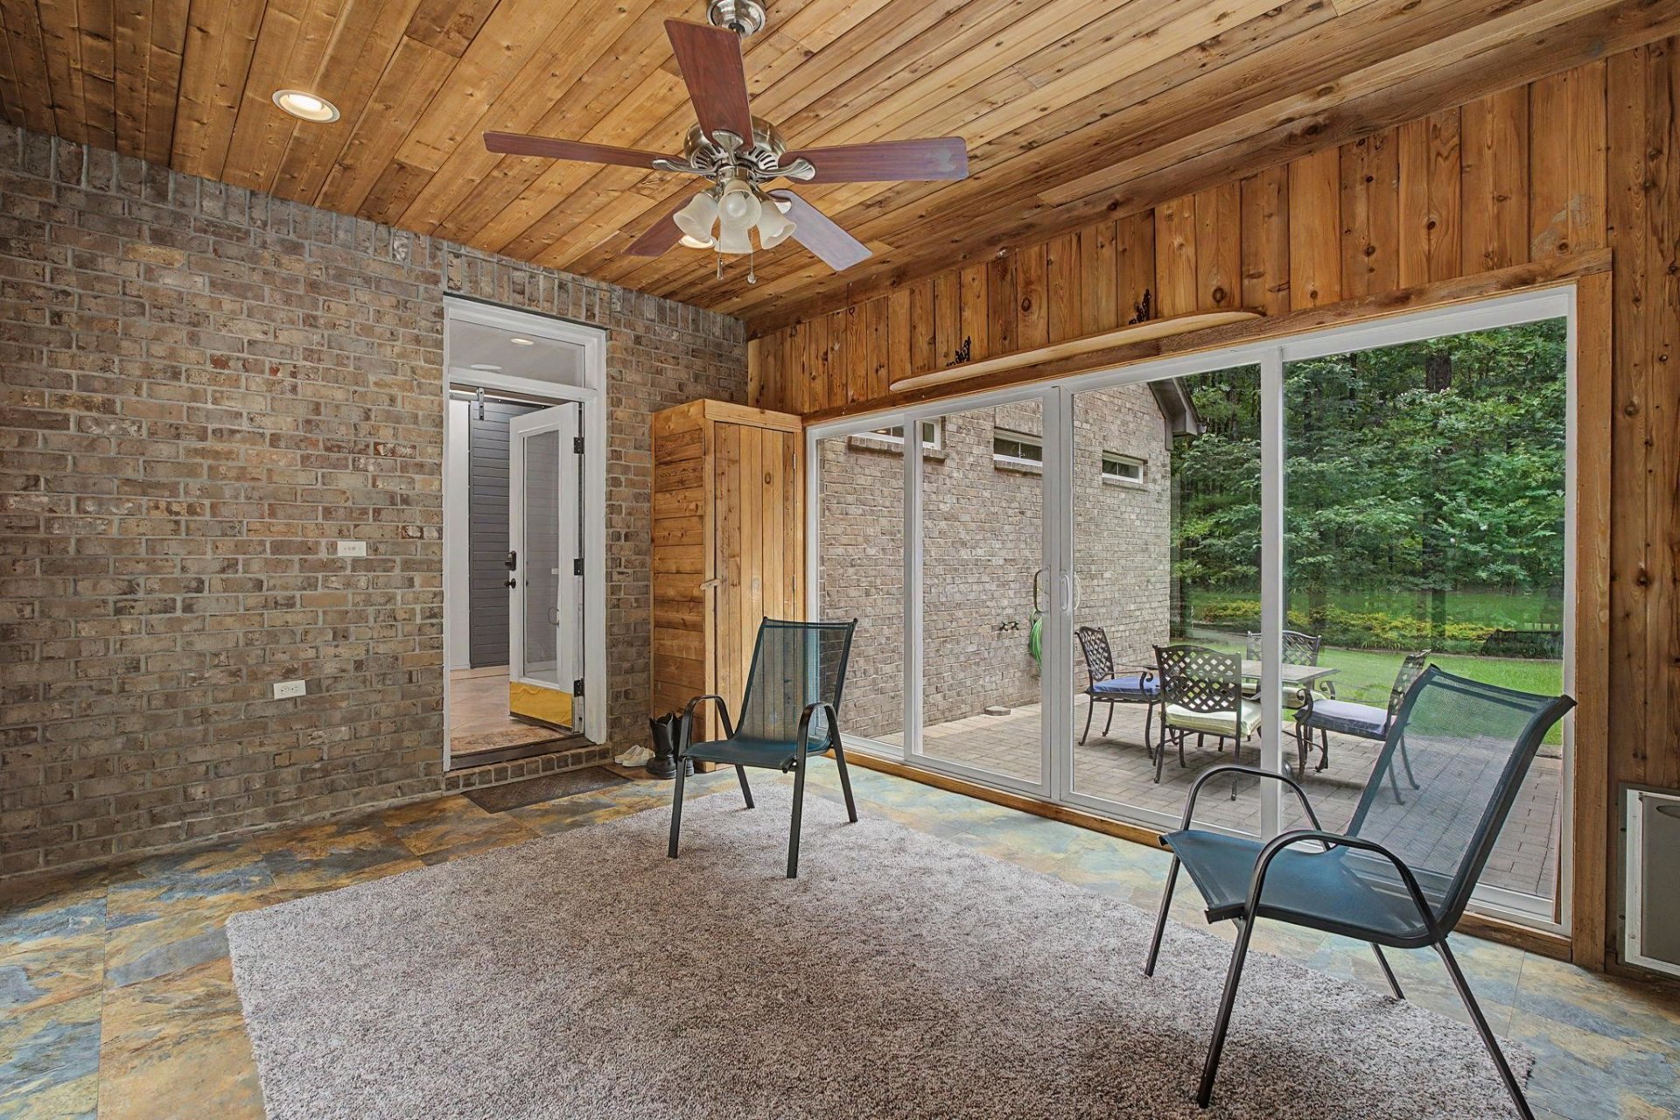
| Additional Rooms | Laundry Room, Sun Room, Bonus Room, Entry Hall, Attic, Storage Room |
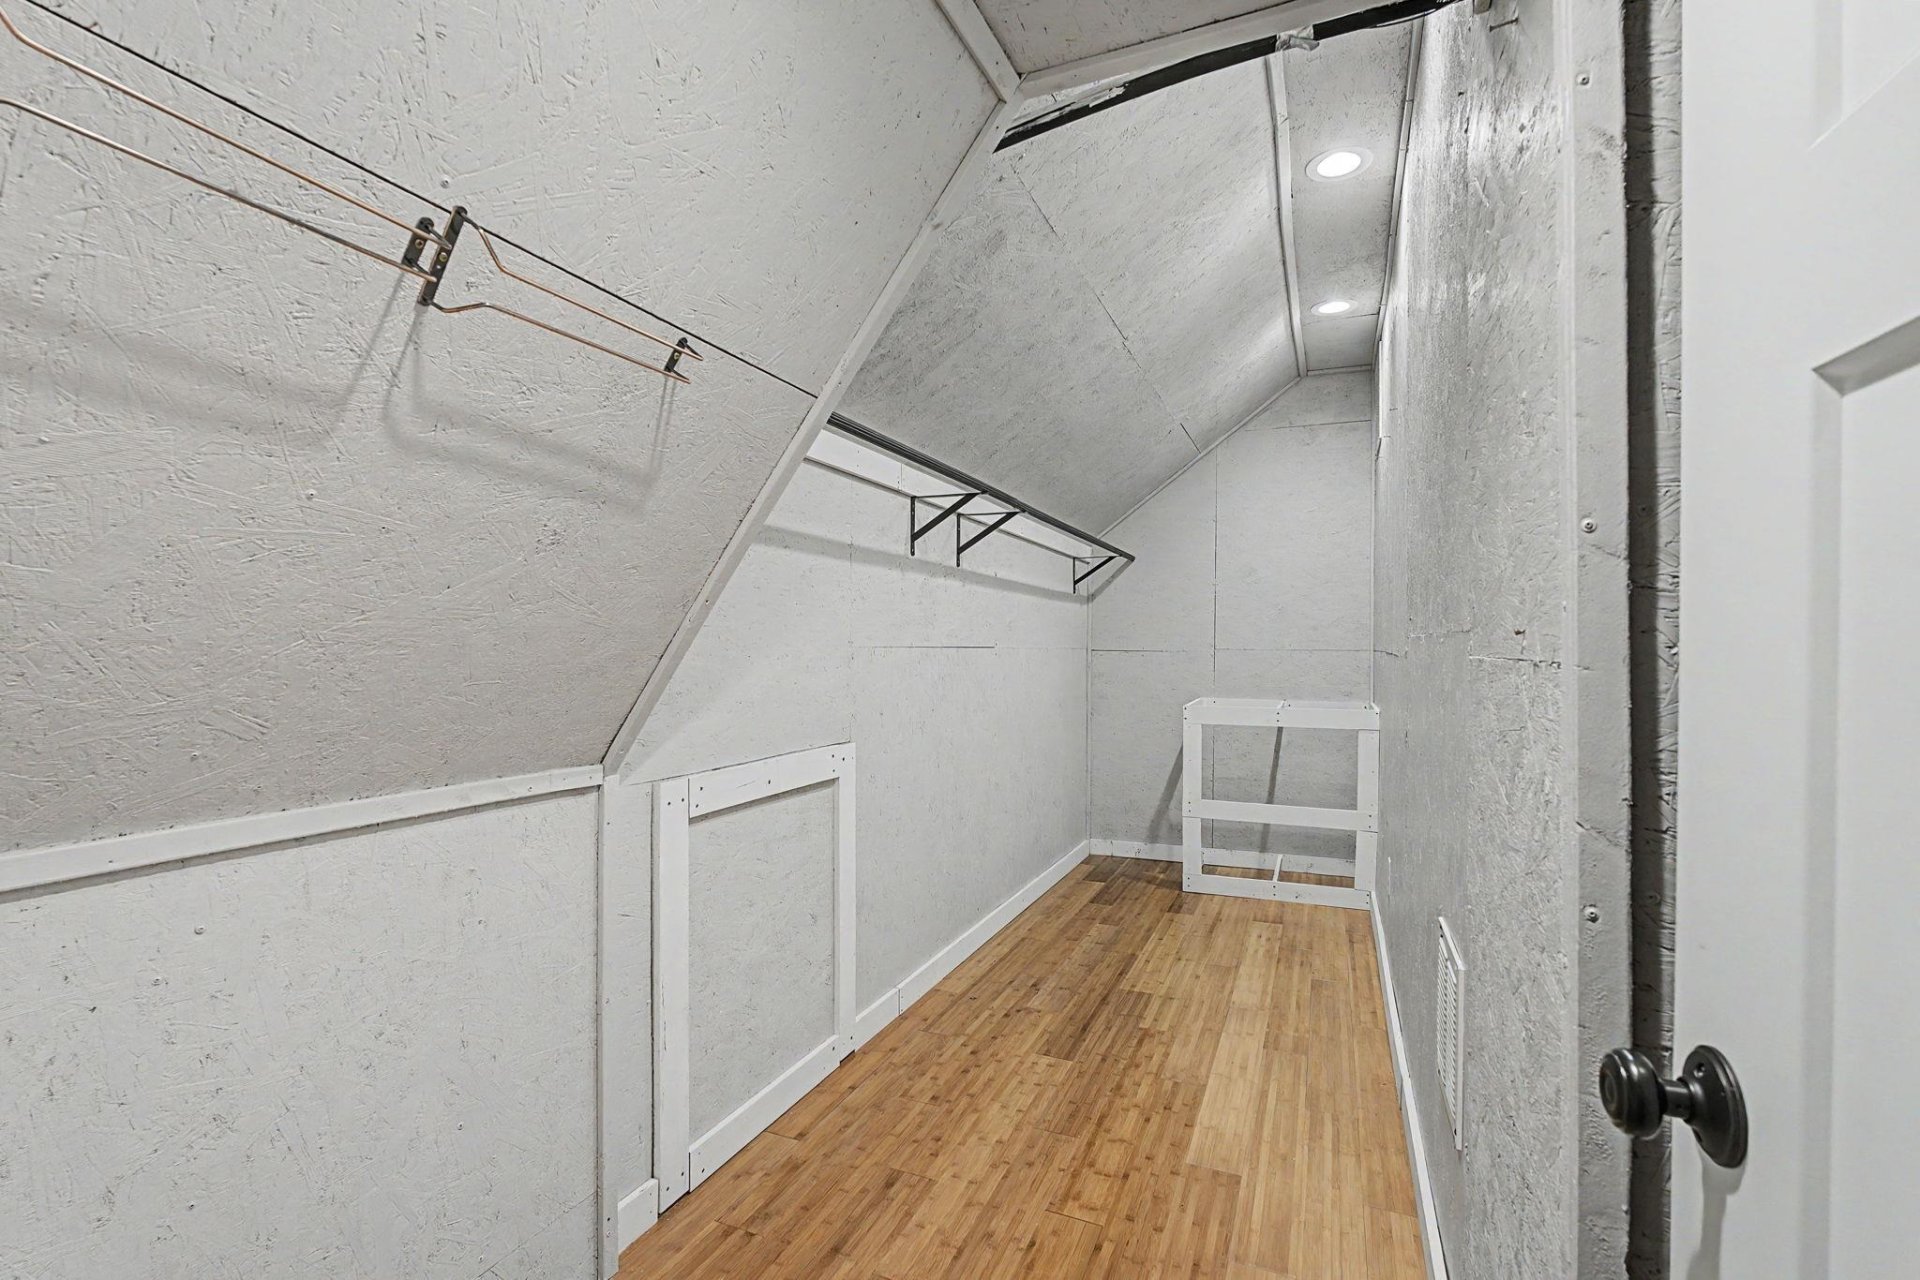
| Other Interior Features | All Window Treatments, Walk-In Attic, Smoke Detector(s) |
| Flooring | Hardwood Throughout, Tile, Smooth Ceiling, 9 or more Ft. Ceiling |
| Fireplace | Masonry, In Den/Great Room, Glass Doors |
| First Floor | Den/Great Room, Kitchen, Primary Bedroom, 2nd Bedroom, 3rd Bedroom, 2 or More Baths, Laundry Room, Sun Room |
| Second Floor | 4th or More Bedrooms, Play Room/Rec Room, Office |
| Total Rooms | 7 |
Utilities
| Heating | Gas, Dual System |
| Cooling | Central, Ceiling Fan(s), Dual System, 220 Wiring |
| Water/Sewer | Gas Water Heater, Public Water, Septic Tank |
Financial
| Annual County Tax | $4,046 |
Exterior & Lot
| Number of Stories | 1.5 |
| Pool | None |
| Roof | Composition Shingles |
| Exterior Windows | Brick Veneer, Wood/Composition, Double Pane Window(s), Vinyl Windows |
| Parking | Driveway/Pad, Storage Room(s), Garage Door Opener(s), Side-Load Garage |
| Lot Description | Wooded, Level, Landscaped, Wood Fenced |
| Other Exterior Features | Storage Building, Porch, Patio, Wood Fence, Storage, Sidewalks |
| Foundation | Slab |
| Lot Dimensions | 228.06 X 1542.67 |
| Covered Parking | 4 |
Neighborhood
| Directions | Take I-269 North one exit past the Hwy 70 Arlington exit to the Steward Rd Exit. Turn right and continue down Pleasant Ridge to Long Road. Home will be 1.5 miles down on your left. 6648 Long Rd. |
Contact Agent

Location
1 / 40
6648 LONG