

+19 more
5
Beds
3
Full Baths
1
Half Bath
3,809
Sq Ft
Source: AutoFill (MAARdata) or Public Records (Cnty Assessor Site)
0.37
Acres
2001
Built
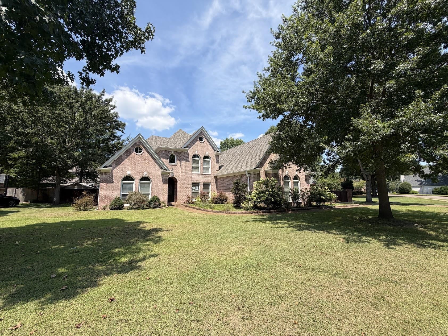
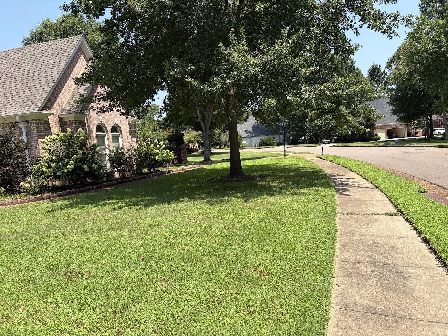
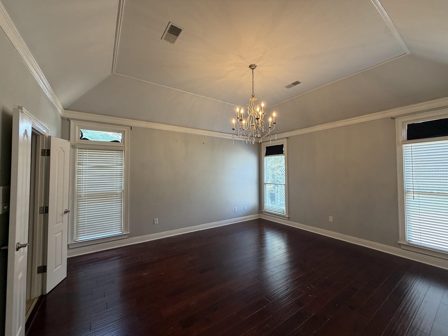
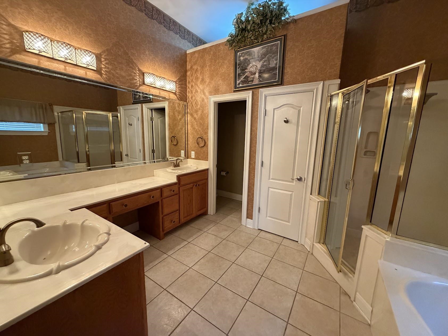
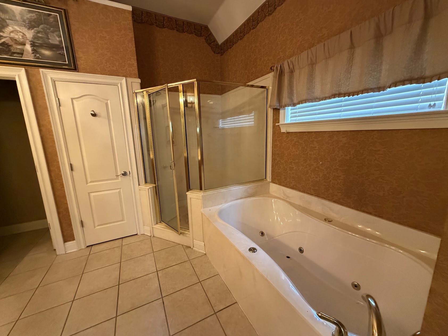
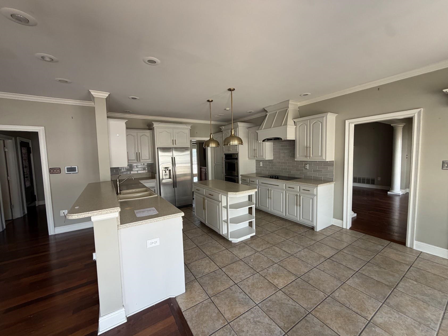
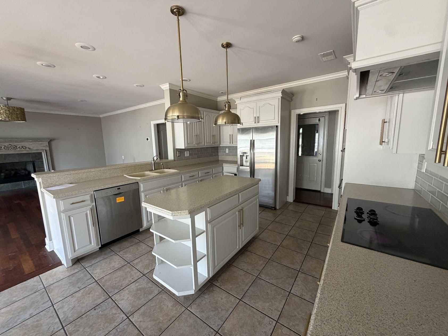
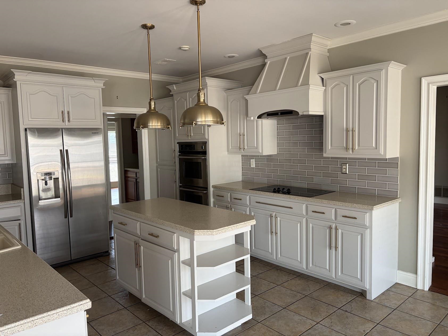
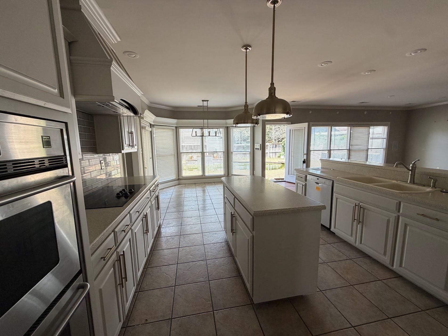
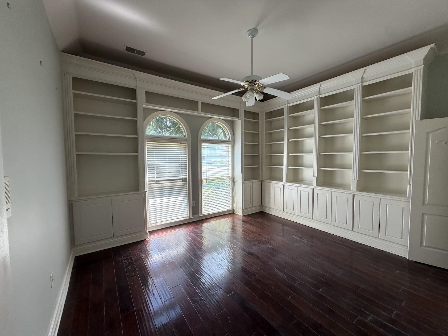
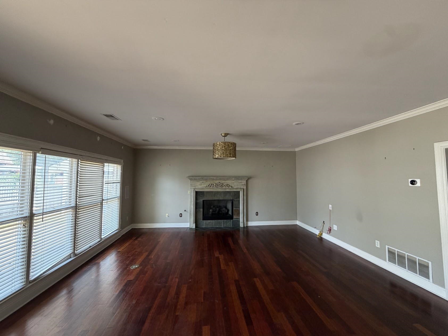
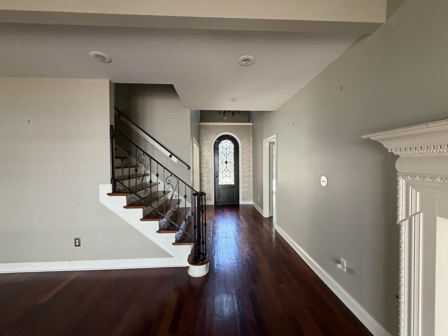
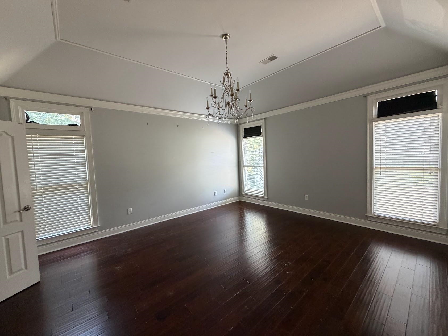
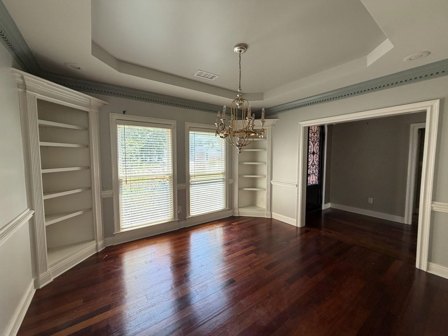
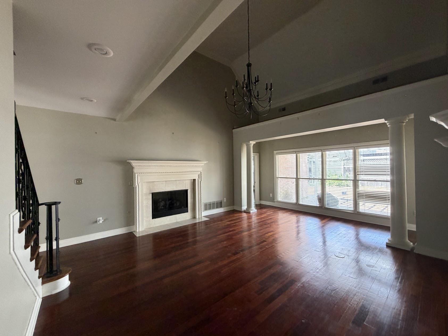
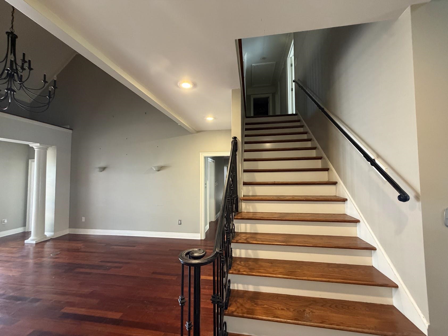
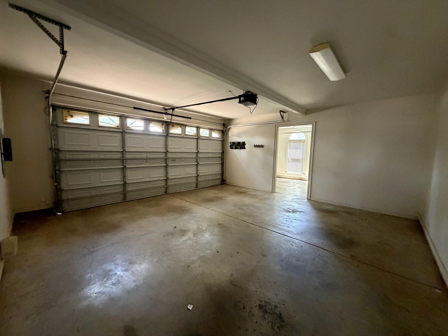
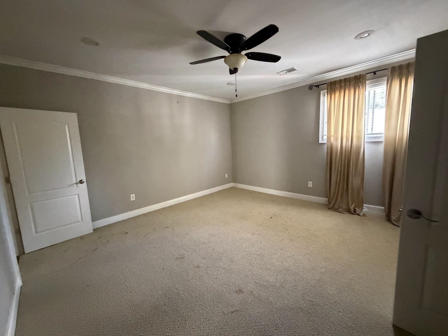
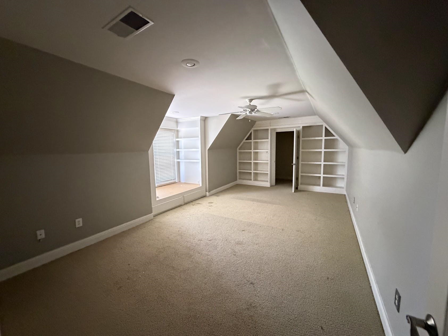
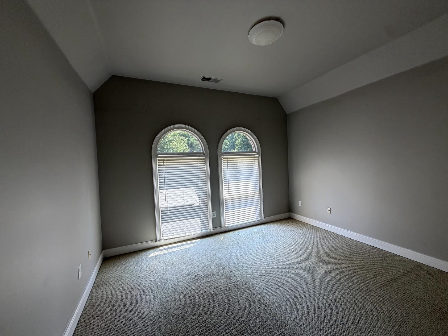
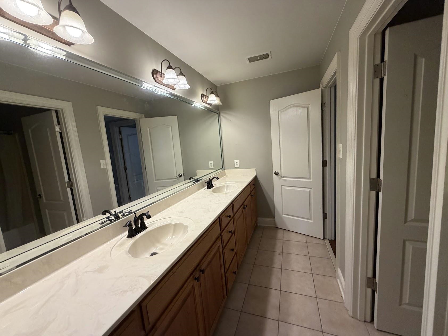
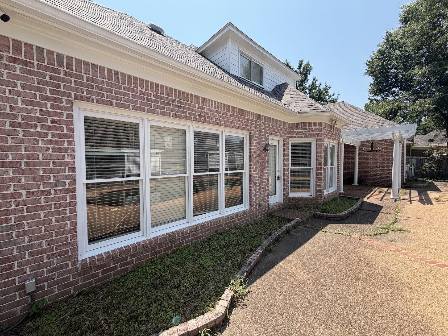
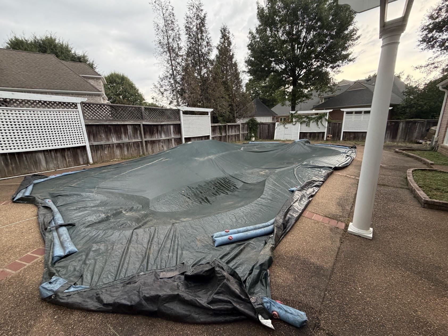
Spacious 5-bedroom, 3.5-bath home located in the desirable Randle Woods community! Offering approximately 3,800 sq ft, this home features a functional floor plan with the primary suite and an additional bedroom on the main level, plus three bedrooms room upstairs. Enjoy multiple living and entertaining spaces, including separate living and dining rooms, a large great room, and an updated kitchen with island, breakfast bar, pantry and eat-in area. Hardwood flooring enhances much of the main level. Featuring an in-ground pool and patio, perfect for relaxing or entertaining. Side-load garage with ample parking. Conveniently located near shopping, dining and major roadways. Property is being sold AS-IS. Great opportunity to add your personal touches and make this spacious home your own!
Features
Interior
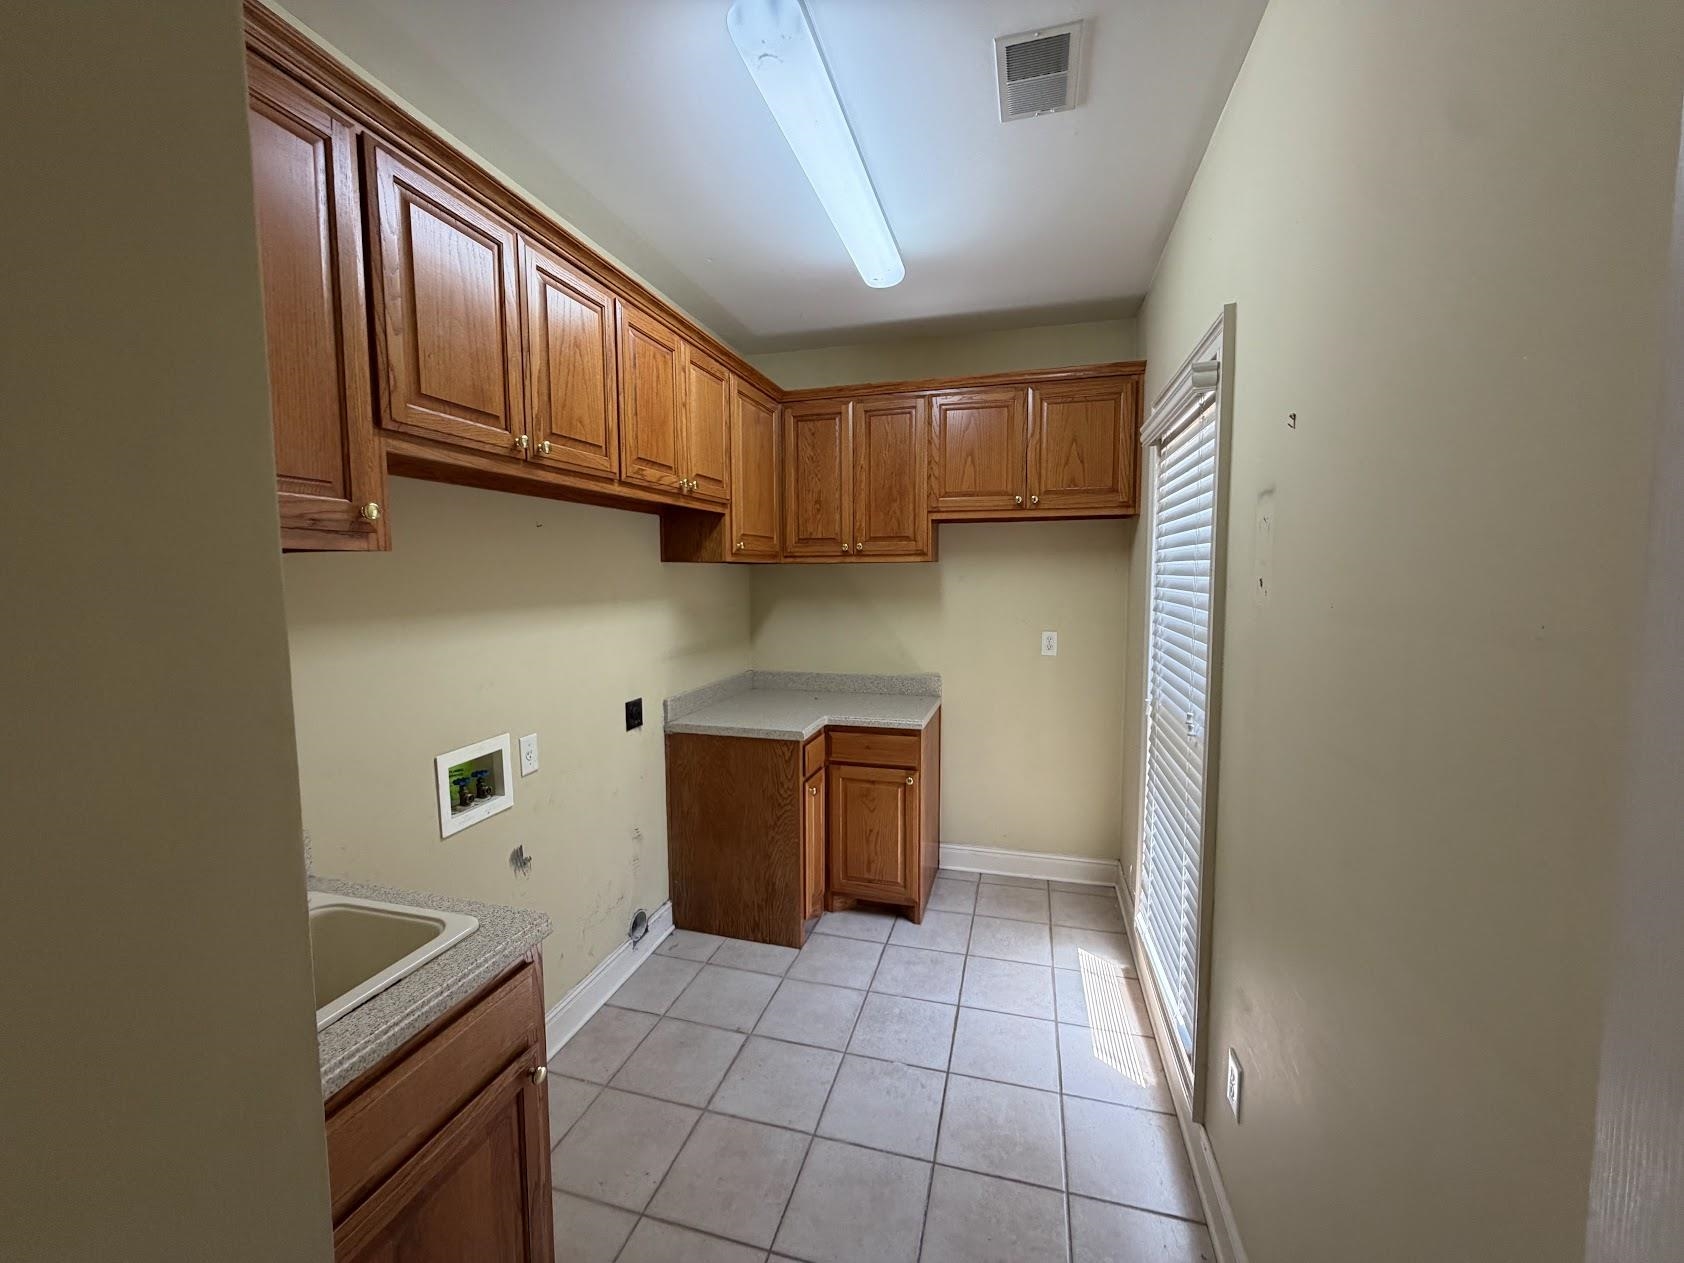
| Living/Dining/Kitchen | Separate Living Room, Separate Dining Room, Great Room, Eat-In Kitchen, Breakfast Bar, Pantry, Island In Kitchen, Washer/Dryer Connections |
| Appliances | Range/Oven, Cooktop, Disposal, Dishwasher, Refrigerator |
| Additional Rooms | Laundry Room, Attic |
| Other Interior Features | All Window Treatments, Walk-In Closet(s), Attic Access, Walk-In Attic, Smoke Detector(s) |
| Flooring | Part Hardwood, Part Carpet, Tile, Smooth Ceiling |
| Fireplace | Masonry, Prefabricated, In Den/Great Room |
| First Floor | Living Room, Dining Room, Den/Great Room, Kitchen, Primary Bedroom, 2nd Bedroom, Laundry Room |
| Second Floor | 3rd Bedroom, 4th or More Bedrooms, 1 Bath |
| Total Rooms | 9 |
| Bedrooms Downstairs | 2 |
Utilities
| Heating | Central, Gas |
| Cooling | Central, Ceiling Fan(s) |
| Water/Sewer | Gas Water Heater, Public Water, Public Sewer |
Financial
| Annual County Tax | $3,728 |
Exterior & Lot
| Number of Stories | 1.5 |
| Pool | In Ground |
| Roof | Composition Shingles |
| Exterior Windows | Brick Veneer |
| Parking | Driveway/Pad, Side-Load Garage |
| Lot Description | Some Trees, Level, Wood Fenced |
| Other Exterior Features | Storage Building, Wood Fence |
| Foundation | Slab |
| Lot Dimensions | 15901 SF 148 X 140 |
| Covered Parking | 3 |
Neighborhood
| Directions | Go East on Walnut Grove until you get to North Forest Hill Irene, make a Right on NorthForest Hill Irene, Turn Left onto Beaver Valley Ln, Home will be on the left. |
Contact Agent

Location
1 / 24
9325 BEAVER VALLEY