

+22 more
5
Beds
3
Baths
2,200
Sq Ft
Source: Floor Plans (Builder/Architecture)
2026
Built
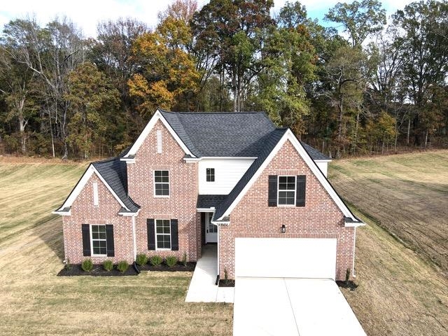
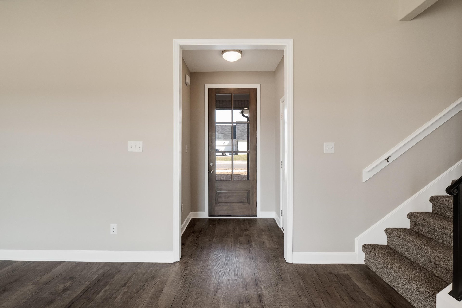
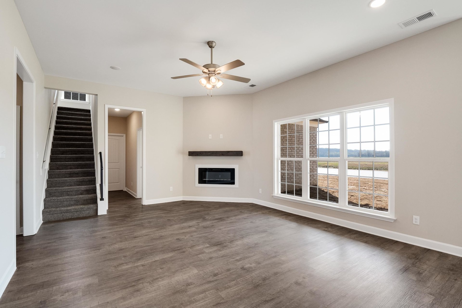
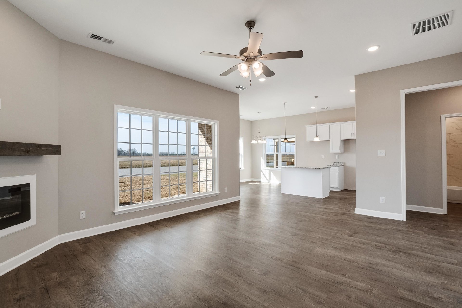
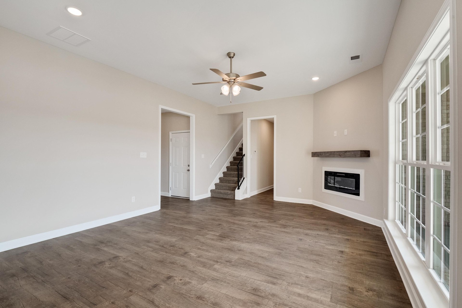
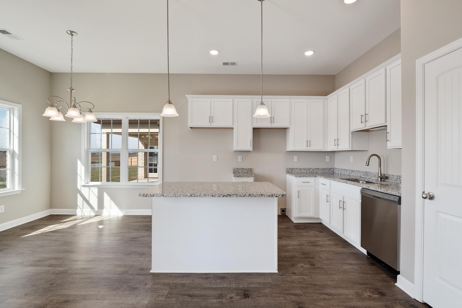
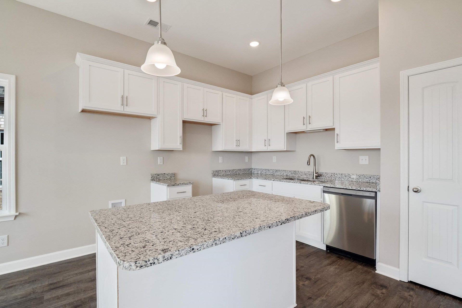
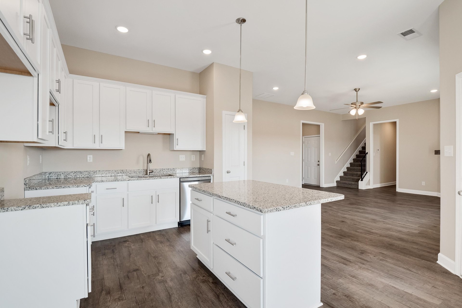
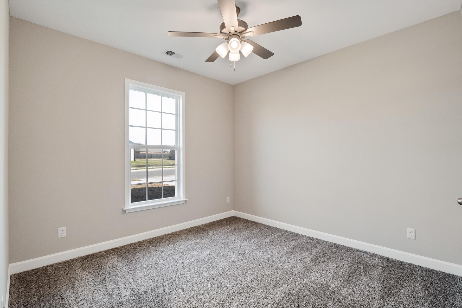
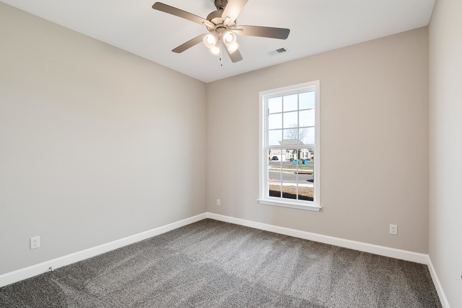
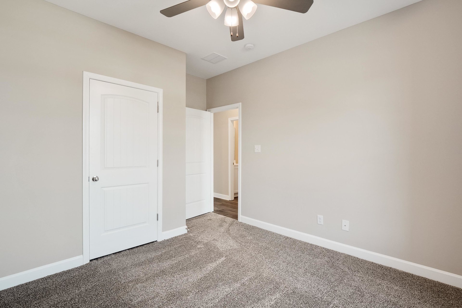
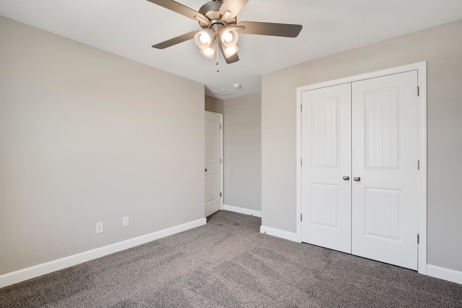
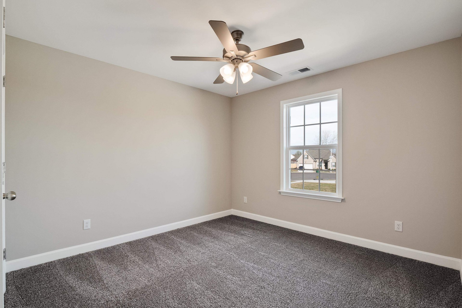
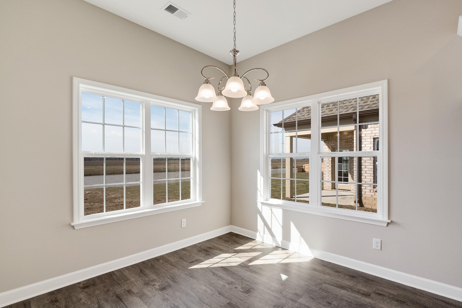
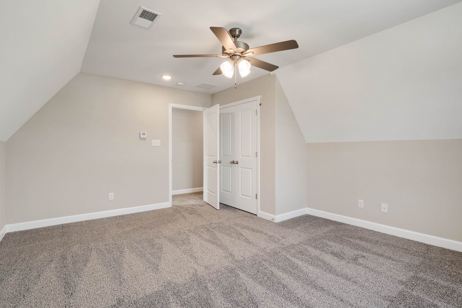
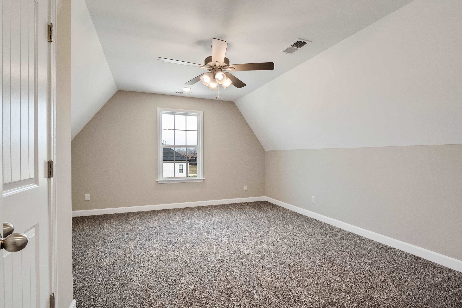
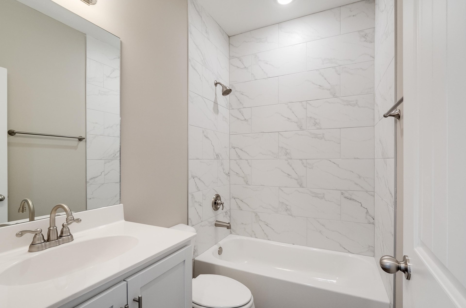
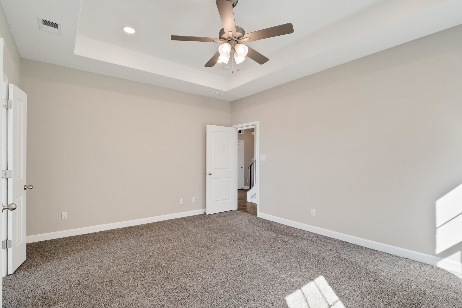
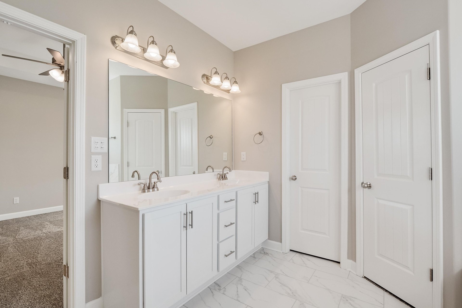
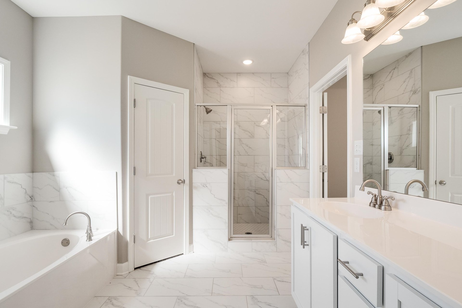
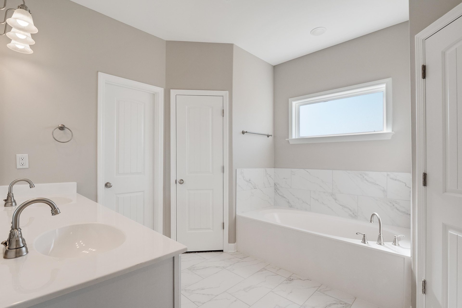
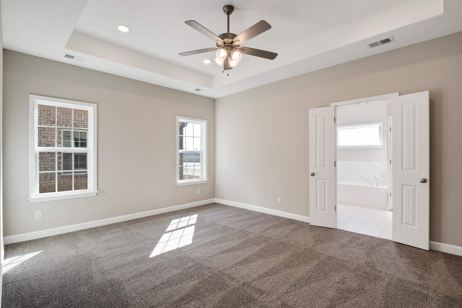
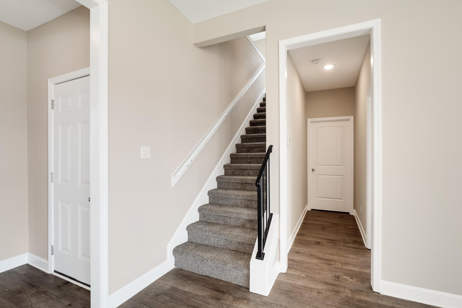
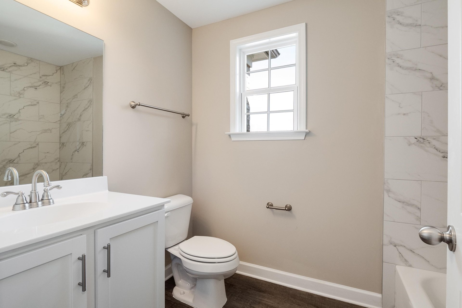
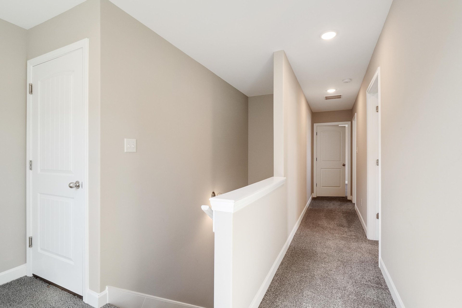
*$10,000 builder bonus* Please inquire about monthly specials. Welcome to The Dove – the perfect open-concept plan for you and your family. This plan’s main level offers an expansive family room bathed in natural light throughout the day. Its electric fireplace, with floating cedarwood mantle, provides a cozy focal point. Nearby, the elegantly appointed kitchen features white Shaker cabinets and granite countertops. The main-level primary bedroom provides the perfect, secluded haven to unwind at the end of the day with a beautiful en-suite bathroom and dual walk-in closets. Opposite the primary bedroom are 2 bedrooms and a bathroom. Upstairs, the Dove has an additional bedroom, bathroom, and bonus room with a closet. Photos are of a previous home, not the actual house
Features
Interior
| Living/Dining/Kitchen | LR/DR Combination, Island In Kitchen |
| Appliances | Range/Oven, Self Cleaning Oven, Dishwasher, Microwave, Refrigerator |
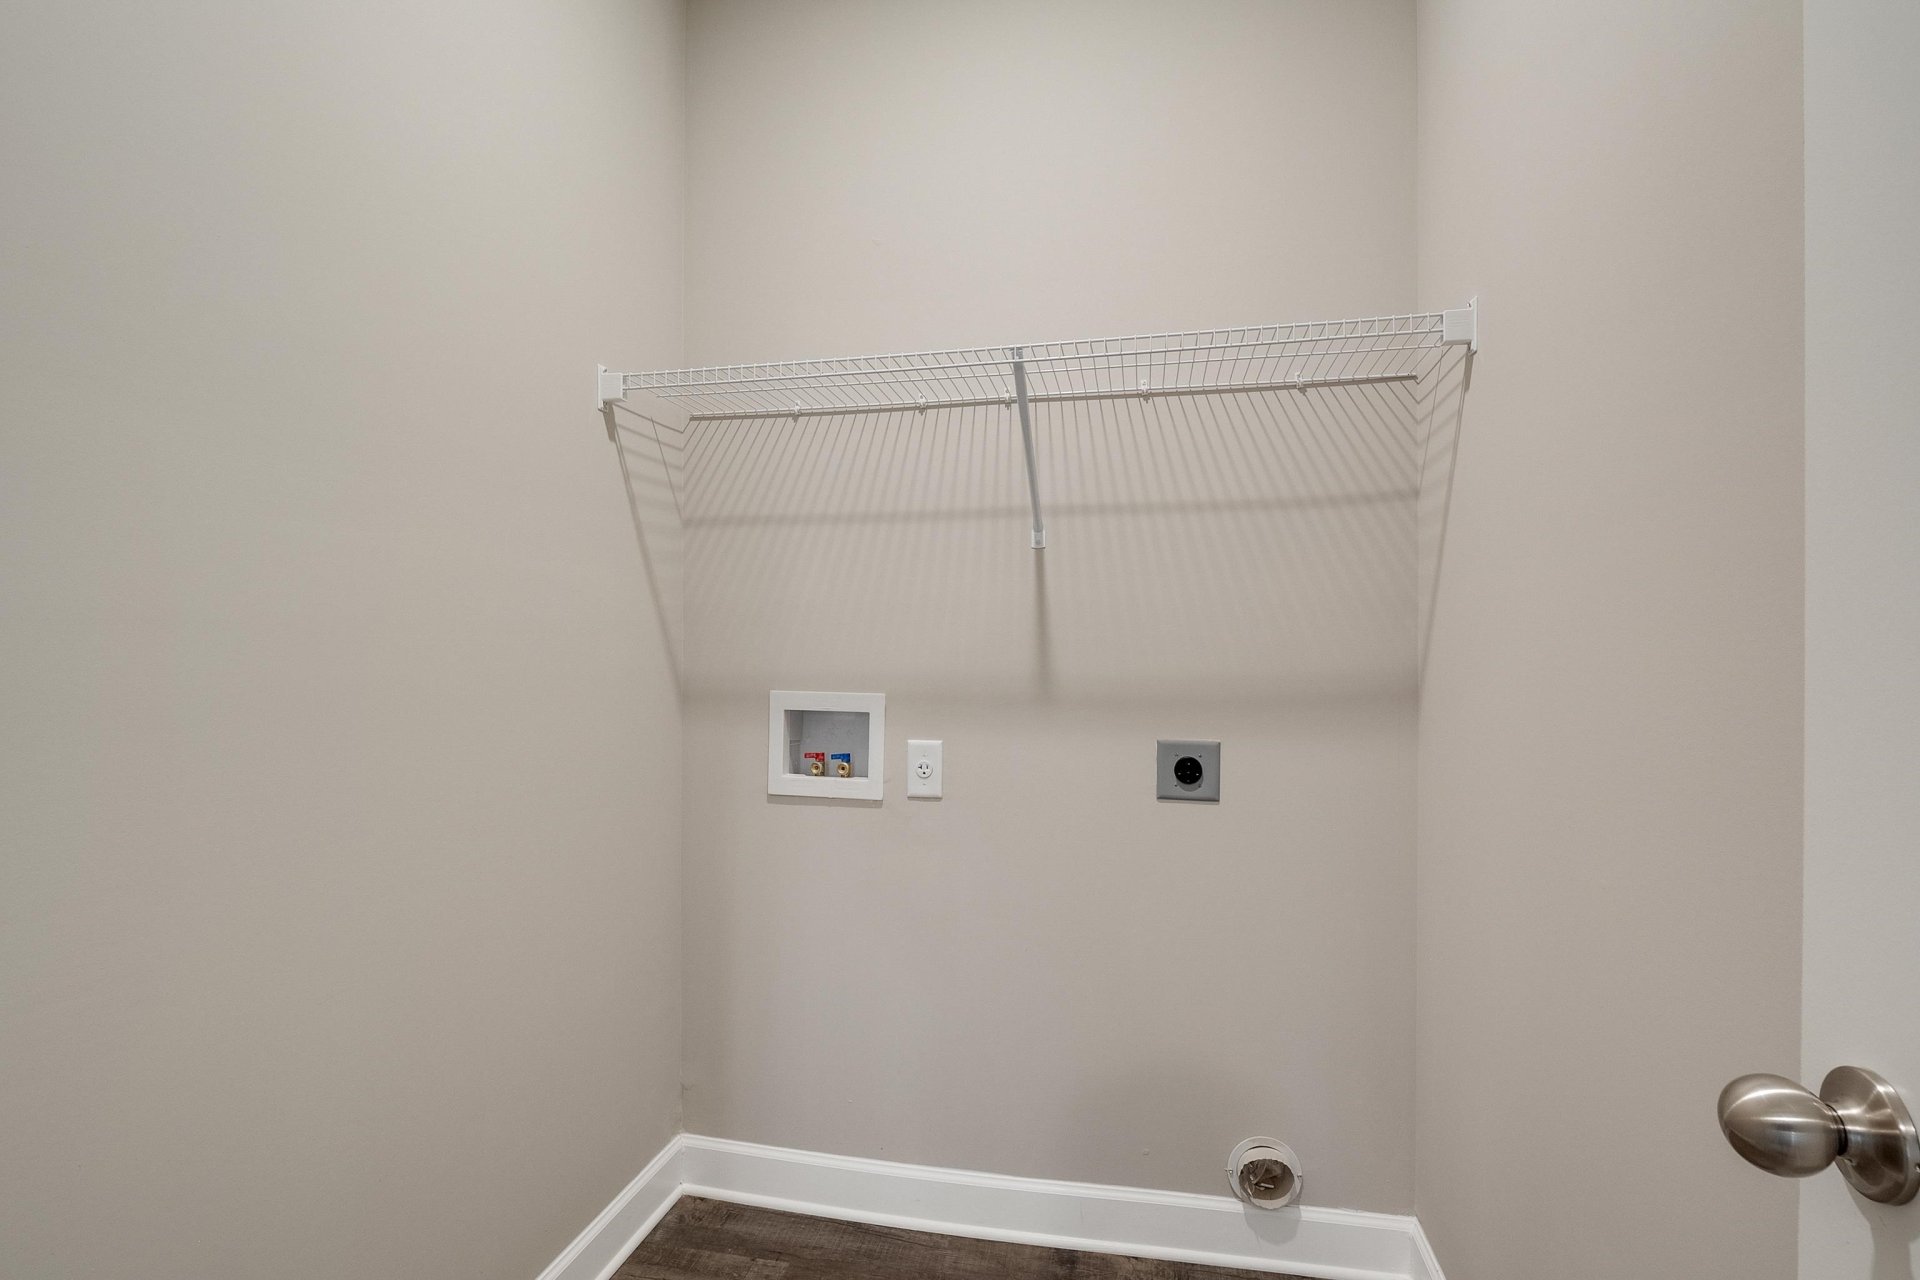
| Additional Rooms | Laundry Room, Attic |
| Other Interior Features | Walk-In Closet(s), Attic Access, Walk-In Attic |
| Flooring | Part Carpet, Vinyl/Luxury Vinyl Floor, Smooth Ceiling |
| Fireplace | In Den/Great Room |
| First Floor | Dining Room, Den/Great Room, Kitchen, Primary Bedroom, 2nd Bedroom, 3rd Bedroom, 2 or More Baths, Laundry Room |
| Second Floor | 4th or More Bedrooms, 1 Bath |
| Total Rooms | 11 |
| Bedrooms Downstairs | 3 |
Utilities
| Heating | Central, Gas |
| Cooling | Central |
| Water/Sewer | Gas Water Heater, Public Water |
Exterior & Lot
| Number of Stories | 2.0 |
| Pool | None |
| Roof | Composition Shingles |
| Exterior Windows | Brick Veneer, Vinyl Siding, Aluminum Window(s), Double Pane Window(s) |
| Parking | Driveway/Pad, Front-Load Garage |
| Lot Description | Level, Landscaped |
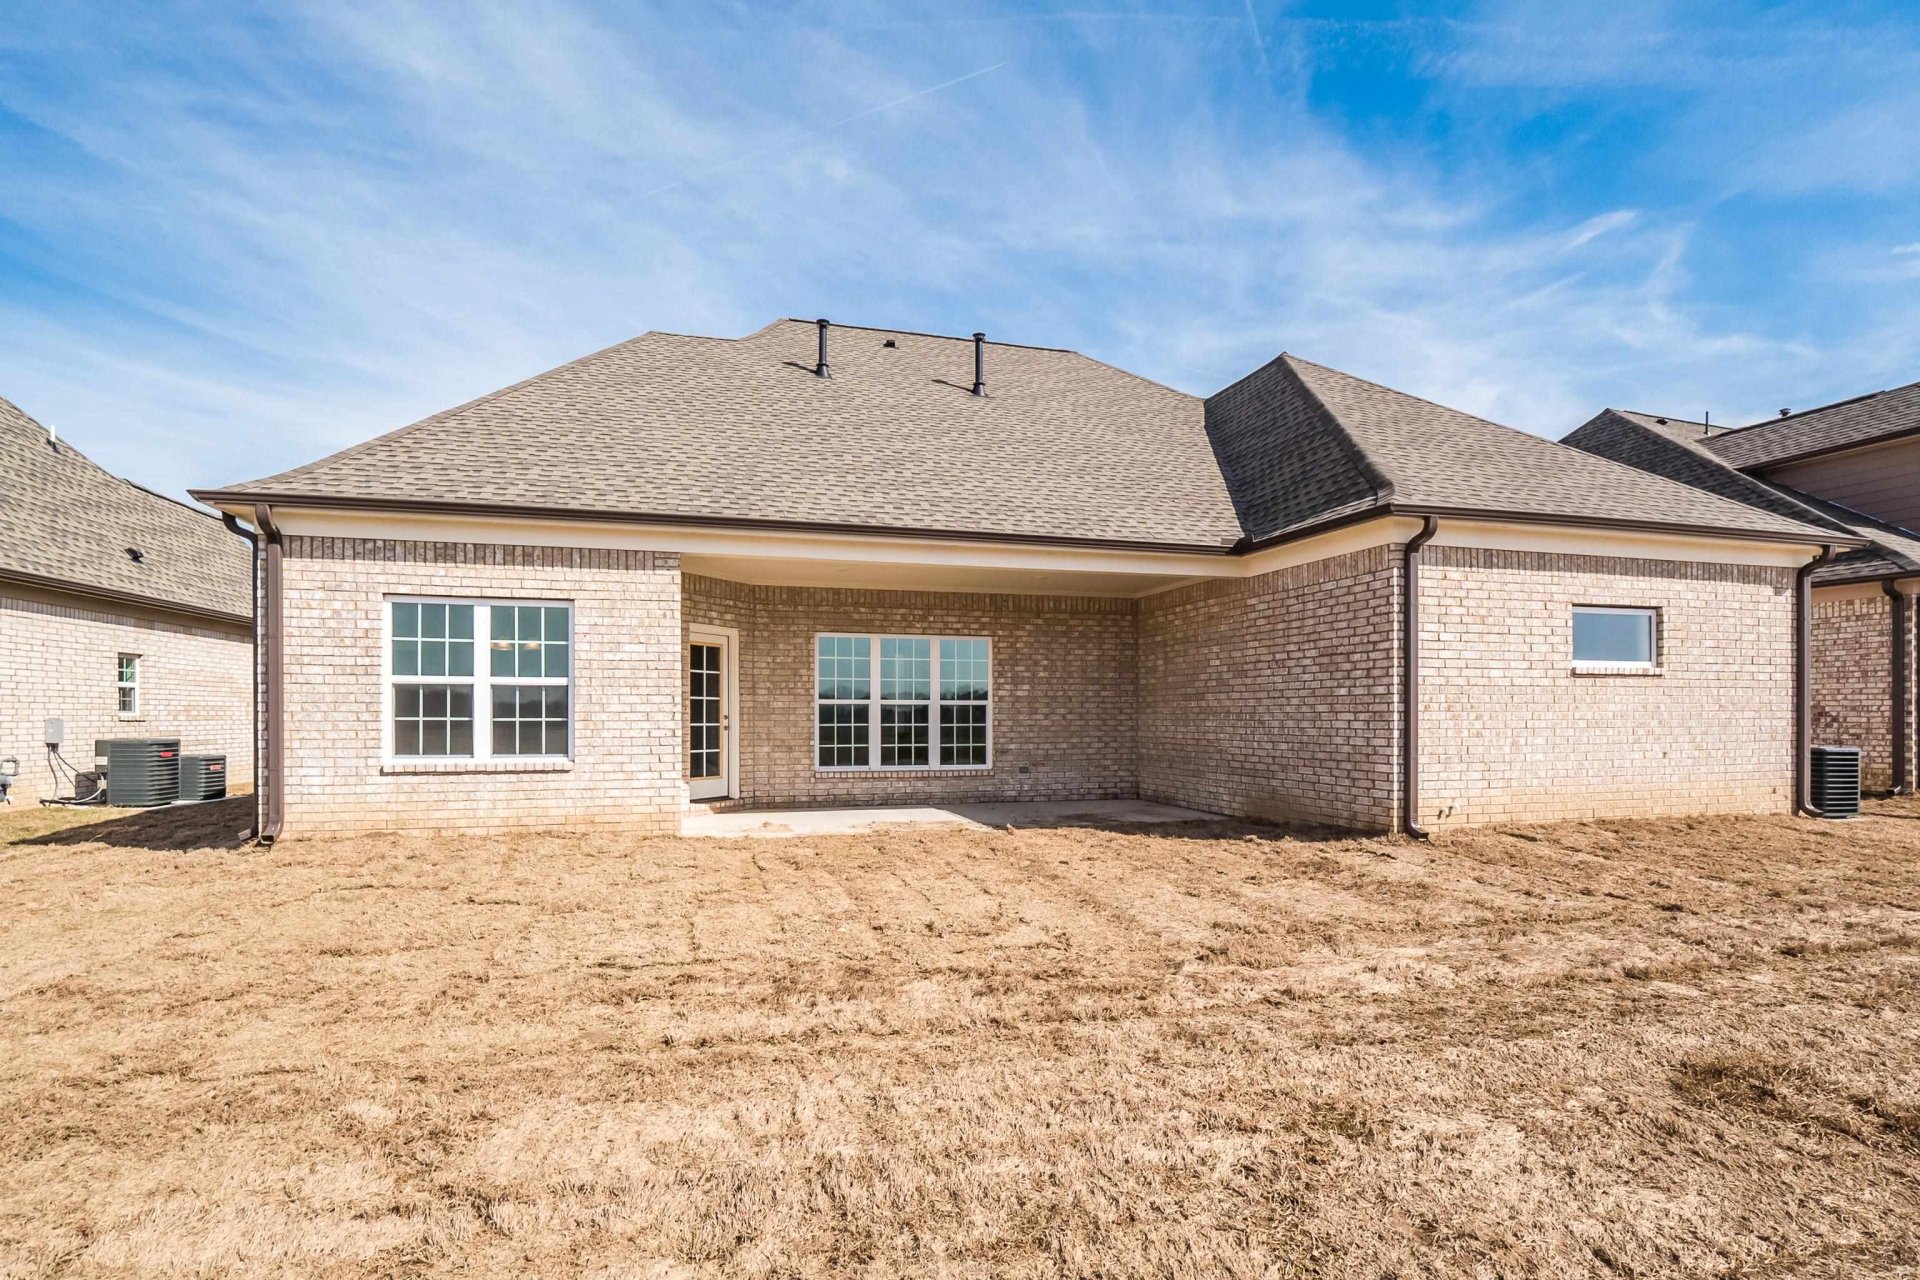
| Other Exterior Features | Covered Patio |
| Foundation | Slab |
| Covered Parking | 2 |
Neighborhood
| Directions | From Highway 64, turn left on Highway 194. Turn left onto Wirt Road. Turn left on Fairway Hills. At stop sign, turn left onto Wirt Extended. Turn right at the second Hughetta Street sign. The house will be on your right |
Contact Agent

Location
1 / 27
165 HUGHETTA