

+35 more
4
Beds
3
Baths
3,429
Sq Ft
Source: AutoFill (MAARdata) or Public Records (Cnty Assessor Site)
0.38
Acres
1998
Built
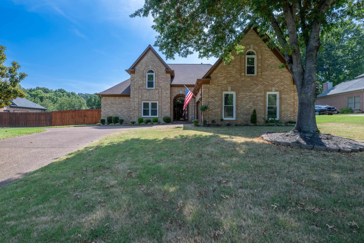
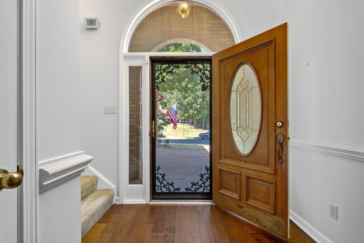
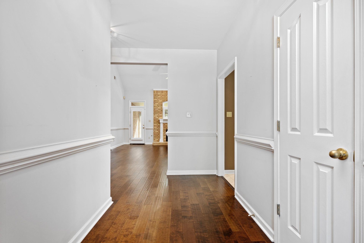
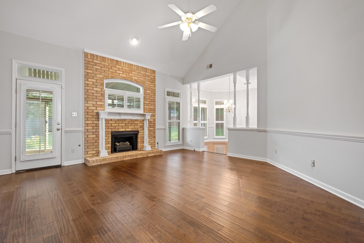
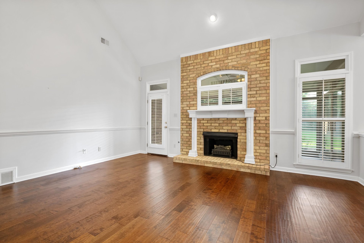
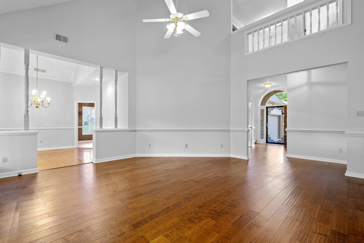
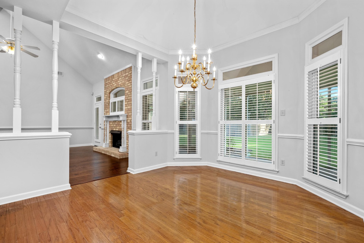
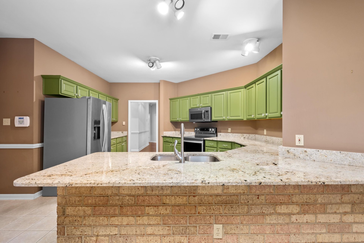
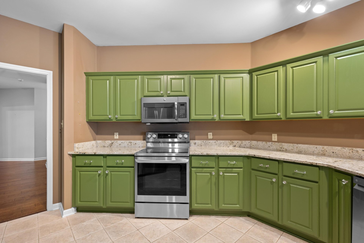
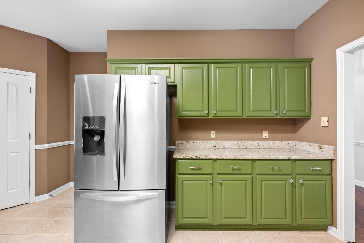
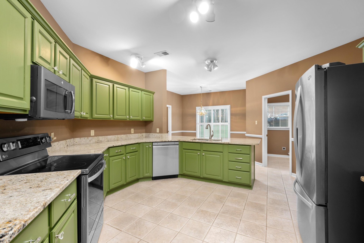
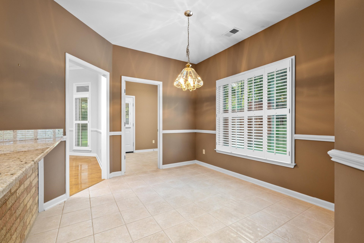
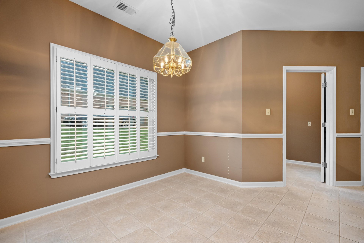
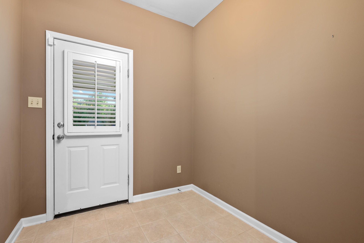
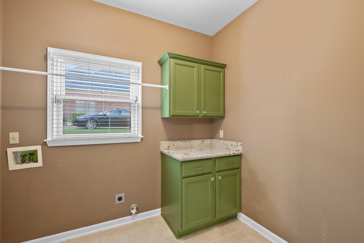
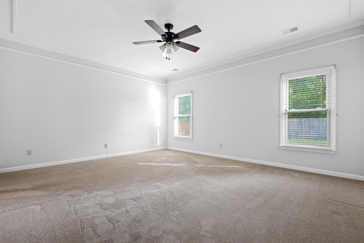
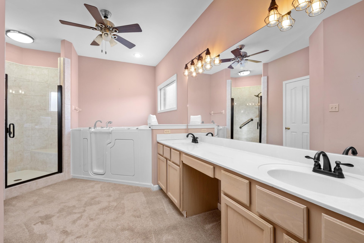
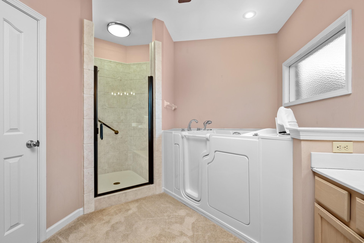
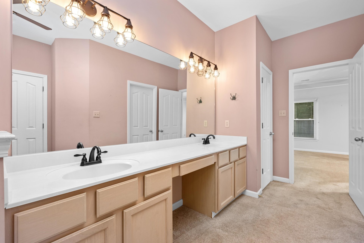
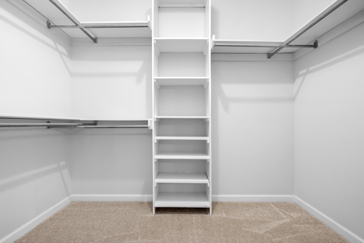
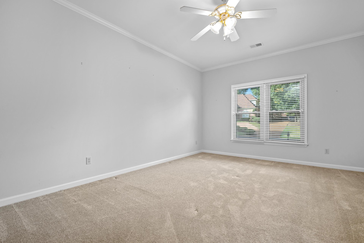
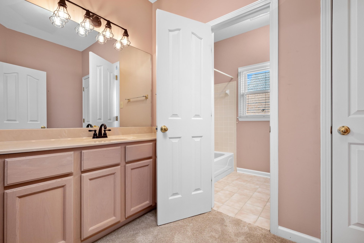
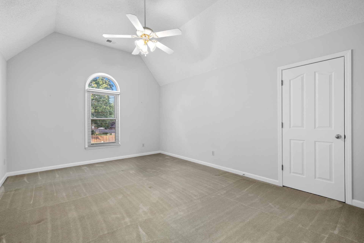
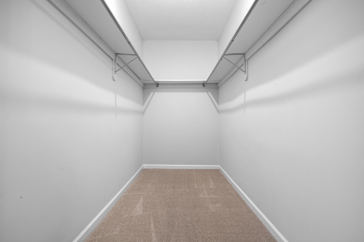
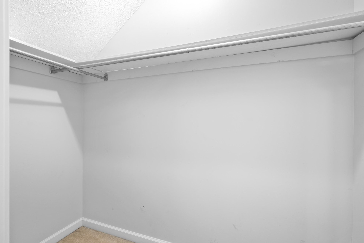
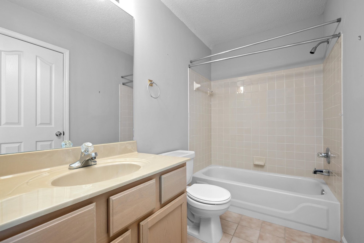
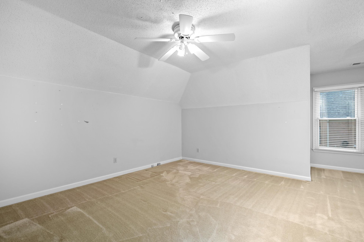
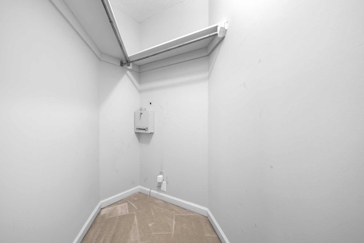
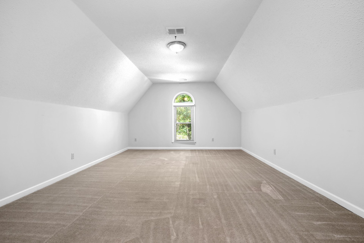
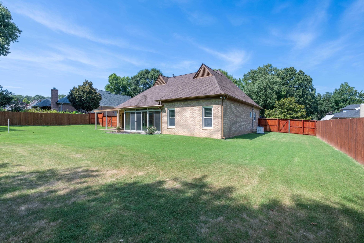
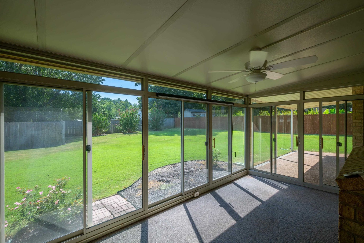
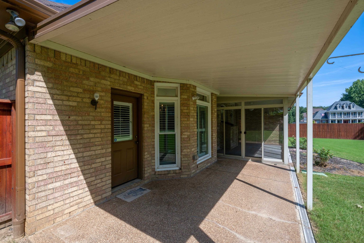
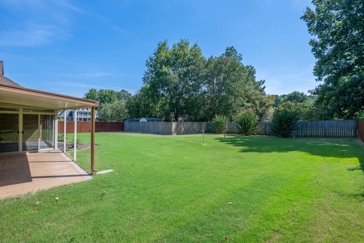
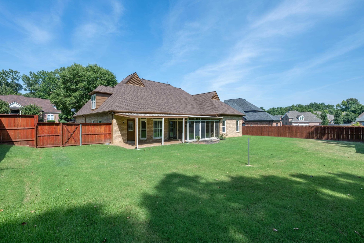
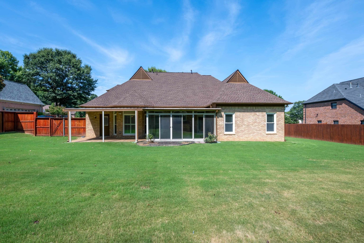
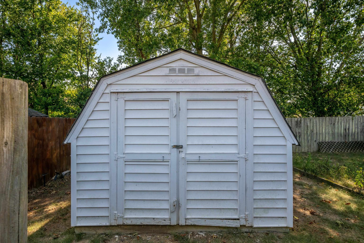
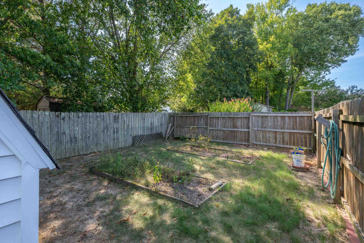
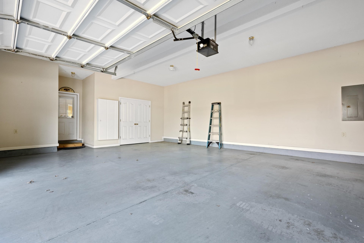
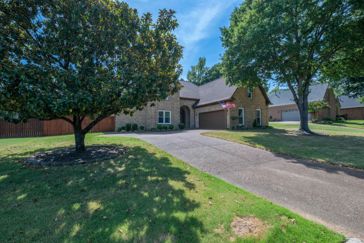
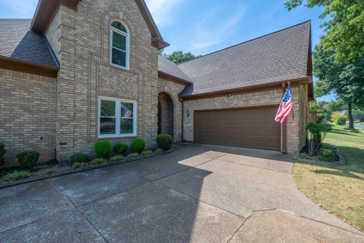
Amazing Lakeland location! Spacious, updated kitchen w/granite countertops, SS appliances, new LG stove & dishwasher, breakfast bar & brick accent wall. Living room w/updated wood flooring, separate dining room & office/drop zone. 2 BRs down, including large primary w/renovated bath featuring updated tile shower, new plumbing fixtures, walk-in tub & huge walk-in closet w/built-ins. All bedrooms are spacious w/walk-in closets. Large laundry room w/cabinets, granite countertops & fridge space. 2 bedrooms up + bonus room & 2 walk-in attics. Great outdoor living & entertaining w/covered patio + screened porch w/sliding glass doors & gas line for grill. Large, flat, fully fenced backyard w/separate fenced garden area & storage building. Whole home generator & newer windows offer added peace of mind. Oversized garage w/storage closet. Roof ~2025, downstairs hvac ~3-4 yrs old, tankless water heater, windows ~2 yrs old.
Features
Interior
| Living/Dining/Kitchen | Separate Living Room, Separate Dining Room, Updated/Renovated Kitchen, Breakfast Bar, Separate Breakfast Room, Pantry |
| Appliances | Range/Oven, Self Cleaning Oven, Disposal, Dishwasher, Microwave, Refrigerator |
| Additional Rooms | Laundry Room, Bonus Room, Office/Sewing Room, Entry Hall, Attic |
| Other Interior Features | Walk-In Closet(s), Attic Access, Walk-In Attic, Security System |
| Flooring | Part Hardwood, Part Carpet, Tile, Smooth Ceiling, Sprayed Ceiling, 9 or more Ft. Ceiling, Vaulted/Coff/Tray Ceiling |
| Fireplace | In Living Room, Gas Starter |
| First Floor | Living Room, Dining Room, Kitchen, Primary Bedroom, 2nd Bedroom, 2 or More Baths, Laundry Room, Sun Room, Breakfast Room, Office |
| Second Floor | 3rd Bedroom, 4th or More Bedrooms, 1 Bath, Bonus Room |
| Total Rooms | 8 |
| Bedrooms Downstairs | 2 |
Utilities
| Heating | Central, Gas, Dual System |
| Cooling | Central, Ceiling Fan(s), Dual System, 220 Wiring |
| Water/Sewer | Public Water, Public Sewer, Tankless Water Heater |
Financial
| Annual City Tax | $1,147 |
| Annual County Tax | $3,282 |
Exterior & Lot
| Number of Stories | 1.5 |
| Pool | None |
| Roof | Composition Shingles |
| Exterior Windows | Brick Veneer, Double Pane Window(s) |
| Parking | Storage Room(s), Side-Load Garage, Other (See REMARKS) |
| Lot Description | Level, Professionally Landscaped, Wood Fenced |
| Other Exterior Features | Storage Building, Screen Porch, Patio, Covered Patio, Wood Fence, Storage, Generator |
| Foundation | Slab |
| Lot Dimensions | 100X165 |
| Covered Parking | 2 |
Neighborhood
| Directions | From Canada Rd, west on William Little, right on Davies Manor, right on Hadley Dr, left on Wren Hill and home will be on your left. |
Contact Agent

Location
1 / 40
9175 WREN HILL