

+34 more
5
Beds
3
Baths
2,715
Sq Ft
Source: Appraisal
0.00
Acres
2007
Built
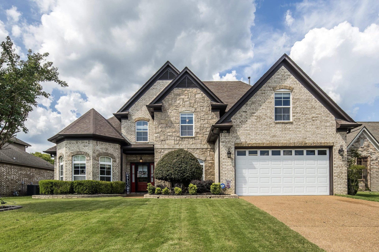
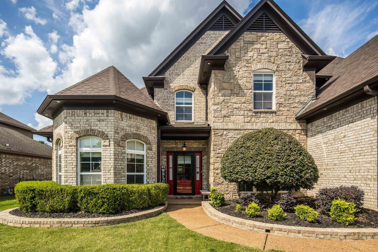
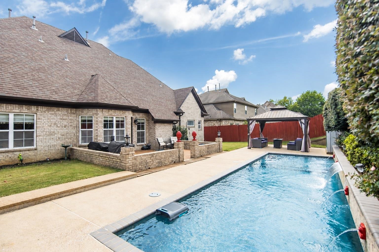
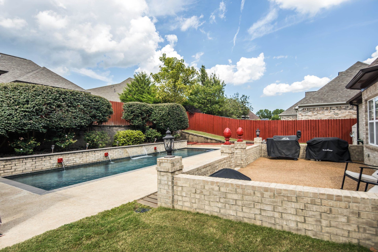
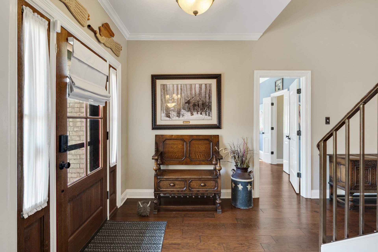
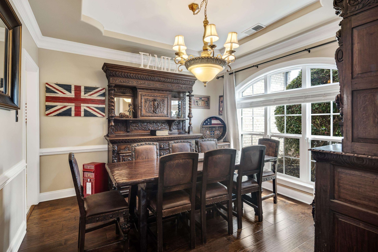
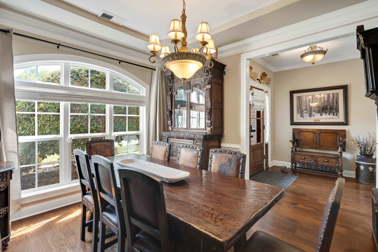
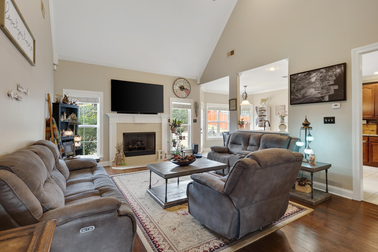
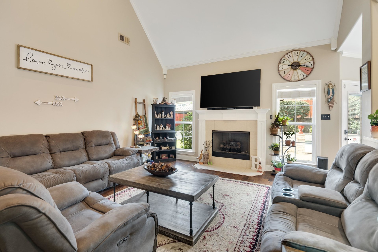
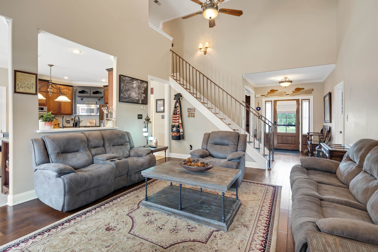
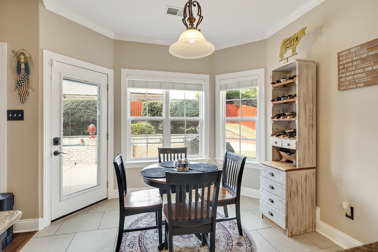
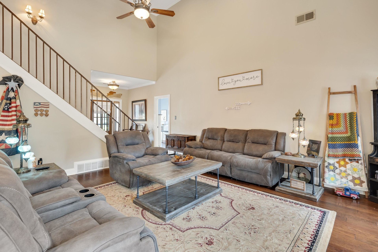
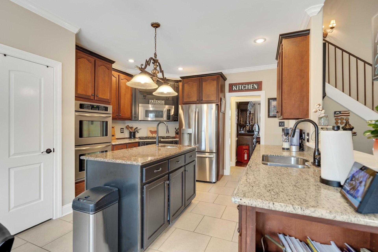
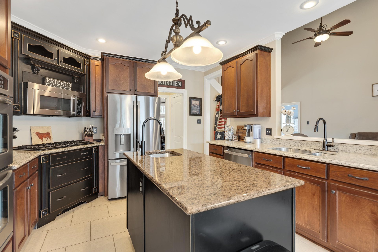
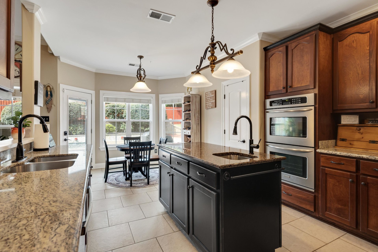
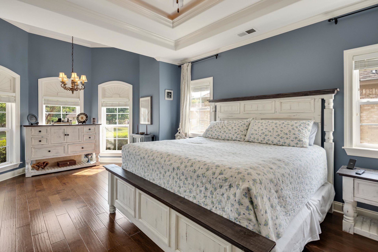
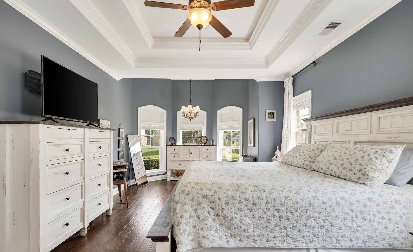
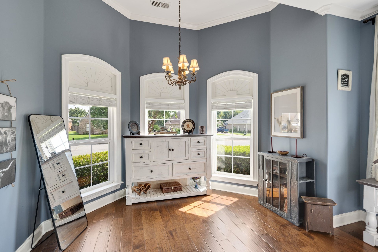
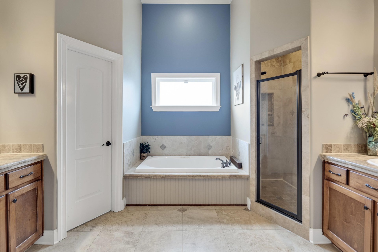
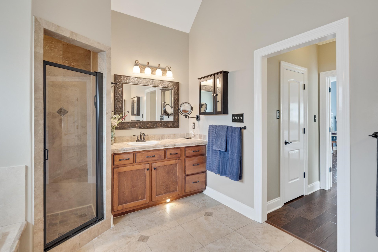
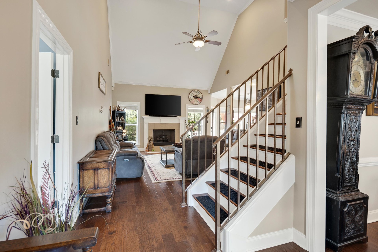
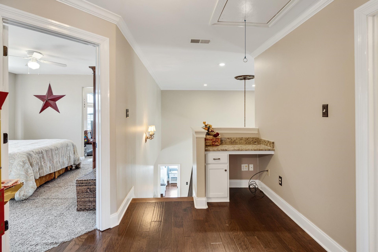
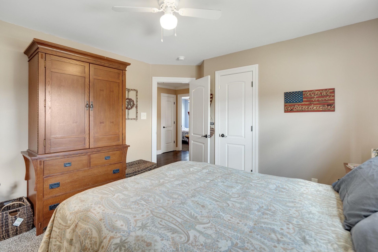
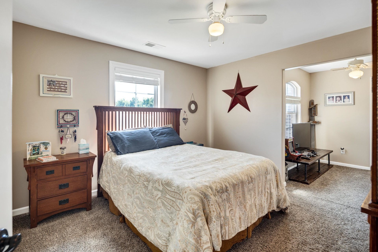
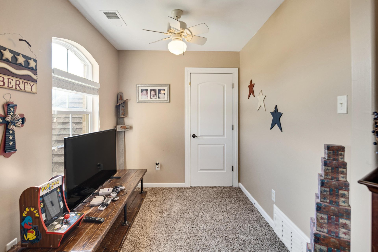
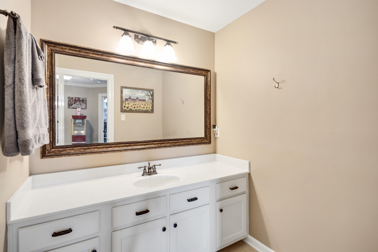
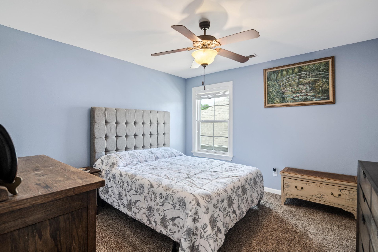
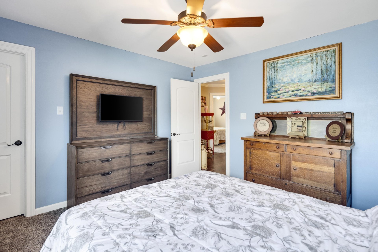
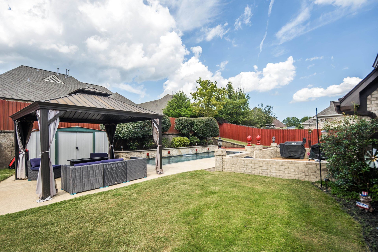
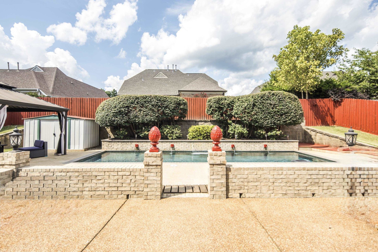
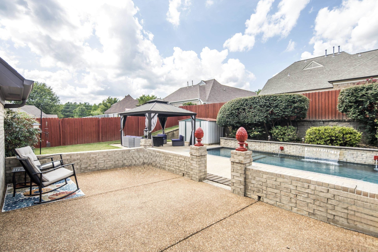
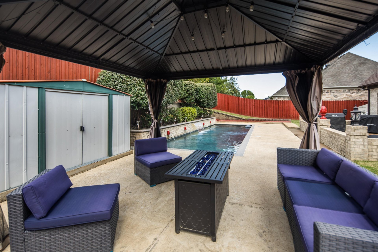
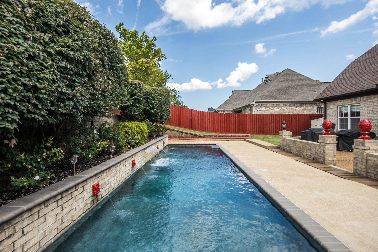
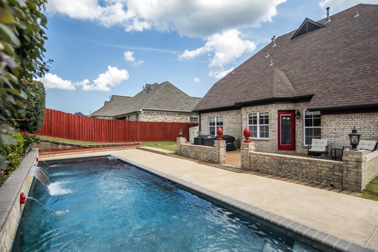
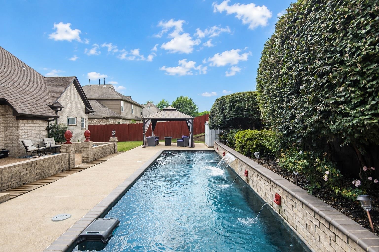
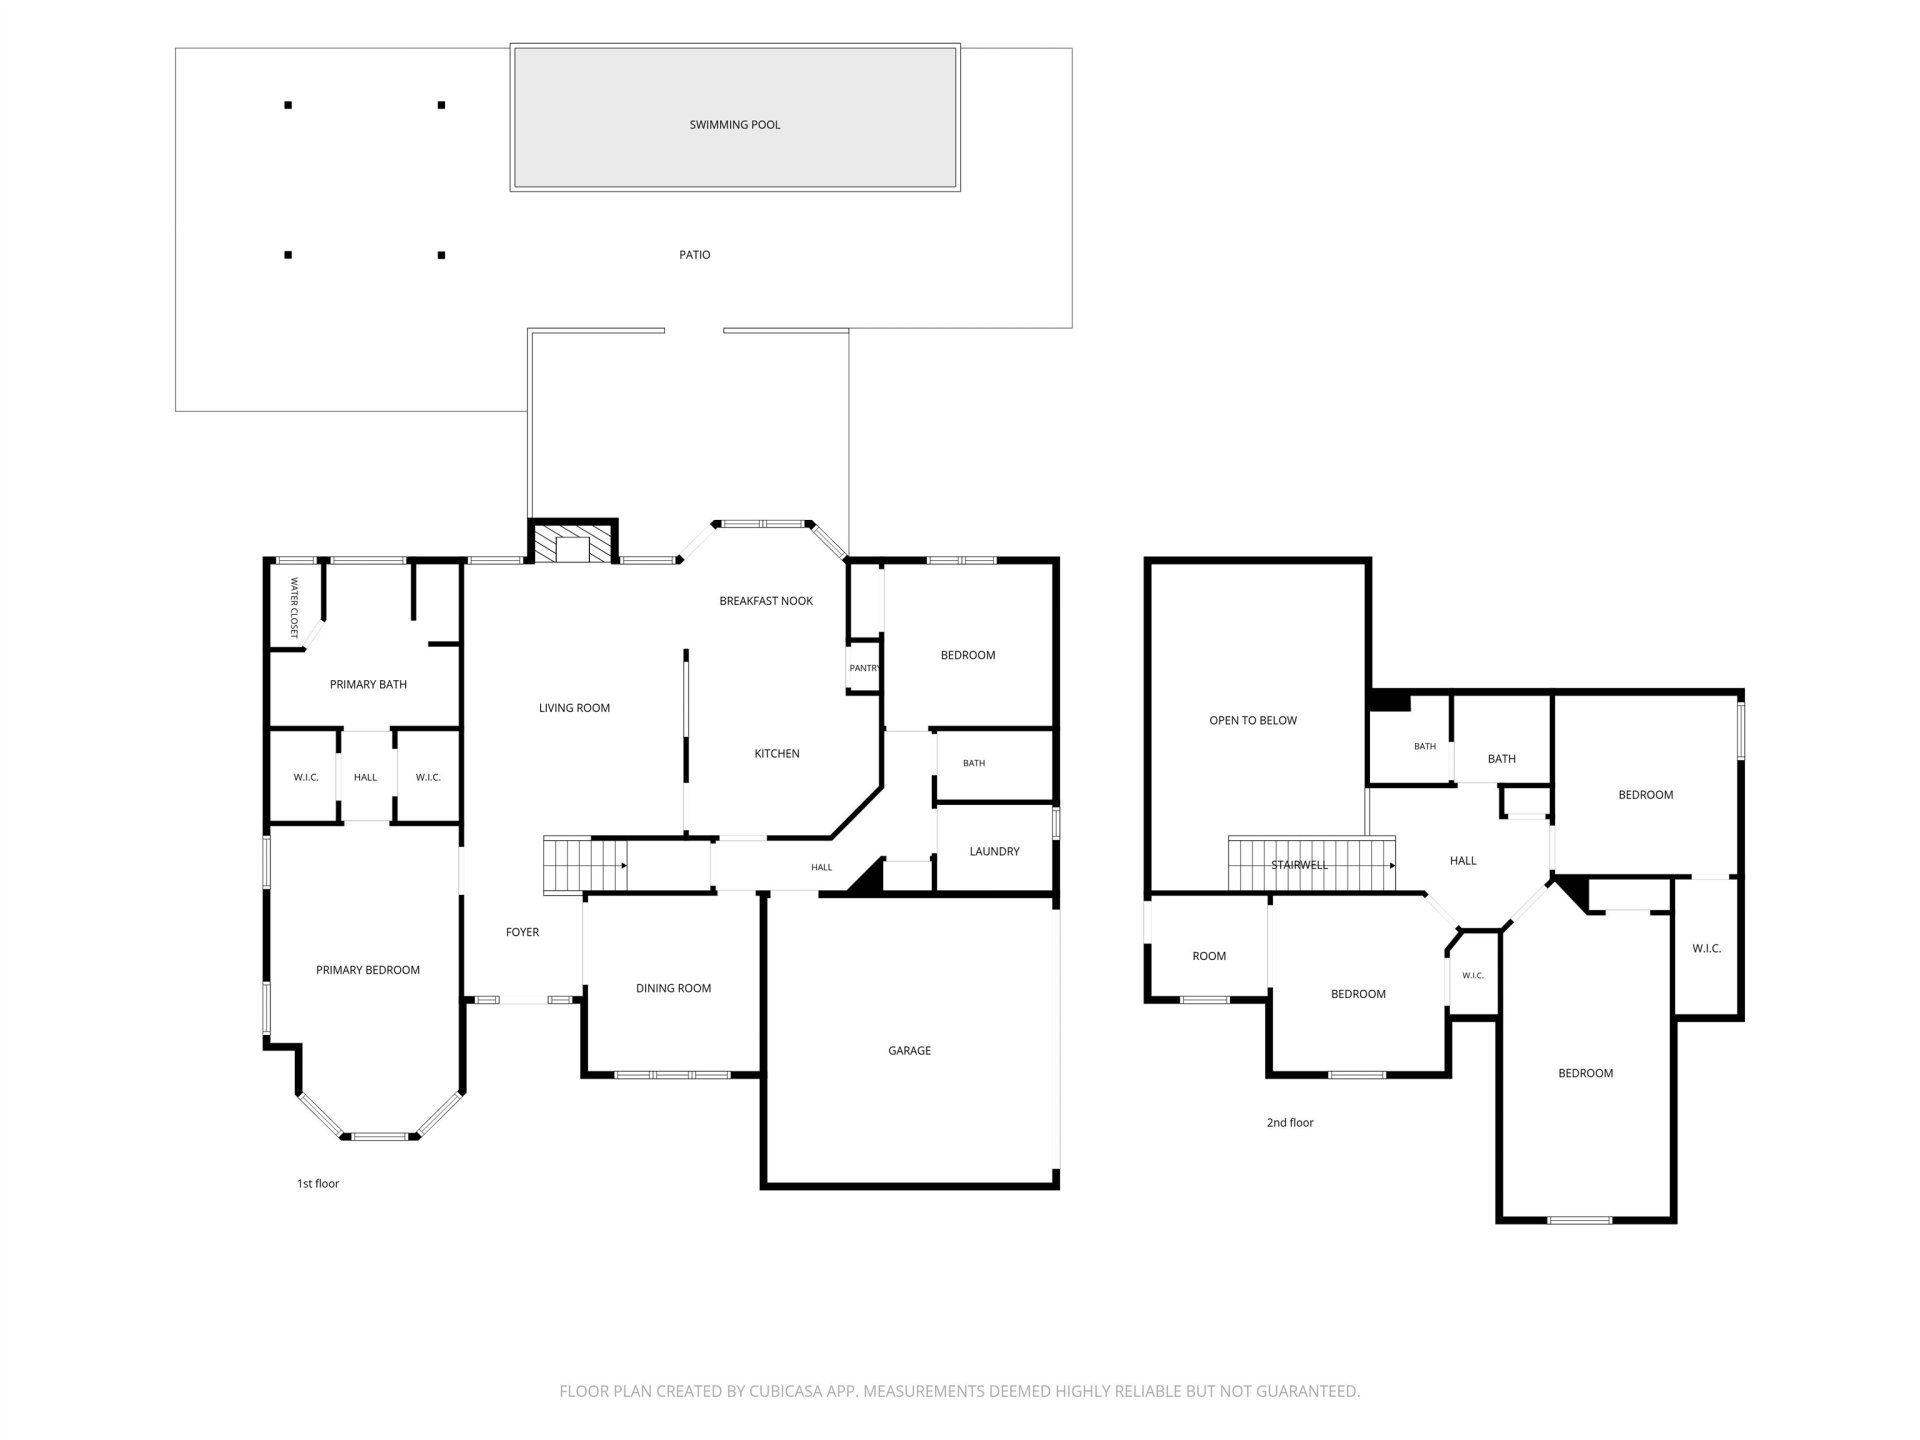
Your backyard vacation is waiting! This former model home in Oakland pairs over 2,700 sq. ft. of flexible living space with a fabulous gunite pool featuring fountains, spacious patio areas and a covered spot made for relaxing outdoors. Inside, choose 5 bedrooms or 4 plus a bonus room with closet, along with 3 full baths and 2 bedrooms downstairs. The XL primary suite features a charming bay window & double closets, while wood floors, soaring ceilings and a fireplace give the living room plenty of personality. The kitchen offers granite counters, gas cooking, prep sink & island, beautiful cabinetry and a pass-through that keeps everyone connected. Upstairs, you have the perfect nook desk and extra play space that adds even more versatility. Add abundant closets, neutral colors and a 2023 roof, 2026 water heater, 2023 fridge & dishwasher and this Oakland home checks some serious boxes. Come for the house—stay for that pool! Check out the YOUTUBE video!
Features
Interior
| Living/Dining/Kitchen | Separate Dining Room, Great Room, Updated/Renovated Kitchen, Breakfast Bar, Separate Breakfast Room, Pantry, Island In Kitchen |
| Appliances | Self Cleaning Oven, Double Oven, Gas Cooking, Disposal, Dishwasher, Microwave, Cable Wired |
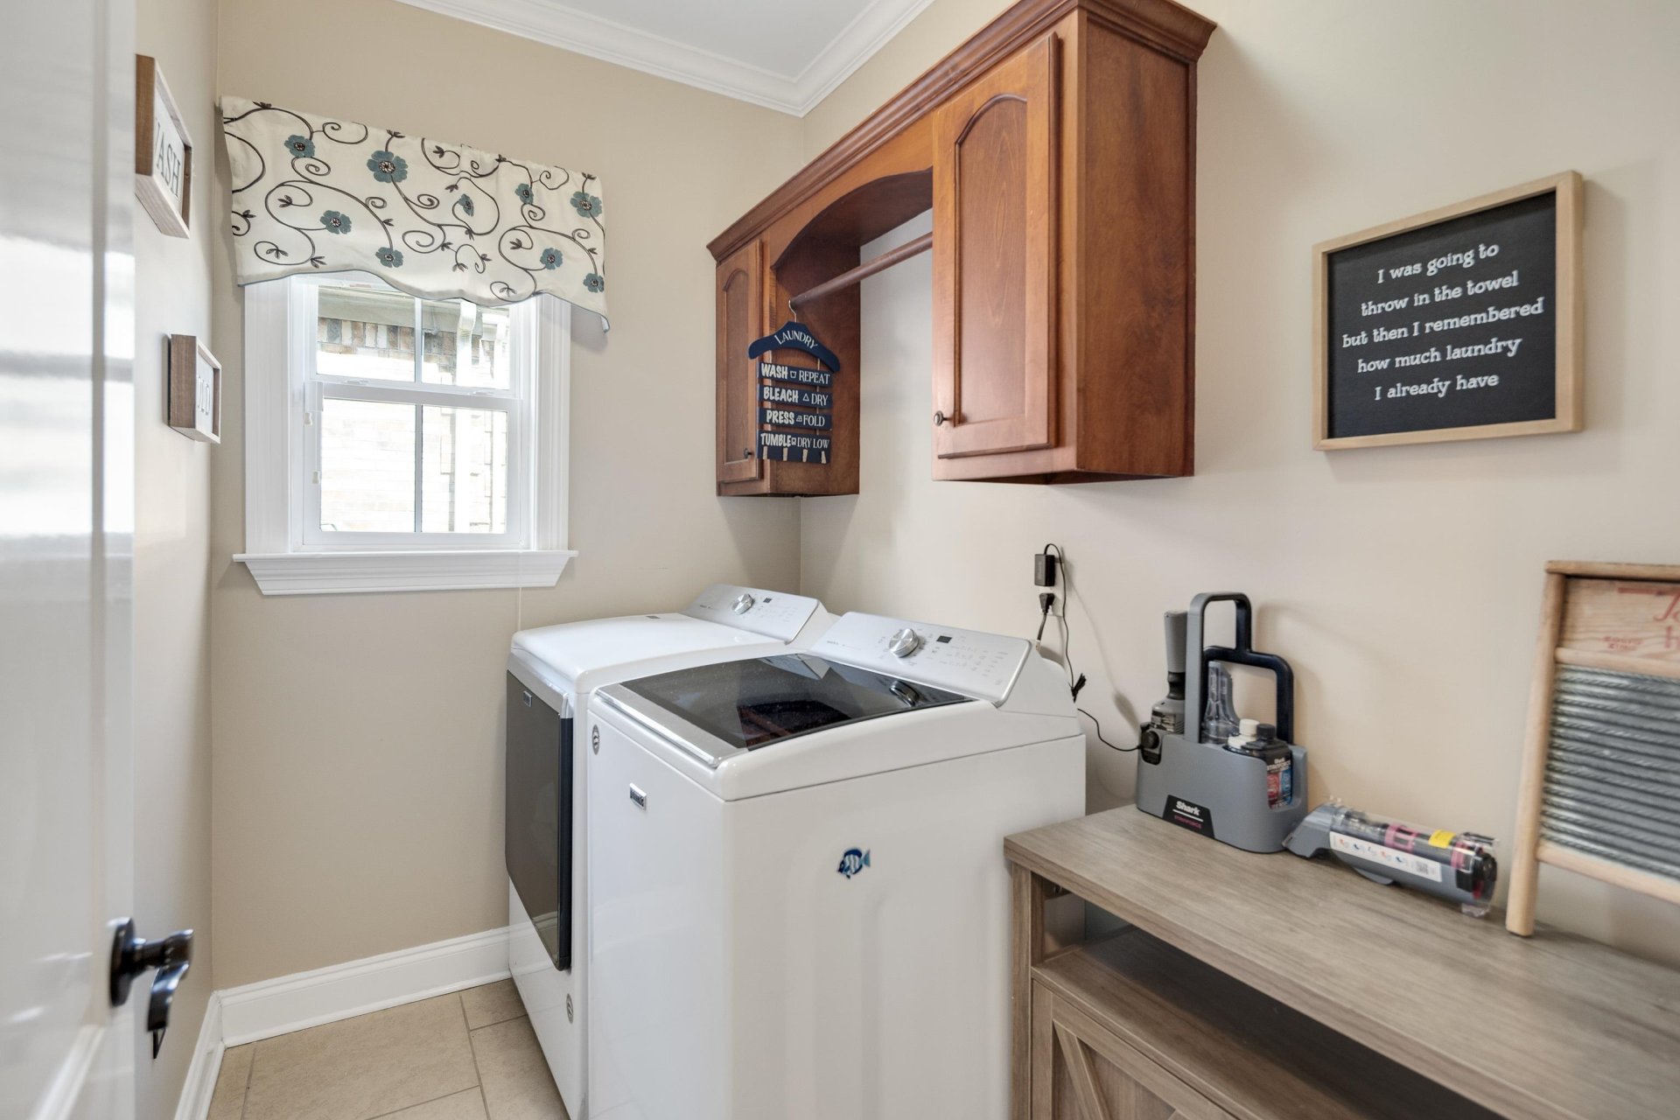
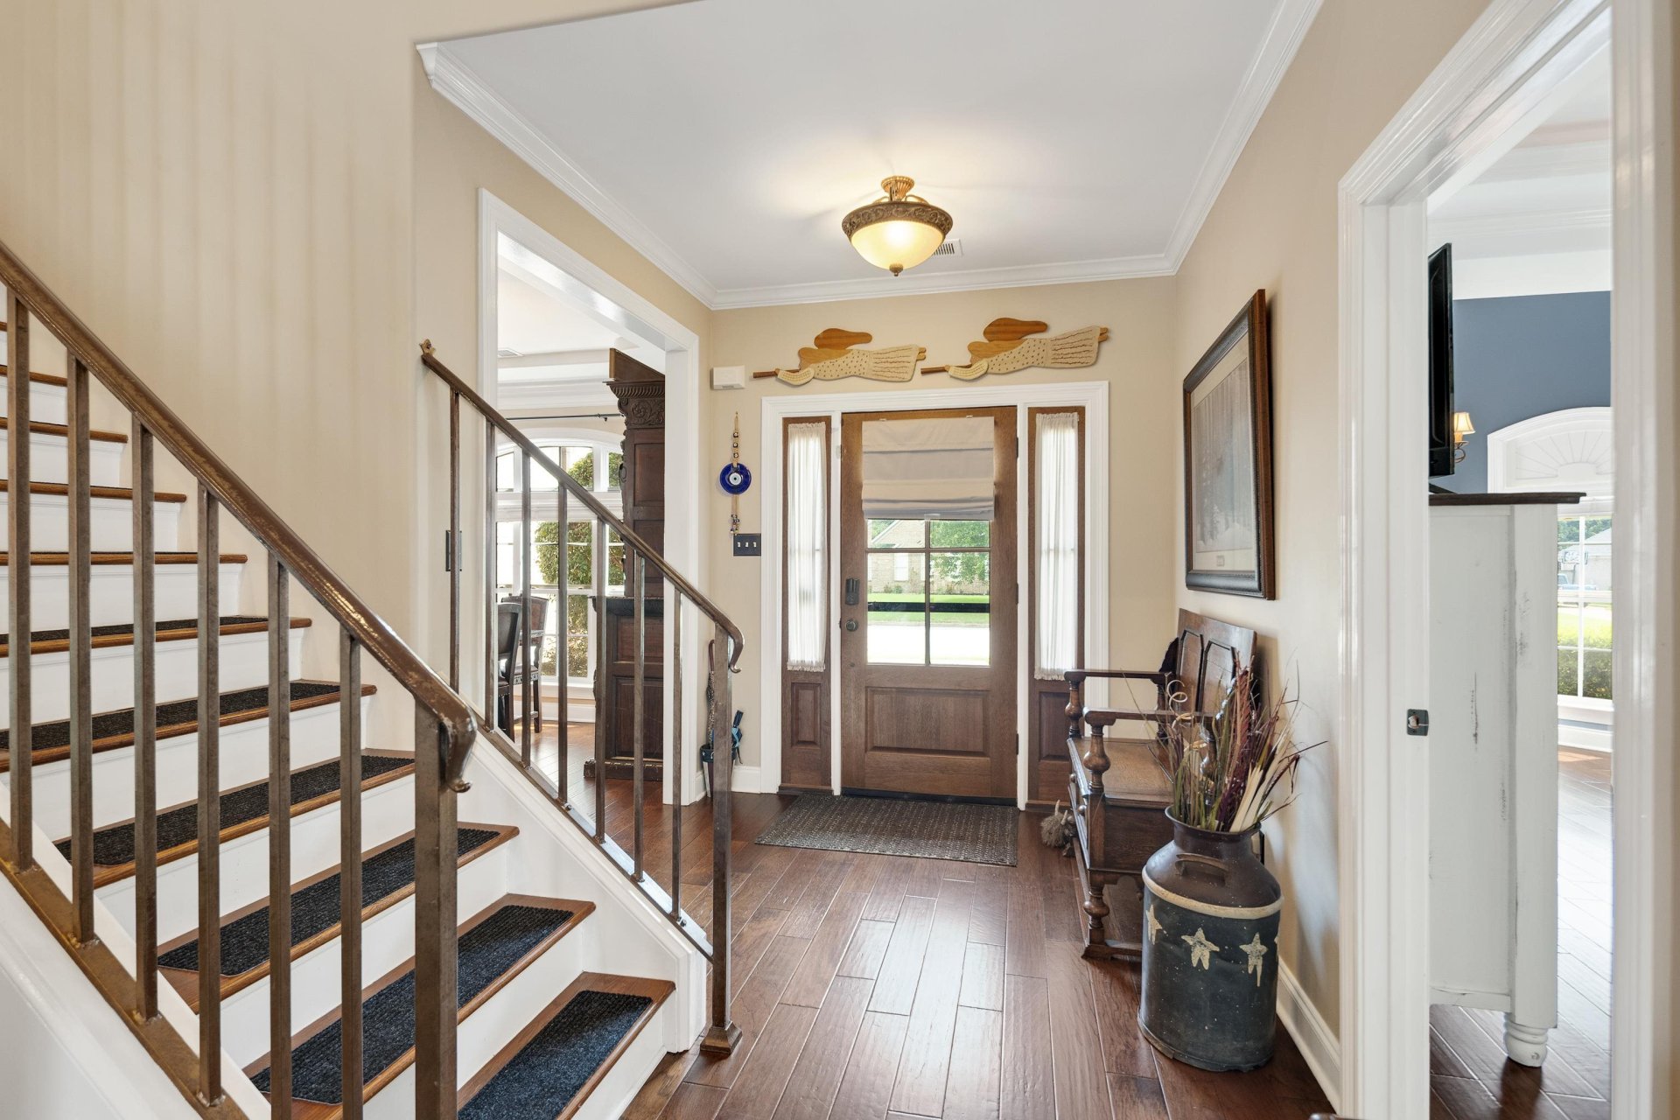
| Additional Rooms | Laundry Room, Play Room, Entry Hall, Attic |
| Other Interior Features | Walk-In Closet(s), Pull Down Attic Stairs, Walk-In Attic, Vent Hood/Exhaust Fan |
| Flooring | Part Hardwood, Part Carpet, Tile, Smooth Ceiling, 9 or more Ft. Ceiling, Vaulted/Coff/Tray Ceiling |
| Fireplace | In Den/Great Room |
| First Floor | Dining Room, Den/Great Room, Kitchen, Primary Bedroom, 2nd Bedroom, 2 or More Baths, Laundry Room, Breakfast Room |
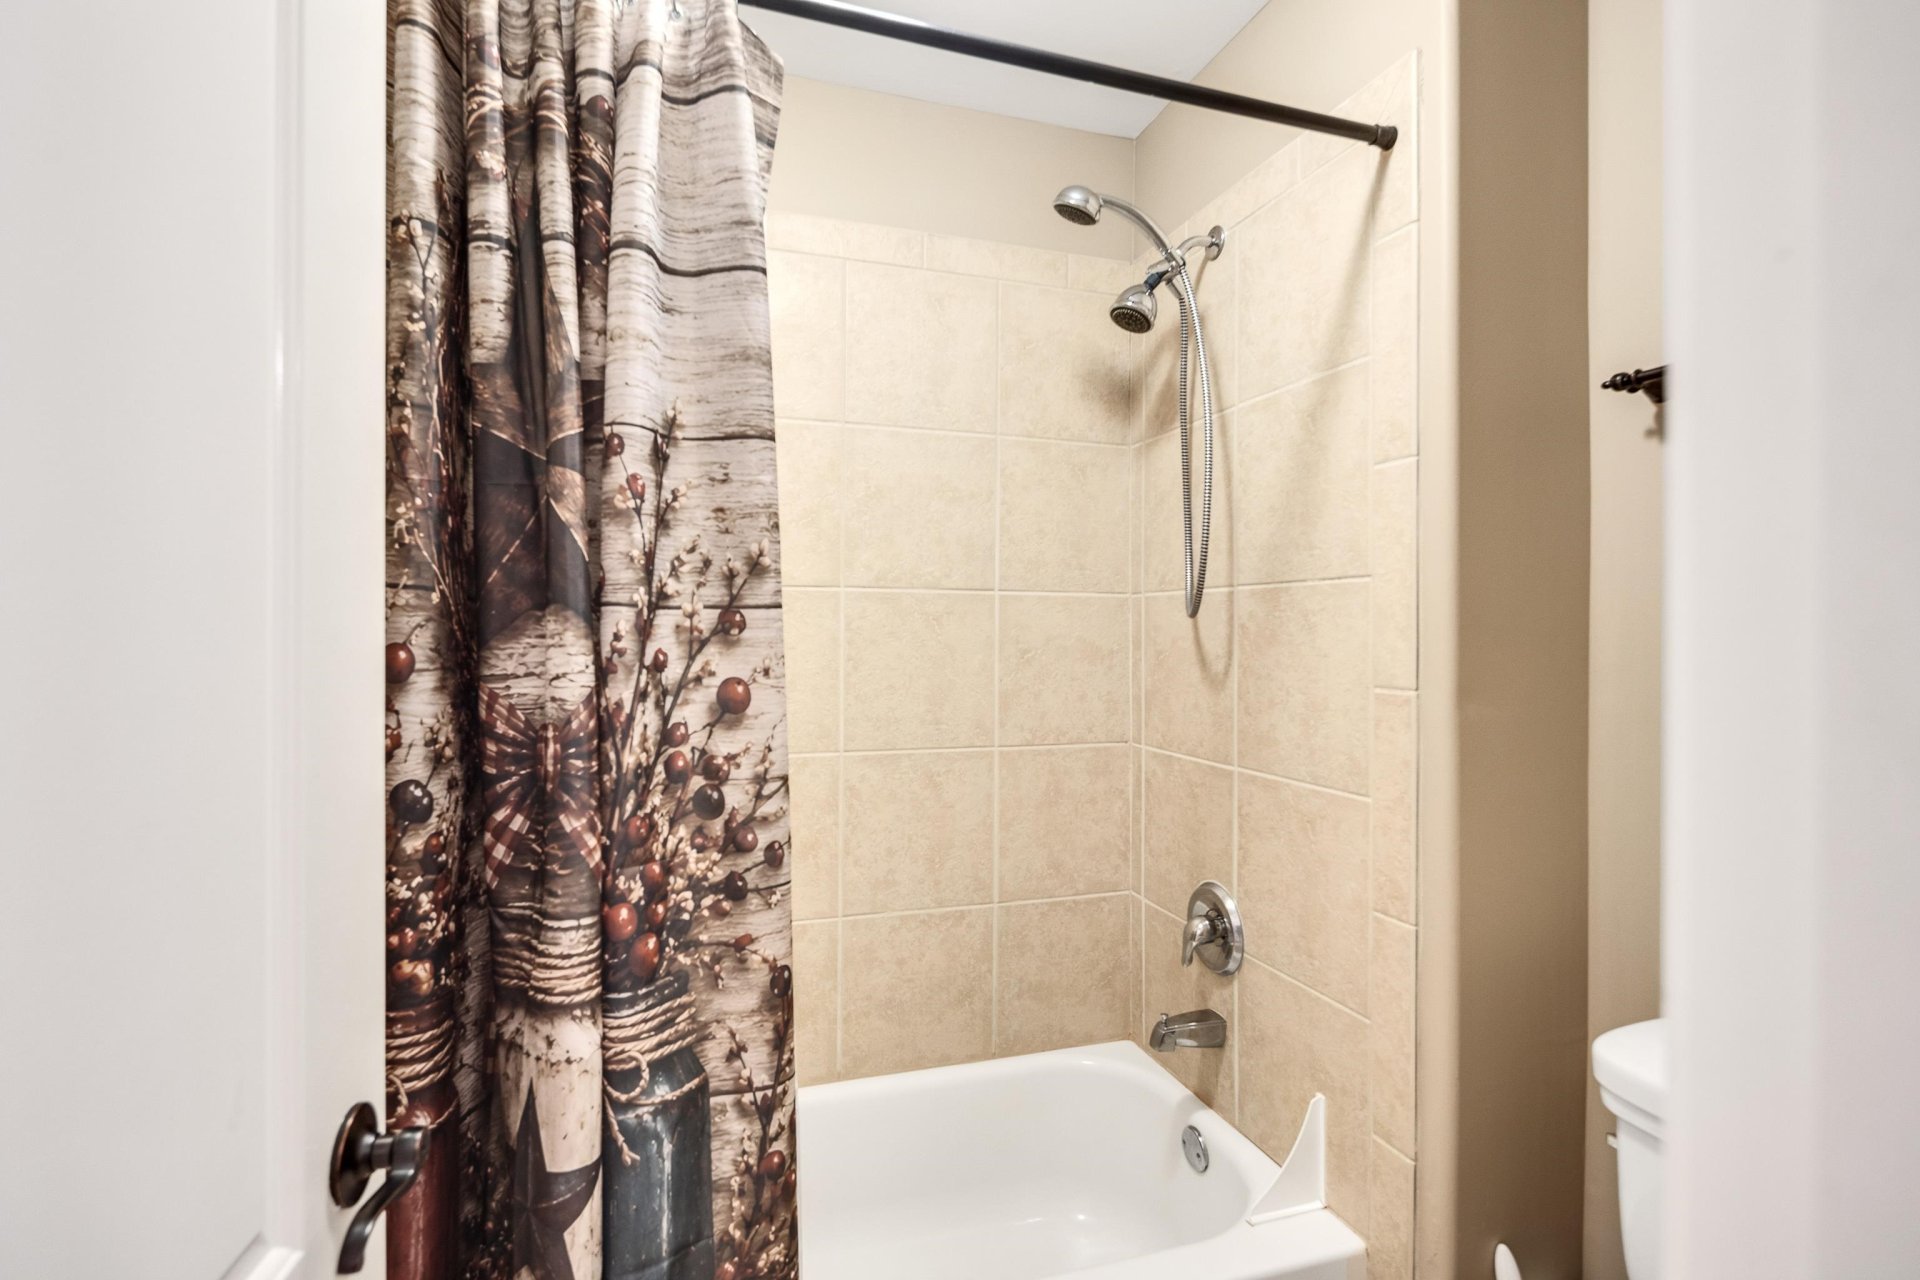
| Second Floor | 3rd Bedroom, 4th or More Bedrooms, 1 Bath, Play Room/Rec Room |
| Total Rooms | 5 |
| Bedrooms Downstairs | 2 |
Utilities
| Heating | Central, Gas, Dual System |
| Cooling | Central, Ceiling Fan(s), Dual System |
| Water/Sewer | Public Water, Public Sewer |
Financial
| Annual City Tax | $588 |
| Annual County Tax | $863 |
Exterior & Lot
| Number of Stories | 2.0 |
| Pool | In Ground |
| Roof | Composition Shingles |
| Exterior Windows | Brick Veneer, Wood/Composition, Double Pane Window(s) |
| Parking | Garage Door Opener(s), Front-Load Garage |
| Lot Description | Level, Professionally Landscaped, Wood Fenced |
| Other Exterior Features | Pool Cleaning Equipment, Storage Building, Patio |
| Foundation | Slab |
| Lot Dimensions | 70 X 120 |
| Covered Parking | 2 |
Neighborhood
| Directions | From Hwy 64 into Oakland, TN. Turn left/north at 194 (McDonalds). Go past the Kroger and the turn right in to Fair Meadows of Oakland. |
Contact Agent

Location
1 / 39
65 WHISPERING MEADOWS