

+25 more
3
Beds
2
Baths
1,250
Sq Ft
Source: Appraisal
0.19
Acres
1984
Built
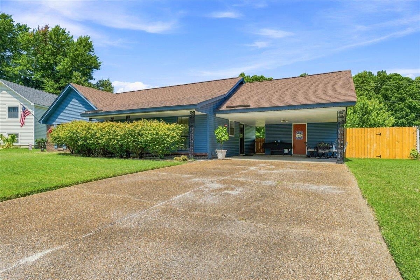
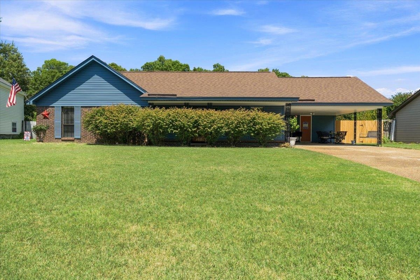
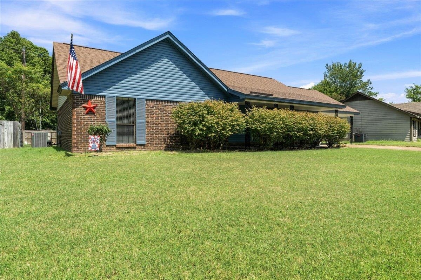
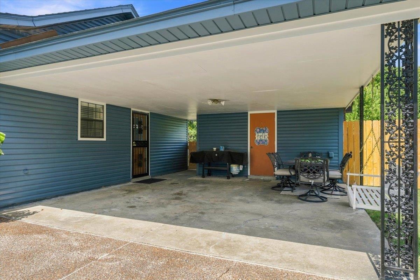
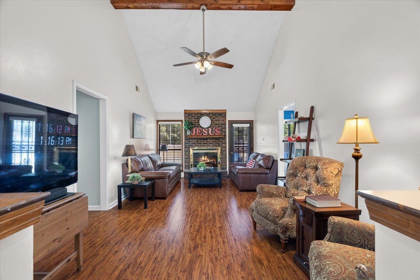
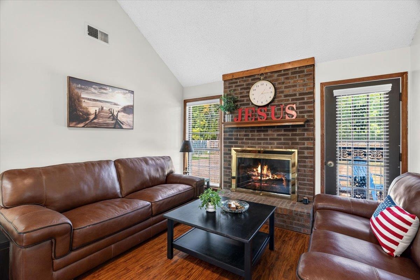
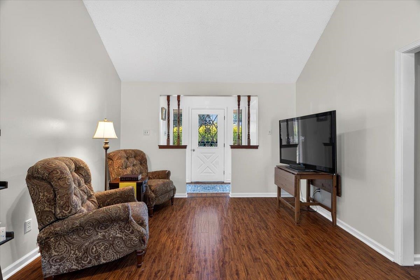
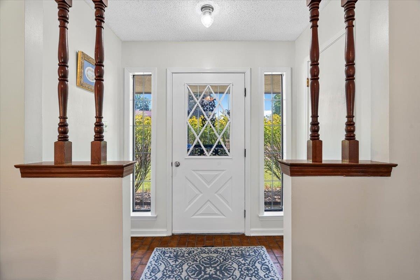
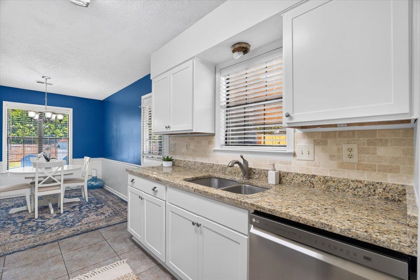
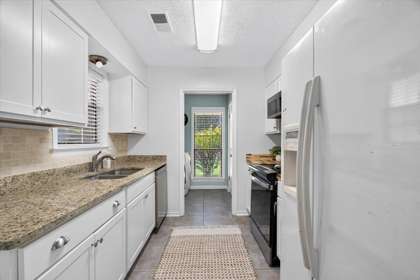
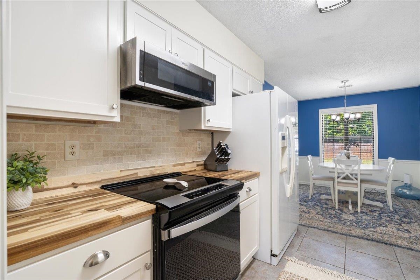
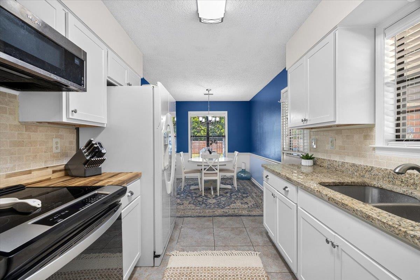
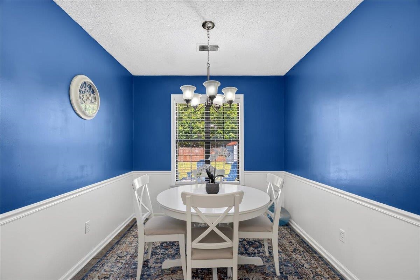
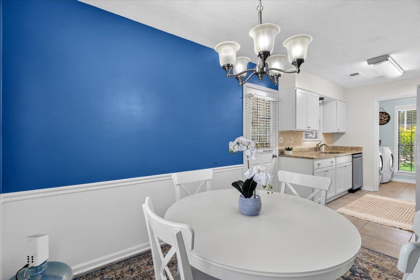
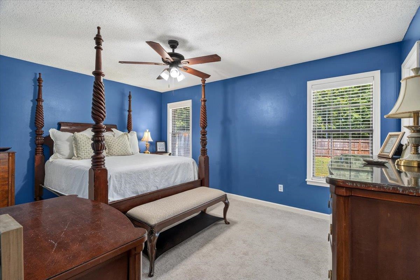
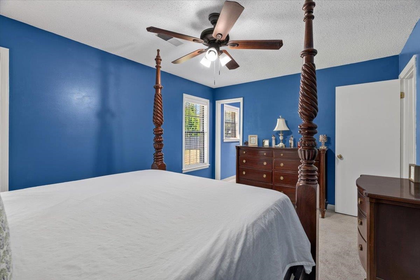
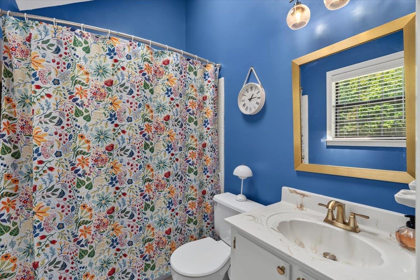
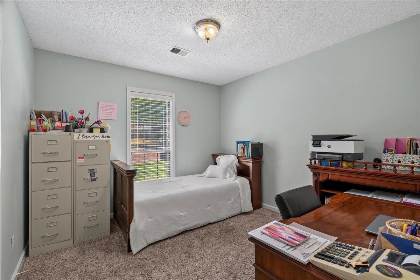
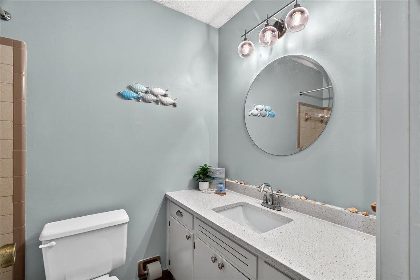
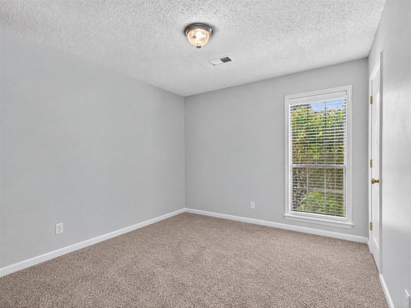
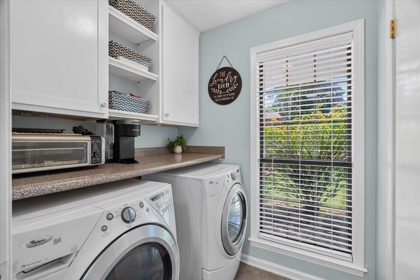
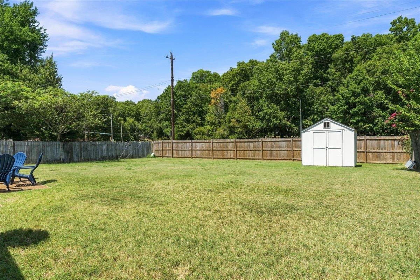
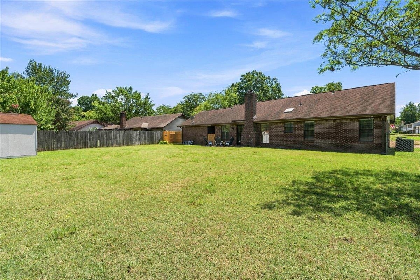
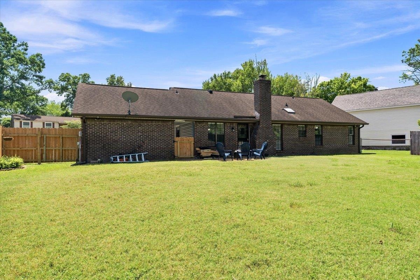
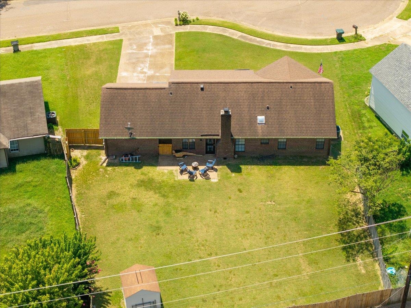
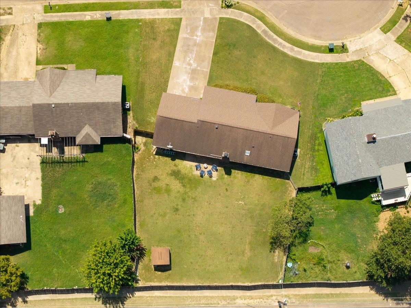
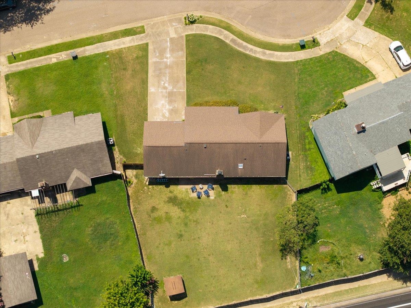
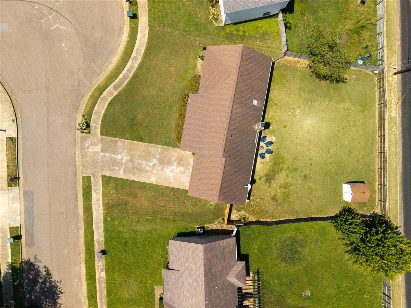
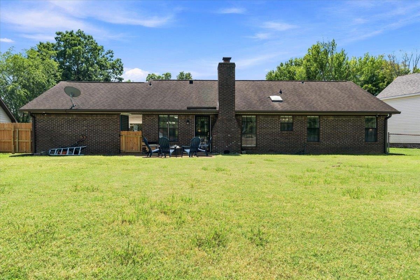
Charming 3 bedroom, 2 full bath Bartlett home with a GREAT functional layout and updates throughout! The living room features beautiful beamed vaulted ceilings and pretty LVP flooring. The updated kitchen offers granite and butcher block countertops, a new timeless backsplash, great cabinet space, spacious pantry, and nice-sized eat-in area. Separate laundry room and refreshed hall bath with updated vanity top. Additional updates include a brand new electrical box, new blinds throughout, new light fixtures, low-maintenance vinyl siding, new gutters, and a Tesla/electric vehicle charger! Outside, enjoy a BIG, flat backyard, 2-car carport, and nice-sized storage closet. Plenty of room inside and out with great storage and a floor plan that makes excellent use of every space. Centrally located to everything Bartlett has to offer and Bartlett schools. Updated, low-maintenance, great storage, covered parking, EV charging, and a HUGE backyard—hard to find all in one! Truly move-in ready!
Features
Interior
| Living/Dining/Kitchen | Separate Living Room, Updated/Renovated Kitchen, Eat-In Kitchen, Pantry, Washer/Dryer Connections, Vinyl/Luxury Vinyl Floor |
| Appliances | Range/Oven, Cooktop, Dishwasher, Microwave |
| Additional Rooms | Laundry Room |
| Other Interior Features | Pull Down Attic Stairs, Attic Access |
| Flooring | Part Carpet, Tile, Vinyl/Luxury Vinyl Floor, Textured Ceiling |
| Fireplace | Vented Gas Fireplace, In Living Room |
| First Floor | Living Room, Kitchen, Primary Bedroom, 2nd Bedroom, 3rd Bedroom, 2 or More Baths, Laundry Room, Breakfast Room |
| Total Rooms | 5 |
| Bedrooms Downstairs | 3 |
Utilities
| Heating | Central, Electric |
| Cooling | Central, Ceiling Fan(s) |
| Water/Sewer | Electric Water Heater |
Financial
| Annual City Tax | $907 |
| Annual County Tax | $1,470 |
Exterior & Lot
| Number of Stories | 1.0 |
| Pool | None |
| Roof | Composition Shingles |
| Exterior Windows | Vinyl Siding, Storm Door(s) |
| Parking | Driveway/Pad, Storage Room(s) |
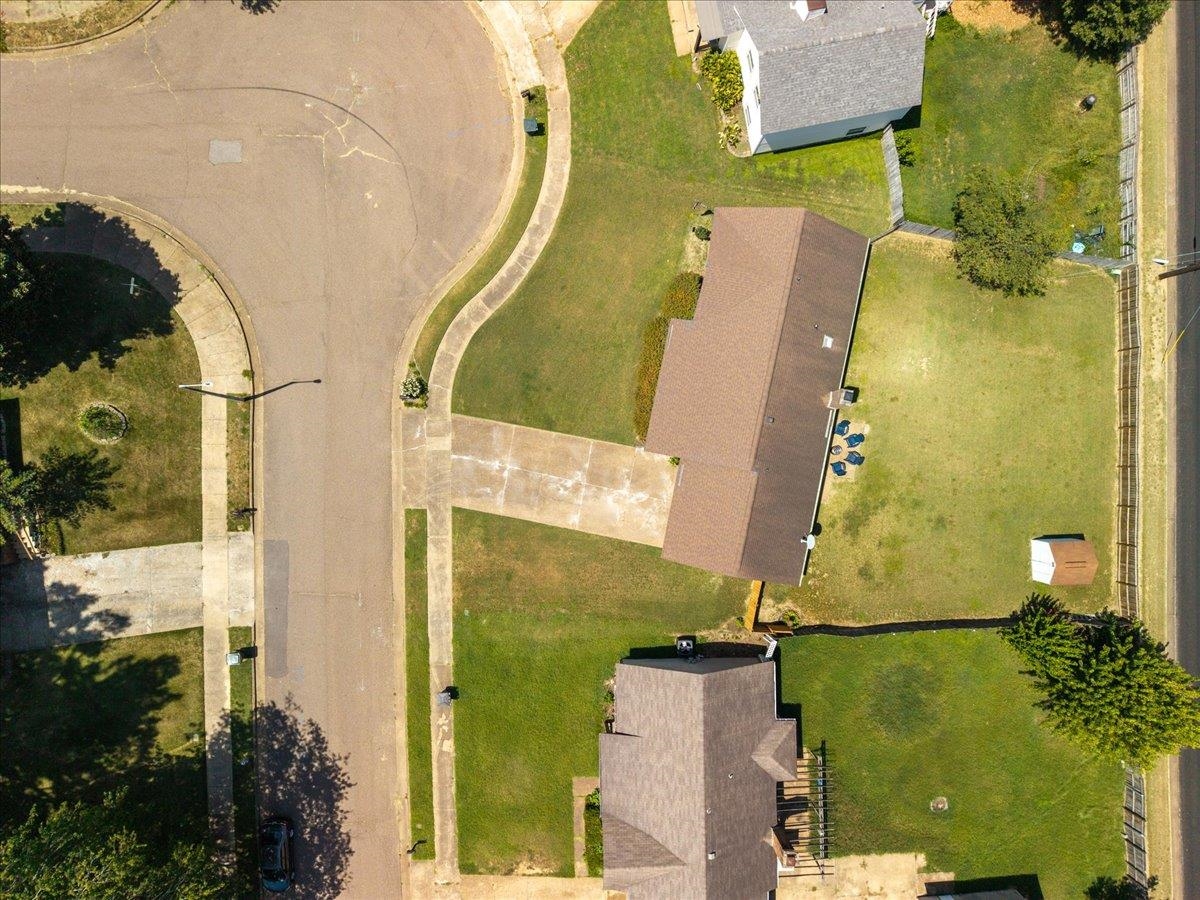
| Lot Description | Level, Cove, Wood Fenced |
| Other Exterior Features | Wood Fence, Storage, Sidewalks |
| Foundation | Slab |
| Lot Dimensions | 99X135 |
| Covered Parking | 2 |
Neighborhood
| Directions | From Whitten rd turn right onto Canna Hill Cove followed by a left onto Abelia Hill Drive and the home is at the turn of the cove at 6790 Autumnhill Lane. |
Contact Agent

Location
1 / 30
6790 AUTUMNHILL