

5
Beds
4
Full Baths
1
Half Bath
4,124
Sq Ft
Source: Floor Plans (Builder/Architecture)
0.41
Acres
2026
Built
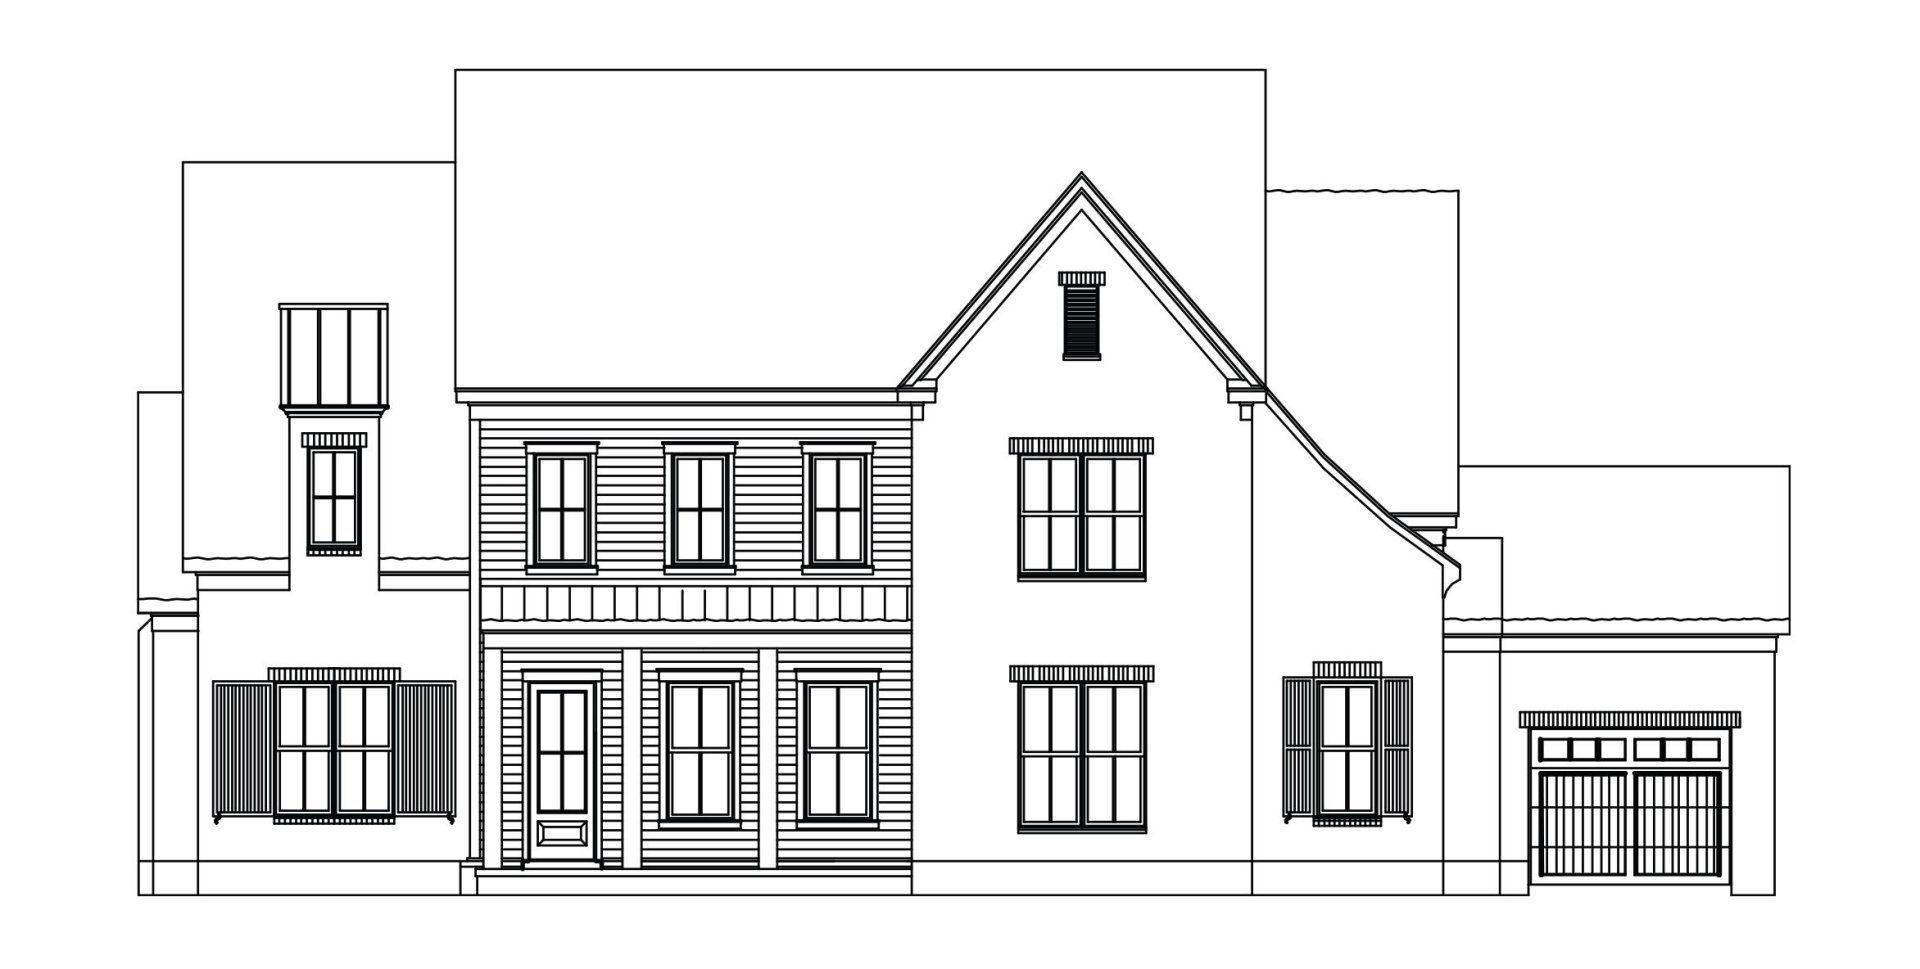
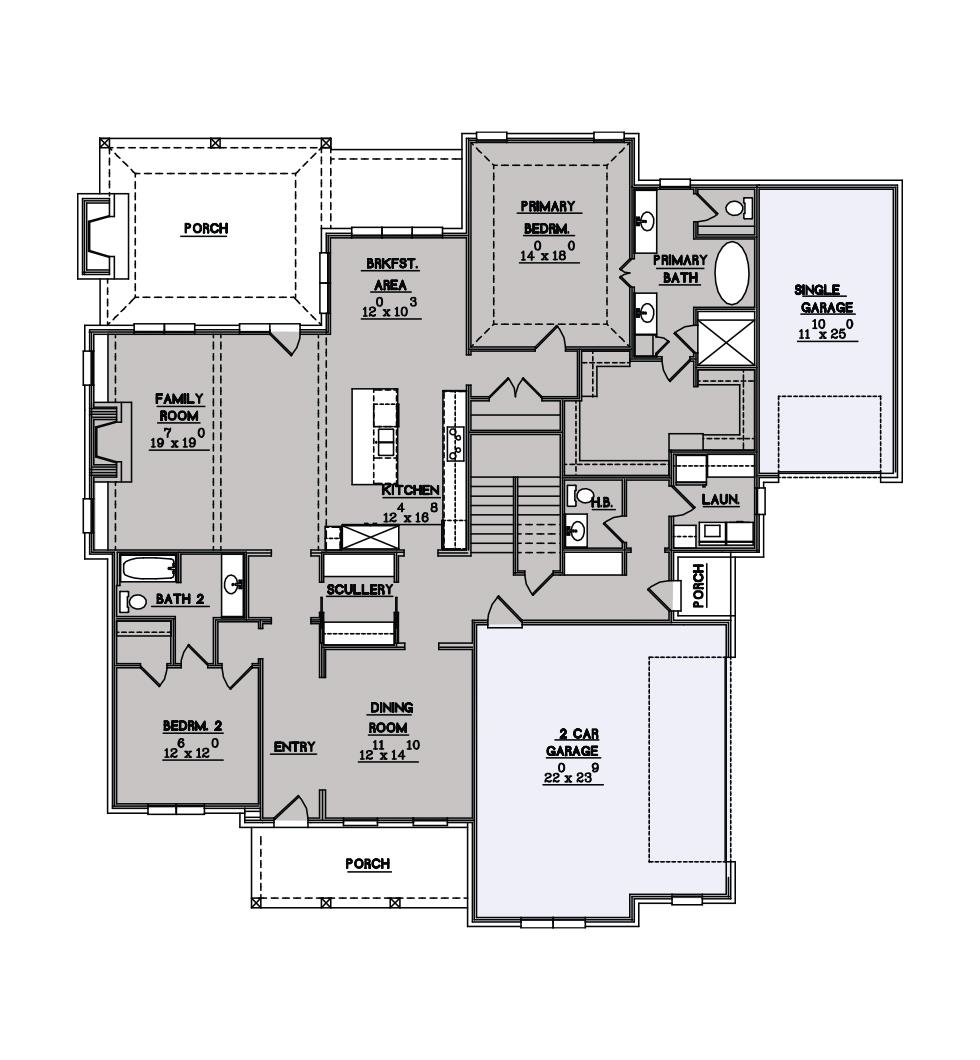
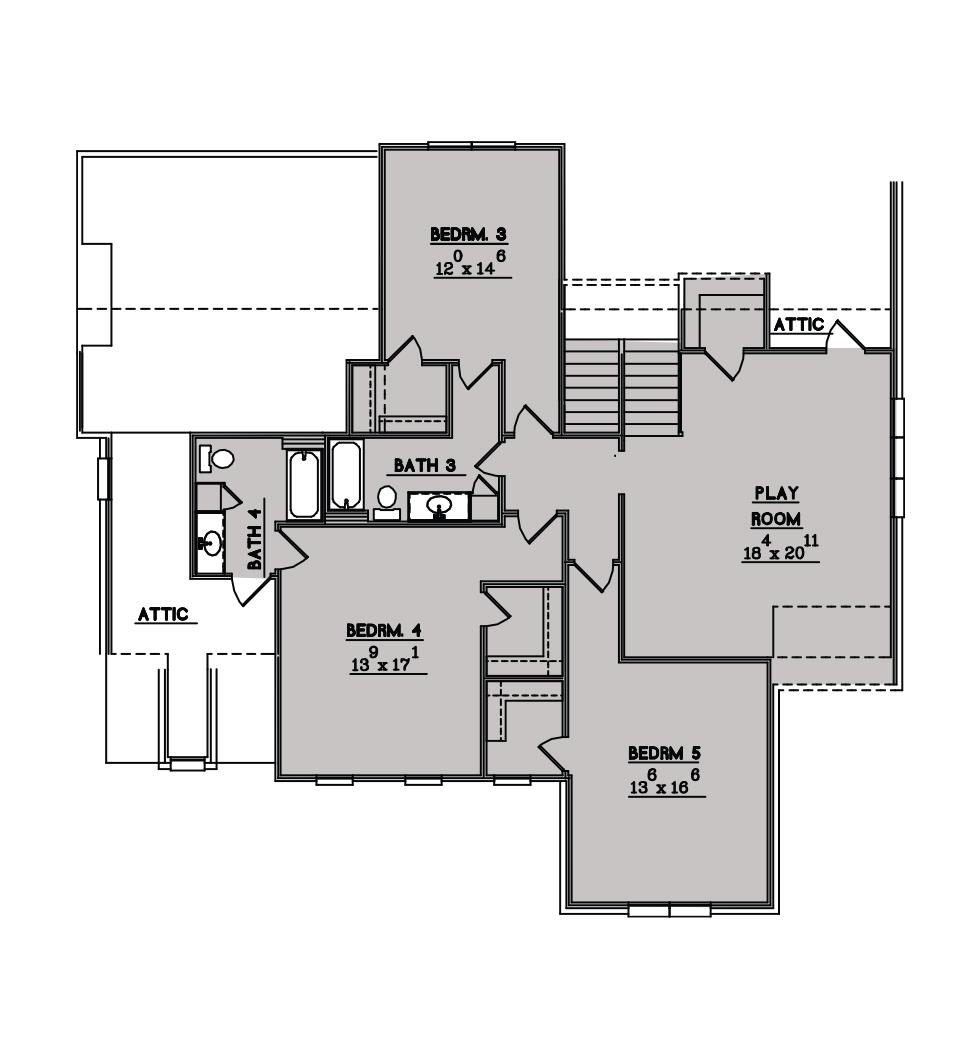
There’s so much to love about this beautiful new home in Goodwin Farms! Designed for both everyday living and entertaining, this 5-bedroom, 4 & 1 half baths home offers an incredible floor plan with beautiful details throughout. The heart of the home is the fabulous kitchen with an oversized island, built-in refrigerator and freezer, double ovens, and a separate scullery offering even more prep and storage space. The main living areas are open, spacious and filled with custom touches including beamed ceilings and beautiful woodwork. Every bedroom has a walk-in closet, and two guest suites include private baths. Upstairs offers a large playroom with plenty of room to spread out. Enjoy the covered outdoor living area with fireplace, a generous homesite, and 3-car garage. Located in one of Germantown’s newest communities, close to schools, shopping, and dining. Under construction now with completion planned for November!
Features
Interior
| Living/Dining/Kitchen | Separate Dining Room, Great Room, Separate Breakfast Room, Pantry, Island In Kitchen |
| Appliances | Range/Oven, Double Oven, Gas Cooking, Disposal, Dishwasher, Microwave, Refrigerator |
| Additional Rooms | Laundry Room, Play Room, Attic, Scullery |
| Other Interior Features | Walk-In Closet(s), Attic Access, Powder/Dressing Room, Security System, Smoke Detector(s), Vent Hood/Exhaust Fan |
| Flooring | Part Hardwood, Tile, Smooth Ceiling, 9 or more Ft. Ceiling, Vaulted/Coff/Tray Ceiling |
| Fireplace | Ventless Gas Fireplace, In Den/Great Room |
| First Floor | Dining Room, Den/Great Room, Kitchen, Primary Bedroom, 2nd Bedroom, 1/2 Bath, 2 or More Baths, Laundry Room, Breakfast Room |
| Second Floor | 3rd Bedroom, 4th or More Bedrooms, 2 or More Baths, Play Room/Rec Room |
| Total Rooms | 11 |
| Bedrooms Downstairs | 2 |
Utilities
| Heating | Central, Gas |
| Cooling | Central, Ceiling Fan(s) |
| Water/Sewer | Public Water, Public Sewer, Tankless Water Heater |
Exterior & Lot
| Number of Stories | 2.0 |
| Pool | None |
| Roof | Composition Shingles |
| Exterior Windows | Brick Veneer, Wood/Composition, Double Pane Window(s) |
| Parking | Garage Door Opener(s), Side-Load Garage |
| Lot Description | Professionally Landscaped |
| Other Exterior Features | Porch, Covered Patio |
| Foundation | Slab |
| Lot Dimensions | .41 |
| Covered Parking | 3 |
Neighborhood
| Directions | Turn right off S Houston Levee Rd onto Winchester. Not far after Kroger, you will turn right onto Goodwin Farms Drive. Turn left on Knoll Crest Drive and the home will be on your left. |
Contact Agent

Location
1 / 3
9505 KNOLL CREST