

+32 more
3
Beds
2
Baths
1,672
Sq Ft
Source: Floor Plans (Builder/Architecture)
2026
Built
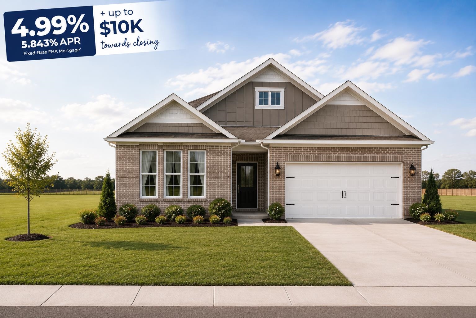
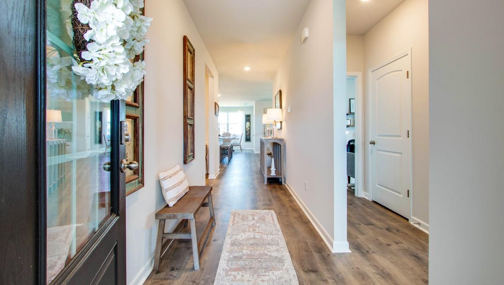
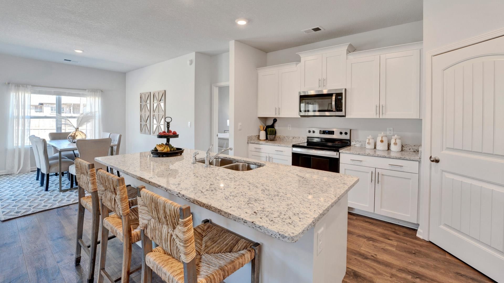
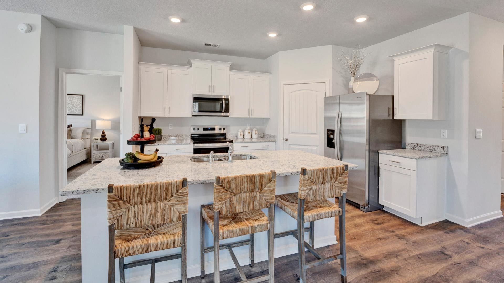
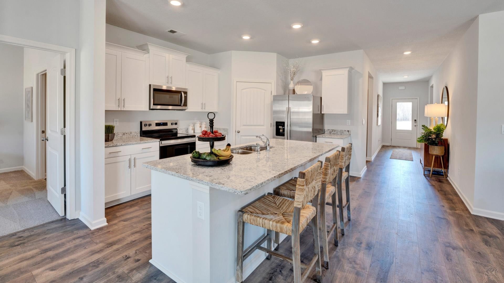
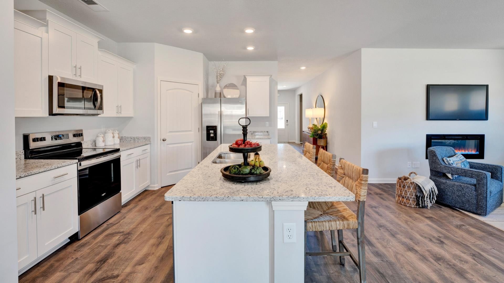
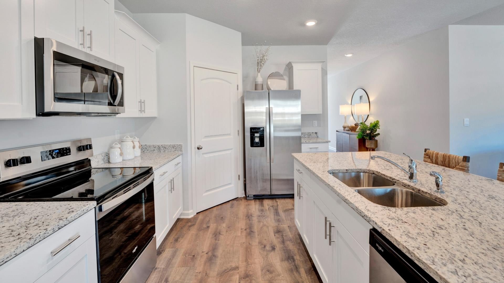
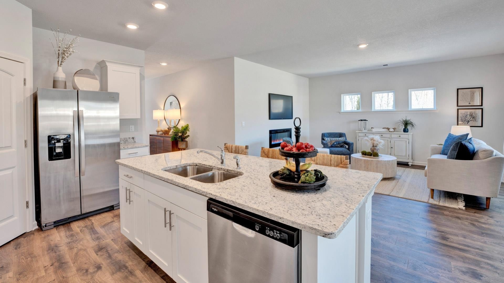
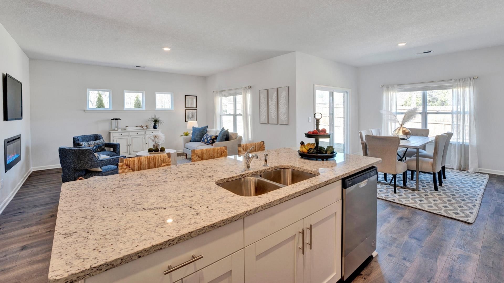
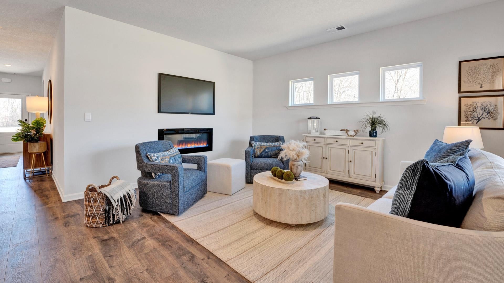
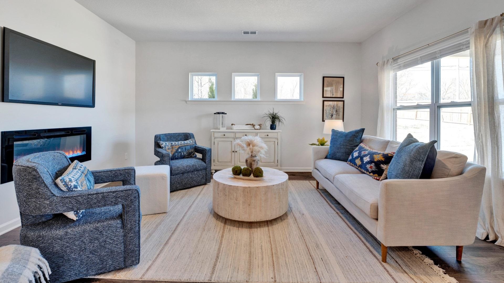
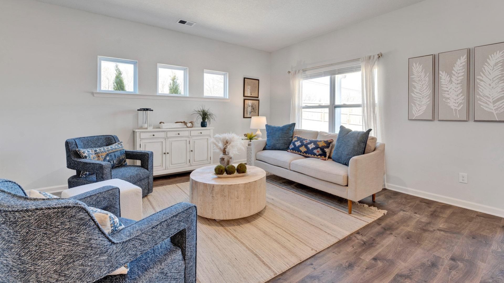
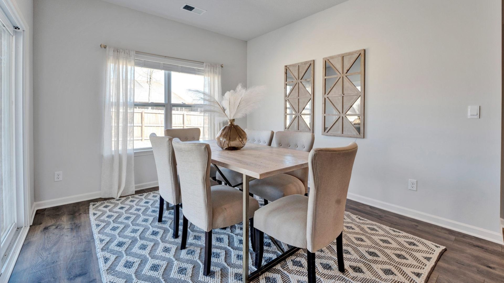
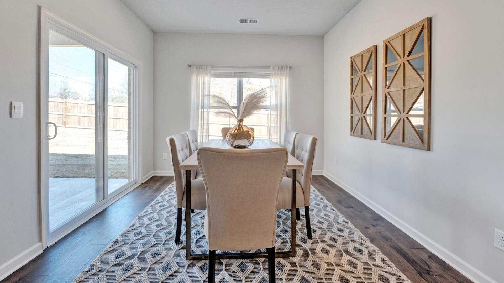
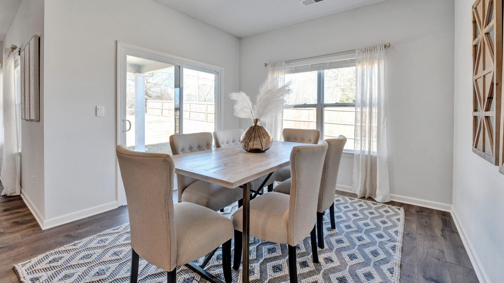
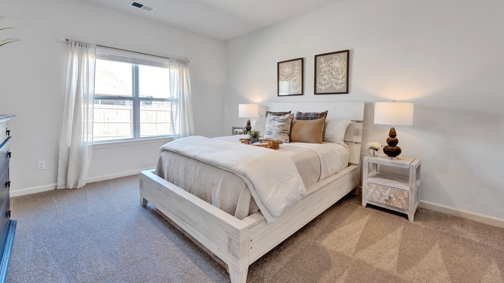
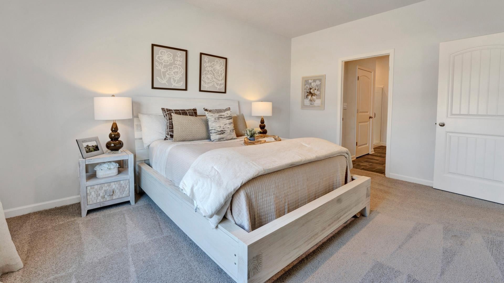
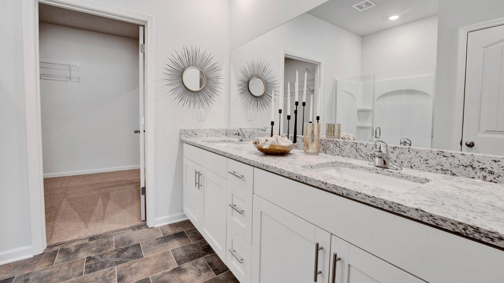
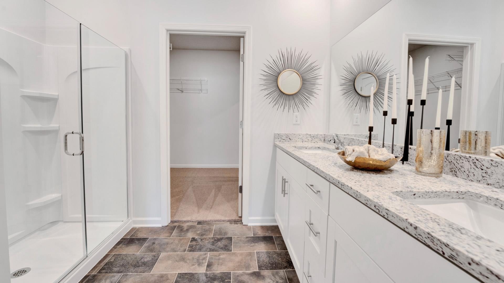
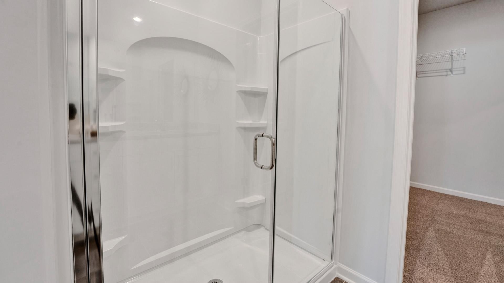
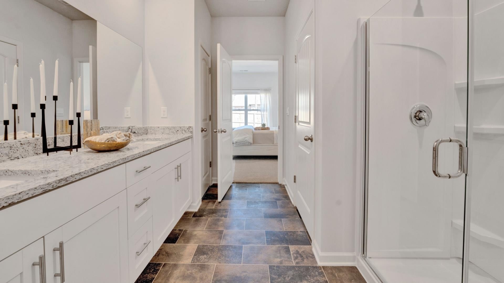
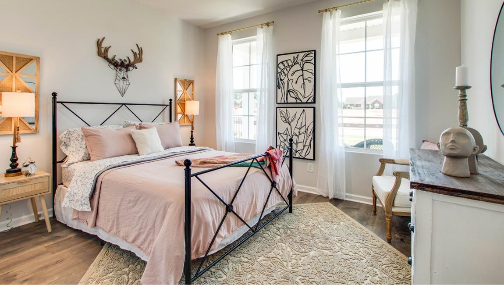
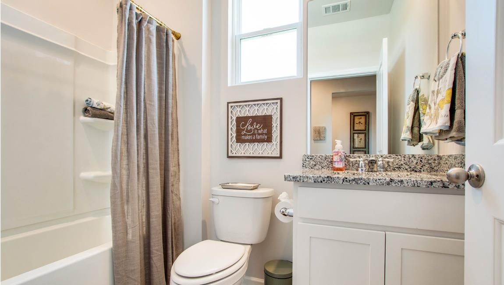
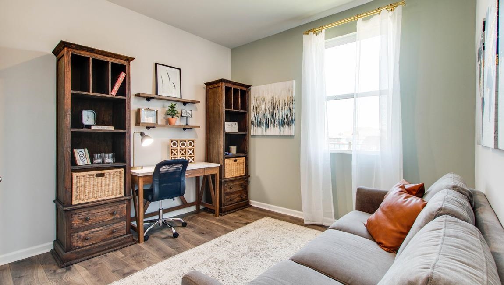
D.R. Horton Memphis is introducing the Bristol Plan! This gorgeous floorplan offers open-concept living comfortable for the whole family. The kitchen, with granite countertops included, overlooks the living and dining room, which open up to the covered patio off the rear. For privacy, the primary bedroom is located at the back of the house with double-windows that allow for natural light to open up the space. An en suite bathroom includes double-bowl sinks and a walk-in closet that leads through to the laundry room for convenience. At the front of the home, two secondary bedrooms sit right off the entry hall and share a bathroom in between. All homes will feature our Home Is Connected, Smart Home Technology Package. Pictures, photographs, colors, features, and sizes are for illustration purposes only and will vary from the homes as built.
Features
Interior
| Living/Dining/Kitchen | LR/DR Combination, Eat-In Kitchen, Pantry, Island In Kitchen |
| Appliances | Range/Oven, Disposal, Dishwasher, Microwave, Refrigerator |
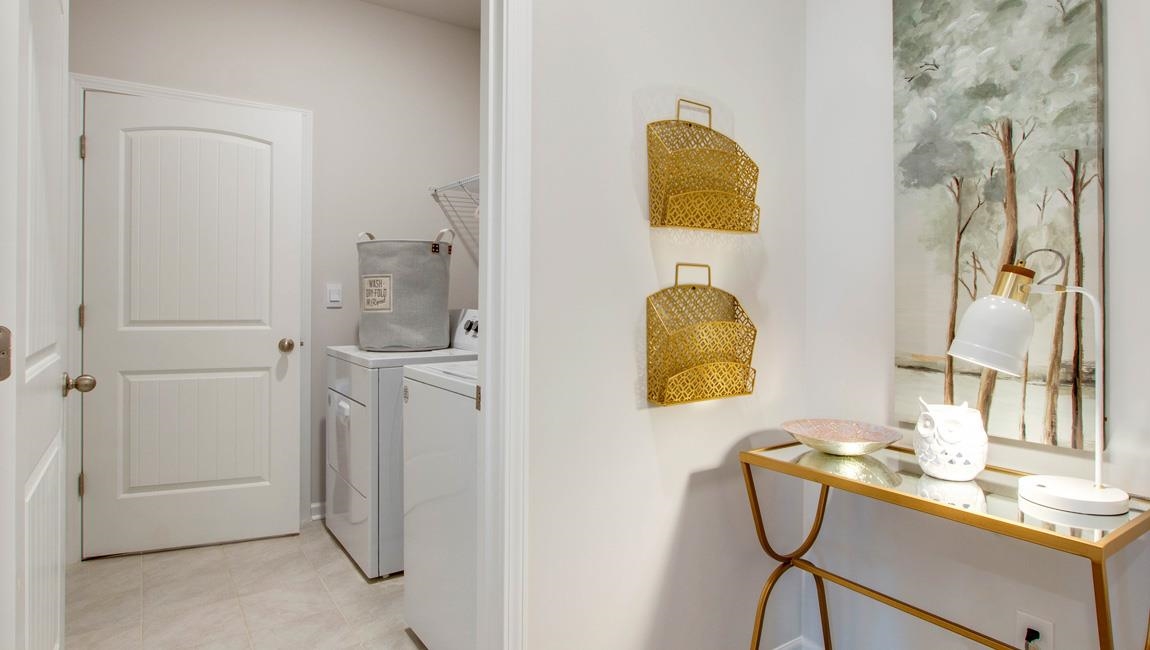
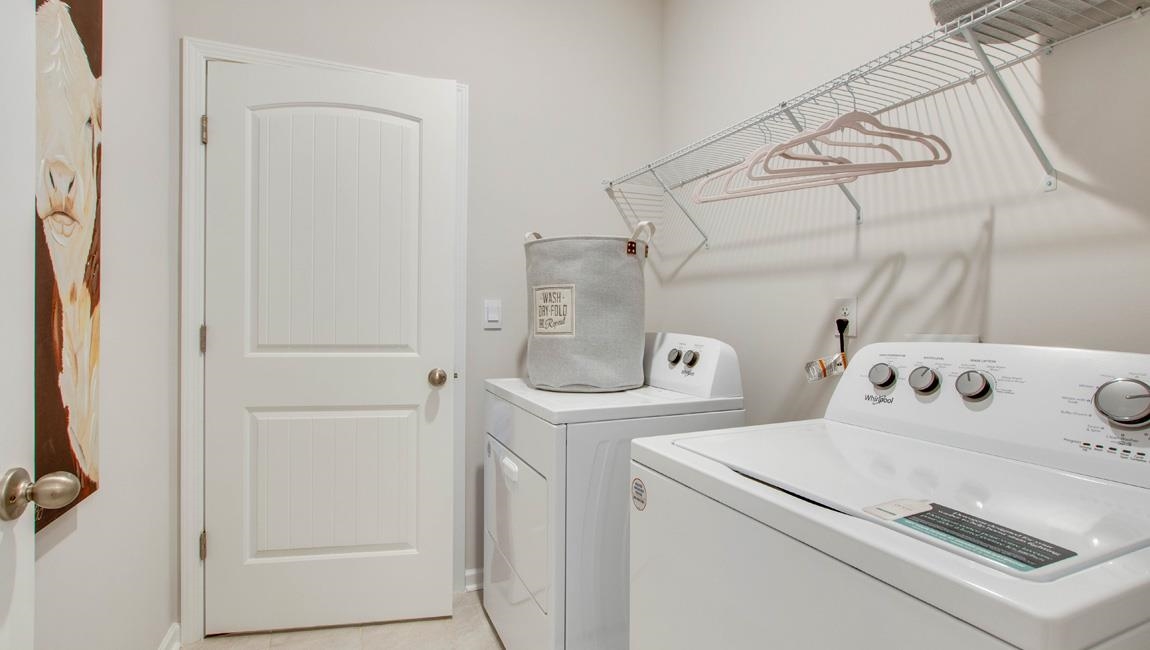
| Additional Rooms | Laundry Room |
| Flooring | Textured Ceiling |
| Fireplace | Prefabricated, In Living Room, Blower |
| Total Rooms | 6 |
| Bedrooms Downstairs | 3 |
Utilities
| Heating | Central, Electric, Fireplace Blower |
| Cooling | Central, 220 Wiring |
Exterior & Lot
| Number of Stories | 1.0 |
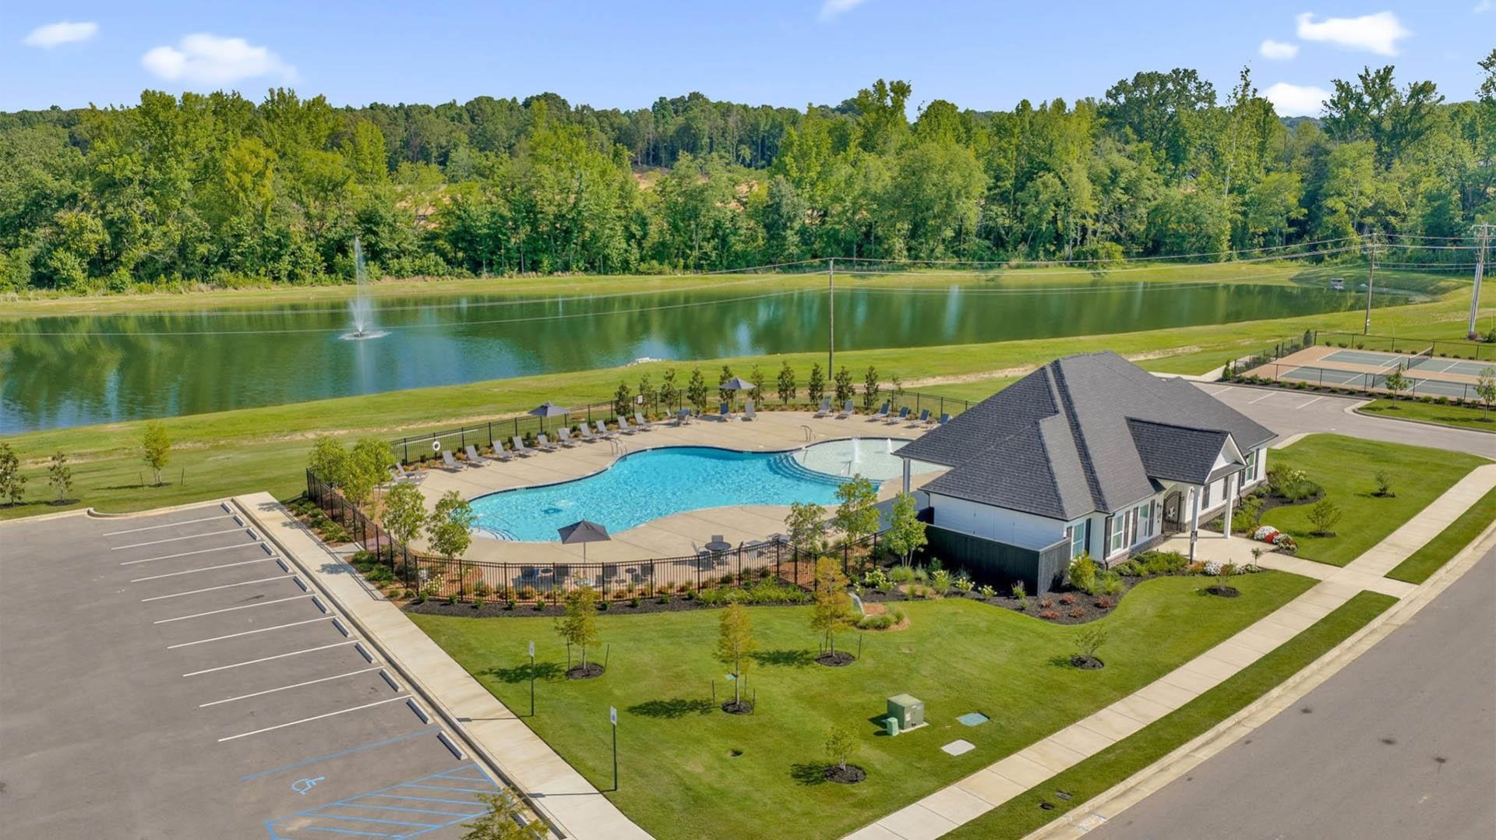
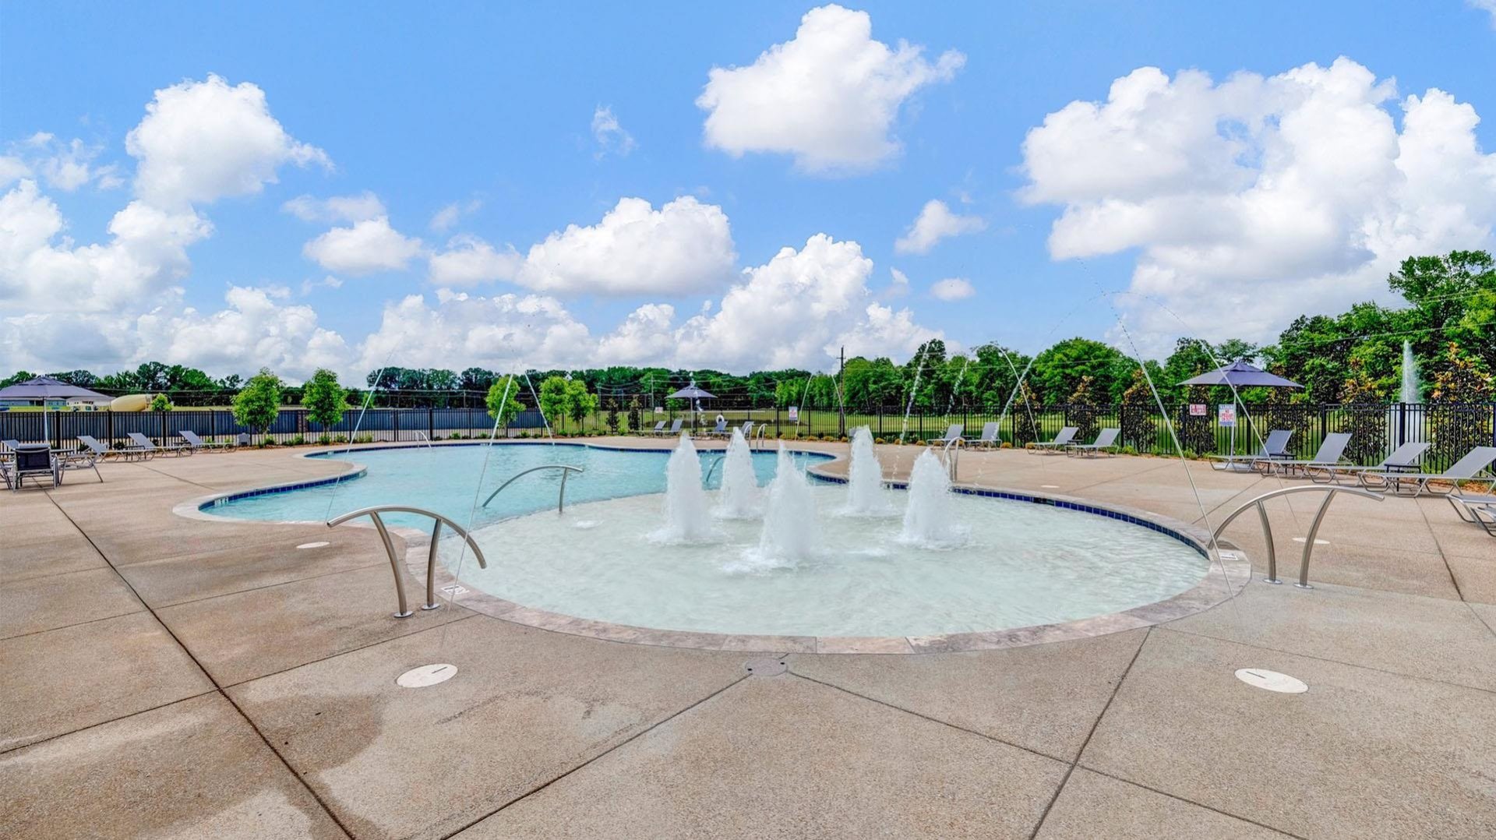
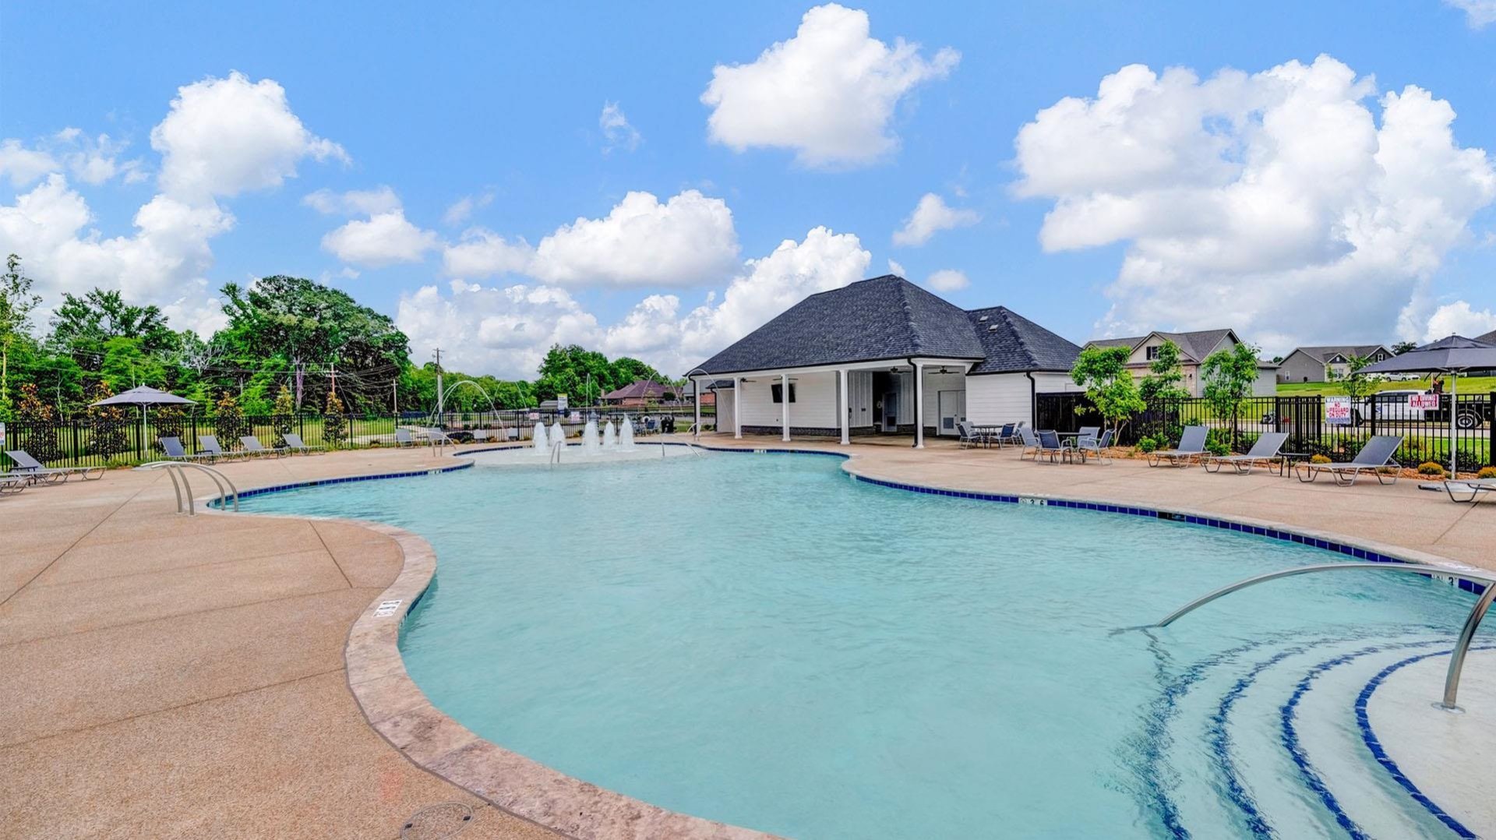
| Pool | Neighborhood |
| Roof | Composition Shingles |
| Exterior Windows | Brick Veneer, Wood/Composition, Double Pane Window(s), Steel Insulated Door(s) |
| Parking | Garage Door Opener(s), Front-Load Garage |
| Lot Description | Professionally Landscaped |
| Other Exterior Features | Covered Patio |
| Foundation | Slab |
| Lot Dimensions | .38 |
| Covered Parking | 2 |
Neighborhood
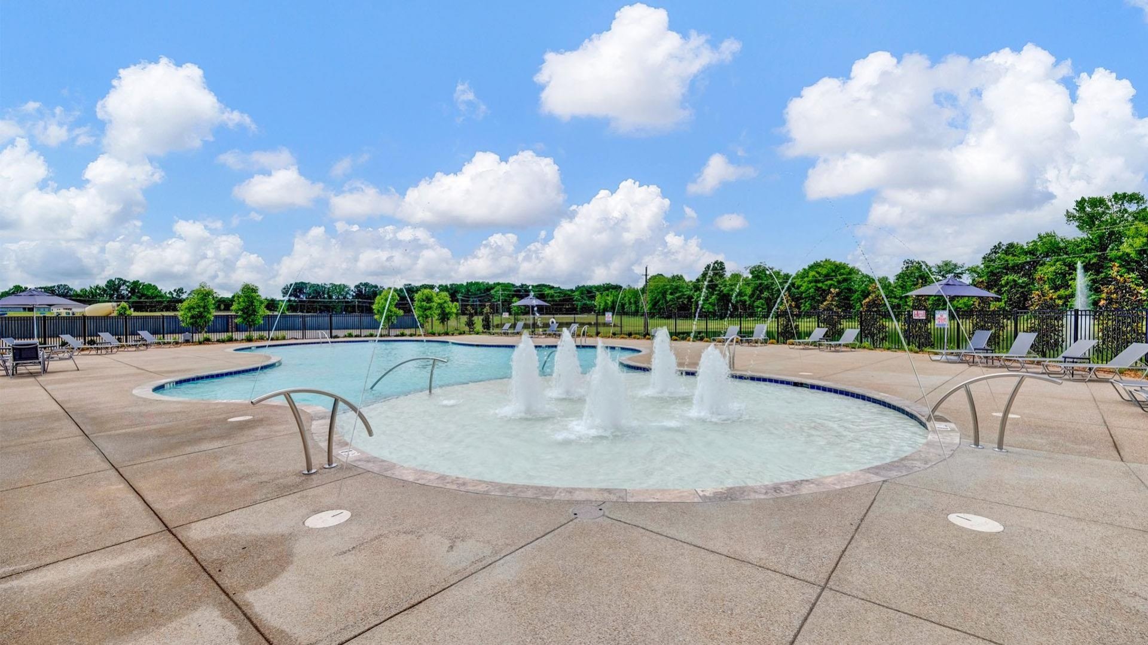
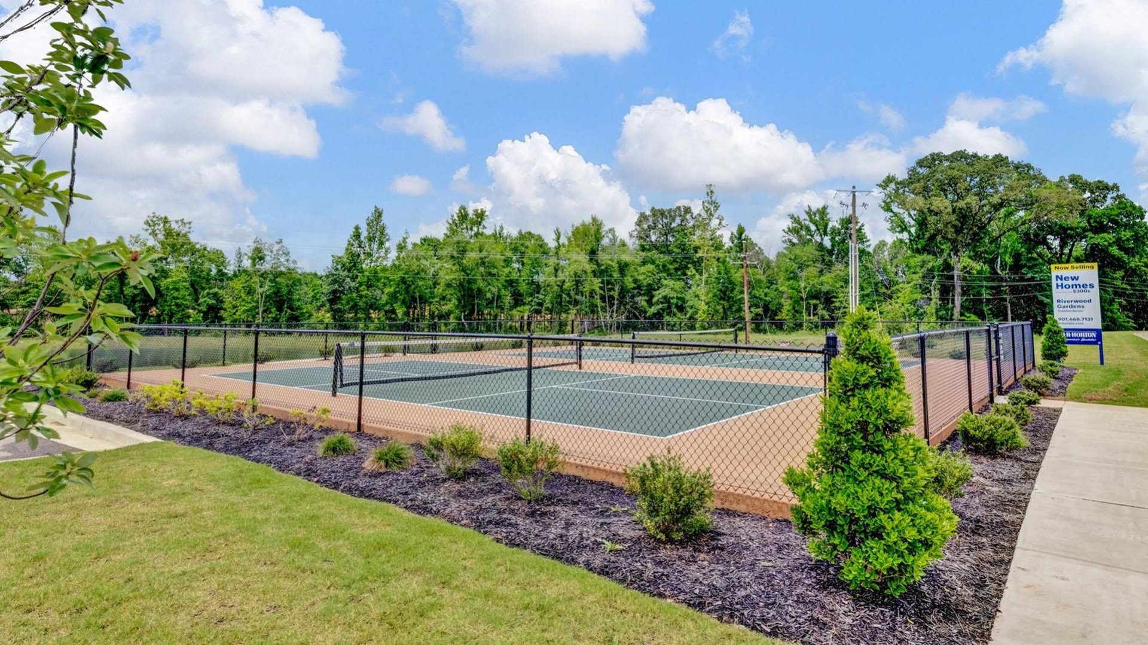
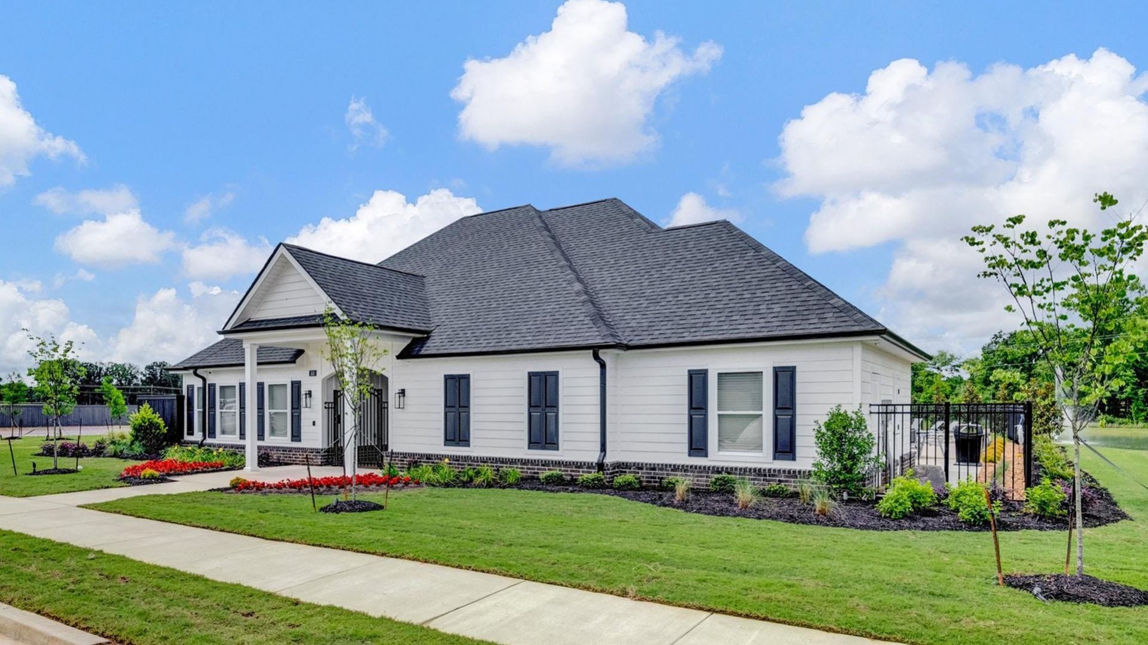
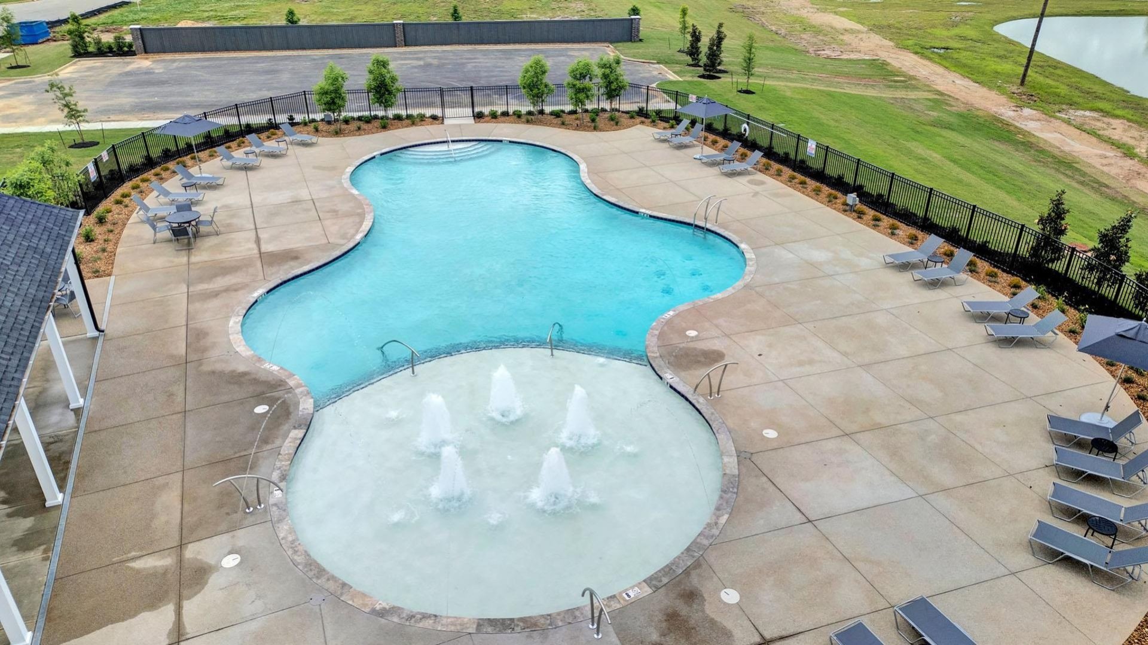
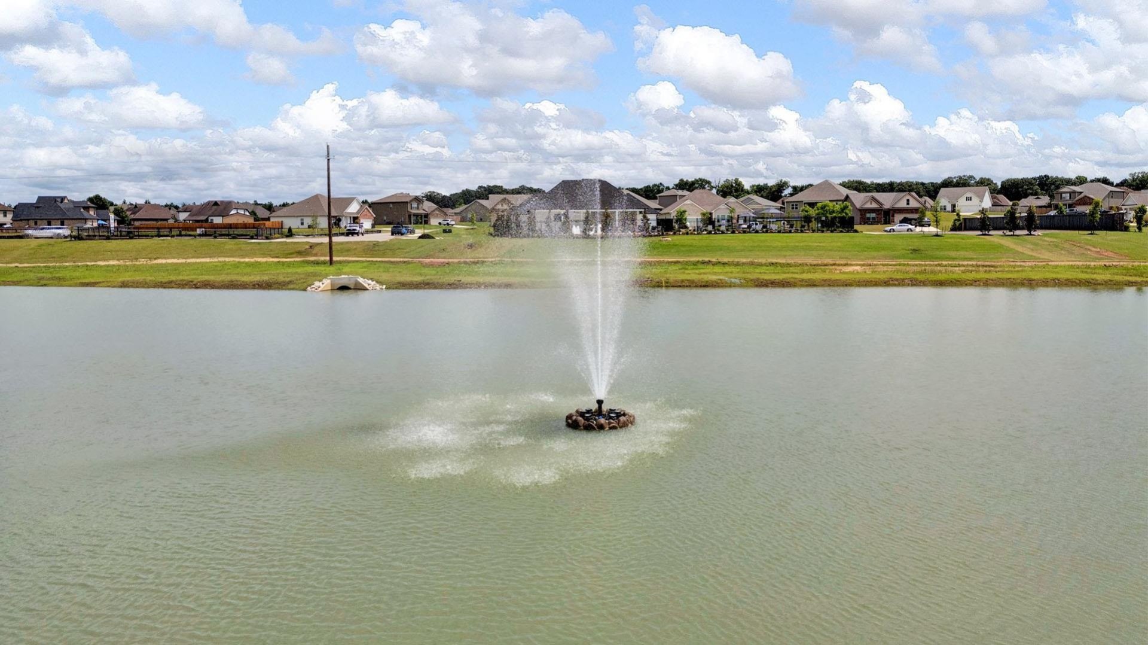
| Amenities | Lake, Pool, Recreation Facilities |
| Directions | HWY 64 to 194 North (at Walgreens). 1/2 mile bear left at the fork onto Wirt Rd. Follow Wirt Rd. to the stop sign, turn right. Turn left on Riverdale Drive continue about 1/2 mile into Riverwood Gardens. Lot # 273. |
Contact Agent

Location
1 / 37
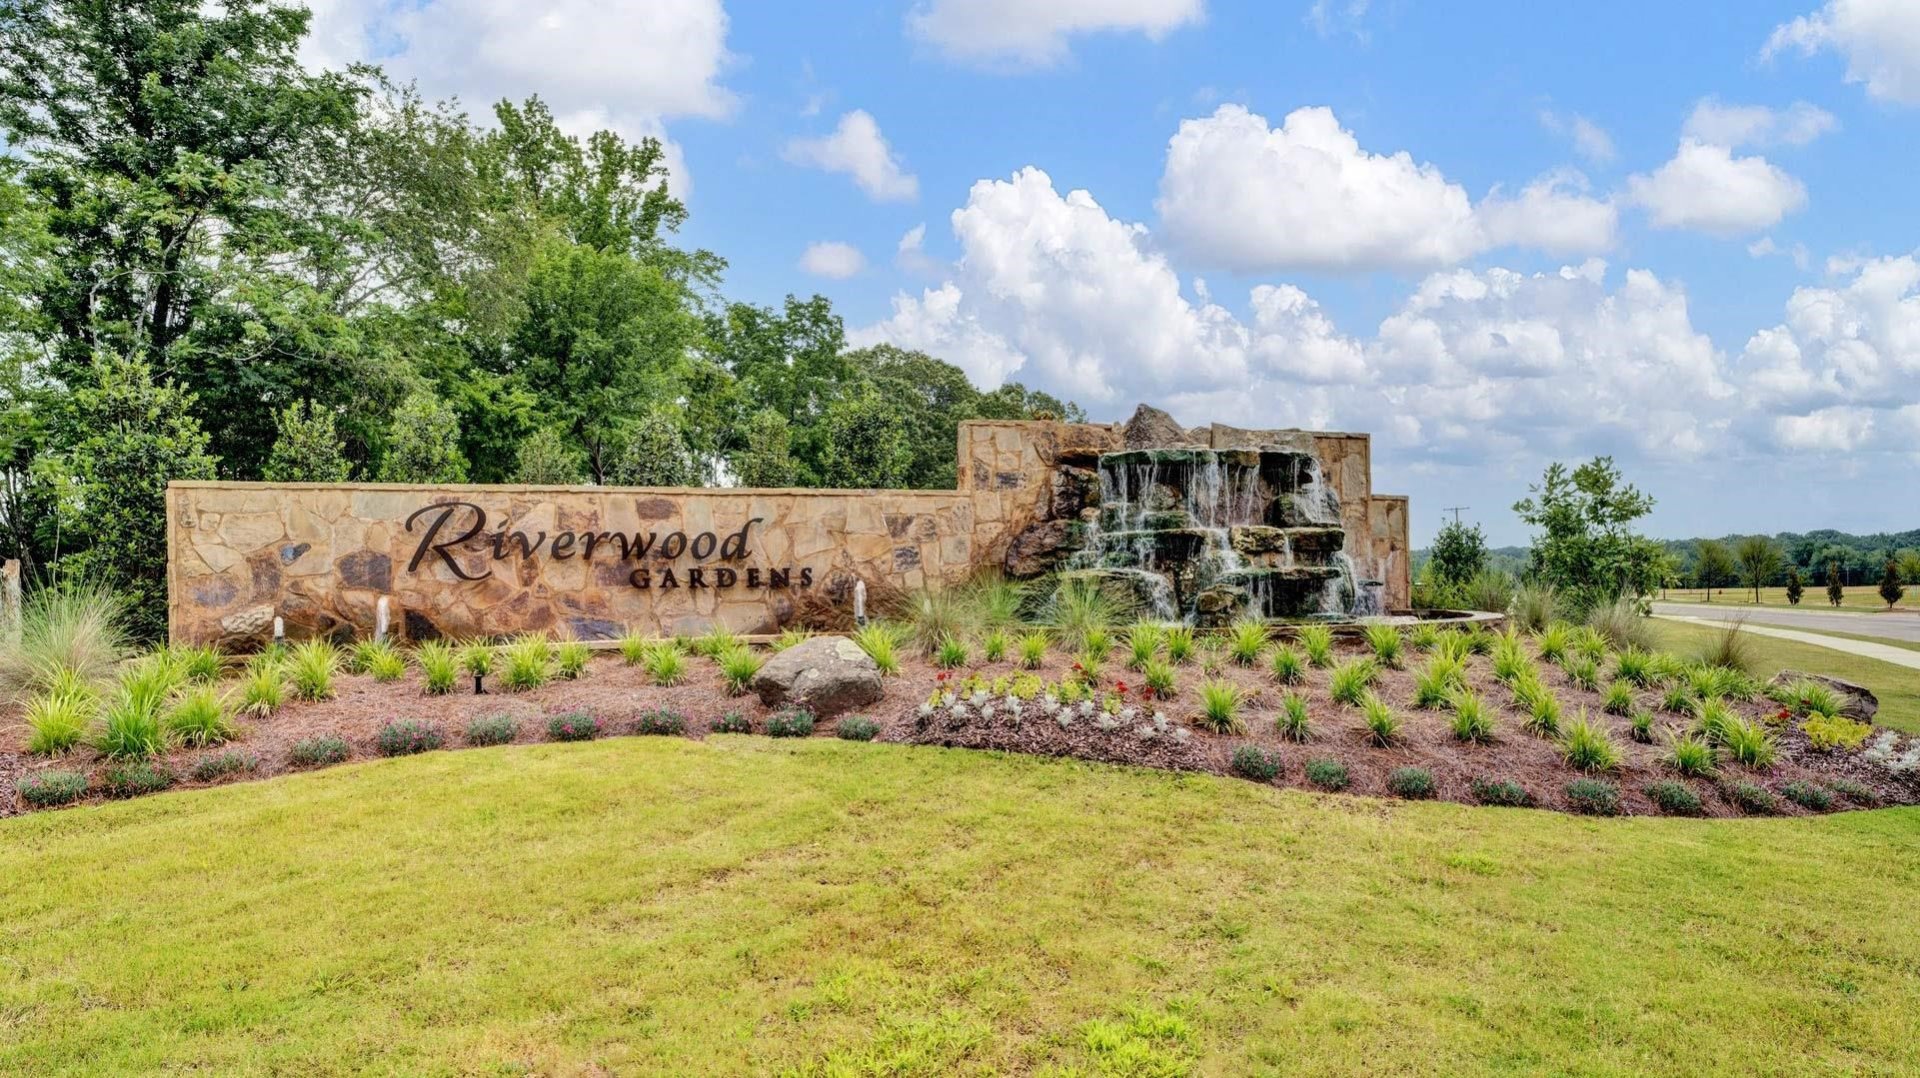
485 RIVERDALE