

+6 more
4
Beds
3
Full Baths
1
Half Bath
2,600
Sq Ft
Source: Floor Plans (Builder/Architecture)
2026
Built
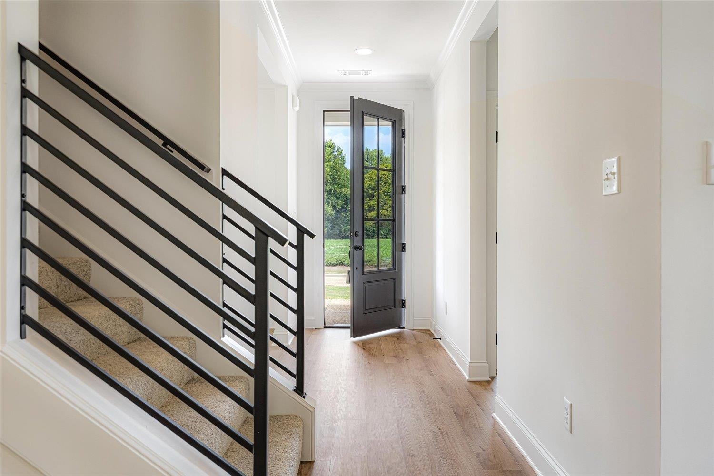
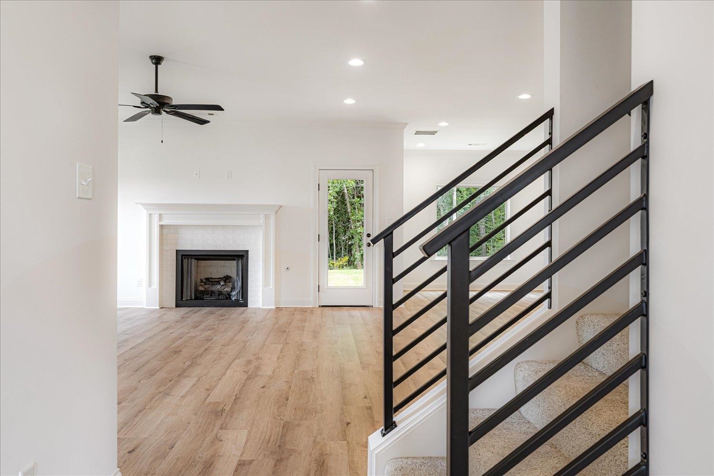
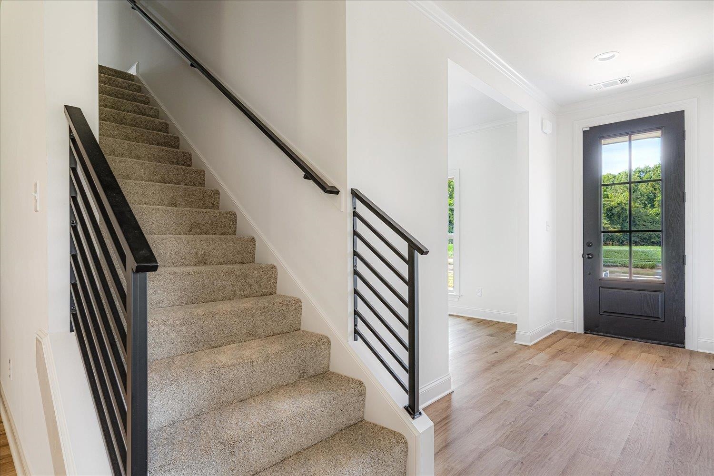
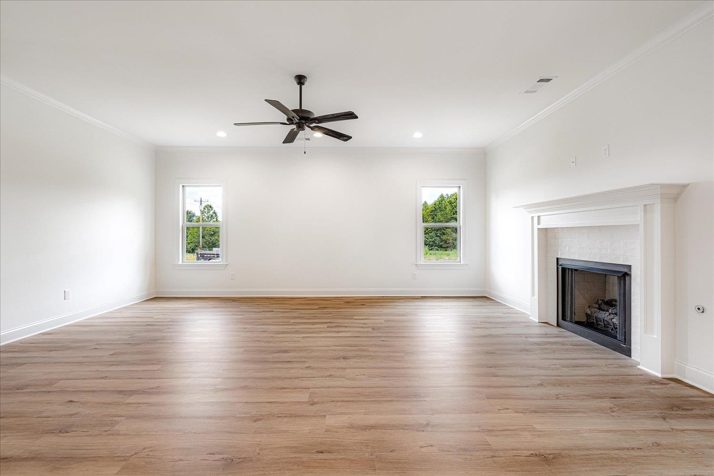
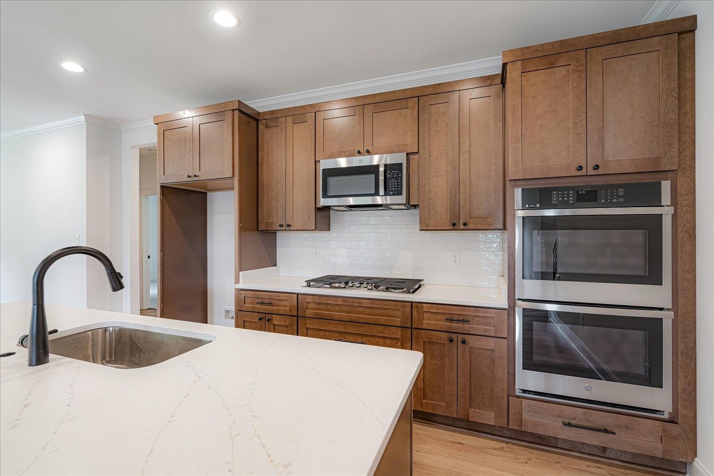
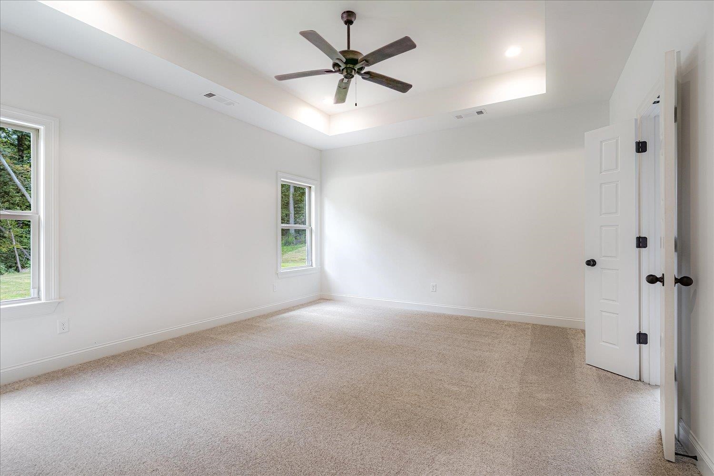
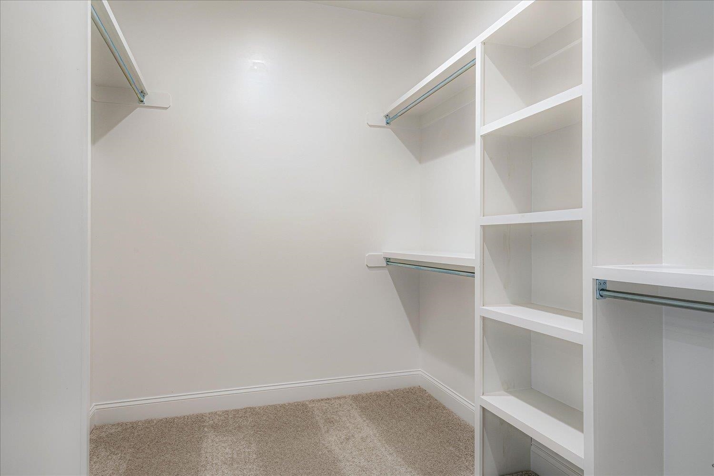
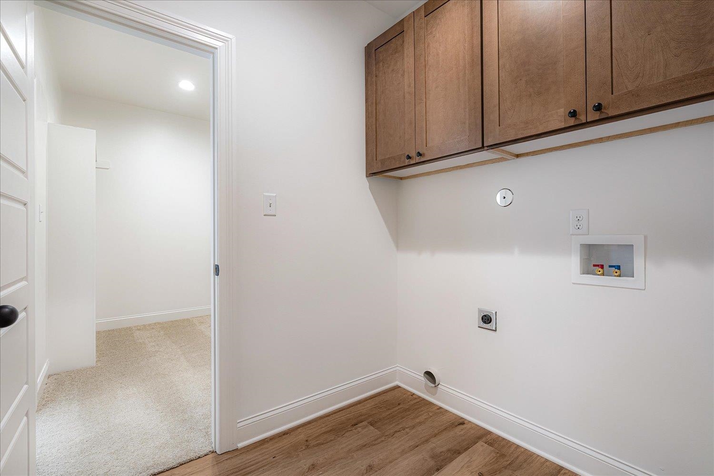
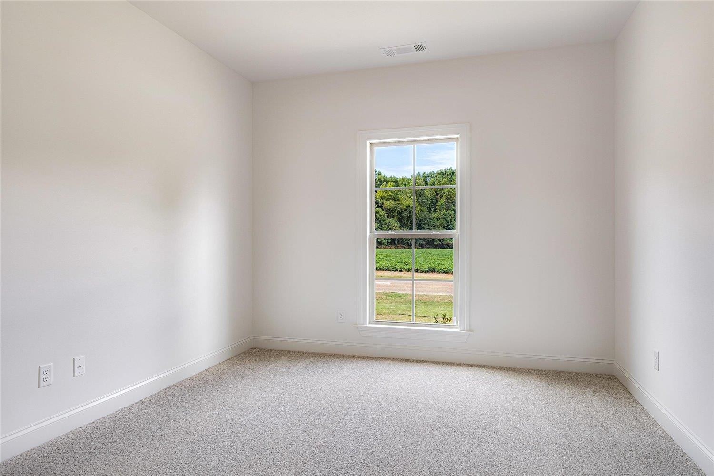
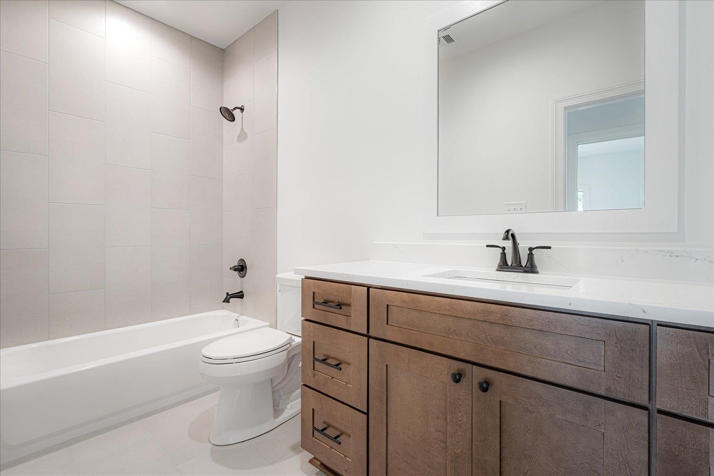
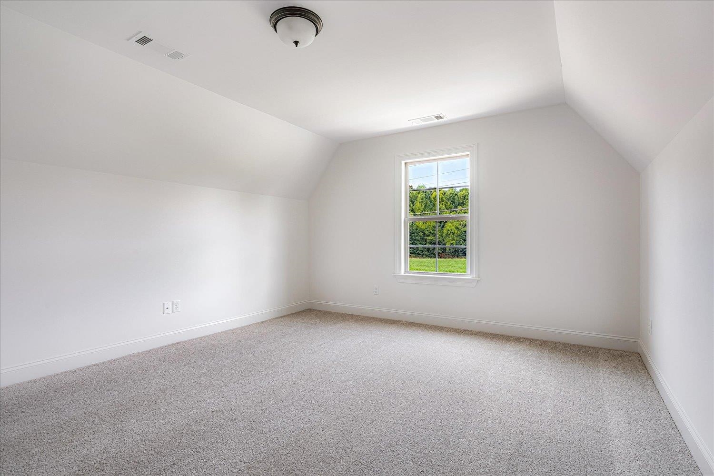
Move in ready special offer for a limited time only !!! Your brand new home is ready to welcome you with zero hidden setup cost.For a limited time CDI Homes is making your transition entirely seamless across all of our available homes and neighboorhoods by taking care of the essentials !!!! ~~What is included: ~~All closing cost paid Keep your hard earned cash in your bank account. ~~New Washer and Dryer:Complete laundry bundle ready for delivery. ~~New Refrigerator:Modern kitchen-ready refrigerator installed prior to closing. ~~2"Faux wood blinds:Custom window treatments fully set up across the house. The Jane floorplan is spacious and beautifully designed by CDI 4 bedroom,3.5 bathroom property,offering the perfecy blend of modern luxury and everday functionally.With two bedrooms down,large kitchen and greatroom. No HOA !!
Features
Interior
| Living/Dining/Kitchen | Great Room, Breakfast Bar, Separate Breakfast Room, Pantry, Island In Kitchen, Vinyl/Luxury Vinyl Floor |
| Flooring | Part Carpet, Tile, Vinyl/Luxury Vinyl Floor, Smooth Ceiling, 9 or more Ft. Ceiling |
| Fireplace | Ventless Gas Fireplace, In Den/Great Room |
| Total Rooms | 8 |
| Bedrooms Downstairs | 2 |
Utilities
| Heating | Gas, Ceiling Heat |
| Cooling | Central, Ceiling Fan(s) |
Exterior & Lot
| Number of Stories | 2.0 |
| Pool | None |
| Exterior Windows | Brick Veneer, Vinyl Windows |
| Parking | Garage Door Opener(s), Front-Load Garage |
| Lot Description | Level |
| Other Exterior Features | Covered Patio |
| Lot Dimensions | .45 |
| Covered Parking | 2 |
Neighborhood
| Directions | From HWY 51 turn on to McLaughlin.The home is on the left |
Contact Agent

Location
1 / 11
285 MCLAUGHLIN