

+20 more
3
Beds
2
Baths
1,836
Sq Ft
Source: AutoFill (MAARdata) or Public Records (Cnty Assessor Site)
0.36
Acres
2007
Built
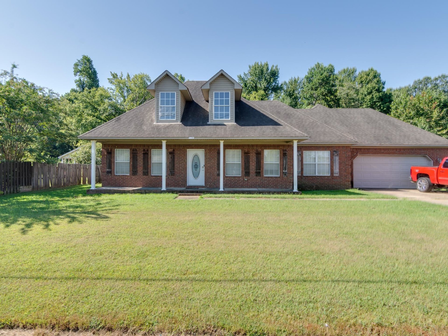
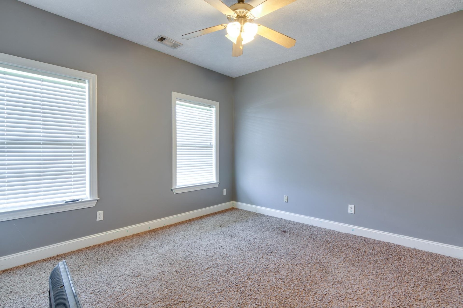
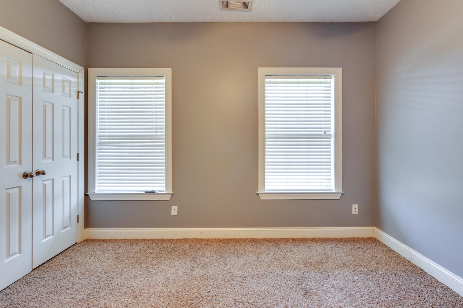
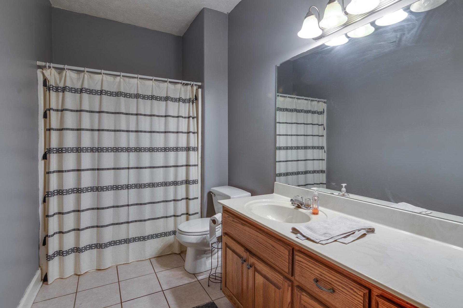
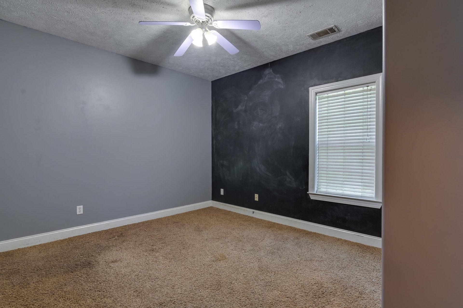
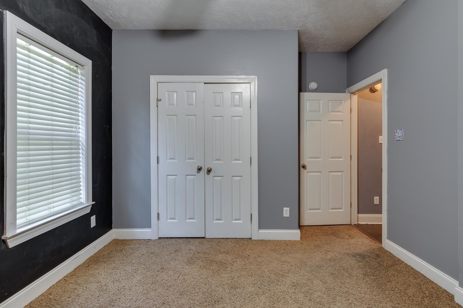
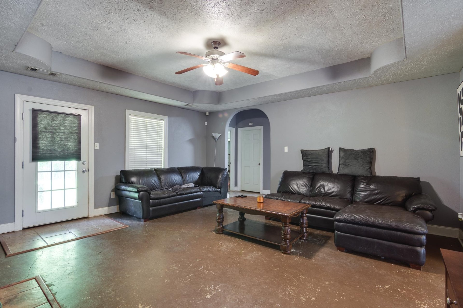
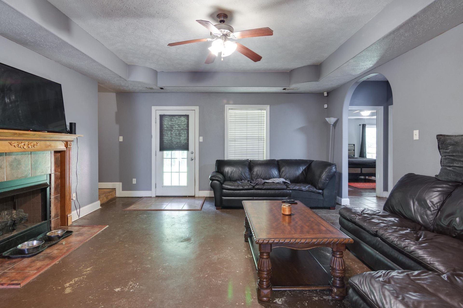
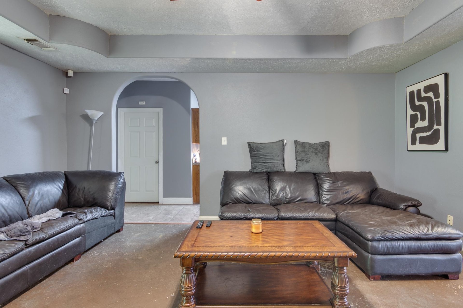
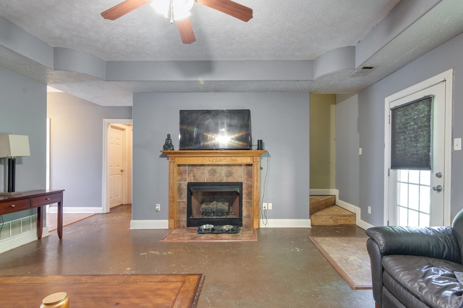
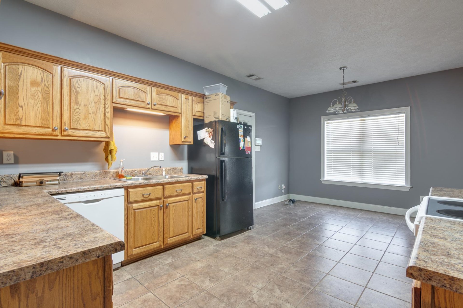
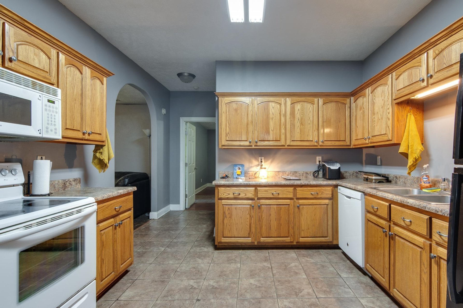
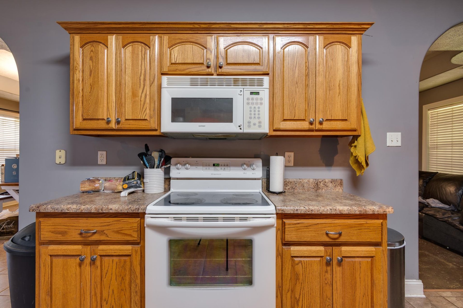
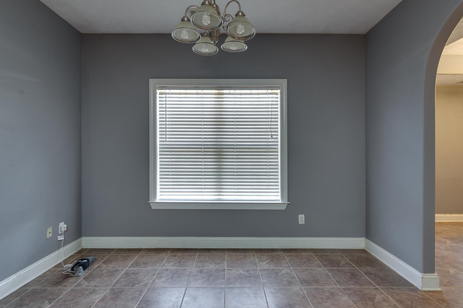
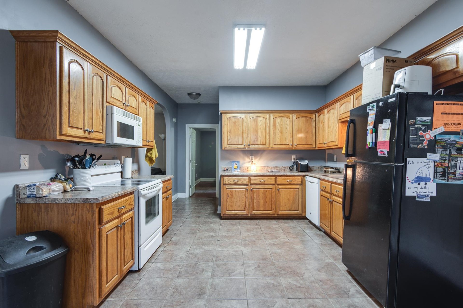
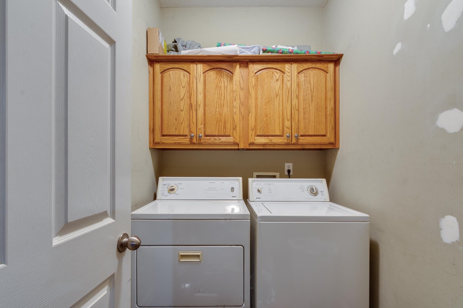
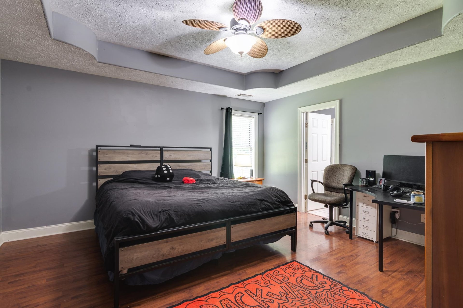
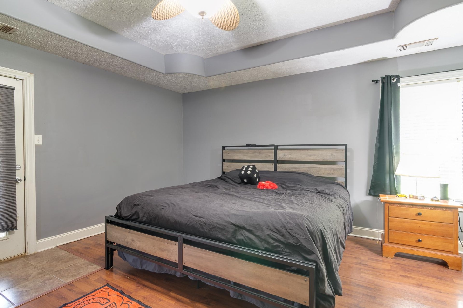
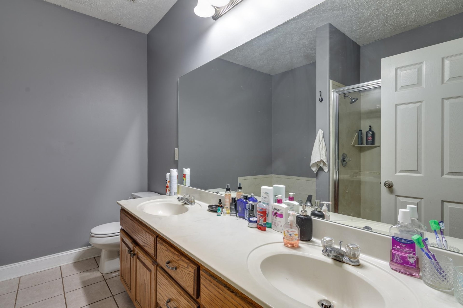
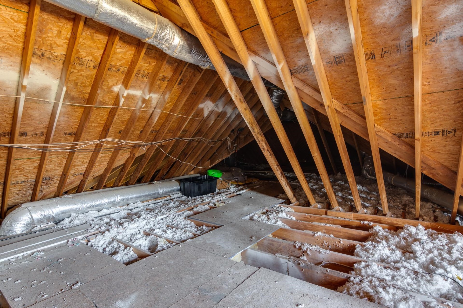
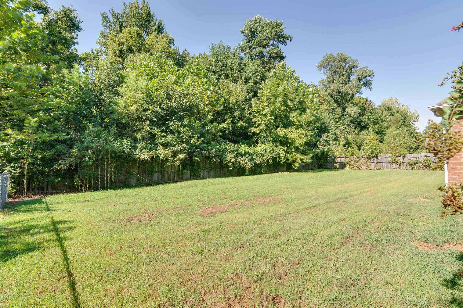
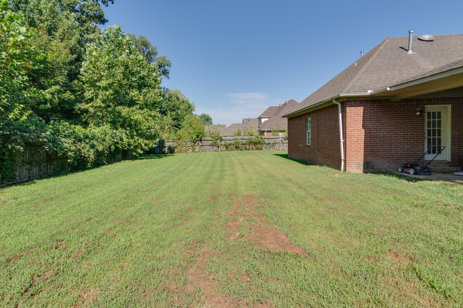
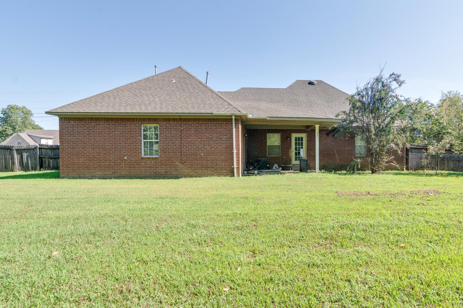
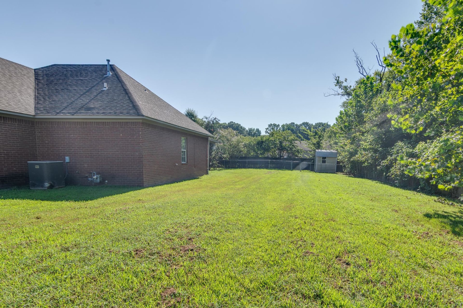
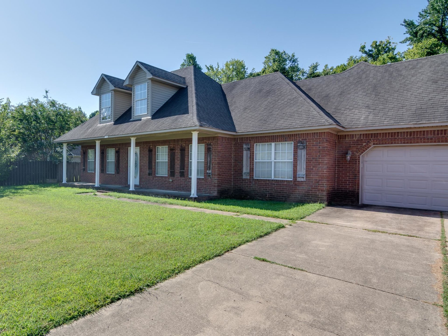
Inviting front porch welcomes you to this charming 3-bedroom, 2-bath home in Atoka with low Tipton County taxes! The spacious vaulted family room features a cozy fireplace, while the separate dining room provides an inviting space for entertaining. The eat-in kitchen offers tons of cabinet storage, and the separate laundry room adds convenience. The primary suite features vaulted ceilings and a luxurious bath, while two additional bedrooms share a well-appointed bath. Upstairs offers 600+ square feet of expandable space, providing plenty of potential for additional living or storage needs. Enjoy outdoor living on the covered patio overlooking the fenced backyard. A wonderful home with space, comfort, and opportunity!
Features
Interior
| Living/Dining/Kitchen | Separate Dining Room, Great Room, Updated/Renovated Kitchen, Eat-In Kitchen, Washer/Dryer Connections |
| Appliances | Range/Oven, Dishwasher, Microwave |
| Additional Rooms | Laundry Room, Internal Expansion Area |
| Other Interior Features | Attic Access |
| Flooring | Wood Laminate Floors, Part Carpet, Tile, Concrete Floor, Sprayed Ceiling, Vaulted/Coff/Tray Ceiling |
| Fireplace | In Den/Great Room |
| First Floor | Dining Room, Den/Great Room, Kitchen, Primary Bedroom, 2nd Bedroom, 3rd Bedroom, 2 or More Baths, Laundry Room, Breakfast Room |
| Second Floor | Other (See REMARKS) |
| Total Rooms | 7 |
Utilities
| Heating | Central |
| Cooling | Central, Ceiling Fan(s), 220 Wiring |
| Water/Sewer | Electric Water Heater, Public Water, Public Sewer, Septic Tank |
Financial
| Annual City Tax | $629 |
| Annual County Tax | $1,126 |
Exterior & Lot
| Number of Stories | 1.5 |
| Pool | None |
| Roof | Composition Shingles |
| Exterior Windows | Brick Veneer |
| Parking | Driveway/Pad, Garage Door Opener(s), Front-Load Garage |
| Lot Description | Level, Wood Fenced |
| Other Exterior Features | Porch, Patio, Covered Patio |
| Foundation | Slab |
| Lot Dimensions | 0x0 |
| Covered Parking | 2 |
Neighborhood
| Directions | Hwy 14, turn left on Rosemark, left on JE Blaydes |
Contact Agent

Location
1 / 25
1243 J E BLAYDES