

4
Beds
3
Baths
3,300
Sq Ft
Source: Floor Plans (Builder/Architecture)
2026
Built
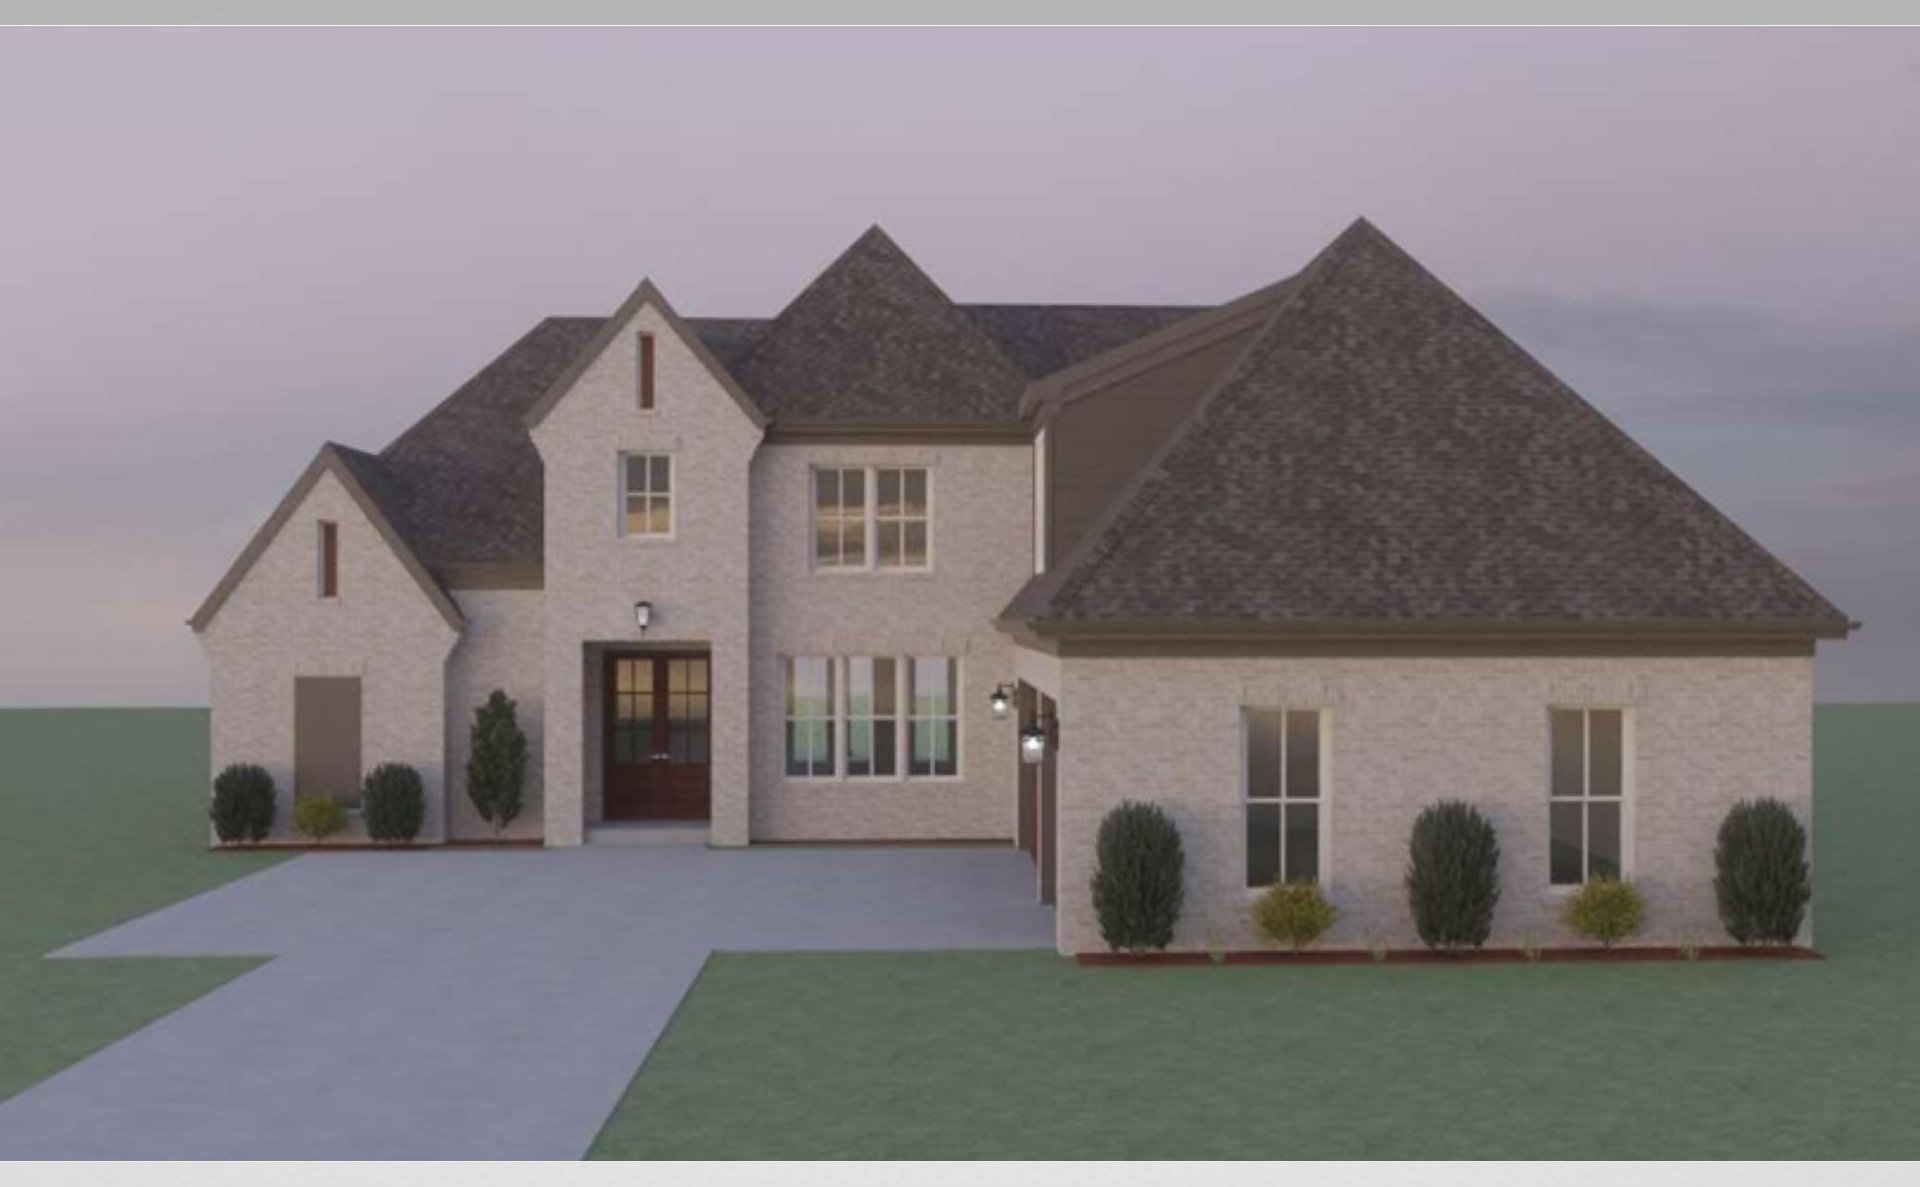
For a limited time only your brand new home is ready to welcome you with zero set up costs.For a limited time CDI Himes is making your transition entirely seamless Offer includes~all closing cost paid,washer,dryer,refrigerator and 2"faux wood blinds The Marcie plan offering luxury living in the desirable Evergreen subdivision of Lakeland! Step inside an open-concept great room with soaring ceilings and beautiful wood laminate floors. The gourmet kitchen boasts a large center island perfect for entertaining. Flexible Layout: Includes a main-level primary suite plus an additional downstairs bedroom. Upstairs offers two generous bedrooms with a shared bath, alongside a spacious bonus/playroom for maximum versatility.Flexible Layout: Includes a split-bedroom plan for maximum privacy, plus two generous upstairs bedrooms with a shared bath for family or guests. Outdoor & Extras: Relax on the covered patio with wood burning fireplace,a 1-year builder warranty for complete peace of mind.
Features
Interior
| Living/Dining/Kitchen | Great Room, Breakfast Bar, Separate Breakfast Room, Pantry, Island In Kitchen |
| Flooring | Wood Laminate Floors, Smooth Ceiling, 9 or more Ft. Ceiling |
| Total Rooms | 8 |
| Bedrooms Downstairs | 2 |
Utilities
| Heating | Central, Gas |
| Cooling | Central, Ceiling Fan(s) |
Exterior & Lot
| Number of Stories | 2.0 |
| Pool | None |
| Exterior Windows | Brick Veneer, Vinyl Windows |
| Parking | Garage Door Opener(s), Side-Load Garage |
| Lot Description | Level |
| Other Exterior Features | Covered Patio |
| Lot Dimensions | 140.7 x 8 9.99 |
| Covered Parking | 3 |
Neighborhood
| Directions | Heading east on HWY70 turn left on to Evergreen turn left on to Old Brownsville, the subdivision will be on your right |
Contact Agent

Location
1 / 1
10175 CONNER FIELD