

+35 more
5
Beds
5
Full Baths
1
Half Bath
5,821
Sq Ft
Source: AutoFill (MAARdata) or Public Records (Cnty Assessor Site)
0.36
Acres
2020
Built
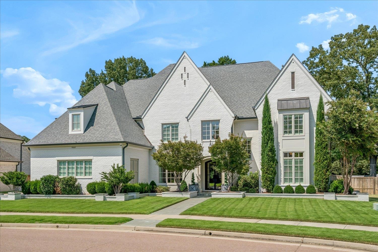
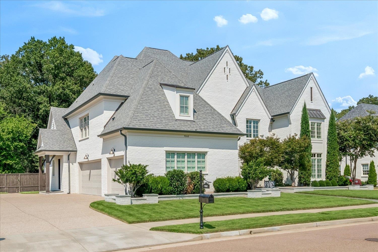
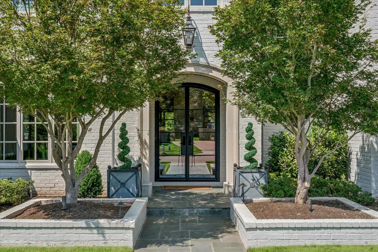
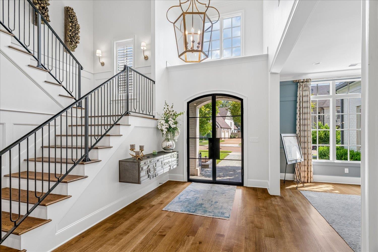
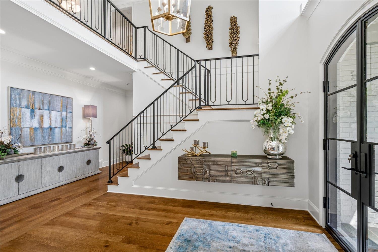
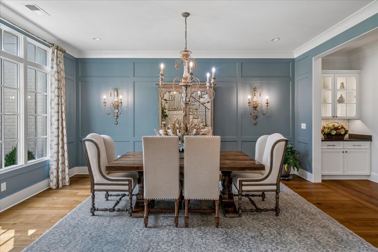
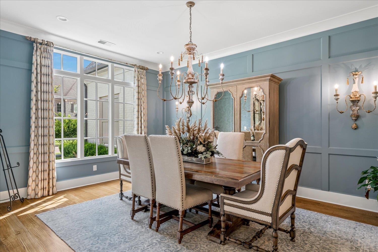
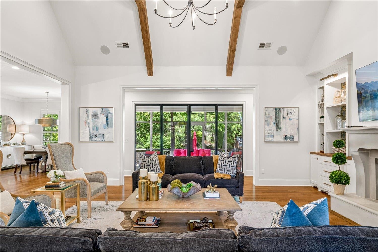
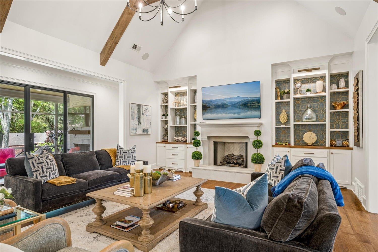
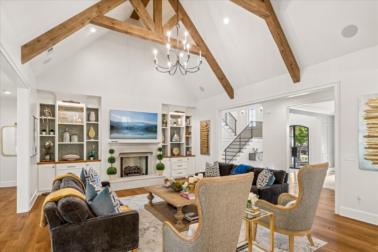
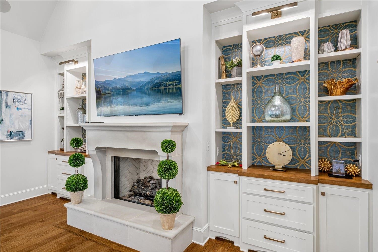
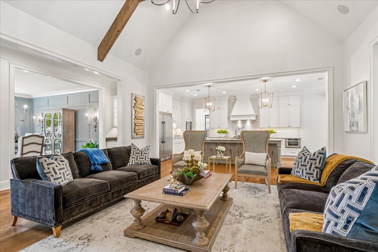
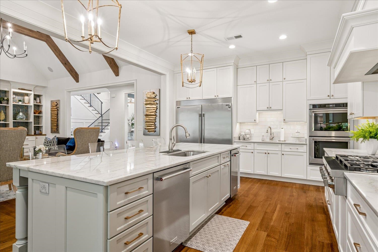
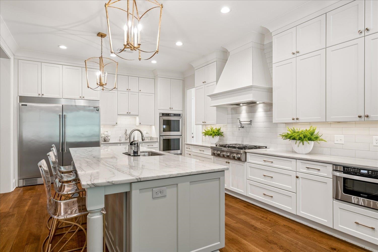
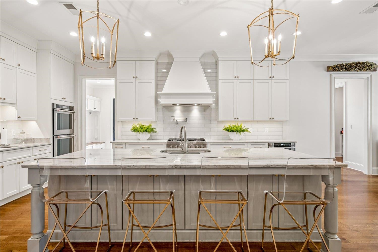
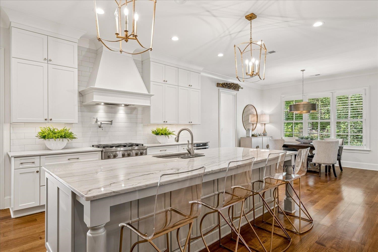
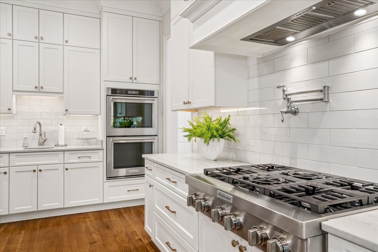
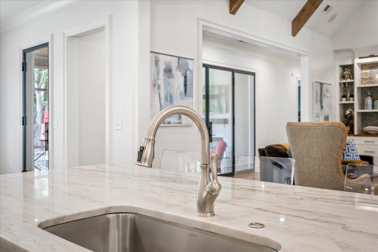
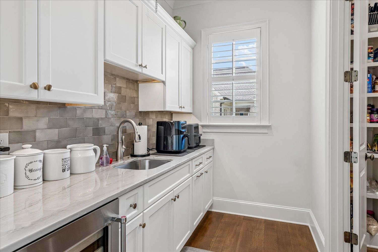
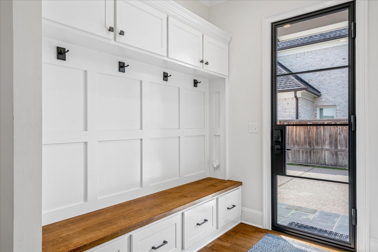
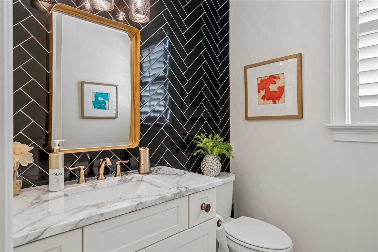
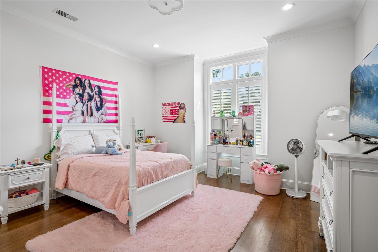
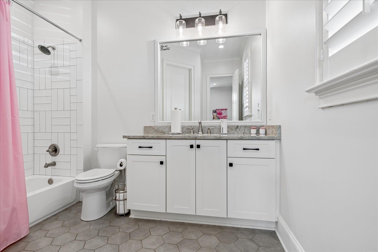
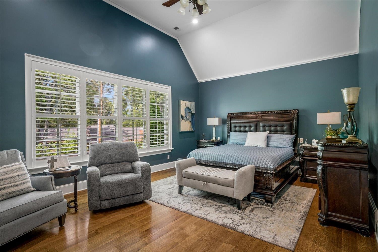
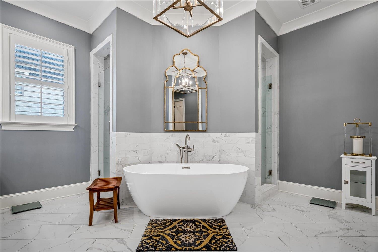
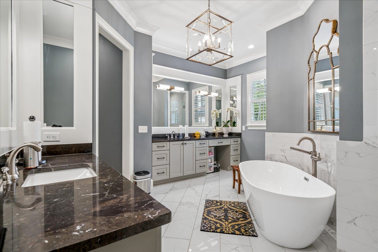
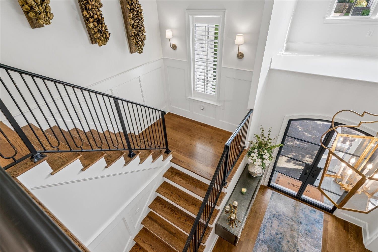
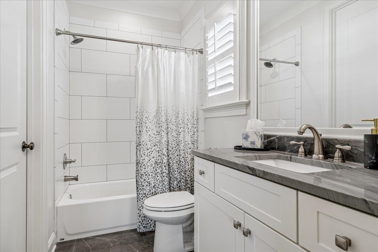
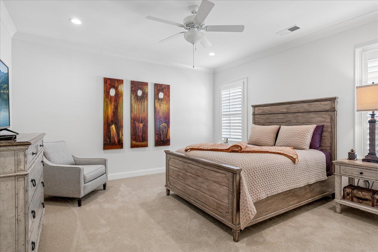
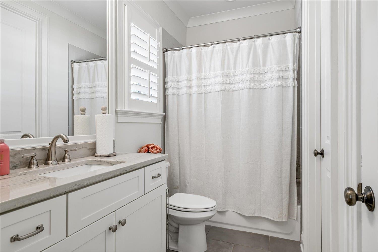
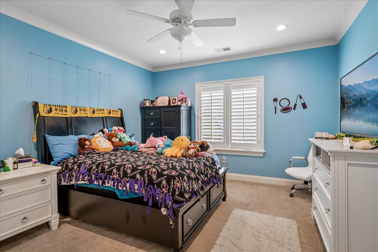
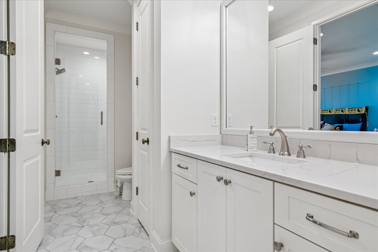
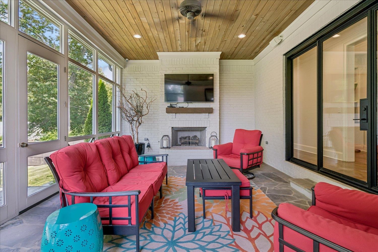
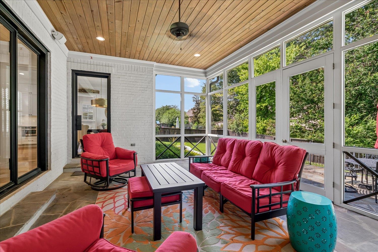
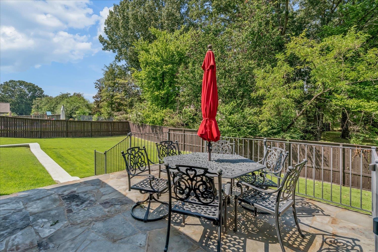
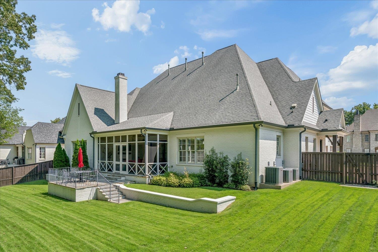
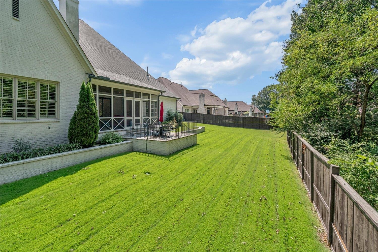
This painted brick Modern French home is a delight inside and out. Thoughtfully built by Mike Murphy, the selection of materials and styling is a true cut above. Inspiring first impressions with the charming architectural details, extensive planters, and lush landscaping. Through 4-panel glass and metal double doors, the grand entry boasts a soaring dramatic "double-back" stairway and balcony. Rich, wide paneled quarter-sawn hardwood throughout downstairs adds tremendous richness and warmth. The detailed special millwork and built-ins, the finest natural quartzite tops in kitchen, scullery, and baths along with a delightful backyard with an elevated, stone-floored screen porch with a fireplace plus a patio and beautiful, bucolic views of adjoining woods are extras. Maplewood is a gem of a community- private, gated, and well-located off Forest Hill Irene Road north of Poplar.
Features
Interior
| Living/Dining/Kitchen | Separate Living Room, Separate Dining Room, Updated/Renovated Kitchen, Eat-In Kitchen, Breakfast Bar, Separate Breakfast Room, Pantry, Island In Kitchen |
| Appliances | Double Oven, Cooktop, Gas Cooking, Disposal, Dishwasher, Microwave, Refrigerator, Washer, Dryer, Separate Ice Maker |
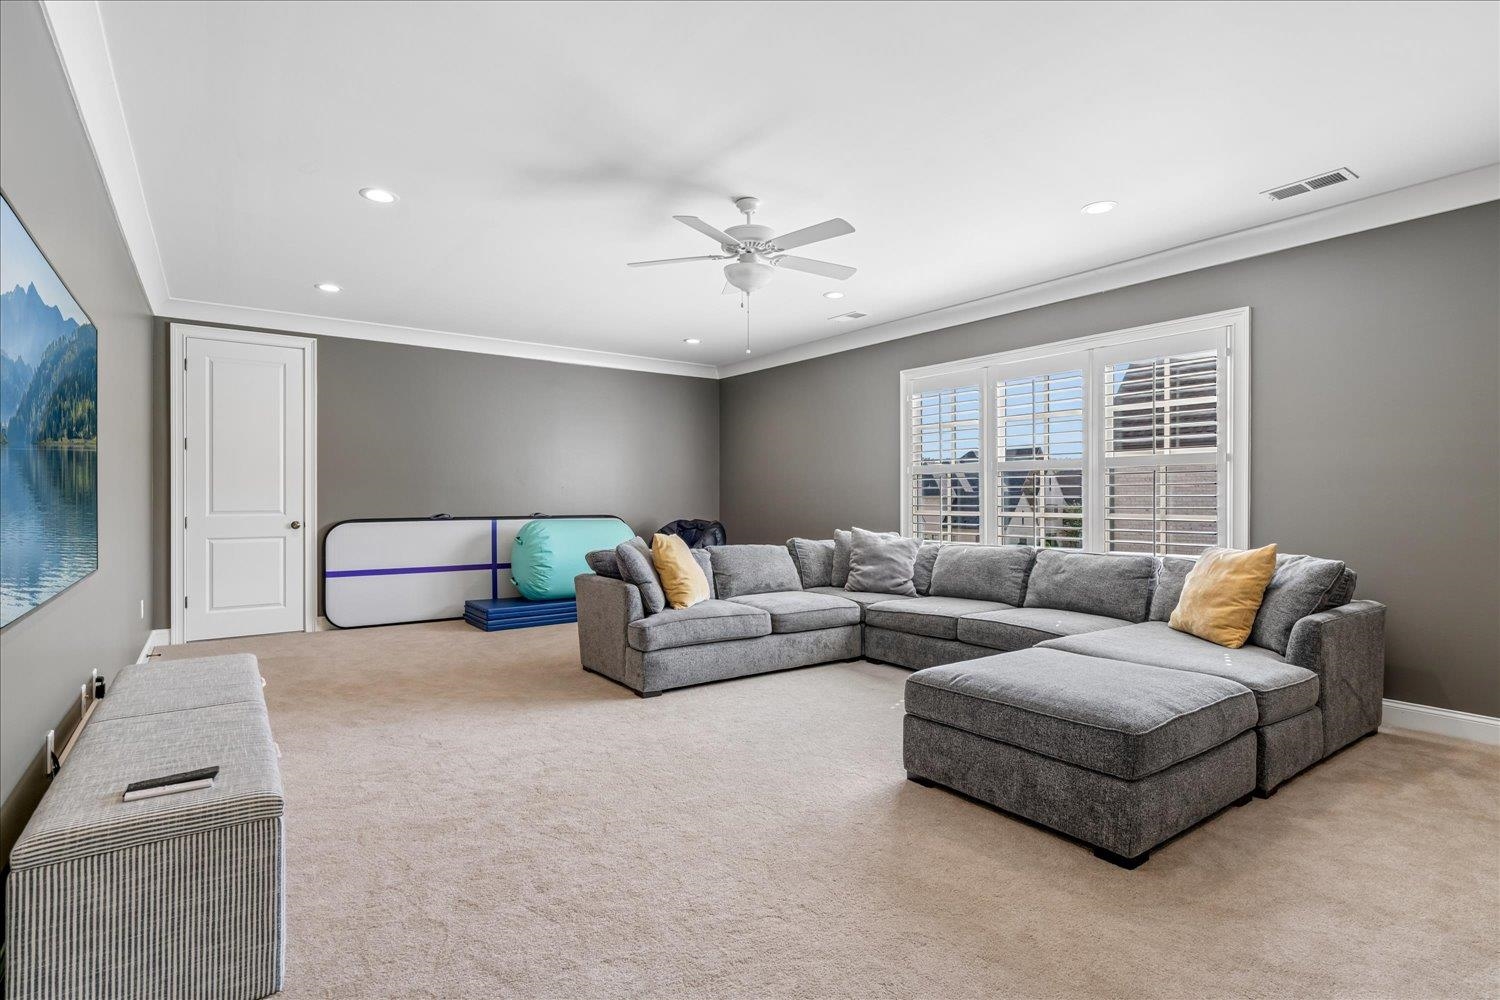
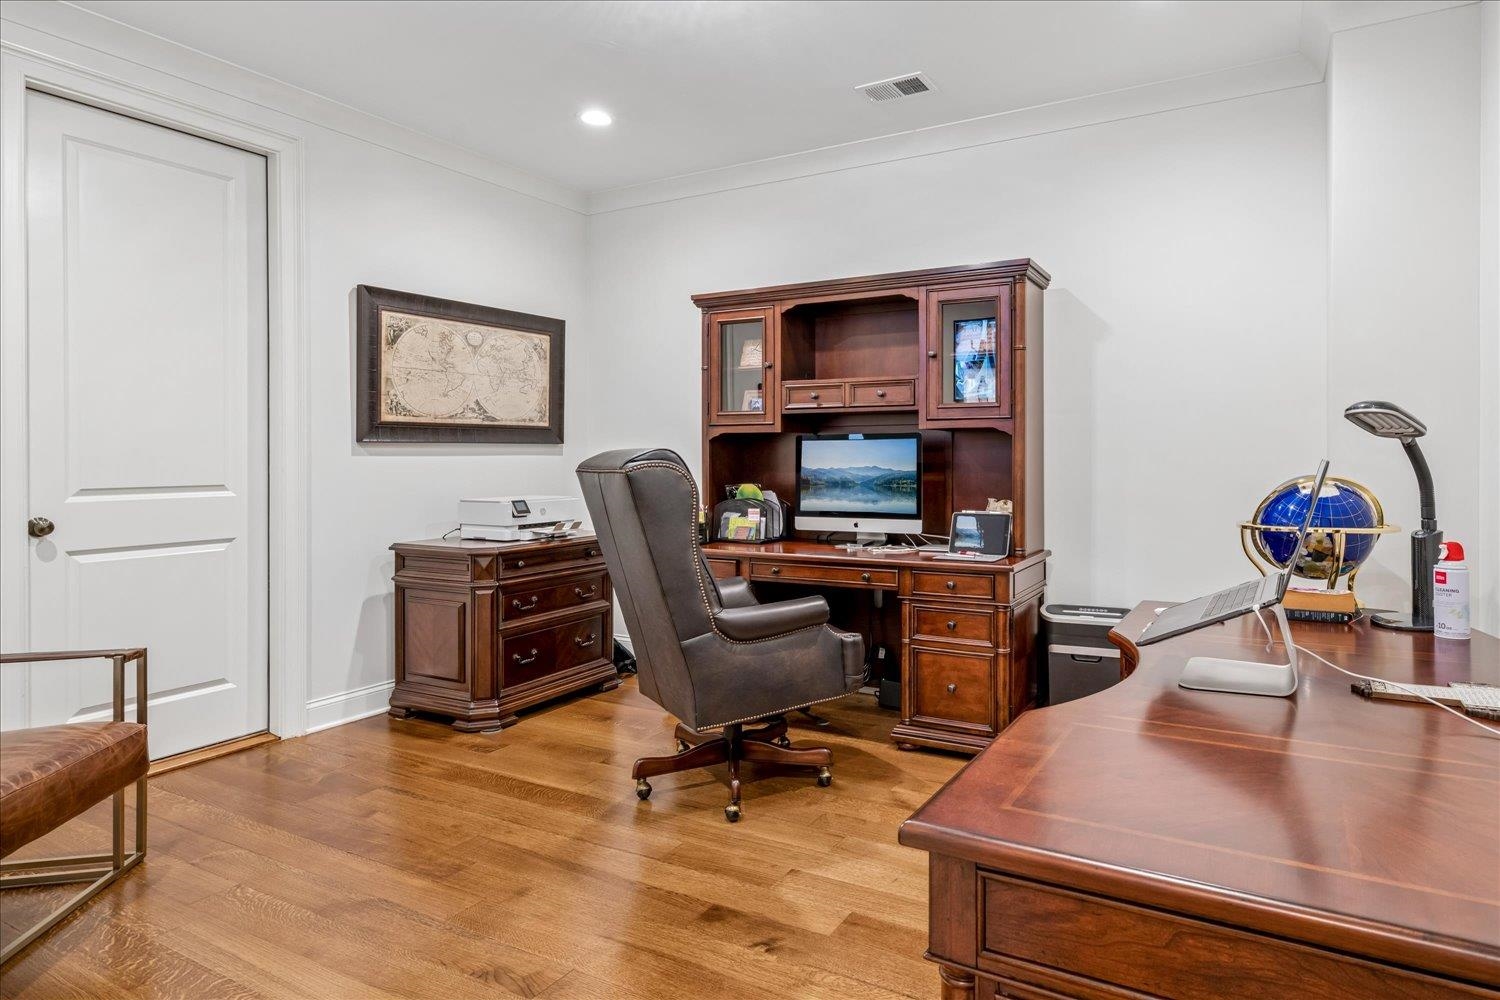
| Additional Rooms | Laundry Room, Play Room, Office/Sewing Room, Entry Hall, Attic, Storage Room |
| Other Interior Features | All Window Treatments, Wet Bar, Walk-In Closet(s), Attic Access, Walk-In Attic, Fire Sprinklers, Powder/Dressing Room, Security System, Smoke Detector(s), Monitored Alarm, Vent Hood/Exhaust Fan |
| Flooring | Part Hardwood, Part Carpet, Tile, Smooth Ceiling, 9 or more Ft. Ceiling, Vaulted/Coff/Tray Ceiling, Two Story Foyer |
| Fireplace | Masonry, Ventless Gas Fireplace, In Living Room, In Other Room, Gas Logs |
| First Floor | Living Room, Dining Room, Kitchen, Primary Bedroom, 2nd Bedroom, 2 or More Baths, Laundry Room, Breakfast Room |
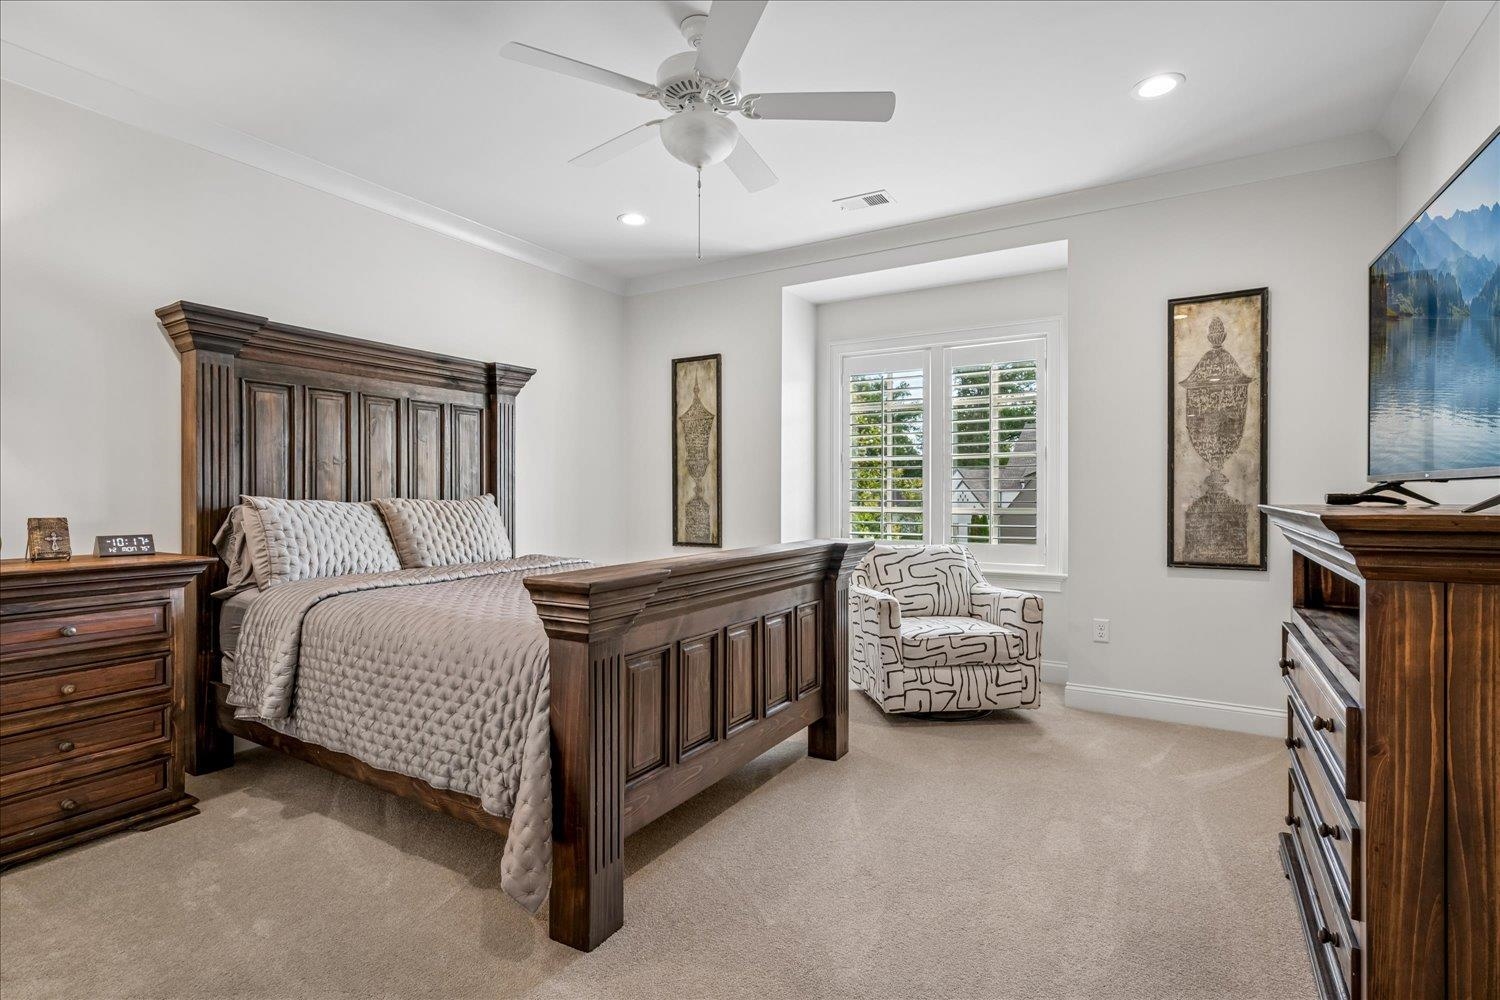
| Second Floor | 3rd Bedroom, 4th or More Bedrooms, 2 or More Baths, Play Room/Rec Room, Office |
| Total Rooms | 11 |
| Bedrooms Downstairs | 2 |
Utilities
| Heating | Central, Gas, 3 or More Systems |
| Cooling | Central, 3 or More Systems |
| Water/Sewer | Gas Water Heater, 2+ Water Heaters, Public Water, Public Sewer |
Financial
| Annual City Tax | $6,501 |
| Annual County Tax | $9,770 |
Exterior & Lot
| Number of Stories | 1.5 |
| Pool | None |
| Roof | Composition Shingles |
| Exterior Windows | Brick Veneer, Wood Window(s), Double Pane Window(s) |
| Parking | More than 3 Coverd Spaces, Storage Room(s), Garage Door Opener(s), Side-Load Garage |
| Lot Description | Some Trees, Level, Professionally Landscaped, Wood Fenced |
| Other Exterior Features | Auto Lawn Sprinkler, Screen Porch, Patio, Guarded Gate, On-Site Storage, Well Landscaped Grounds, Wood Fence, Storage, Sidewalks |
| Foundation | Slab |
| Lot Dimensions | 104.85 X 148.34 IRR |
| Covered Parking | 3 |
Neighborhood
| Amenities | Gated Neighborhood |
| Directions | From Poplar Aven turn north on Forest Hill Irene then left on Winston Woods Circle N. |
Contact Agent

Location
1 / 40
9060 WINSTON WOODS