

+34 more
4
Beds
2
Baths
1,352
Sq Ft
Source: AutoFill (MAARdata) or Public Records (Cnty Assessor Site)
1.40
Acres
1983
Built
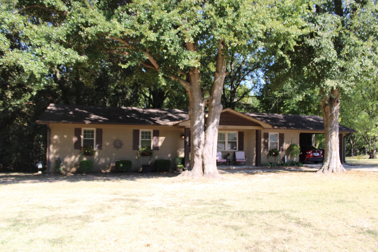
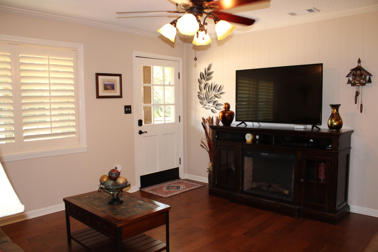
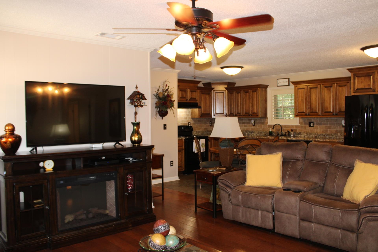
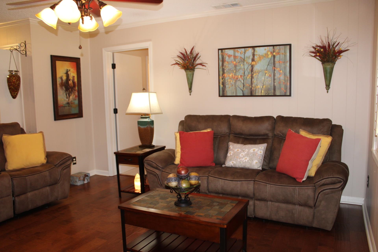
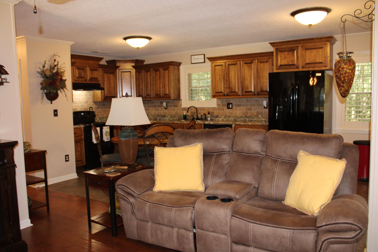
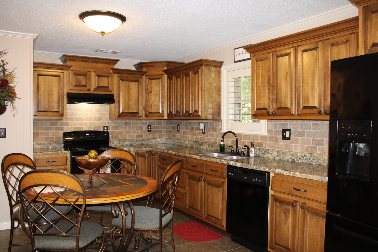
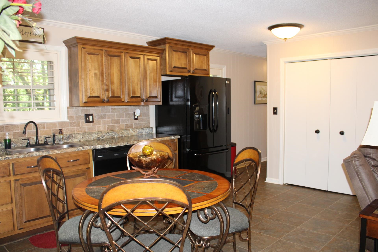
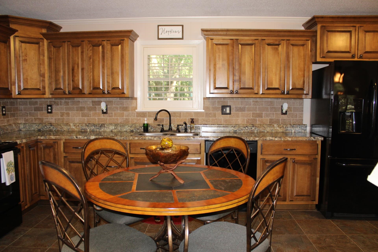
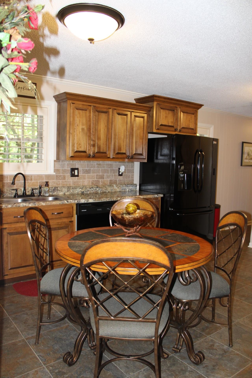
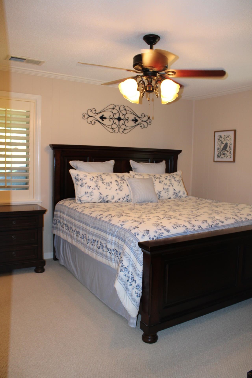
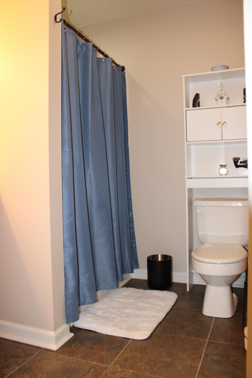
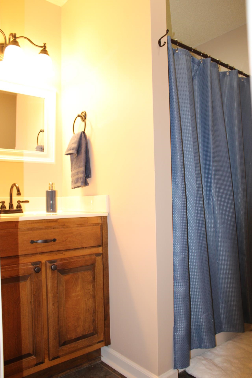
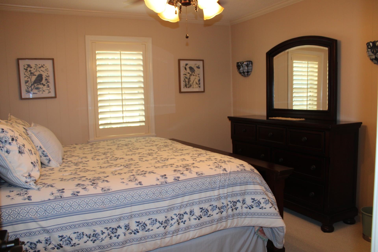
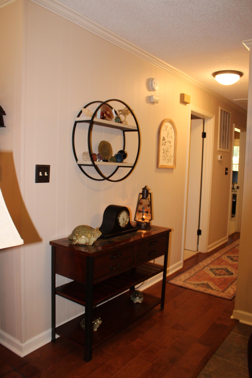
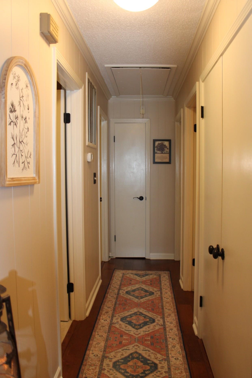
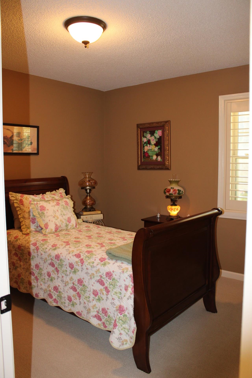
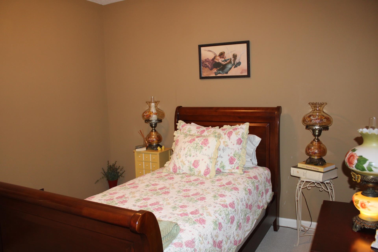
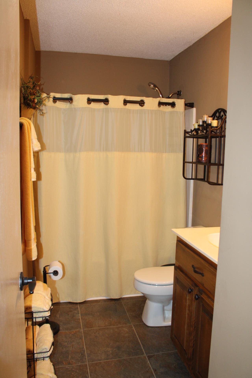
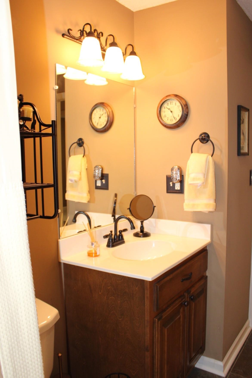
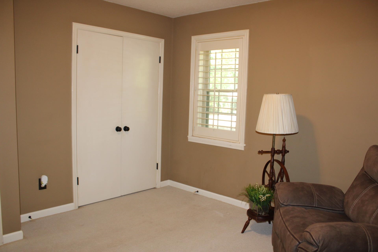
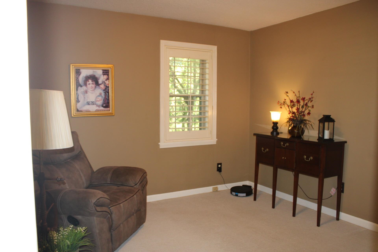
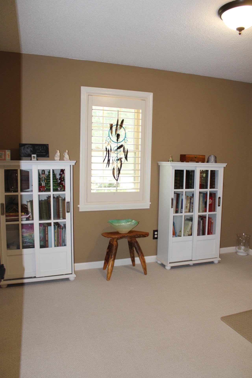
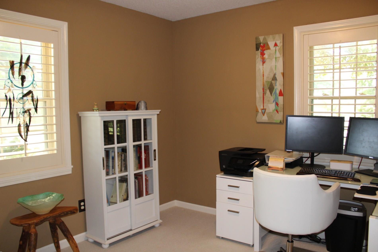
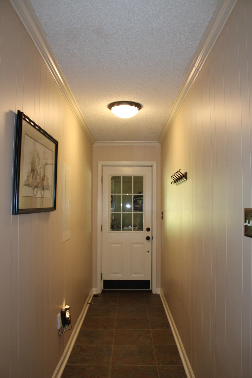
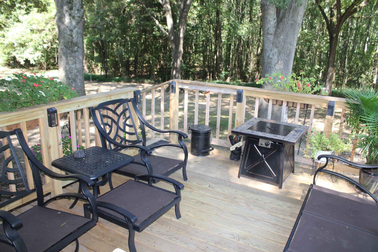
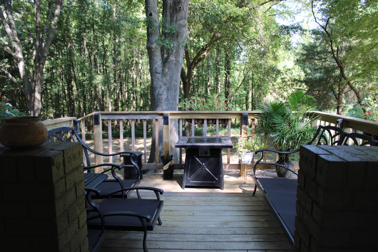
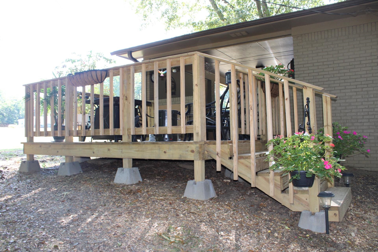
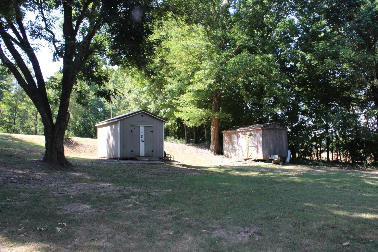
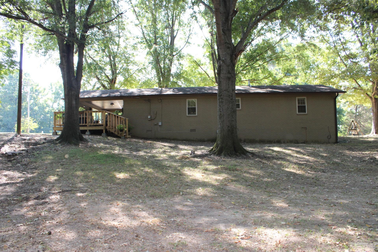
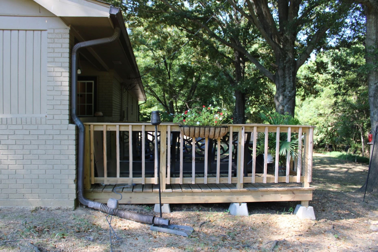
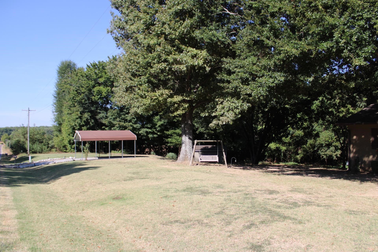
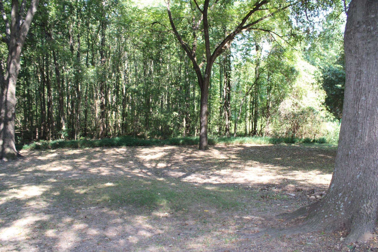
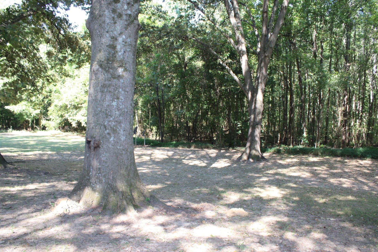
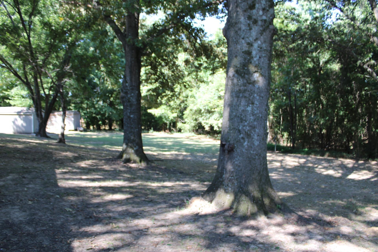
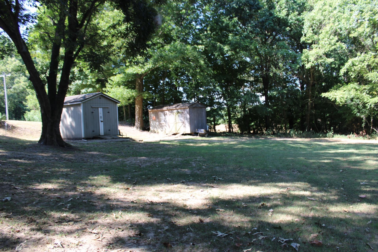
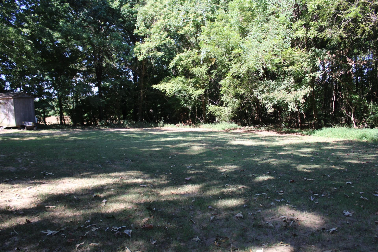
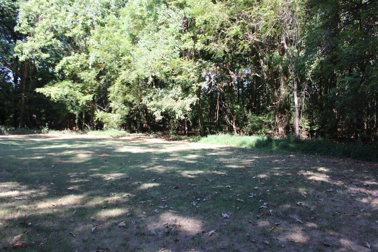
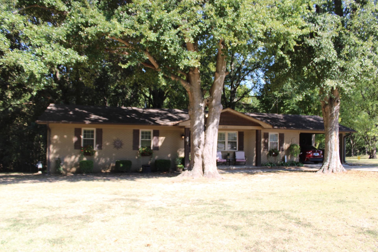
From the outside to the inside, this meticulously maintained property offers everything you need. Not only does it have great curb appeal, the back deck will make you fall absolutely in love with the property. Quiet mornings enjoying nature with a cup of coffee and the peacefulness of the wooded property behind the home will be your most cherished moments. Inside you'll notice everything is well-kempt. Renovated in 2016 and the owners continually improved upon that renovation. The carpet in the bedrooms replaced in 2025, stove replaced in 2025, custom shutters on all the windows. Split bedroom plan featuring owner's suite with full bath & large closet on one side of the living areas, 3 bedrooms & 1 bath on the other side. Cute sitting area on front porch! Separate parking area with carport and 2 nice size storage sheds round out the highlights. But did I mention the deck? Schedule a showing, you won't be disappointed.
Features
Interior
| Living/Dining/Kitchen | Updated/Renovated Kitchen, Eat-In Kitchen, Washer/Dryer Connections, W/D Connection in Kitchen, Kit/DR Combo |
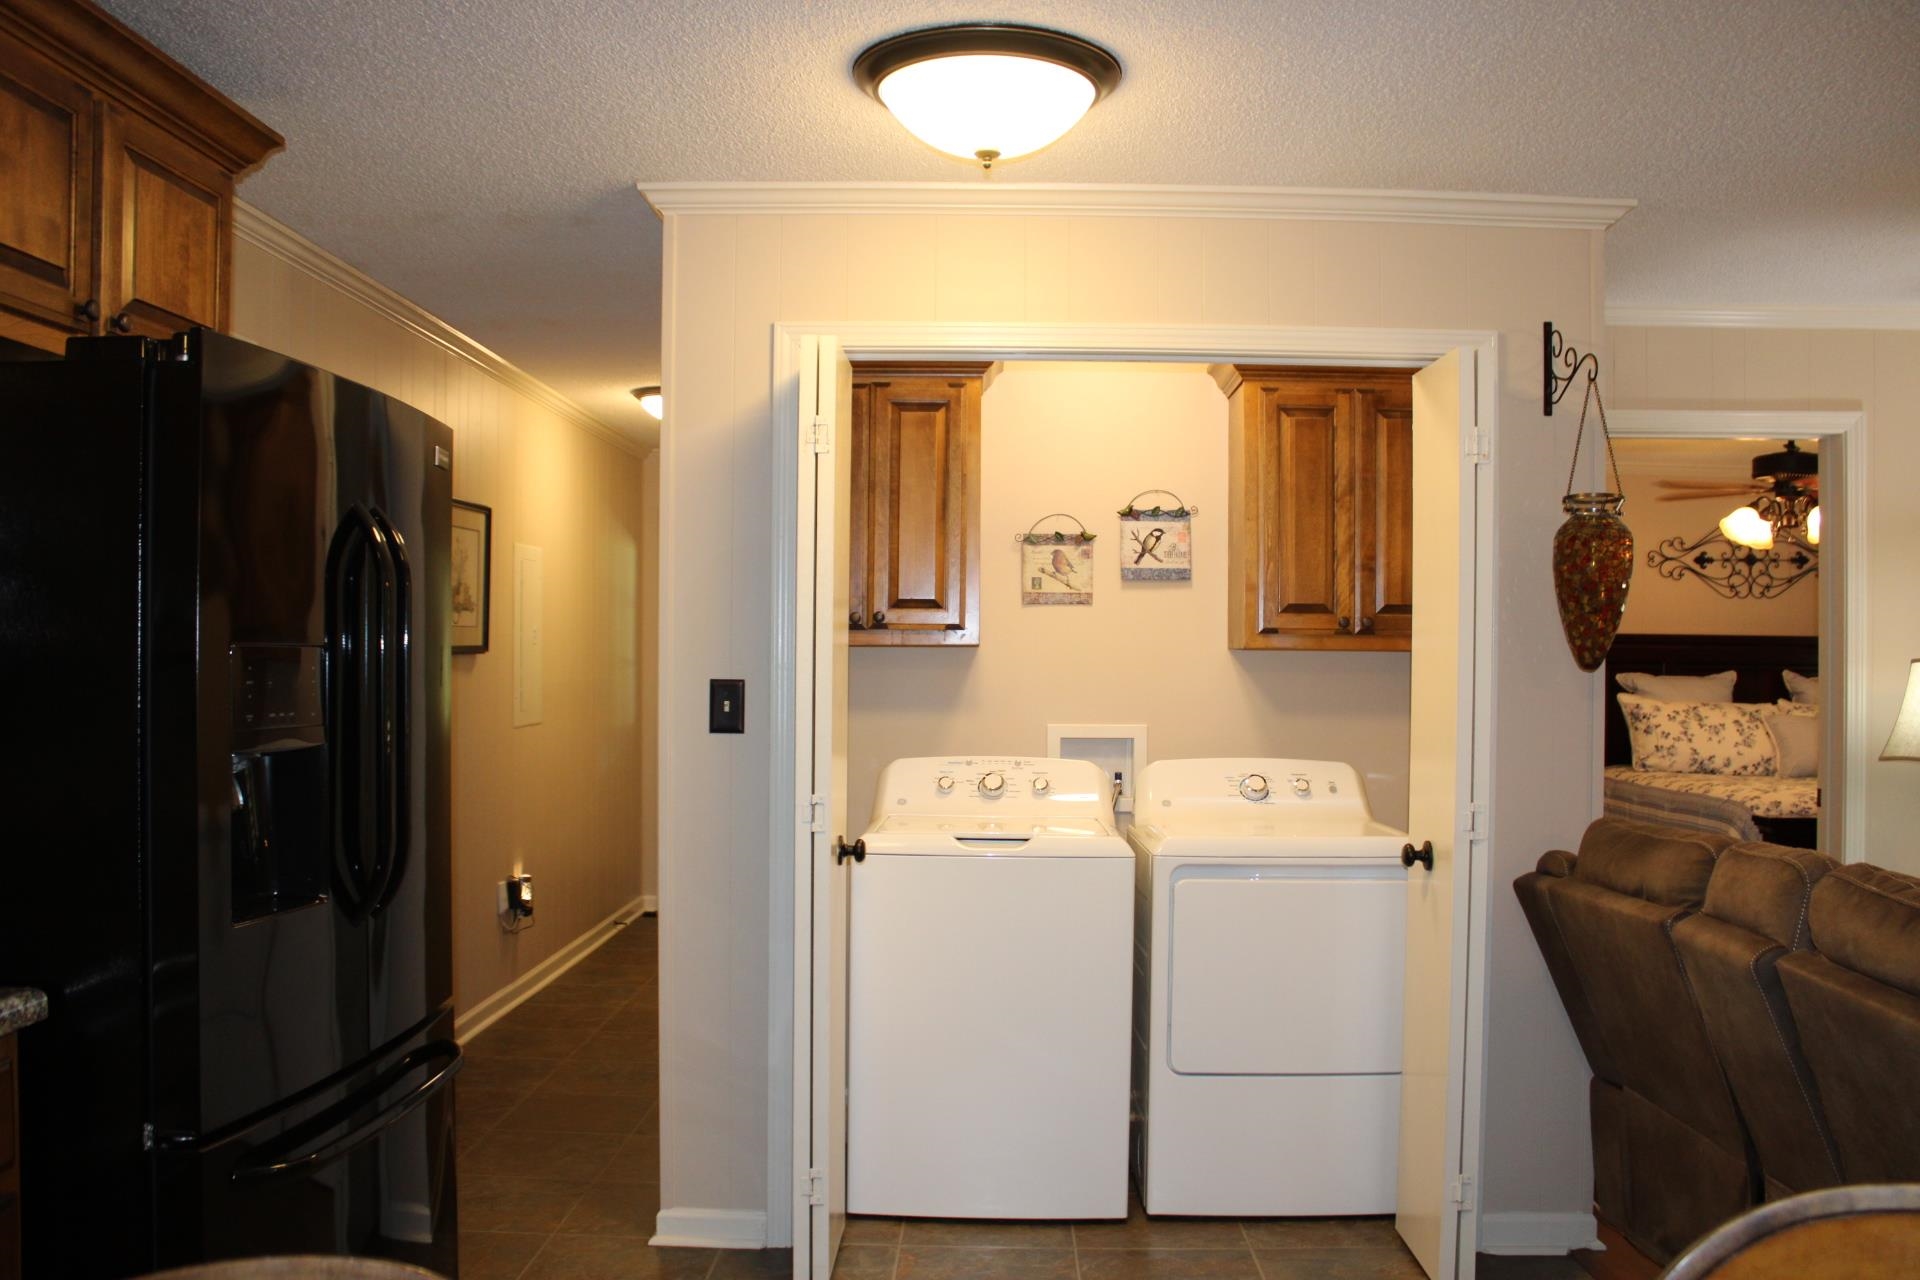
| Appliances | Range/Oven, Dishwasher, Refrigerator, Washer, Dryer, Satellite Dish |
| Additional Rooms | Laundry Closet, Attic |
| Other Interior Features | All Window Treatments, Pull Down Attic Stairs, Vent Hood/Exhaust Fan |
| Flooring | Wood Laminate Floors, Part Carpet |
| Total Rooms | 6 |
| Bedrooms Downstairs | 4 |
Utilities
| Heating | Central |
| Cooling | Central, Ceiling Fan(s) |
| Water/Sewer | Gas Water Heater, Public Water, Septic Tank |
Financial
| Annual County Tax | $780 |
Exterior & Lot
| Number of Stories | 1.0 |
| Pool | None |
| Roof | Composition Shingles |
| Exterior Windows | Brick Veneer, Vinyl Siding, Double Pane Window(s) |
| Parking | Driveway/Pad |
| Lot Description | Some Trees, Landscaped |
| Other Exterior Features | Storage Building, Porch, Deck |
| Foundation | Slab |
| Lot Dimensions | 1.40 acres +/- |
| Covered Parking | 1 |
Neighborhood
| Directions | Take Asbury Glimp Rd to the west from Hwy 51. House will be about 3 miles down on right. |
Contact Agent

Location
1 / 39
3372 ASBURY GLIMP