

+31 more
6
Beds
4
Full Baths
1
Half Bath
4,100
Sq Ft
Source: Appraisal
0.49
Acres
1997
Built
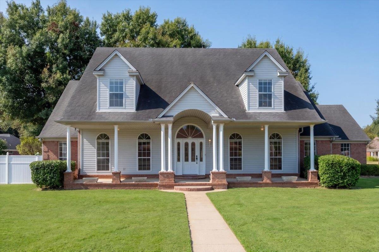
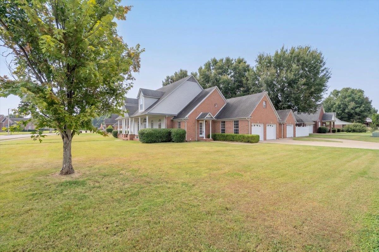
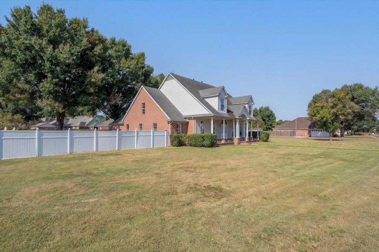
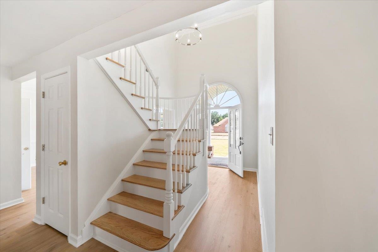
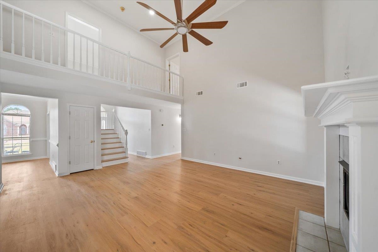
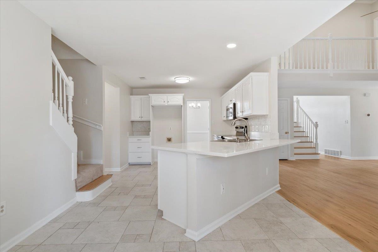
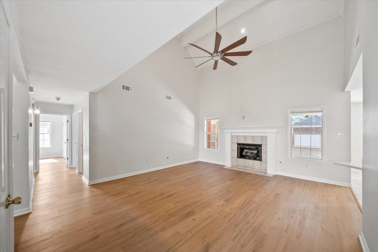
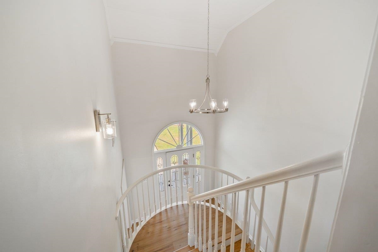
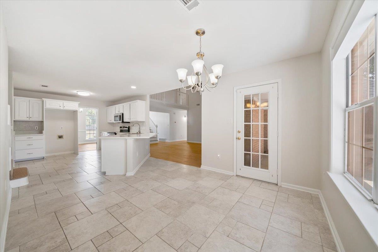
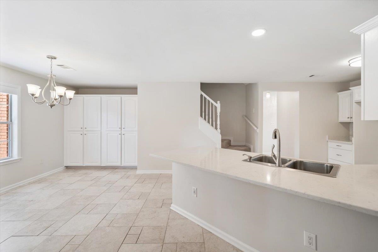
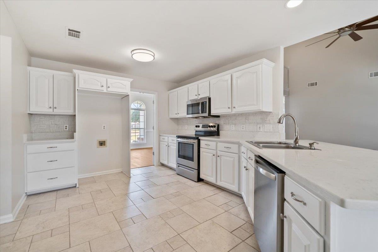
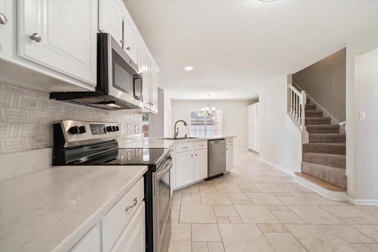
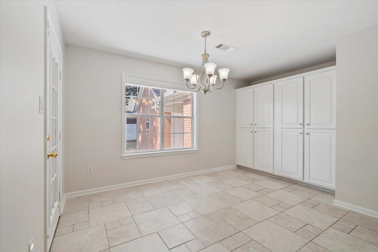
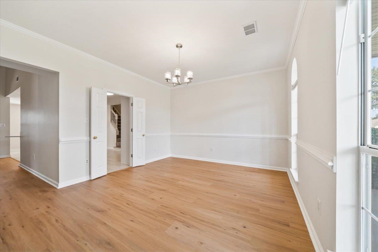
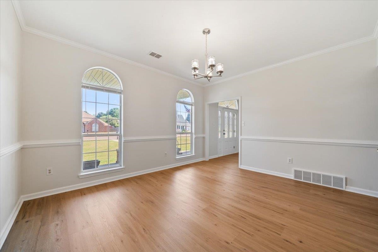
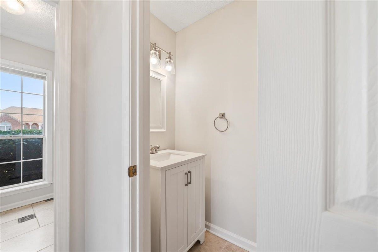
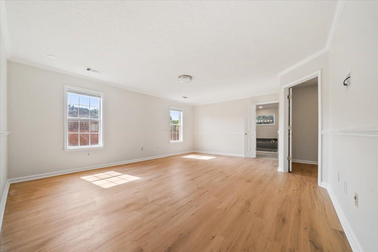
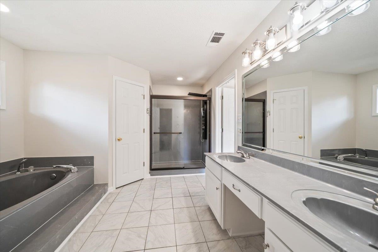
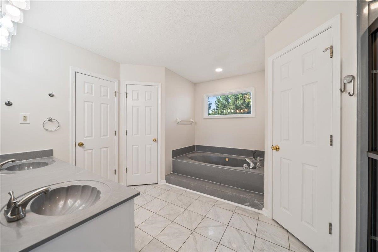
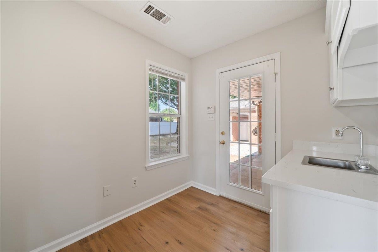
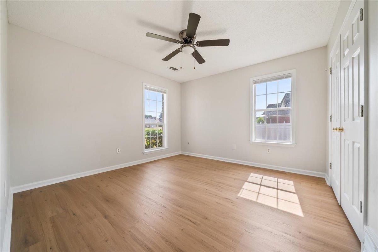
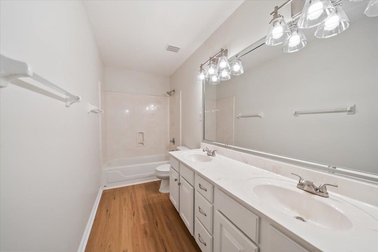
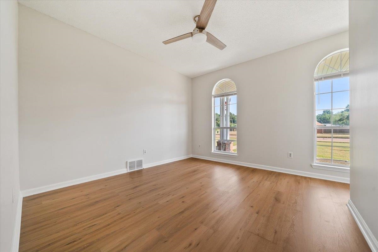
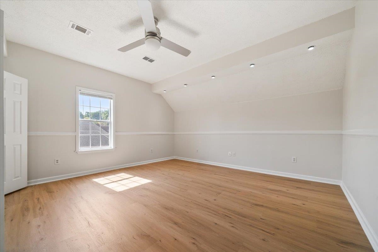
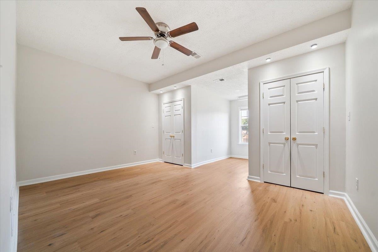
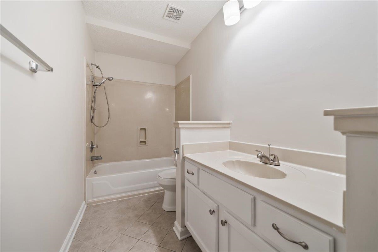
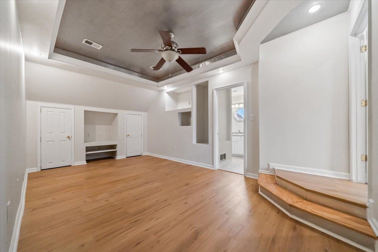
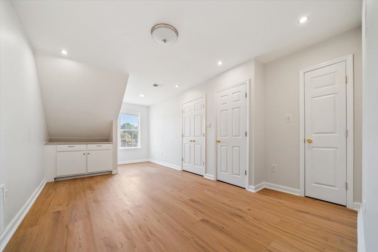
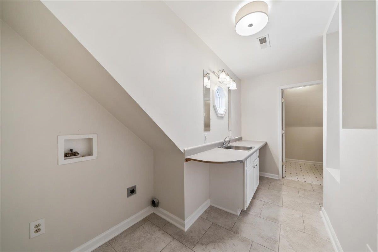
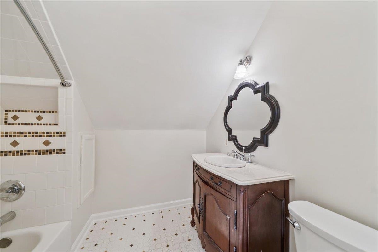
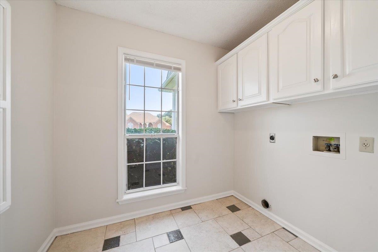
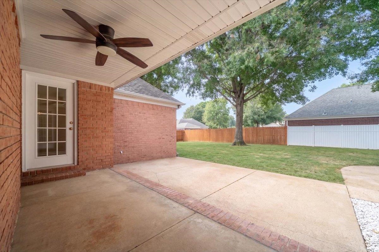
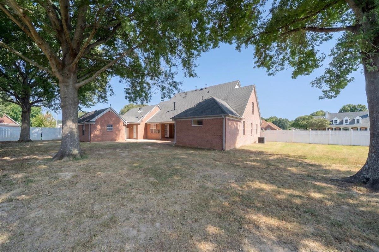
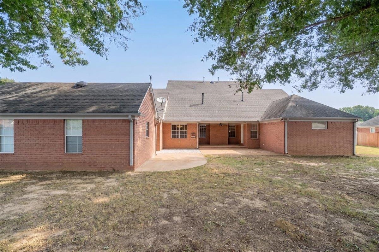
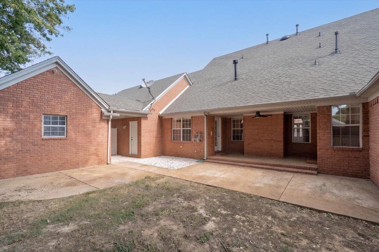
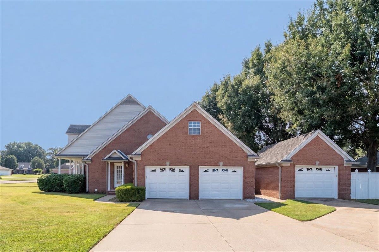
Situated on a spacious half-acre corner lot, this impressive 6-bed, 4.1-bath home offers over 4,000 square feet of thoughtfully designed living space. A vaulted entry welcomes you inside, where fresh paint, new flooring, & updated lighting create a bright, refreshed feel throughout. The updated kitchen offers abundant cabinetry, new countertops, & flows seamlessly into the main living areas, while a separate dining room provides additional space for entertaining. A highly functional floor plan features 3 beds on the main level, w/ 3 additional beds, a playroom, & a convenient second laundry room upstairs. Outside, enjoy an inviting front porch, covered back patio, fenced yard, & plenty of room to enjoy the oversized lot. Rare 3-car garage adds even more functionality & storage. Conveniently located near shopping, dining, everyday amenities, & just 2.5 miles to the Navy Base. Exceptional space, flexibility, & comfort both inside & out- You will fall in love with this one!
Features
Interior
| Living/Dining/Kitchen | Separate Living Room, Separate Dining Room, Eat-In Kitchen, Breakfast Bar, Pantry, Washer/Dryer Connections |
| Appliances | Range/Oven, Continuous Cleaning Oven, Cooktop, Dishwasher |
| Additional Rooms | Laundry Room, Bonus Room, Attic, Storage Room |
| Other Interior Features | Walk-In Closet(s), Permanent Attic Stairs, Attic Access, Walk-In Attic |
| Flooring | Tile, Vinyl/Luxury Vinyl Floor, 9 or more Ft. Ceiling |
| Fireplace | Gas Starter, Gas Logs |
| First Floor | Living Room, Dining Room, Kitchen, Primary Bedroom, 2nd Bedroom, 3rd Bedroom, 1/2 Bath, 2 or More Baths, Laundry Room |
| Second Floor | 4th or More Bedrooms, 2 or More Baths, Laundry Room, Bonus Room |
| Total Rooms | 11 |
Utilities
| Heating | Central, Gas |
| Cooling | Central, Ceiling Fan(s) |
| Water/Sewer | Gas Water Heater, Public Water, Public Sewer |
Financial
| Annual City Tax | $1,055 |
| Annual County Tax | $2,365 |
Exterior & Lot
| Number of Stories | 2.0 |
| Pool | None |
| Roof | Composition Shingles |
| Exterior Windows | Brick Veneer, Vinyl Siding, Double Pane Window(s) |
| Parking | Driveway/Pad, More than 3 Coverd Spaces, Storage Room(s) |
| Lot Description | Level, Corner, Landscaped, Wood Fenced |
| Other Exterior Features | Covered Patio, Wood Fence, Storage |
| Foundation | Slab |
| Lot Dimensions | 21491 SF 143 X 163 |
| Covered Parking | 3 |
Neighborhood
| Directions | Head N on I51. Exit at I385, Paul Barret Pkwy. Exit right on Raleigh Millington Rd. Left on Oak Harbour Trace, home on right, corner lot. |
Contact Agent

Location
1 / 36
4715 OAK HARBOUR