

3
Beds
2
Full Baths
1
Half Bath
2,629
Sq Ft
Source: Floor Plans (Builder/Architecture)
2026
Built
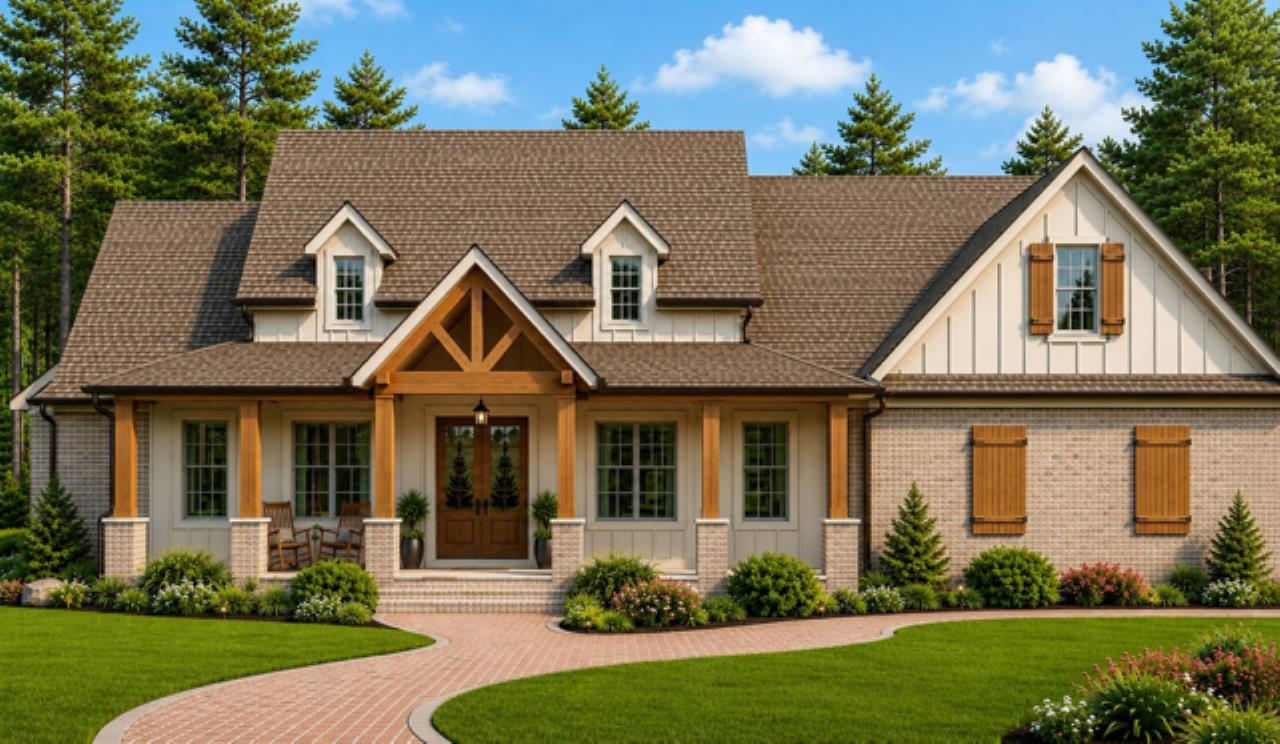
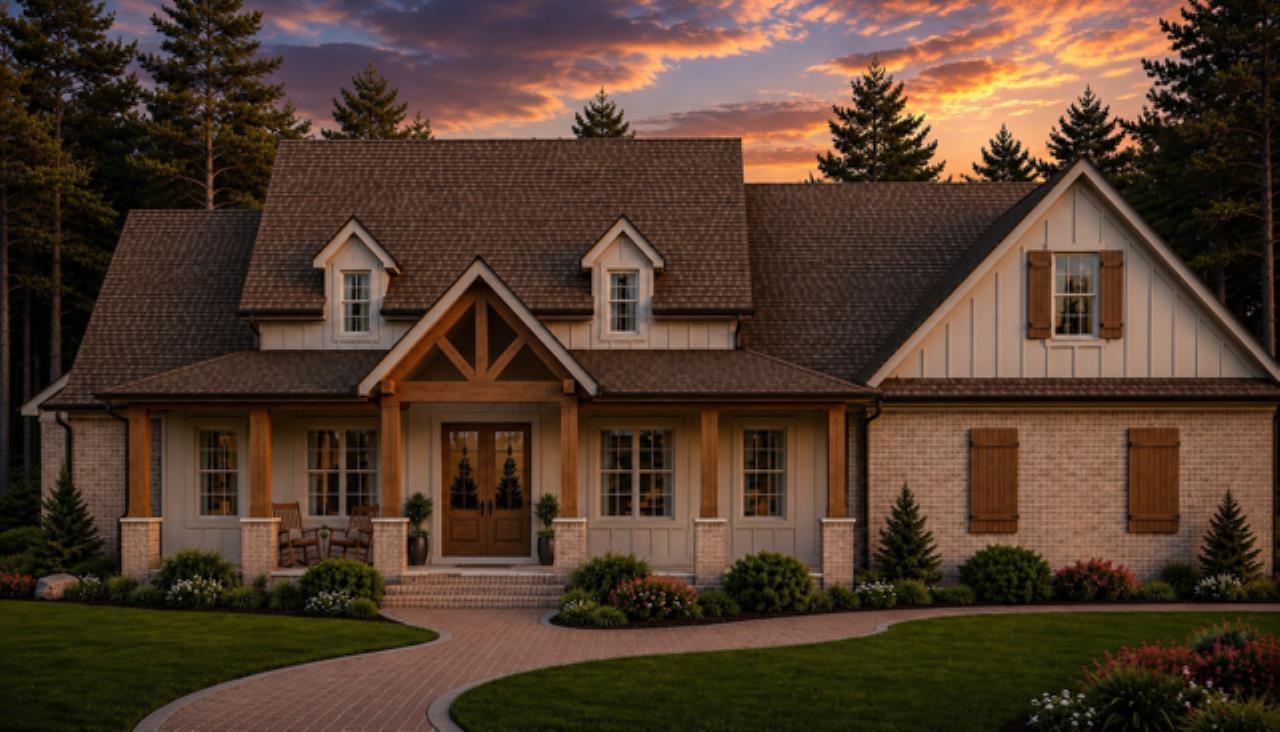
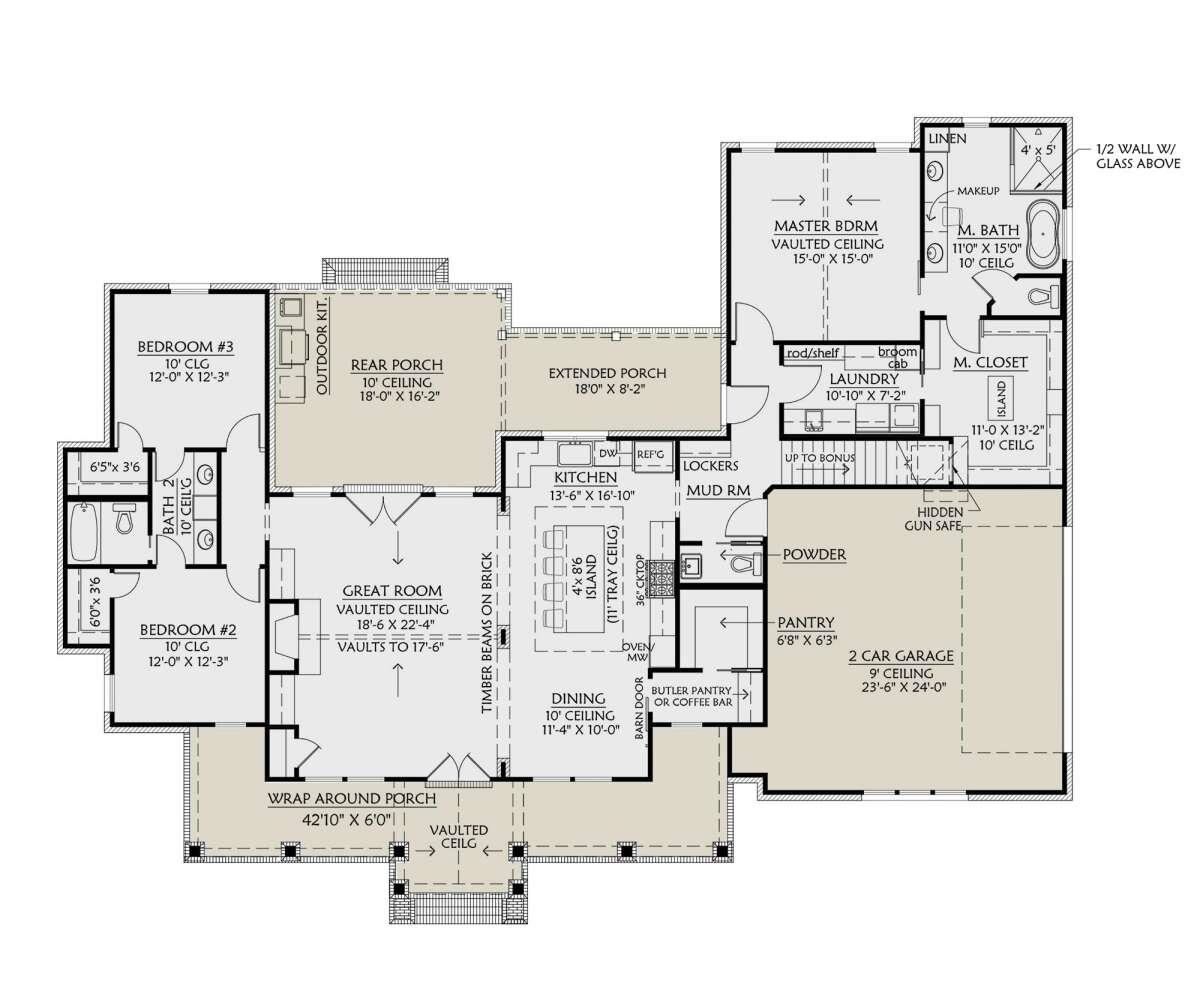
Check out this popular modern farmhouse that can still be customized to your liking. Lots of upgrades included in price. Imagine walking in from a long day's work, dropping everything in the mudroom in an organized locker. Retreating to the spacious primary bedroom, bathroom, and large closet. Let's not forget the open concept kitchen/greatroom with large vaulted ceilings. NEW CONSTRUCTION, so everthing is new.
Features
Interior
| Living/Dining/Kitchen | Great Room, Eat-In Kitchen, Breakfast Bar, Pantry, Island In Kitchen |
| Flooring | Part Carpet, Tile, Vinyl/Luxury Vinyl Floor, Smooth Ceiling, 9 or more Ft. Ceiling, Vaulted/Coff/Tray Ceiling |
| Total Rooms | 12 |
Utilities
| Heating | Central, Gas |
| Cooling | Central, Ceiling Fan(s) |
Financial
| Annual County Tax | $204 |
Exterior & Lot
| Number of Stories | 2.0 |
| Pool | None |
| Exterior Windows | Brick Veneer, Double Pane Window(s) |
| Parking | Driveway/Pad, Garage Door Opener(s), Side-Load Garage |
| Lot Description | Level, Landscaped |
| Other Exterior Features | Porch, Patio, Covered Patio |
| Lot Dimensions | 1.22 |
| Covered Parking | 2 |
Neighborhood
| Directions | Heading north on Hwy 14, take left on Mt . Carmel Rd. Left on Huffman, then on right on Sunnyside and another right on Leta Loop. House is on the right. |
Contact Agent

Location
1 / 3
33 LETA