

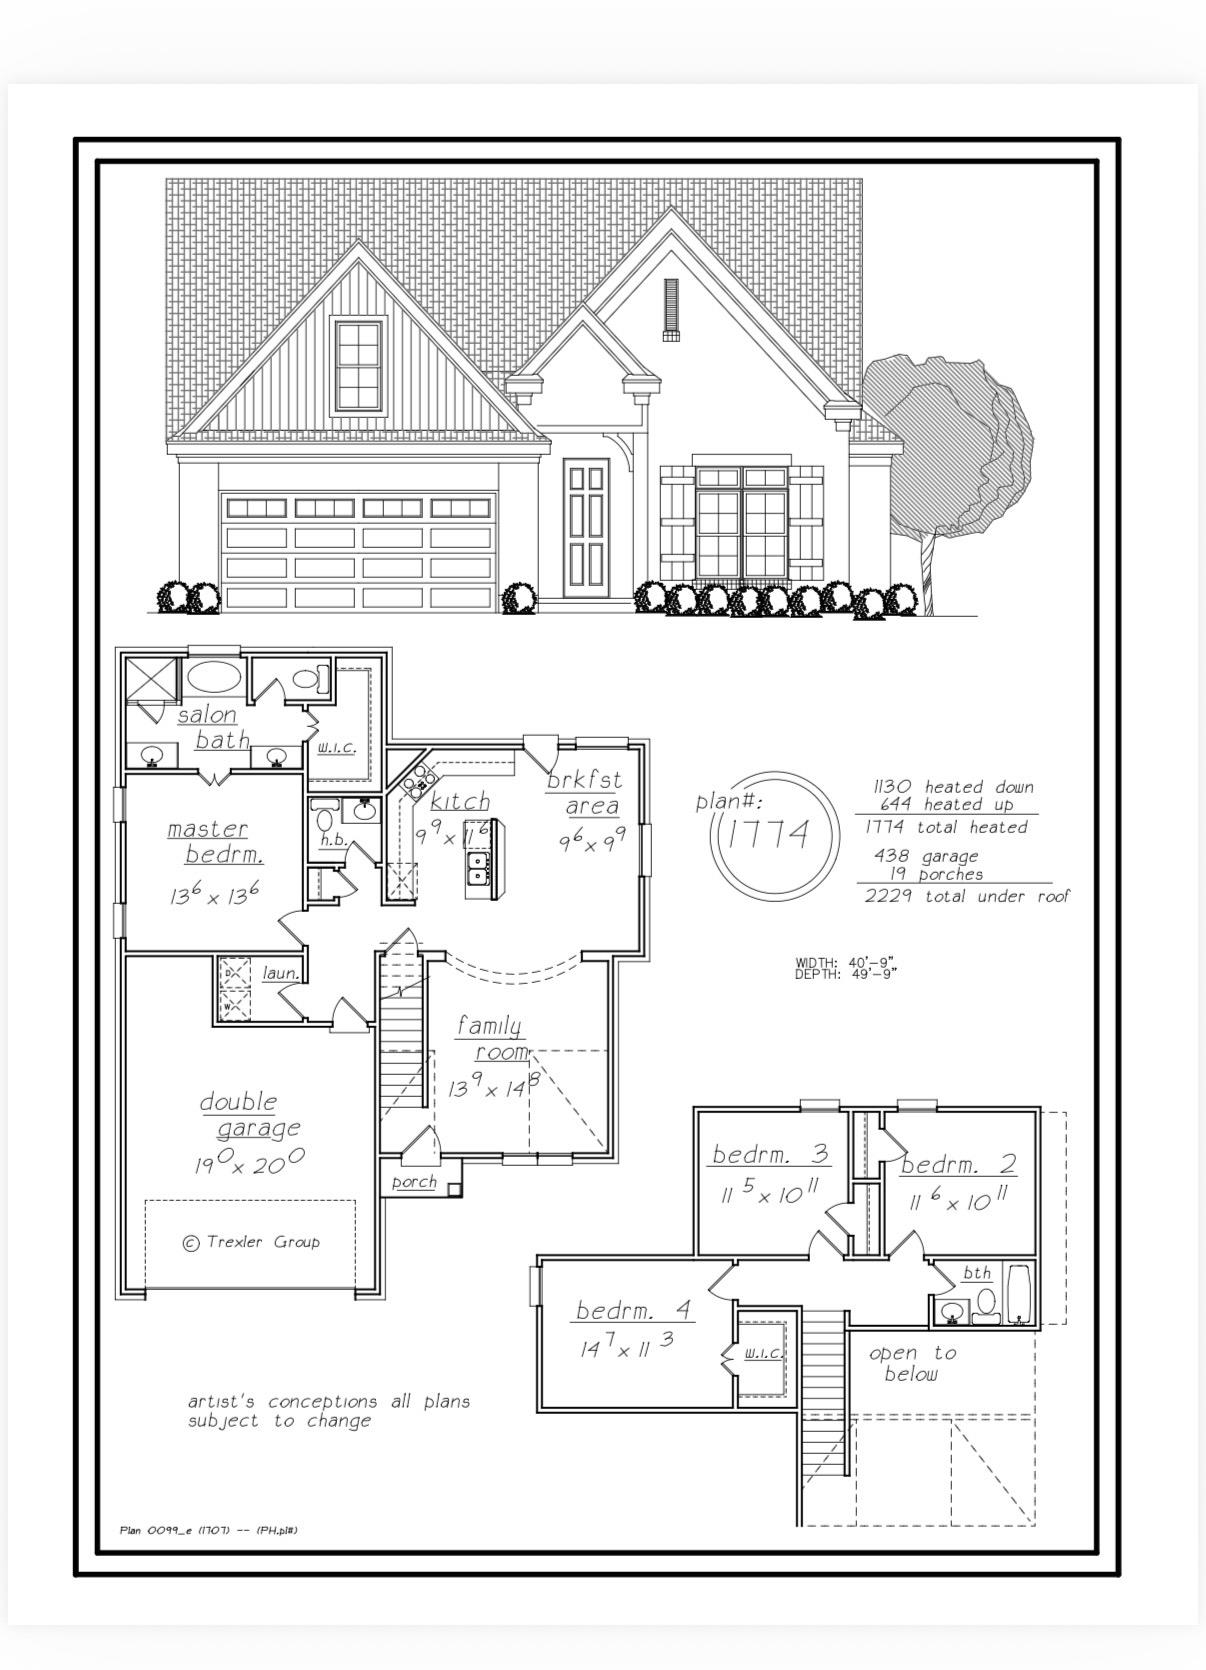
4
Beds
2
Full Baths
1
Half Bath
1,774
Sq Ft
Source: Floor Plans (Builder/Architecture)
2026
Built
Proposed Construction. This beautiful home offers all beautiful finishes you’d expect in a custom build—Vinyl flooring throughout, designer lighting granite countertops, and open kitchen with stainless steel appliances. The spacious layout. Enjoy the convenience of being within walking distance to shopping, dining, and local amenities. Style, comfort, and location. This home has it all!
Features
Interior
| Living/Dining/Kitchen | Great Room, Updated/Renovated Kitchen, Eat-In Kitchen, Breakfast Bar, Separate Breakfast Room |
| Appliances | Range/Oven, Dishwasher, Microwave |
| Additional Rooms | Laundry Room |
| Other Interior Features | Walk-In Attic, Smoke Detector(s) |
| Flooring | Wood Laminate Floors, Tile, 9 or more Ft. Ceiling |
| Fireplace | In Den/Great Room, Gas Logs |
| First Floor | Den/Great Room, Kitchen, Primary Bedroom, 1 1/2 Bath, Laundry Room, Breakfast Room |
| Second Floor | 2nd Bedroom, 3rd Bedroom, 4th or More Bedrooms, 1 Bath |
| Total Rooms | 7 |
| Bedrooms Downstairs | 1 |
Utilities
| Heating | Central |
| Cooling | Central |
| Water/Sewer | Public Water, Public Sewer |
Exterior & Lot
| Number of Stories | 2.0 |
| Pool | None |
| Roof | Composition Shingles |
| Exterior Windows | Brick Veneer, Vinyl Siding |
| Parking | Driveway/Pad, Front-Load Garage |
| Lot Description | Other (See Remarks) |
| Other Exterior Features | Patio |
| Foundation | Slab |
| Lot Dimensions | n/a |
| Covered Parking | 2 |
Neighborhood
| Directions | Turn rt at Walmart left on Cherokee. Right on Blue dr. House is on the Right. |
Contact Agent

Location
1 / 1
80 BLUE