

5
Beds
3
Baths
3,300
Sq Ft
Source: Floor Plans (Builder/Architecture)
0.49
Acres
2026
Built
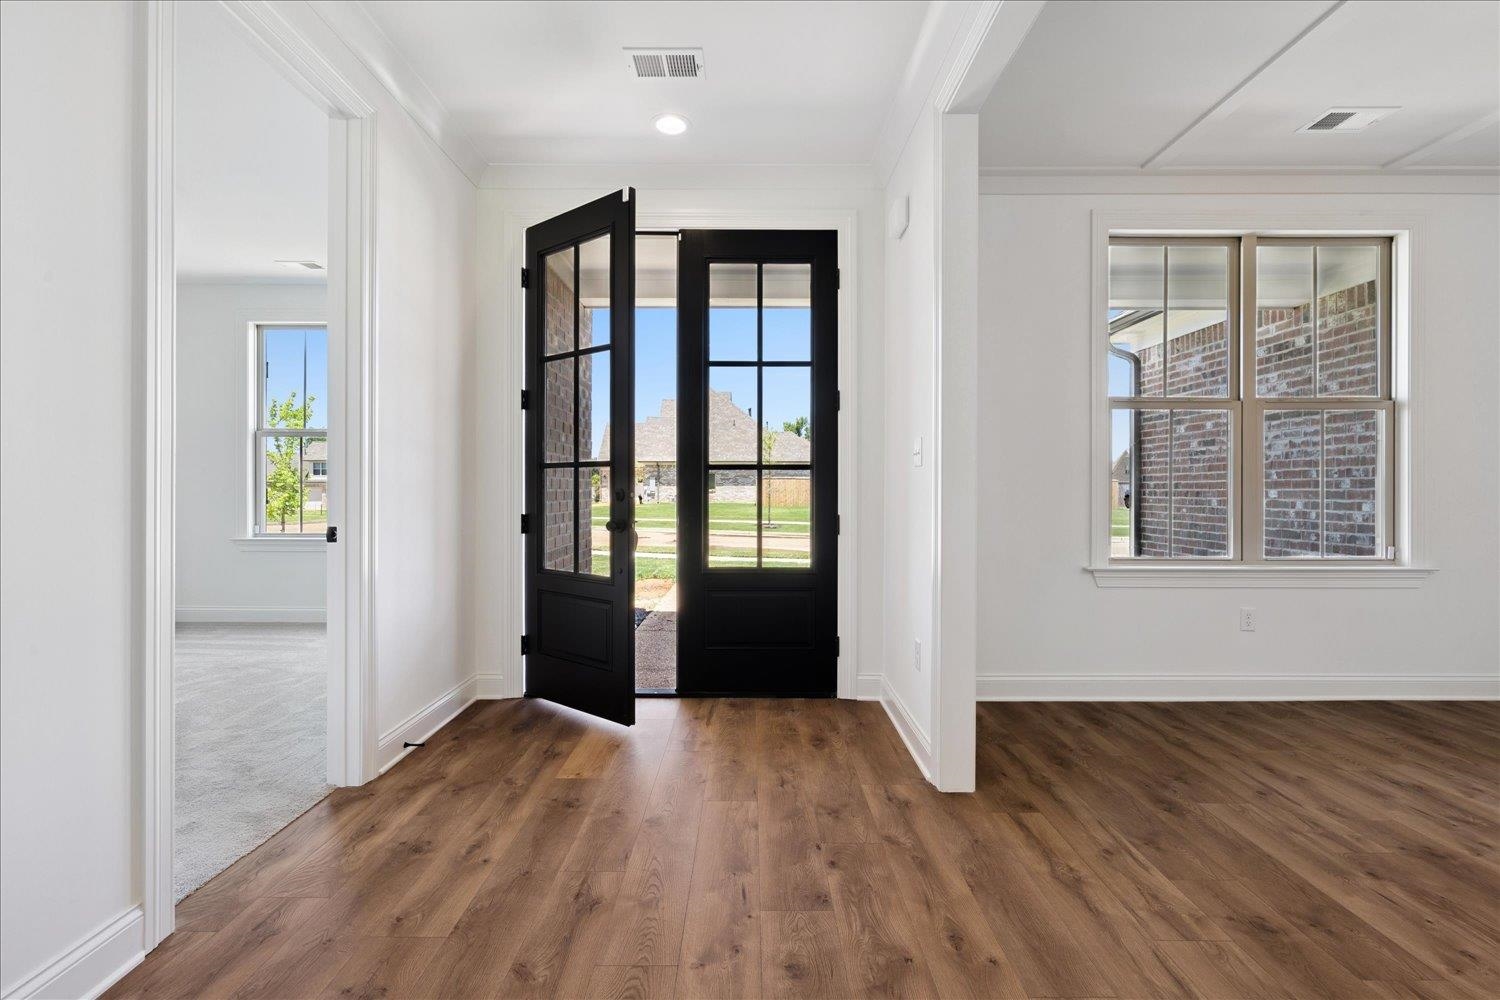
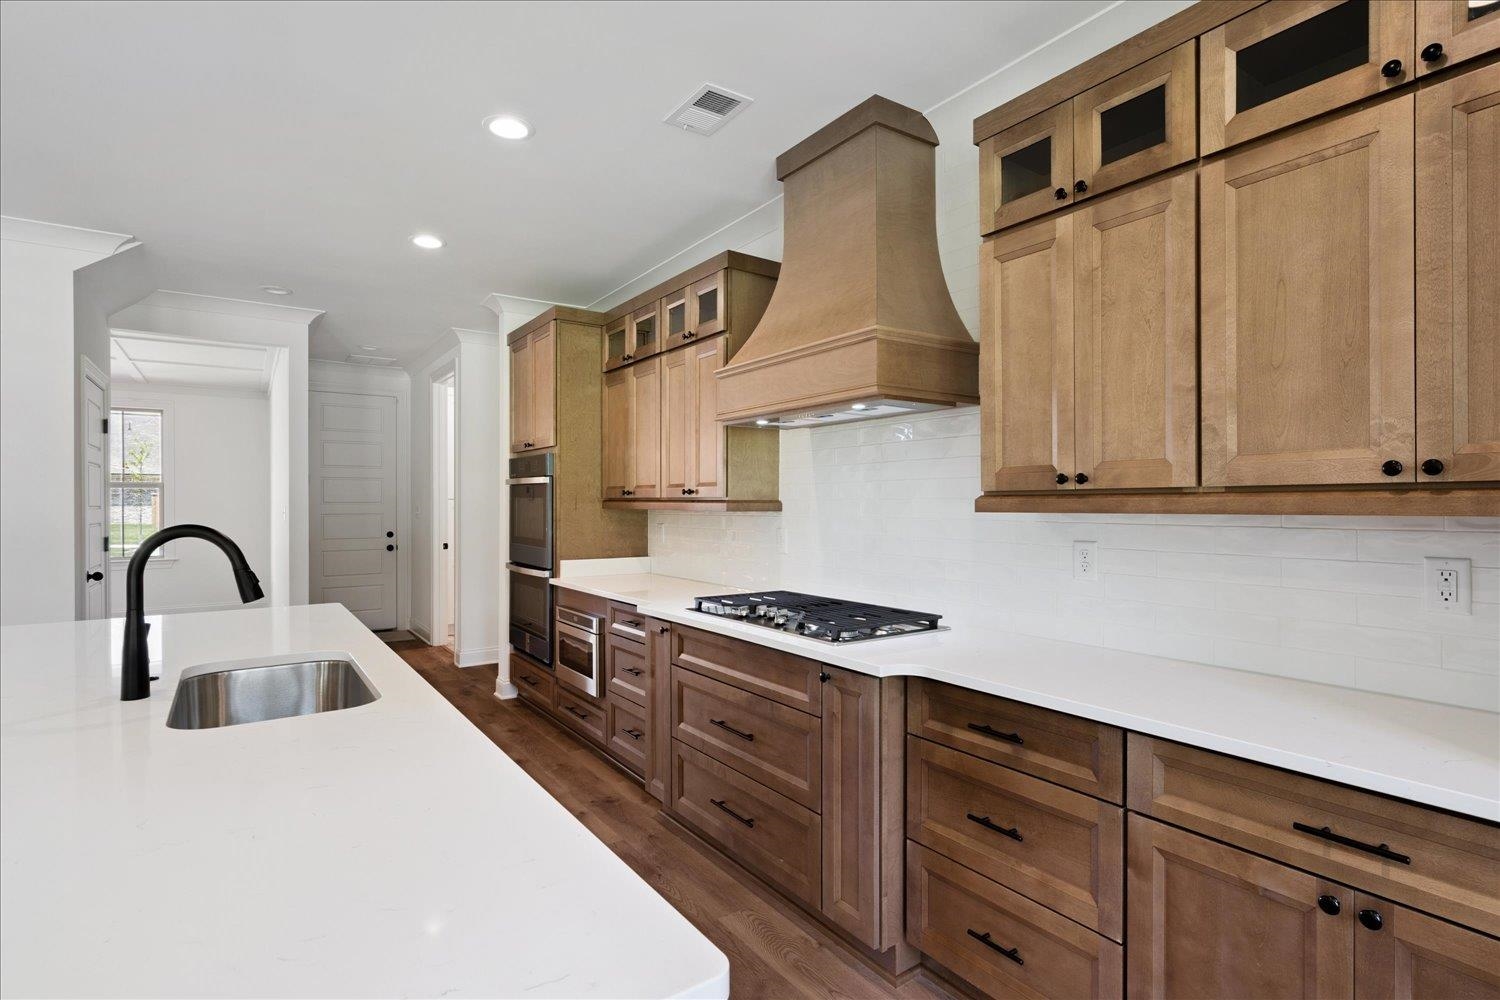
For a limited Time Only CDI Homes is making your transition entirely seamless.Included with this limited offer~all closing cost paid:Keep your hard earned cash in your bank account~New washer and dryer~New Refrigerator modern kitchen ready refrigerator~Faux wood blinds 2" blinds installed through out the home. The Adams floorplan by Creative Development (CDI) is designed with an emphasis on open space, storage, and a layout that balances shared gathering areas with private retreats. Key Layout Features Bedrooms & Bathrooms: Features 5 bedrooms and 3 full bathrooms, including a private primary suite. Living Spaces: Includes a large central great room and an upstairs bonus/playroom for extra living space. Primary Suite: The main bedroom suite highlights a very spacious walk-in closet and an ensuite primary bath equipped with a freestanding tub and a custom shower. Dream Kitchen: Outfitted with double ovens, a decorative custom vent hood, and abundant cabinetry/pantry storage.
Features
Interior
| Living/Dining/Kitchen | Separate Dining Room, Great Room, Breakfast Bar, Pantry, Island In Kitchen, Vinyl/Luxury Vinyl Floor |
| Flooring | Part Carpet, Tile, Vinyl/Luxury Vinyl Floor |
| Total Rooms | 9 |
| Bedrooms Downstairs | 4 |
Utilities
| Heating | Central |
| Cooling | Central, Ceiling Fan(s) |
Financial
| Annual City Tax | $295 |
| Annual County Tax | $843 |
Exterior & Lot
| Number of Stories | 2.0 |
| Pool | None |
| Exterior Windows | Brick Veneer, Vinyl Windows |
| Parking | Side-Load Garage |
| Lot Description | Level |
| Other Exterior Features | Porch, Covered Patio |
| Lot Dimensions | 64.48X159.22 IRR |
| Covered Parking | 2 |
Neighborhood
| Directions | From Seed Tick turn on to left on Gray Heron right on Wading HeronRidge right on Herons Landing |
Contact Agent

Location
1 / 2
10293 WADING HERON