

+16 more
3
Beds
2
Baths
2,246
Sq Ft
Source: Floor Plans (Builder/Architecture)
2026
Built
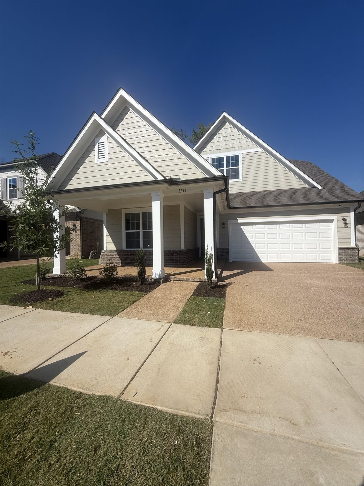
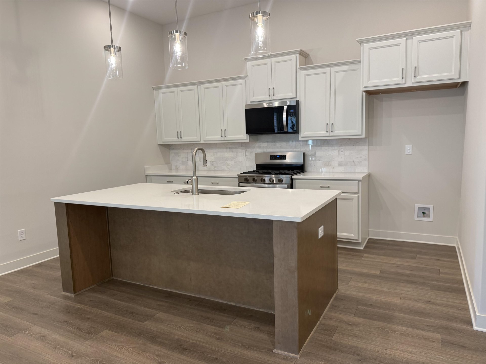
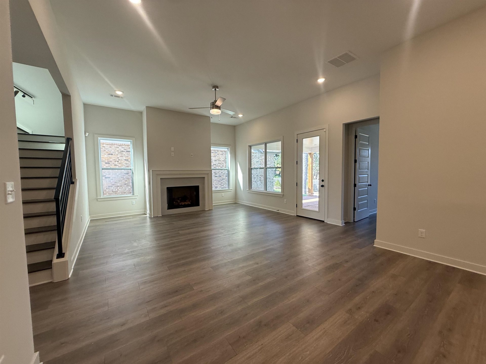
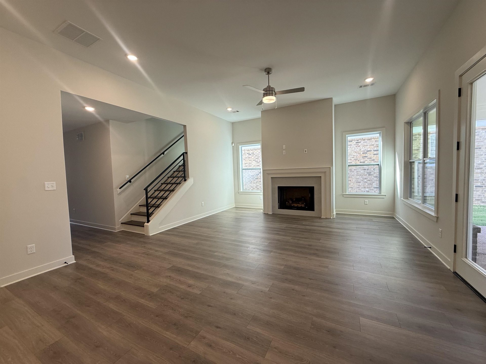
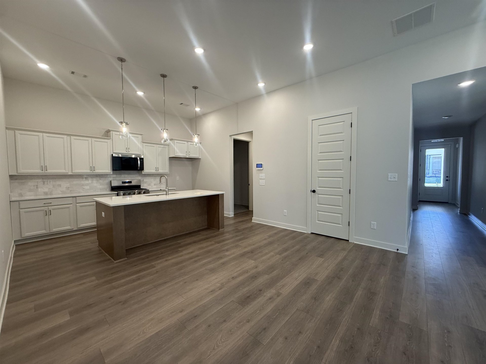
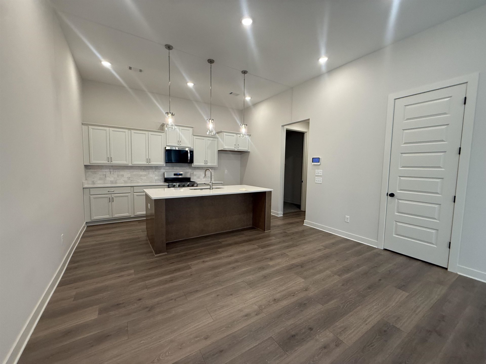
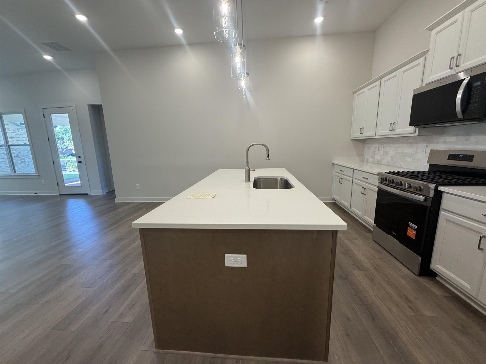
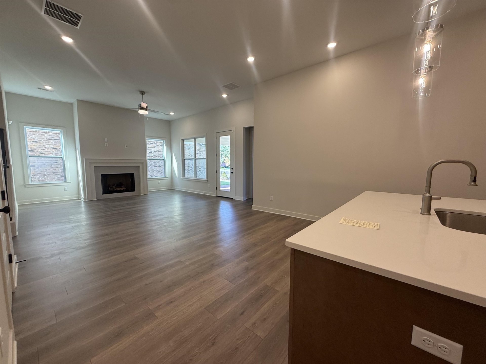
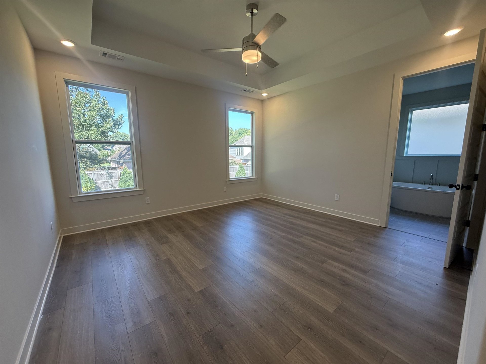
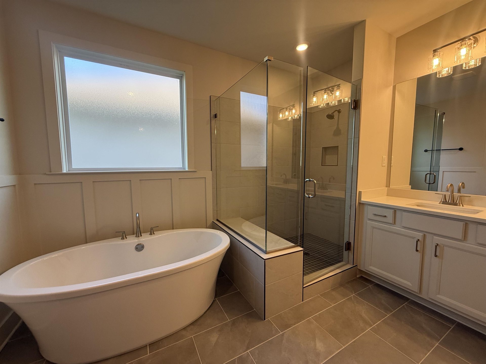
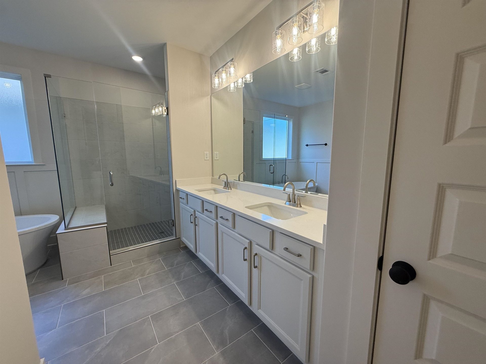
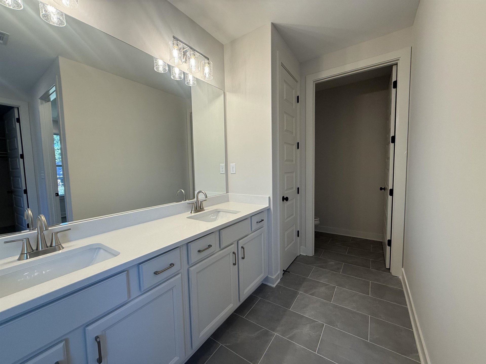
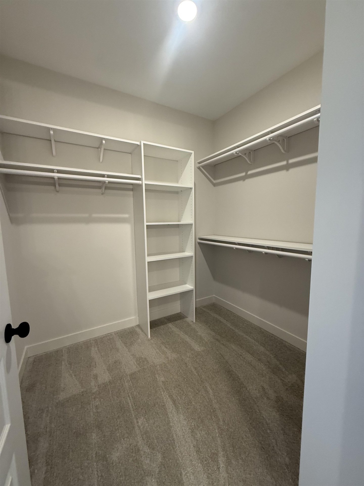
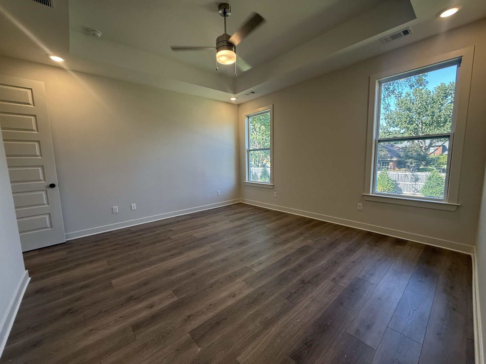
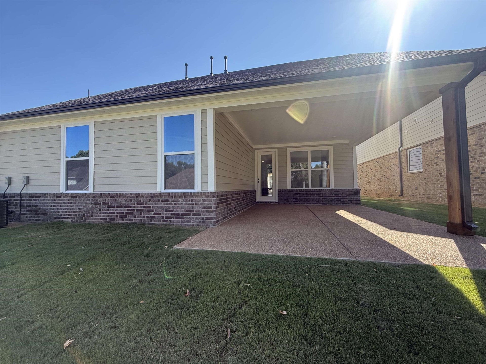
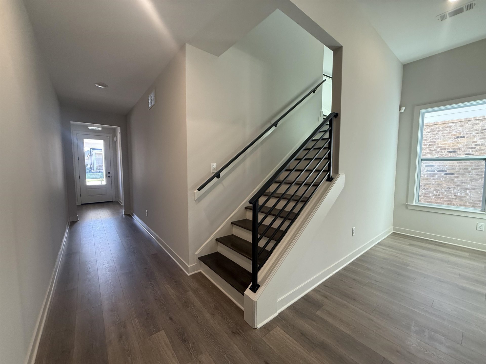
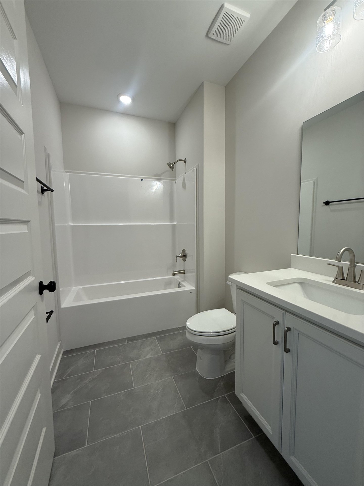
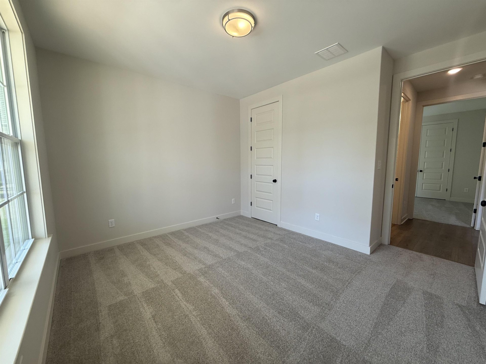
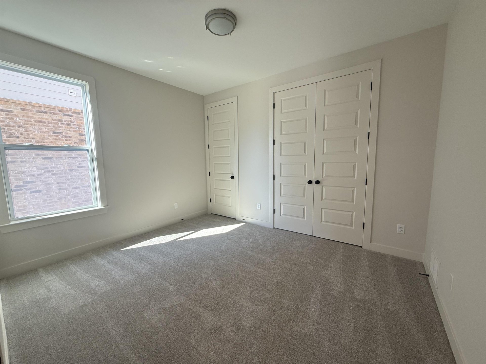
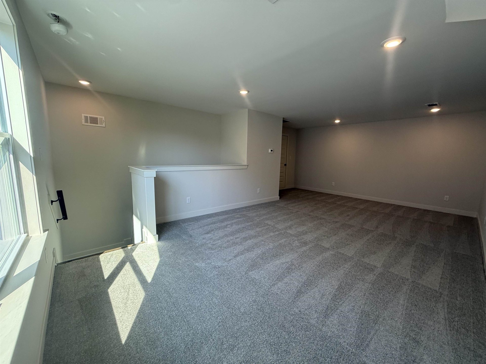
Our Emerson floor plan. 3 Bedrooms and 2 Bathrooms on one floor. Only thing upstairs is a bonus room and walk-in attic space! Spectacular covered back patio! Open Concept floor plan. ReVWood flooring! quartz countertops! Soft close cabinets! Ventless Gas Fireplace! Gas cooking Island in the kitchen! Laminate wood shelving in all closets! Irrigation system in Front yard. HOA covers lawn maintenance.
Features
Interior
| Living/Dining/Kitchen | Great Room, Eat-In Kitchen, Pantry, Island In Kitchen, Vinyl/Luxury Vinyl Floor |
| Appliances | Range/Oven, Gas Cooking, Disposal, Dishwasher, Microwave |
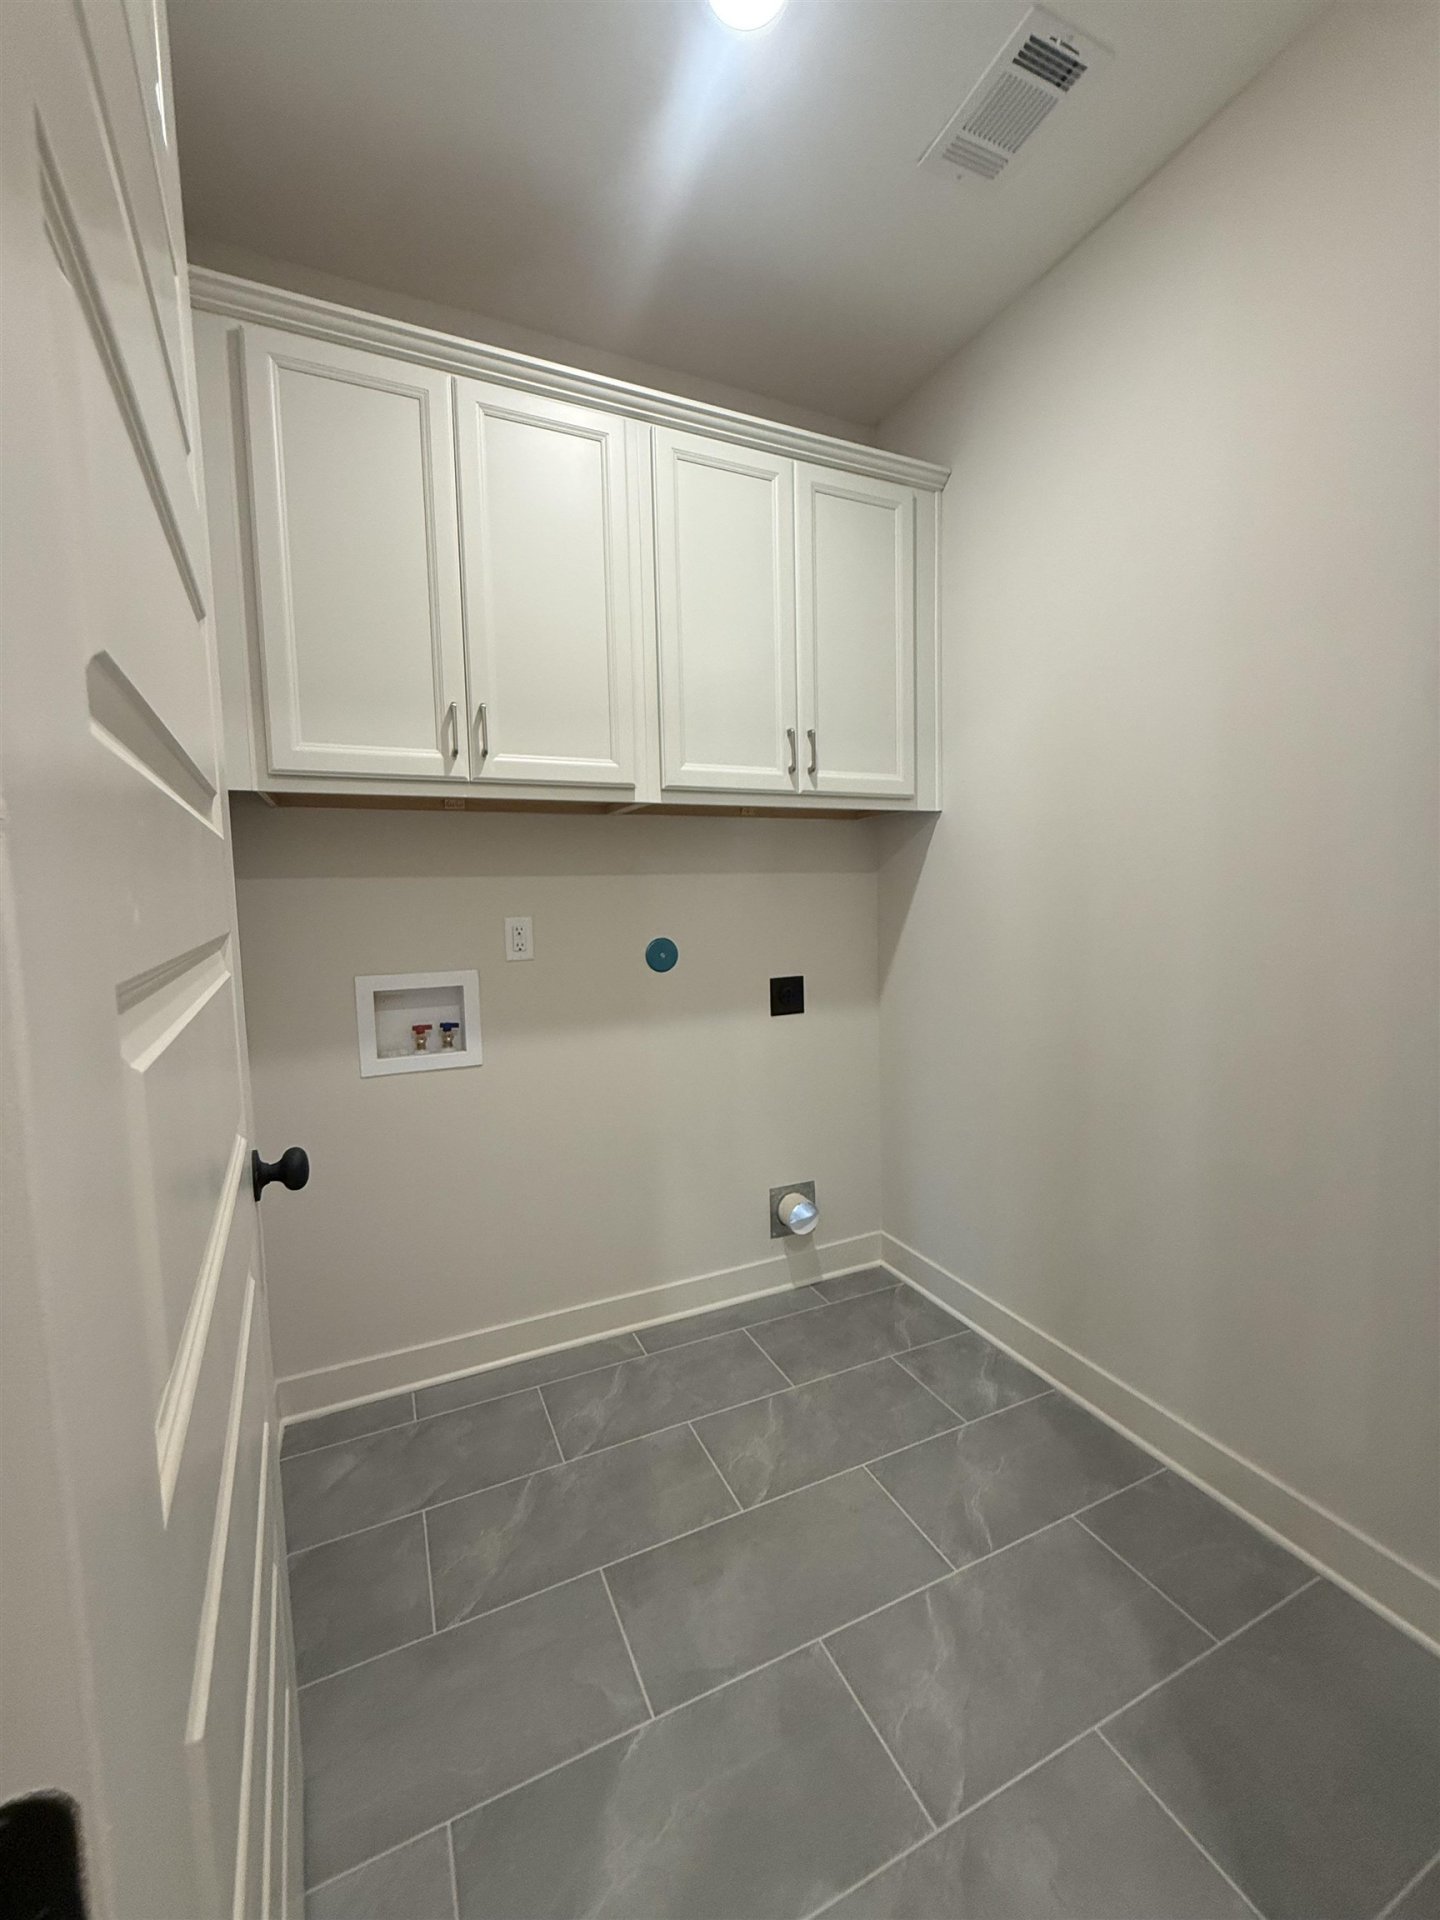
| Additional Rooms | Laundry Room, Bonus Room |
| Other Interior Features | Walk-In Attic, Security System, Smoke Detector(s) |
| Flooring | Part Carpet, Tile, Vinyl/Luxury Vinyl Floor, Smooth Ceiling, 9 or more Ft. Ceiling |
| Fireplace | Ventless Gas Fireplace, In Den/Great Room |
| First Floor | Den/Great Room, Kitchen, Primary Bedroom, 2nd Bedroom, 3rd Bedroom, 2 or More Baths, Laundry Room, Breakfast Room |
| Second Floor | Bonus Room |
| Total Rooms | 7 |
| Bedrooms Downstairs | 3 |
Utilities
| Heating | Central, Gas |
| Cooling | Central, Ceiling Fan(s) |
| Water/Sewer | Gas Water Heater, Public Sewer |
Exterior & Lot
| Number of Stories | 2.0 |
| Pool | Neighborhood |
| Roof | Composition Shingles |
| Exterior Windows | Brick Veneer, Wood/Composition, Double Pane Window(s) |
| Parking | Garage Door Opener(s), Front-Load Garage |
| Lot Description | Some Trees, Professionally Landscaped |
| Other Exterior Features | Auto Lawn Sprinkler, Sidewalks |
| Foundation | Slab |
| Lot Dimensions | .137 |
| Covered Parking | 2 |
Neighborhood
| Amenities | Pool |
| Directions | Head West on 64 from Wolfchase, turn right on 70/Summer. Turn left on Talcott. Turn right on Johnstown, turn left on Mannington, the home is on the right. |
Contact Agent

Location
1 / 21
3134 MANNINGTON