

+27 more
3
Beds
2
Baths
2,444
Sq Ft
Source: Appraisal
0.27
Acres
1985
Built
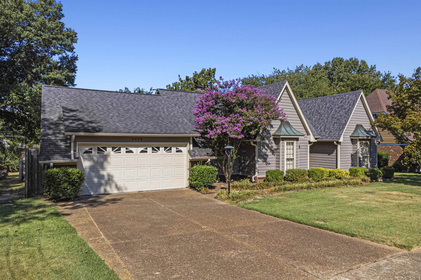
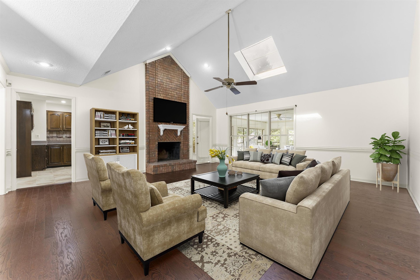
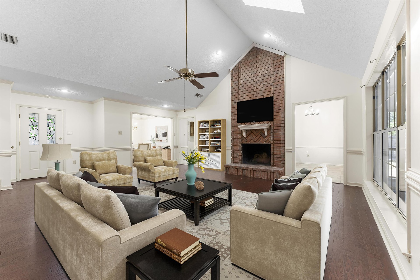
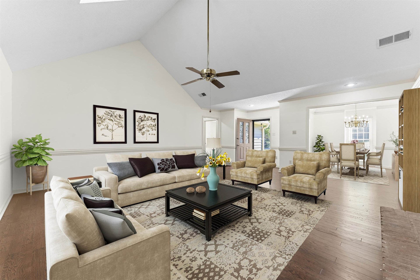
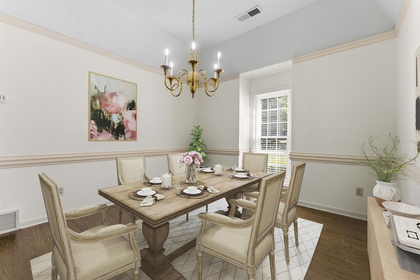
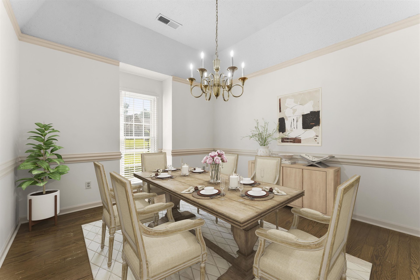
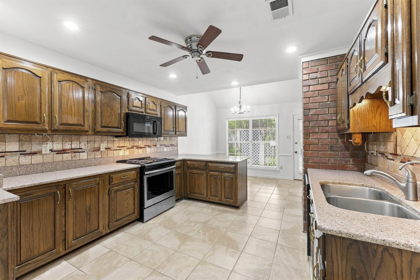
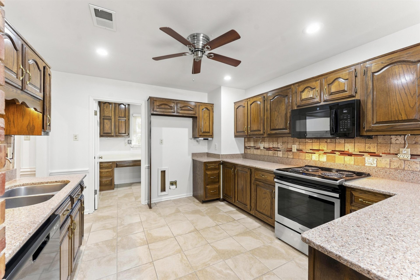
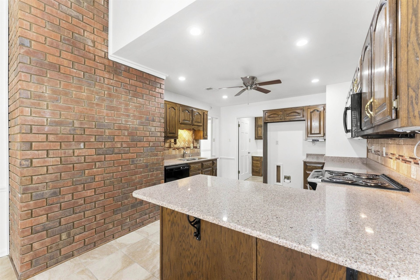
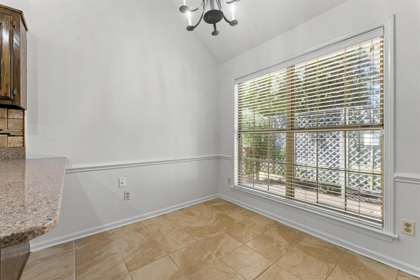
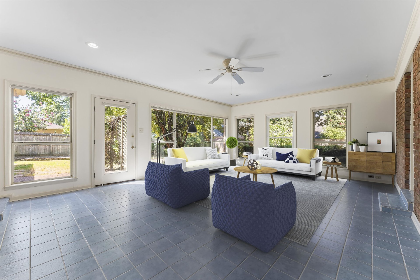
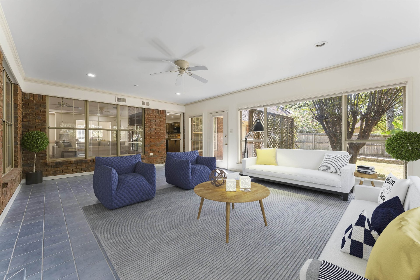
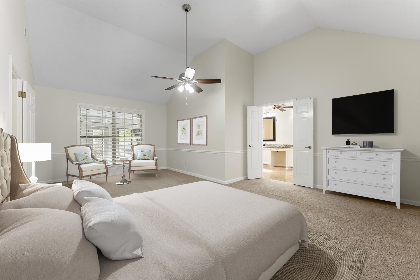
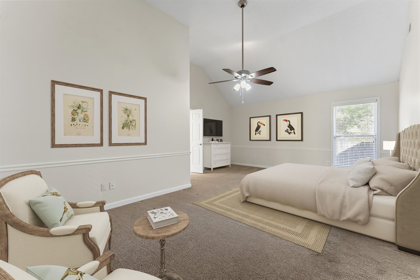
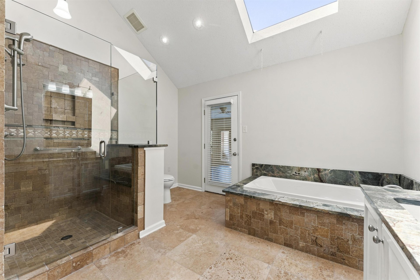
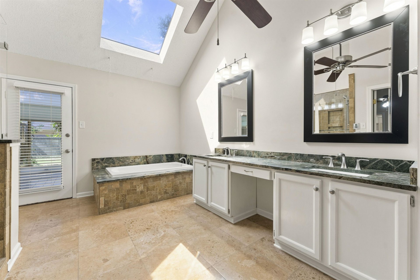
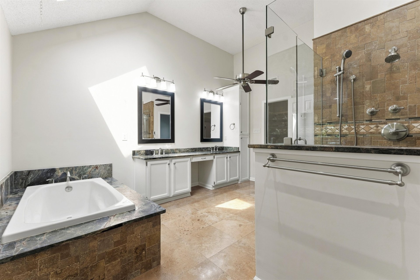
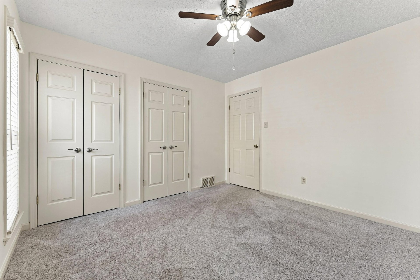
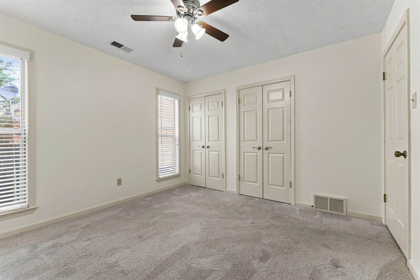
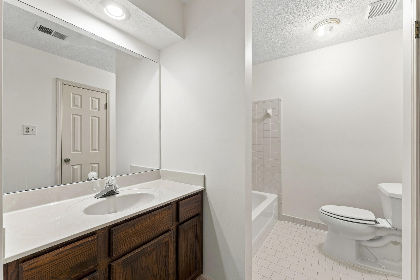
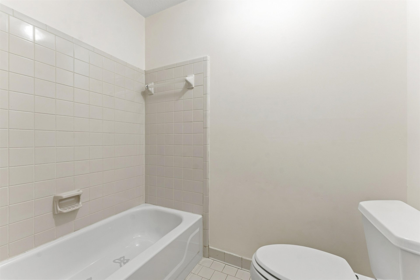
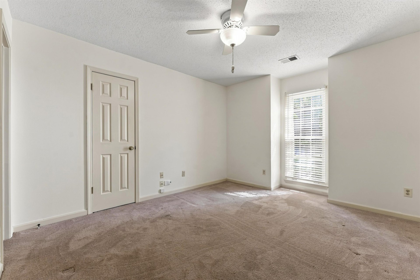
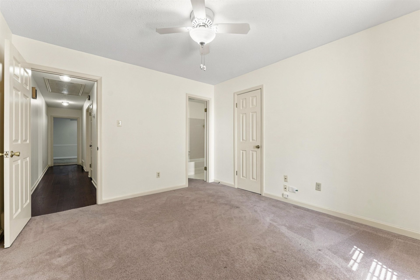
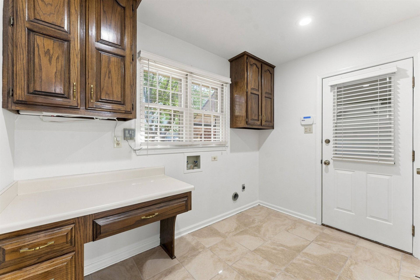
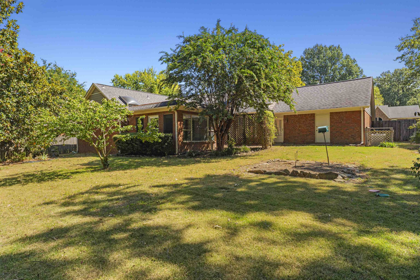
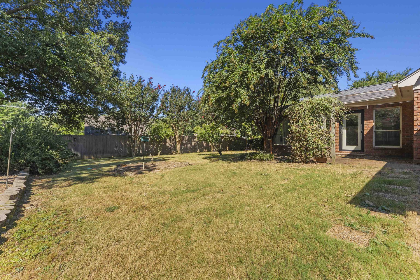
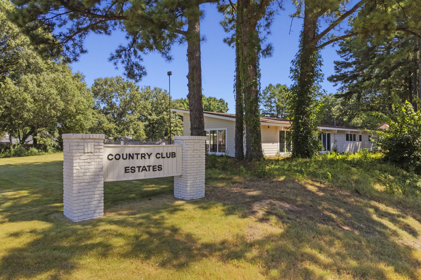
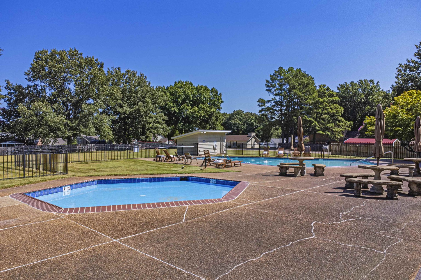
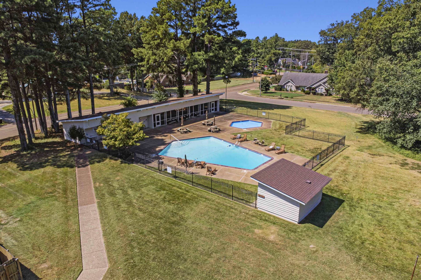
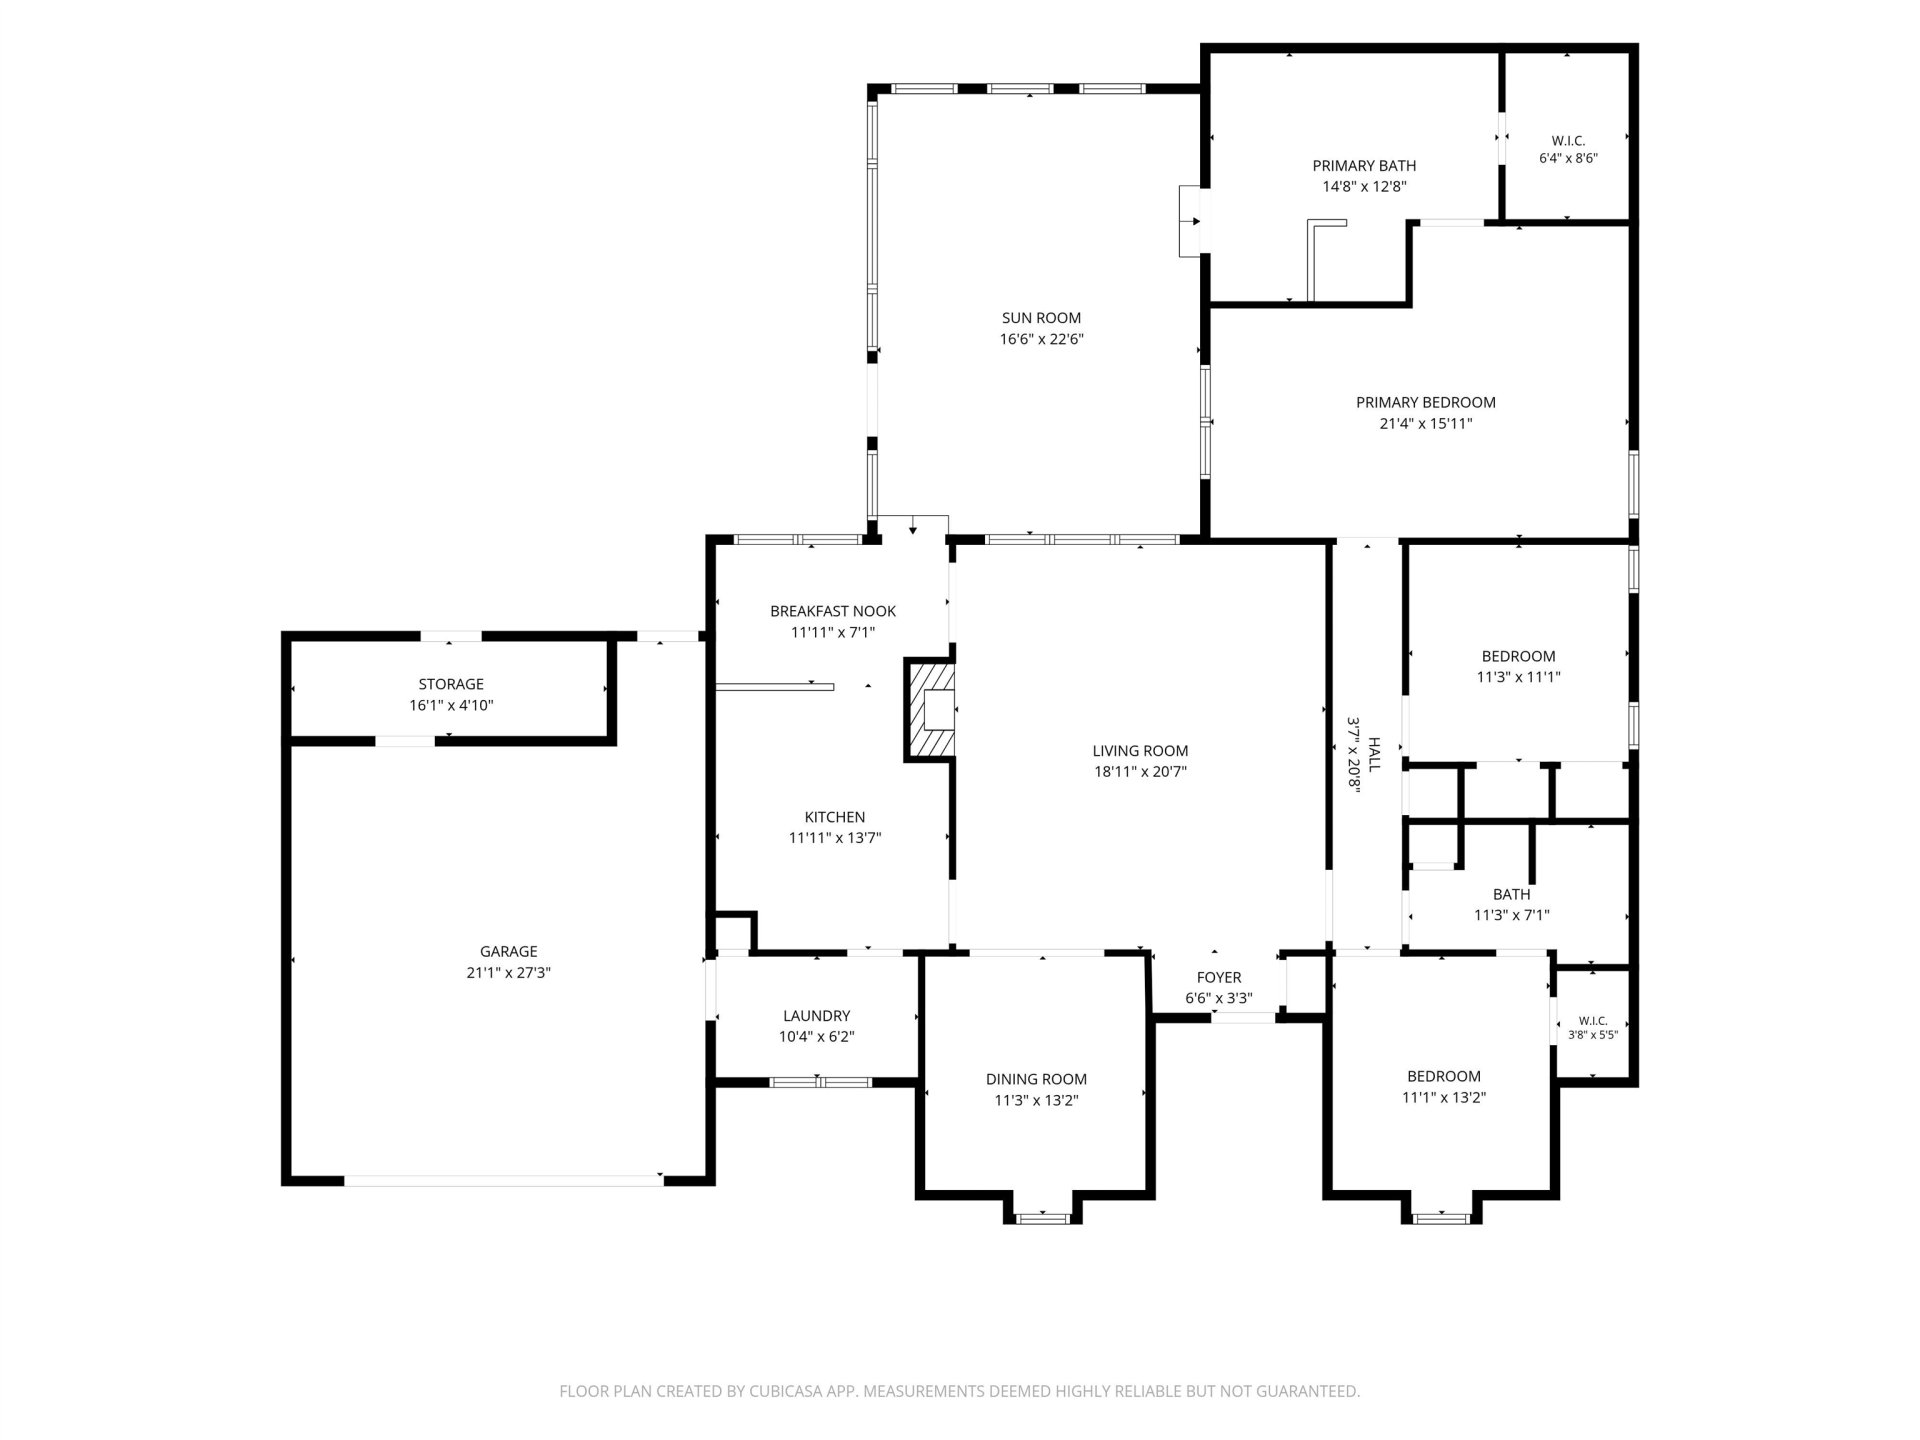
MOVE-IN READY and meticulously maintained one-owner Bartlett home! This spacious, all-one-level floor plan offers 3 BR/2 BA plus Great Room, Dining Room, Breakfast Room and an impressive Sunroom with wall-to-wall windows that fill the space with natural light. Freshly painted interior and beautiful hardwood floors! The kitchen features granite countertops and stainless appliances, while the oversized Primary Suite offers plenty of room for a sitting area. Renovated Primary Bath features a walk-in shower, soaker tub and honed granite vanity. Two additional bedrooms are served by a guest bath with hall access plus private access from one bedroom. Large Laundry Room and a spacious, wood-fenced backyard with plenty of room to enjoy. Neighborhood amenities include a community pool and clubhouse available to homeowners and rentable for private events. Award-winning Bartlett schools! Truly move-in ready and exceptionally well maintained!
Features
Interior
| Living/Dining/Kitchen | Separate Living Room, Separate Dining Room, Great Room, Separate Breakfast Room, Pantry |
| Appliances | Range/Oven, Disposal, Dishwasher, Microwave |
| Additional Rooms | Laundry Room, Attic |
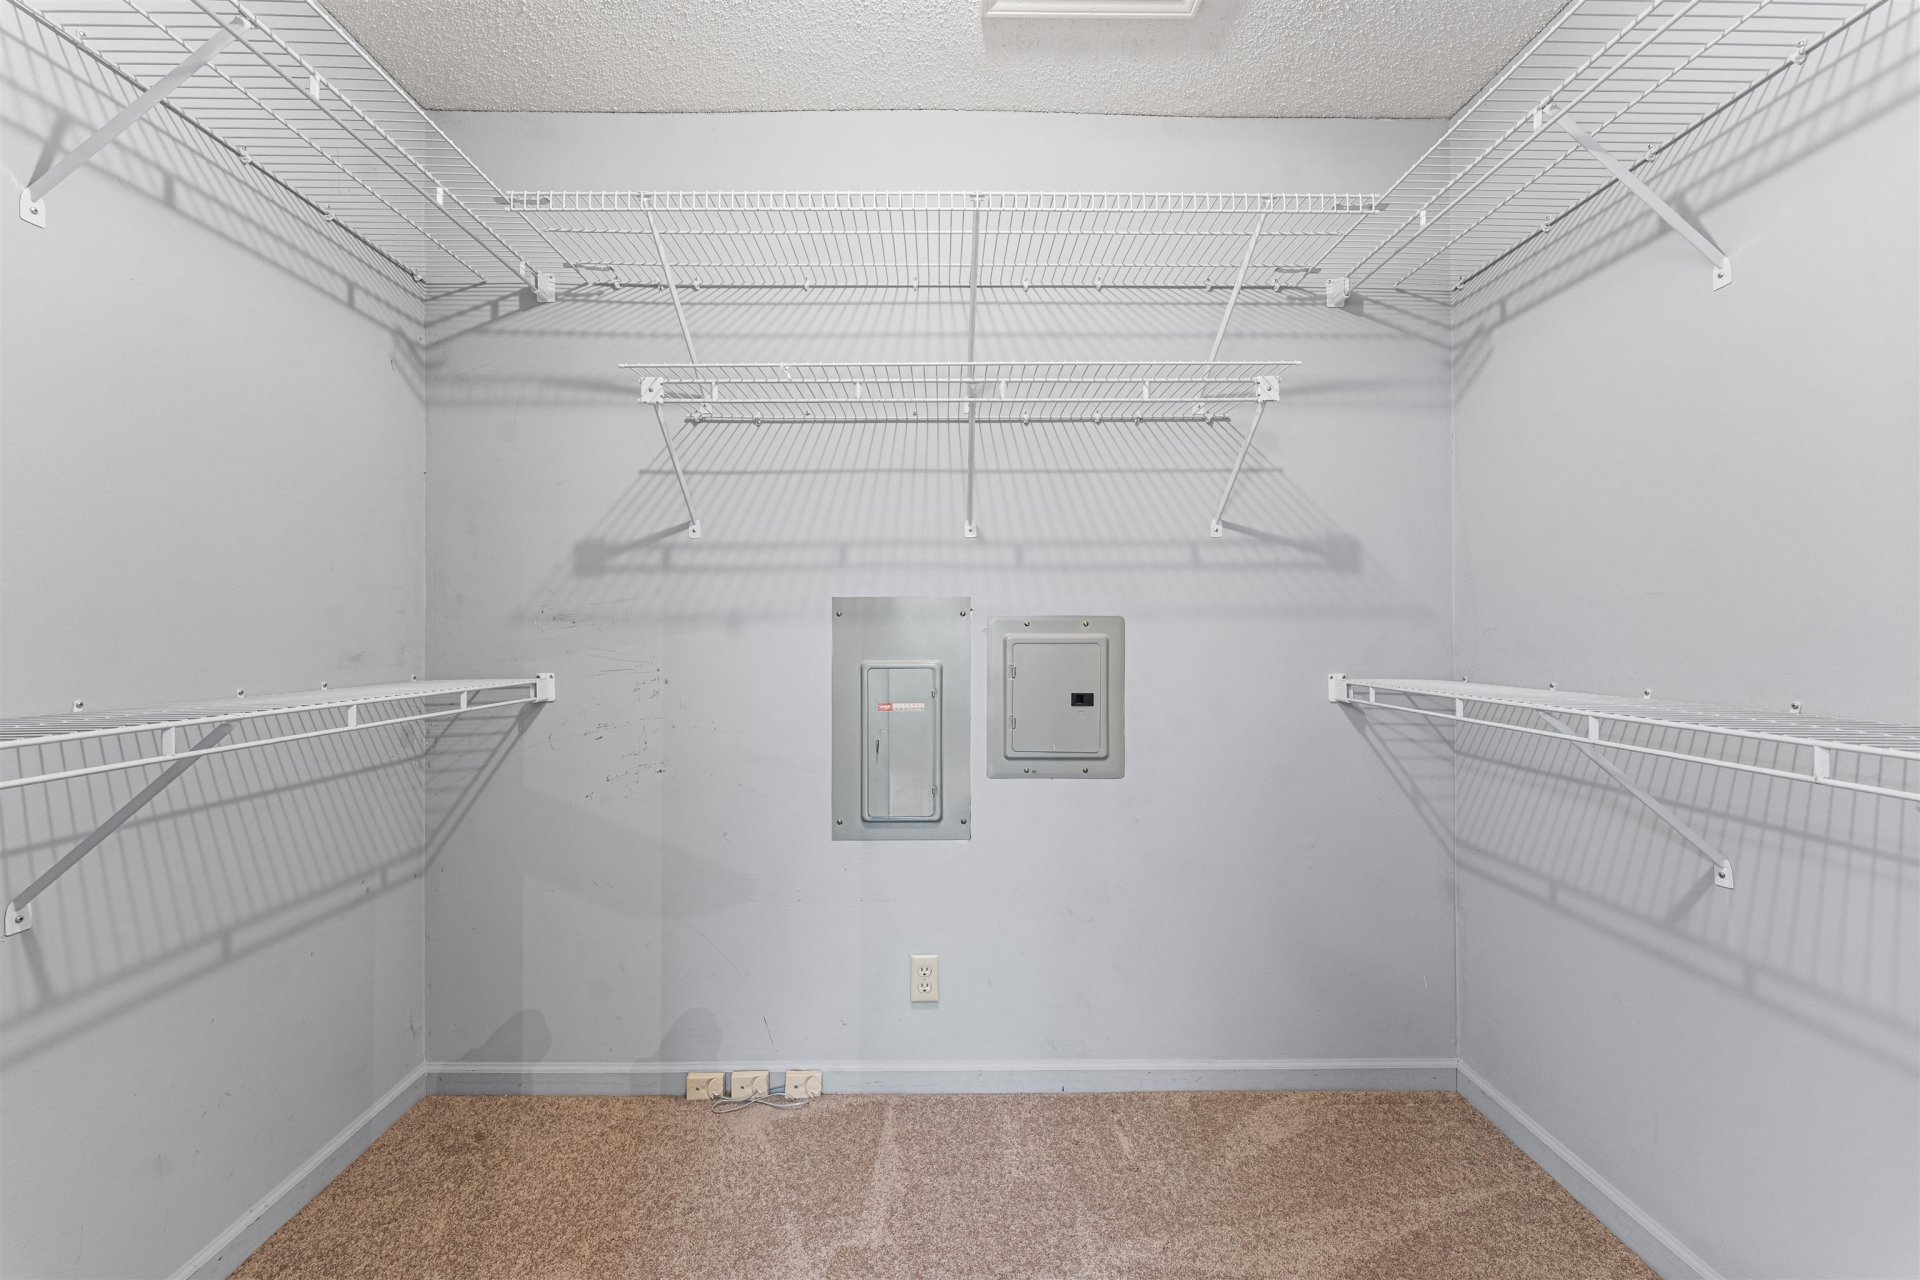
| Other Interior Features | All Window Treatments, Walk-In Closet(s), Pull Down Attic Stairs, Attic Access, Sky Light(s), Security System |
| Flooring | Part Hardwood, Part Carpet, Tile, 9 or more Ft. Ceiling, Vaulted/Coff/Tray Ceiling |
| Fireplace | Masonry, In Living Room |
| First Floor | Living Room, Dining Room, Den/Great Room, Kitchen, Primary Bedroom, 2nd Bedroom, 3rd Bedroom, 2 or More Baths, Laundry Room, Breakfast Room |
| Total Rooms | 7 |
| Bedrooms Downstairs | 3 |
Utilities
| Heating | Central, Gas |
| Cooling | Central, Ceiling Fan(s) |
| Water/Sewer | Gas Water Heater, Public Water, Public Sewer |
Financial
| Annual City Tax | $1,297 |
| Annual County Tax | $2,102 |
Exterior & Lot
| Number of Stories | 1.0 |
| Pool | Neighborhood |
| Roof | Composition Shingles |
| Exterior Windows | Brick Veneer, Wood/Composition, Wood Window(s) |
| Parking | Driveway/Pad, Storage Room(s), Garage Door Opener(s), Front-Load Garage |
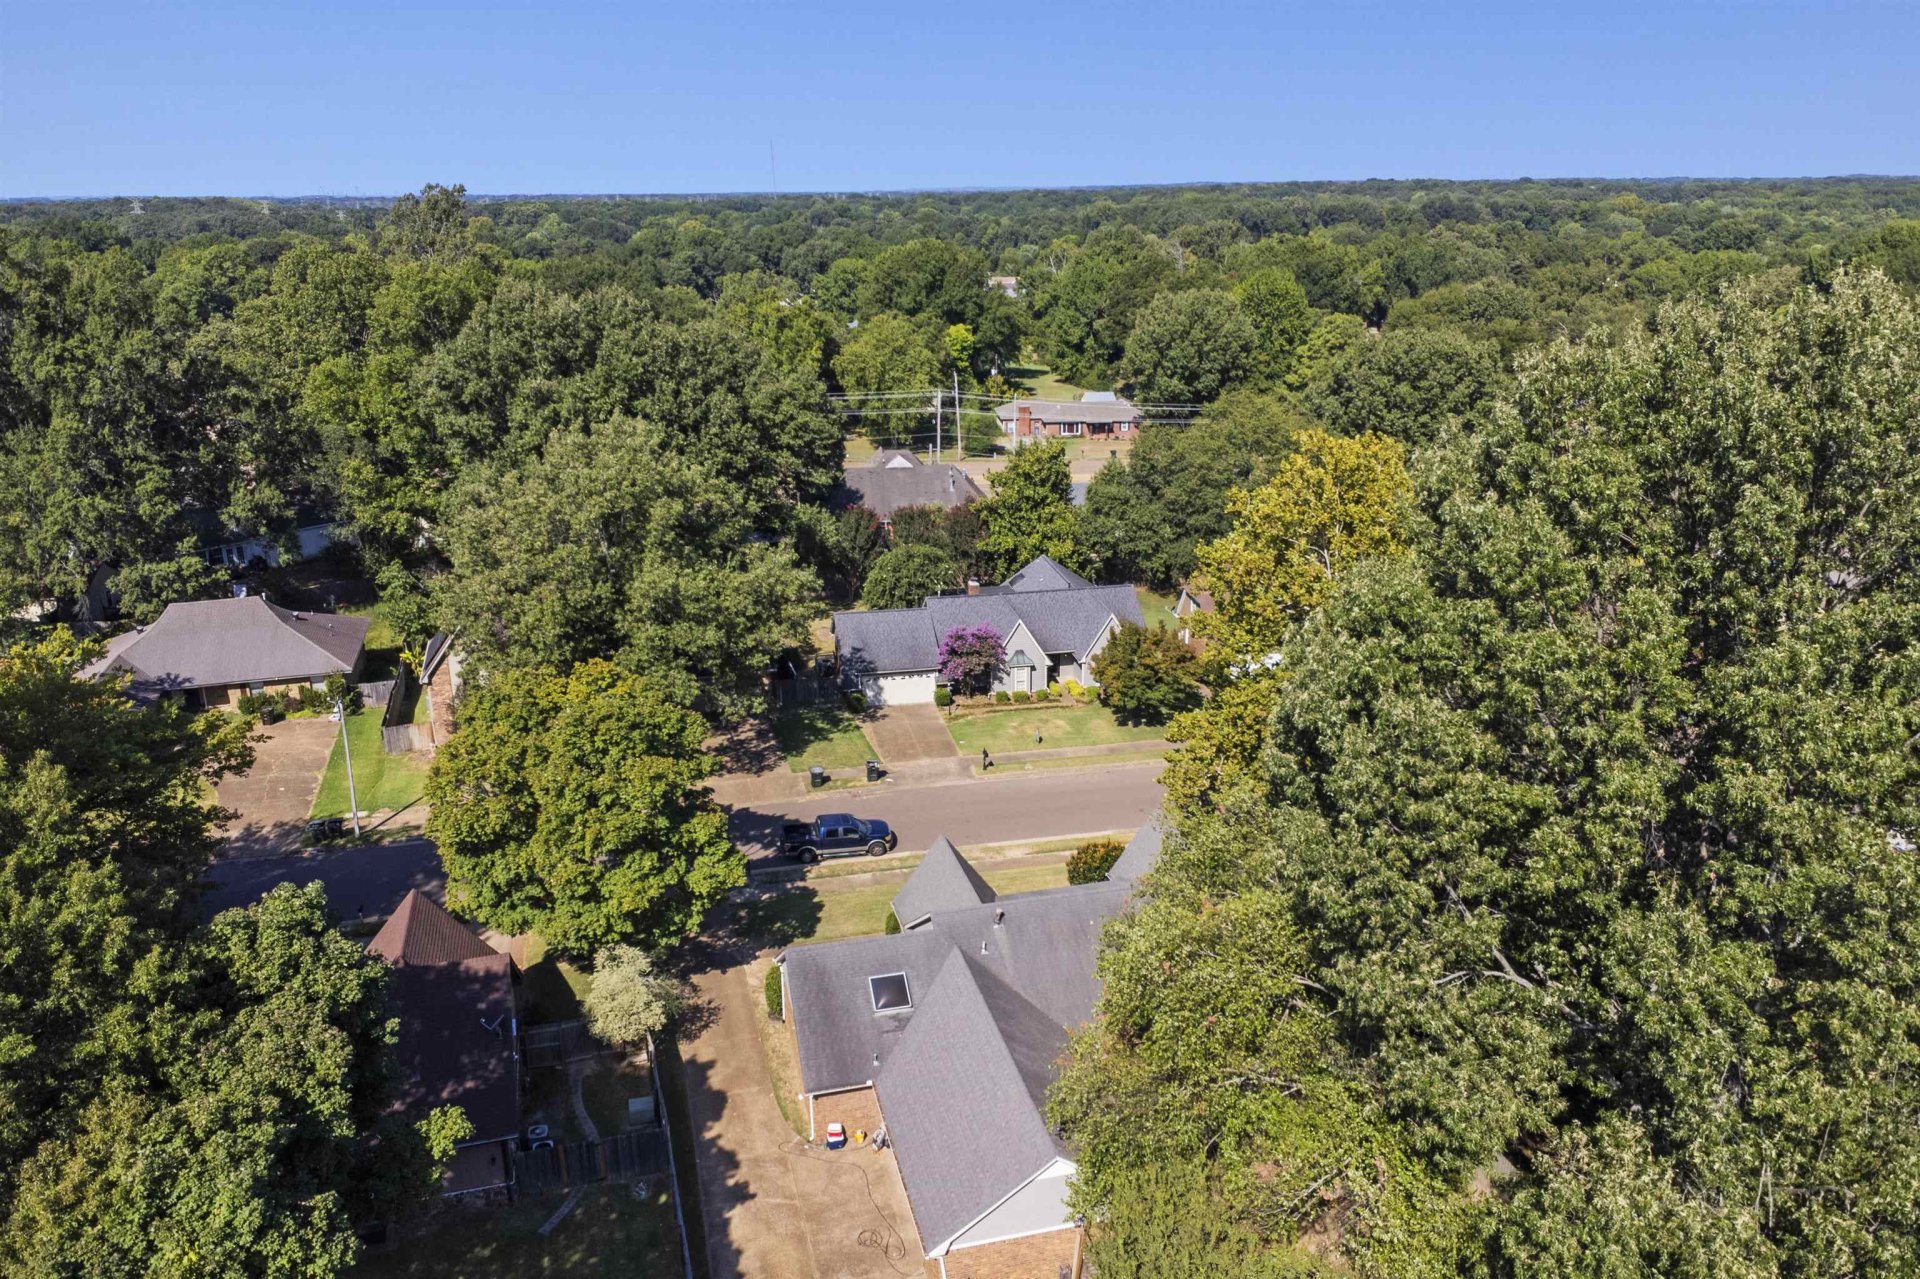
| Lot Description | Some Trees, Level, Landscaped, Wood Fenced |
| Other Exterior Features | Wood Fence, Sidewalks |
| Foundation | Slab |
| Lot Dimensions | 88X136 |
| Covered Parking | 2 |
Neighborhood
| Amenities | Club House, Pool |
| Directions | Going west on Stage/Highway 64, left on Bartlett Blvd, Left on Elmore, Left on Fairway Oaks. Home on Left. |
Contact Agent

Location
1 / 32
2425 FAIRWAY OAKS