

+22 more
3
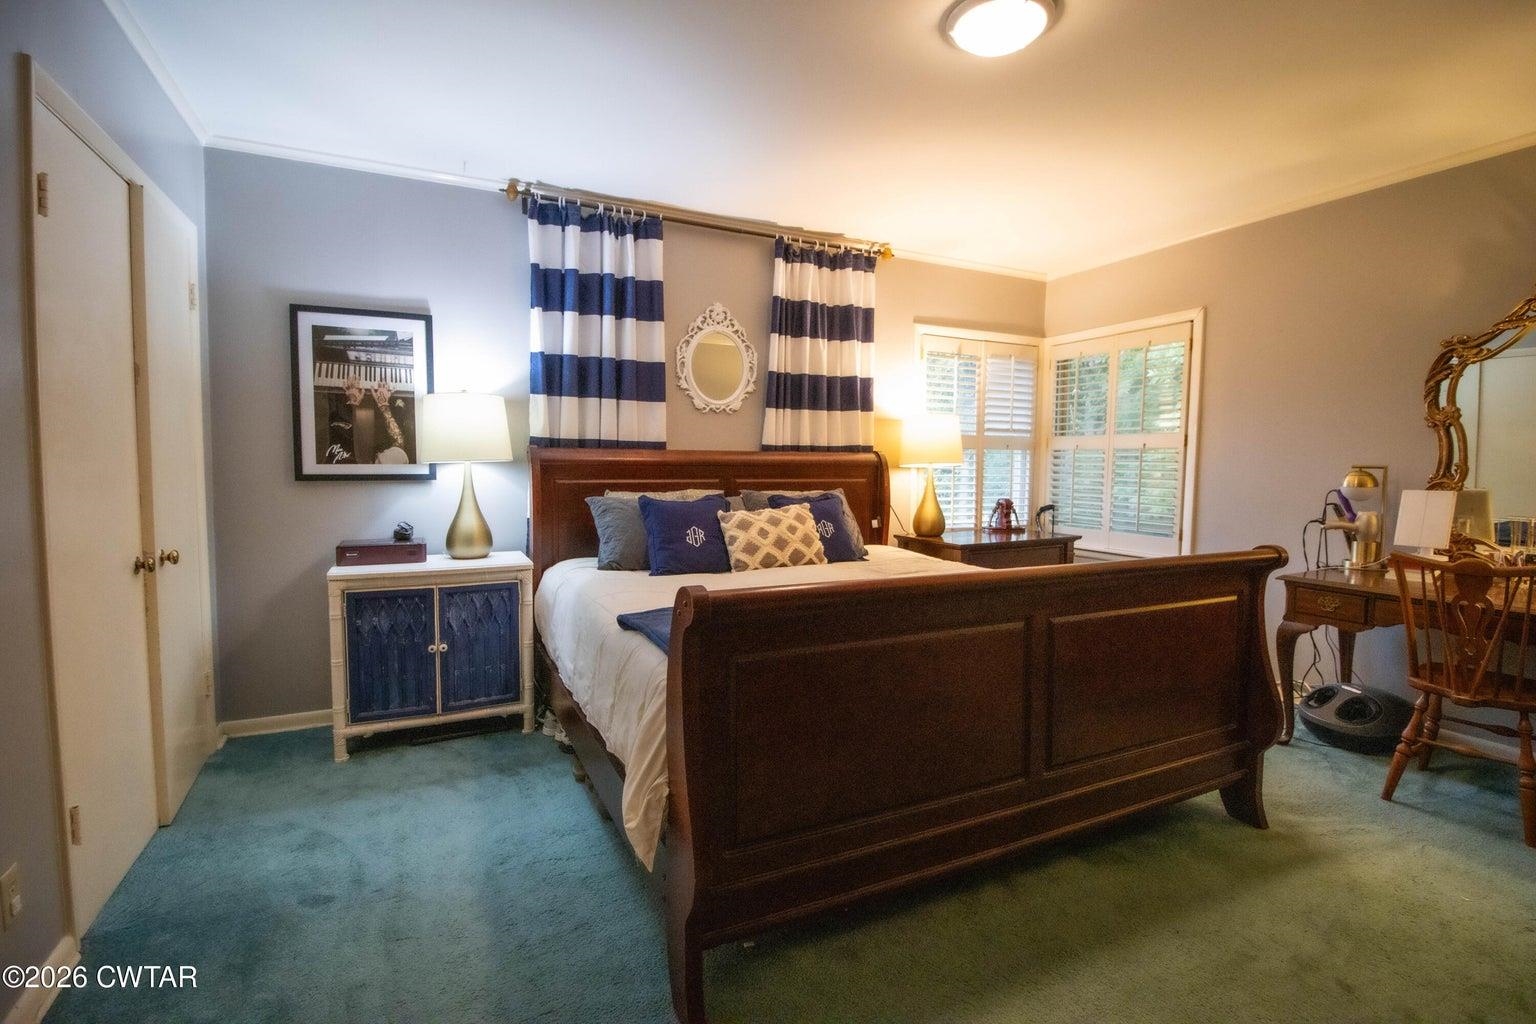
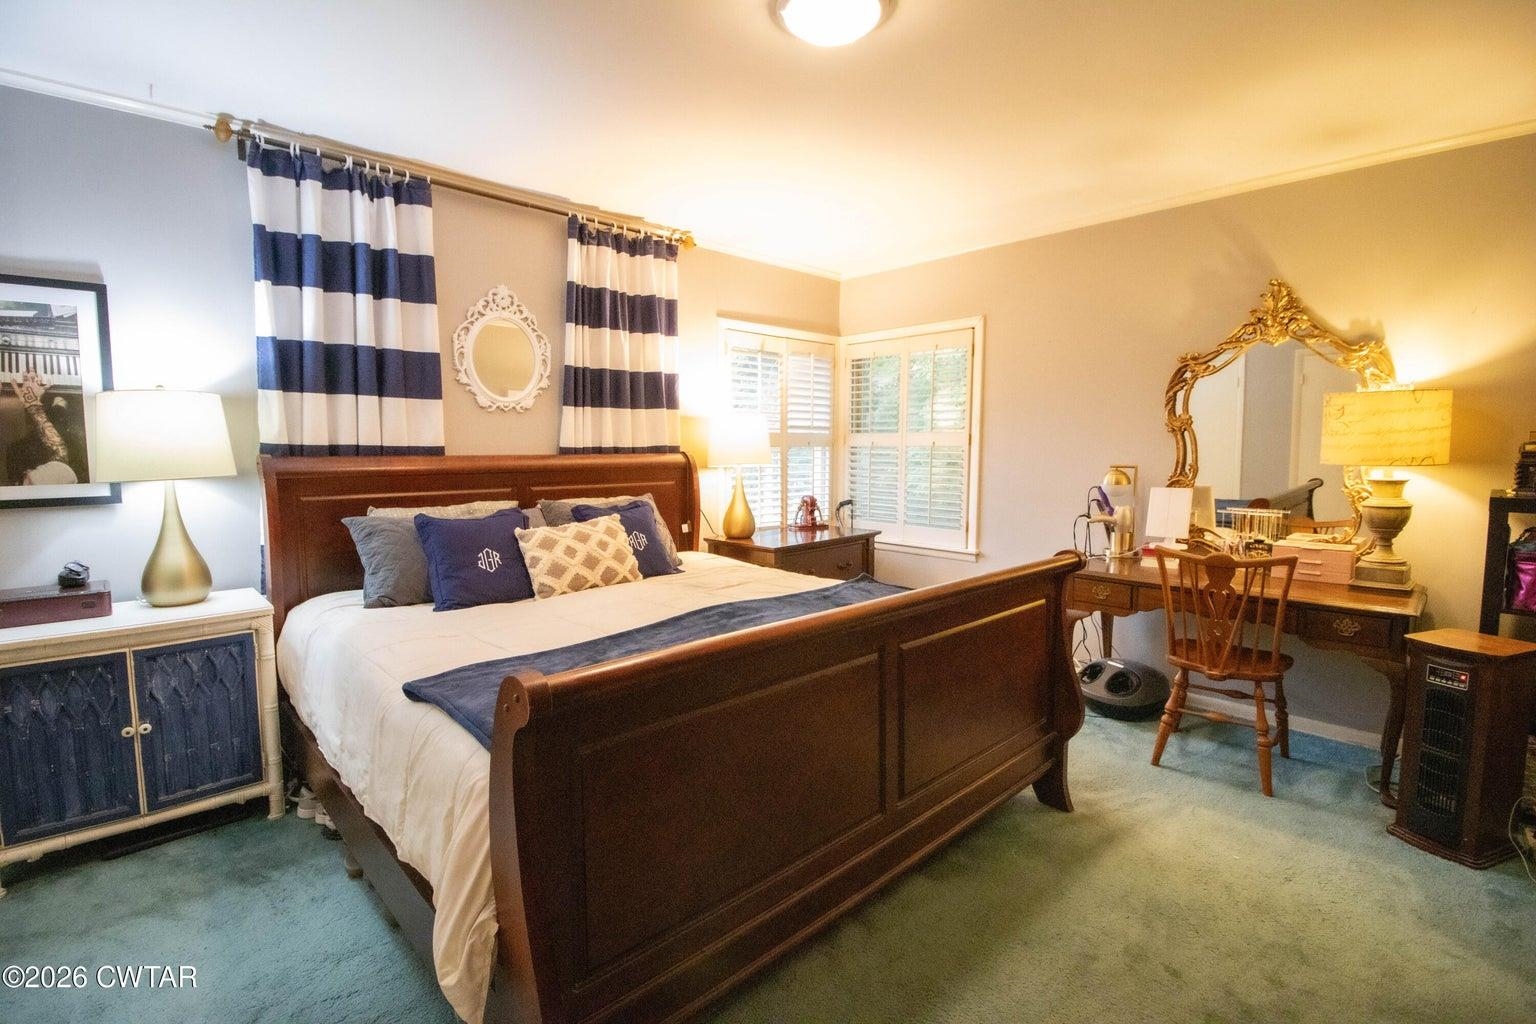
Beds
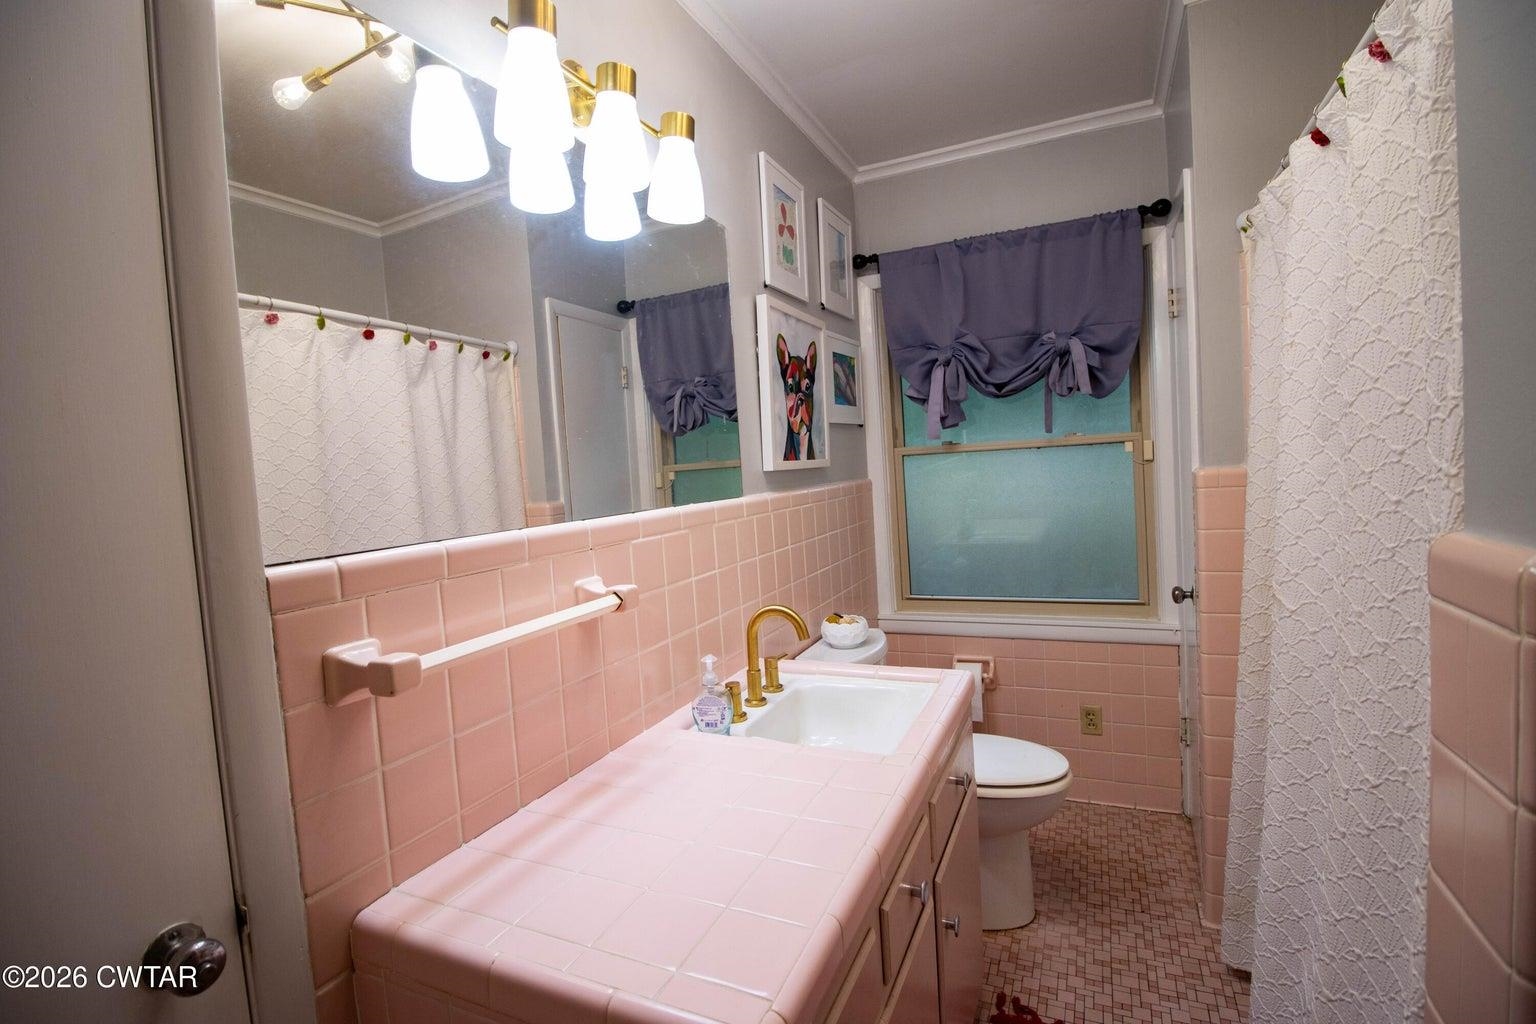
3
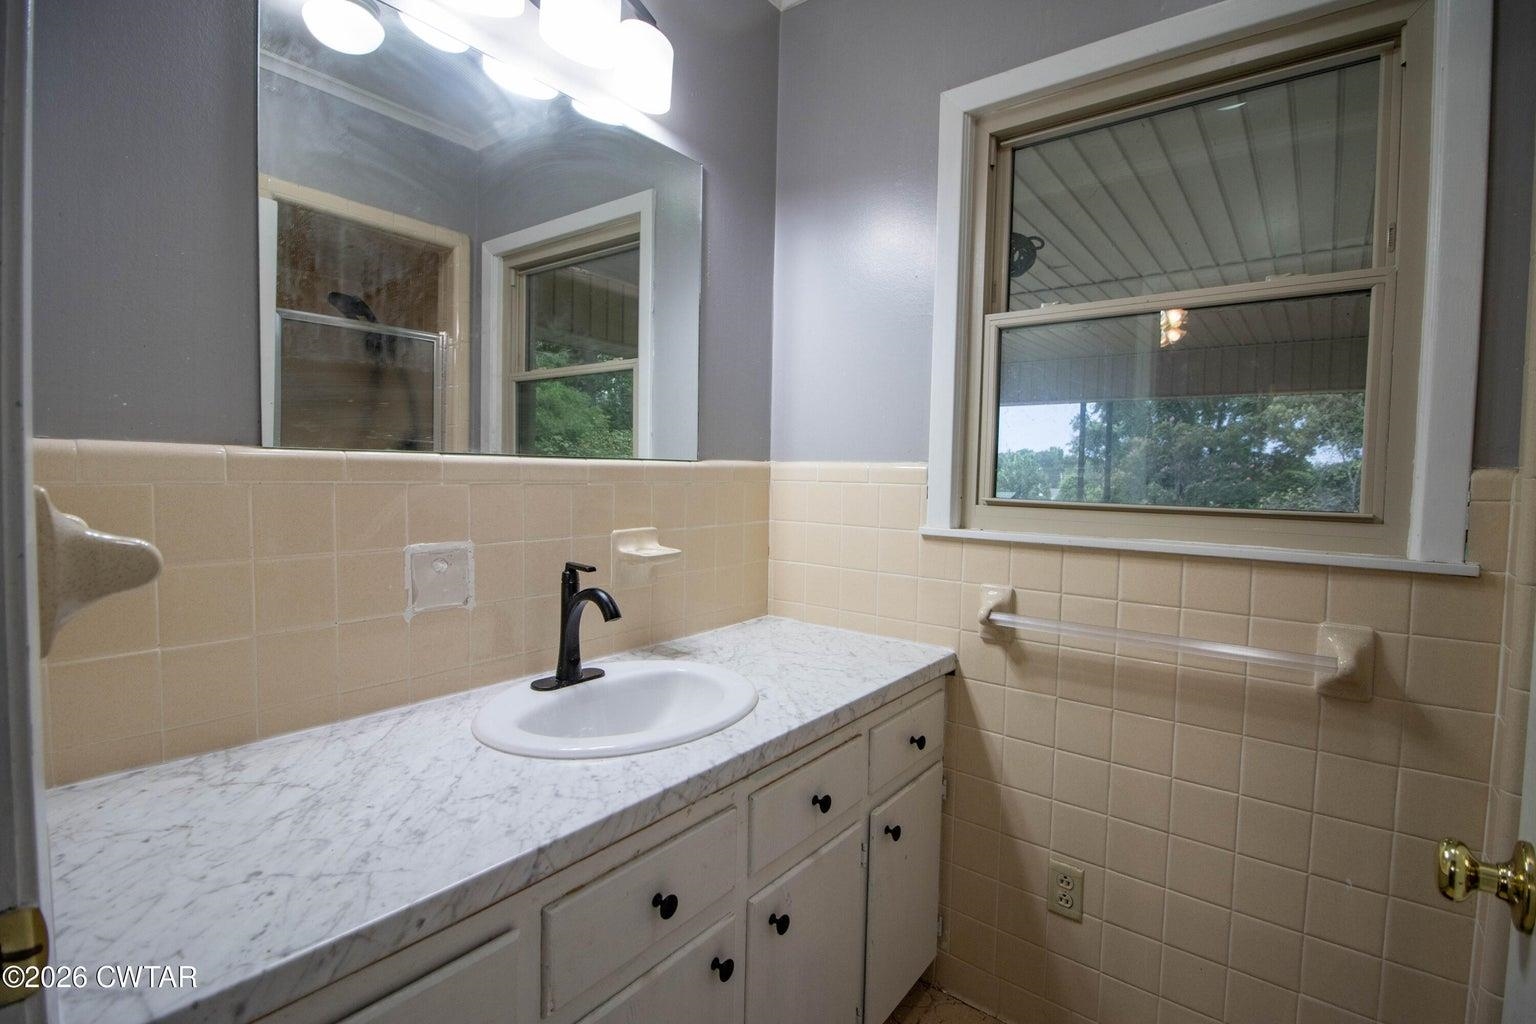
Full Baths
1
Half Bath
2,865
Sq Ft
Source: AutoFill (MAARdata) or Public Records (Cnty Assessor Site)
1966
Built
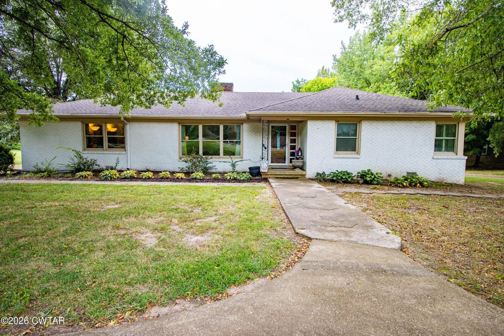
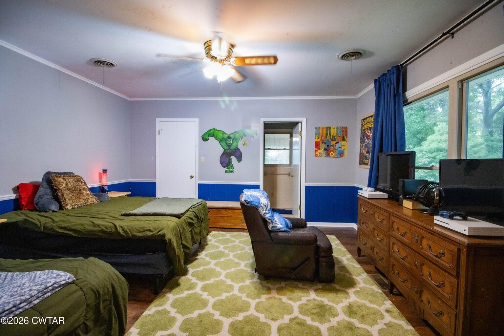
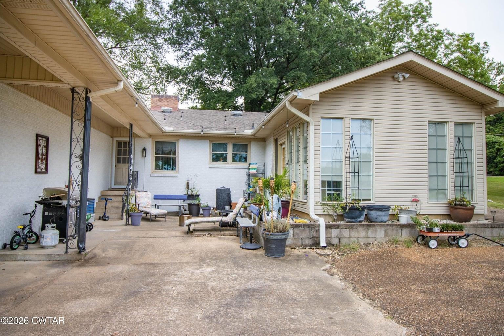
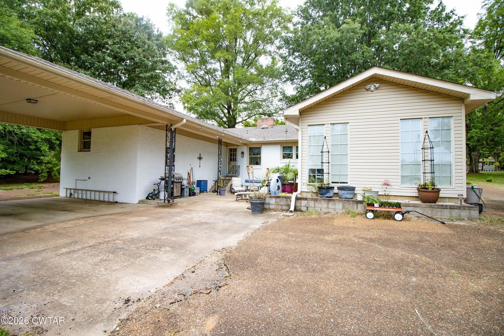
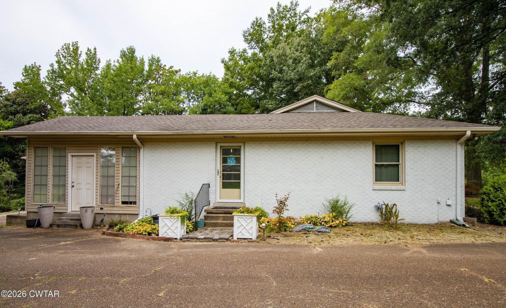
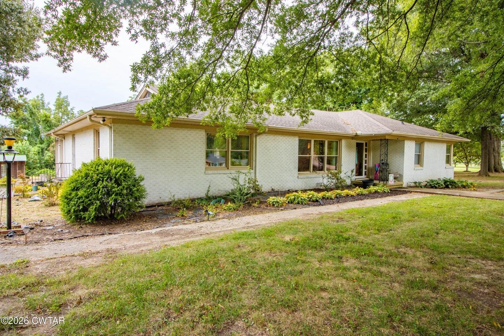
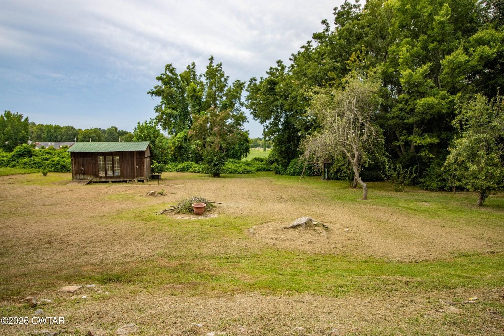
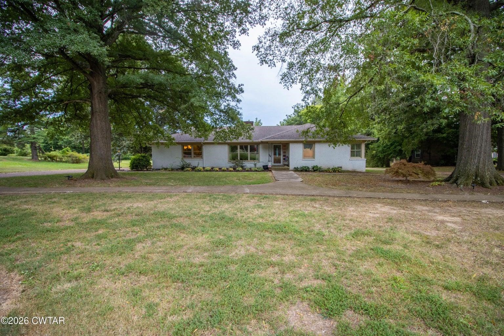
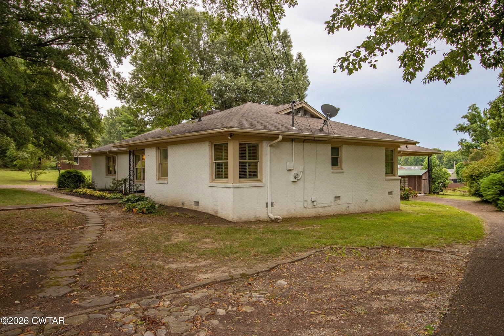
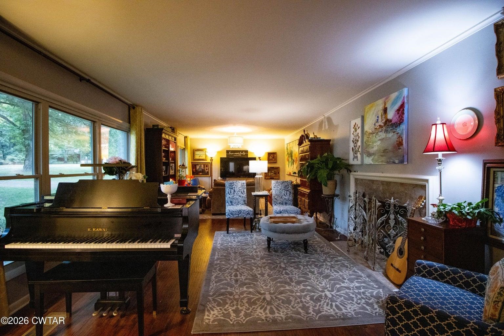
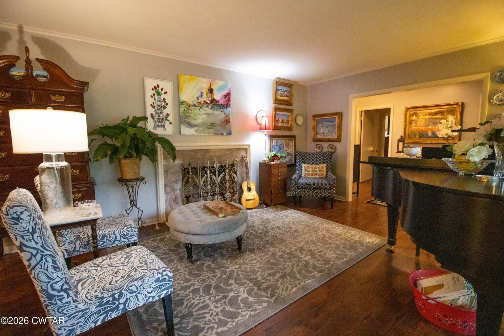
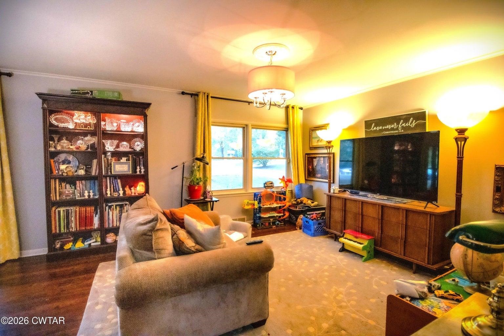
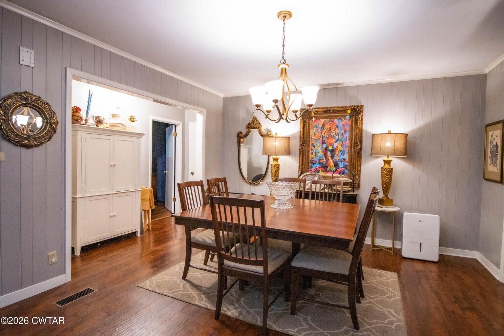
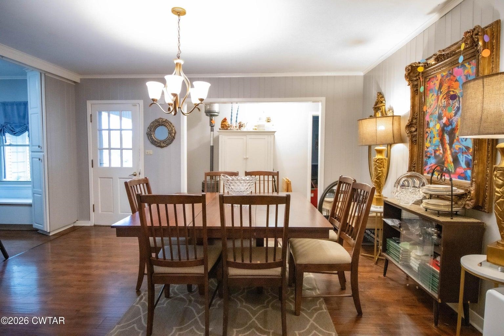
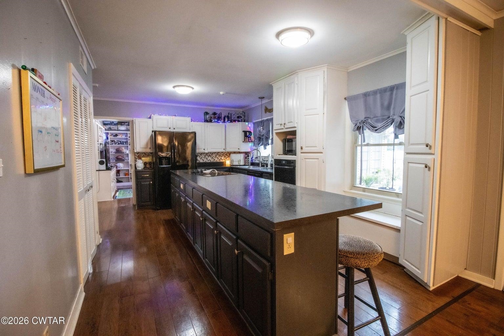
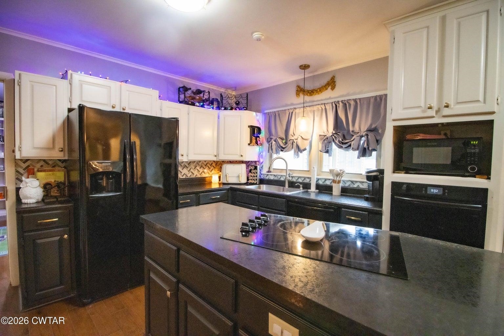
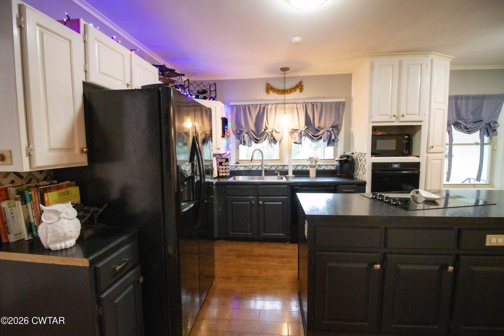
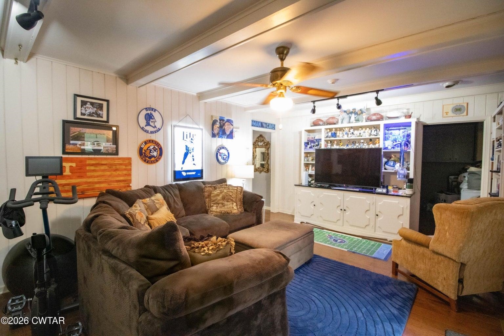
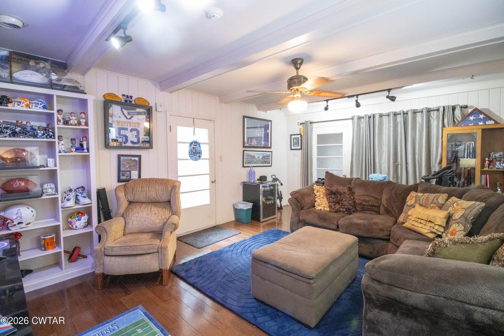
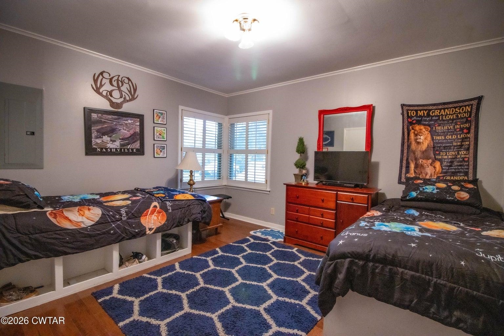
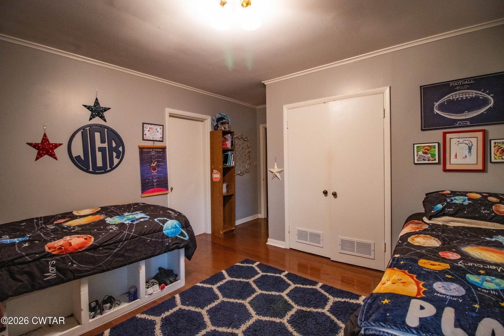
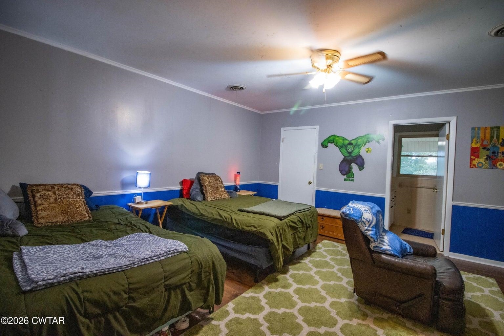
Spacious One-Level Living in a Great Neighborhood! Welcome to this spacious 3-bedroom, 3.5-bath home offering generously sized rooms and comfortable one-level living. The large living room offers a gas fireplace with remote start and beautiful windows across the front to enjoy the view. Situated on a large, beautiful lot in a great neighborhood, this home provides plenty of space both inside and out. The inviting sunroom offers a wonderful spot to relax and enjoy views of the property, while the back patio is perfect for outdoor entertaining or quiet evenings. Multiple entrances—including front, side, and rear access—provide convenience and flexibility. A circle driveway offers plenty of parking, while the carport is conveniently located around back for added privacy and ease of access. With its spacious rooms, functional layout, beautiful lot, and convenient location, this home offers a wonderful opportunity for those looking for comfort, space, and easy living—all on one level!
Features
Interior
| Living/Dining/Kitchen | Separate Living Room, Separate Dining Room, Updated/Renovated Kitchen, Eat-In Kitchen, Breakfast Bar, Pantry, Island In Kitchen, Washer/Dryer Connections |
| Appliances | Self Cleaning Oven, Cooktop, Disposal, Dishwasher, Microwave, Refrigerator, Washer, Dryer, Cable Available |
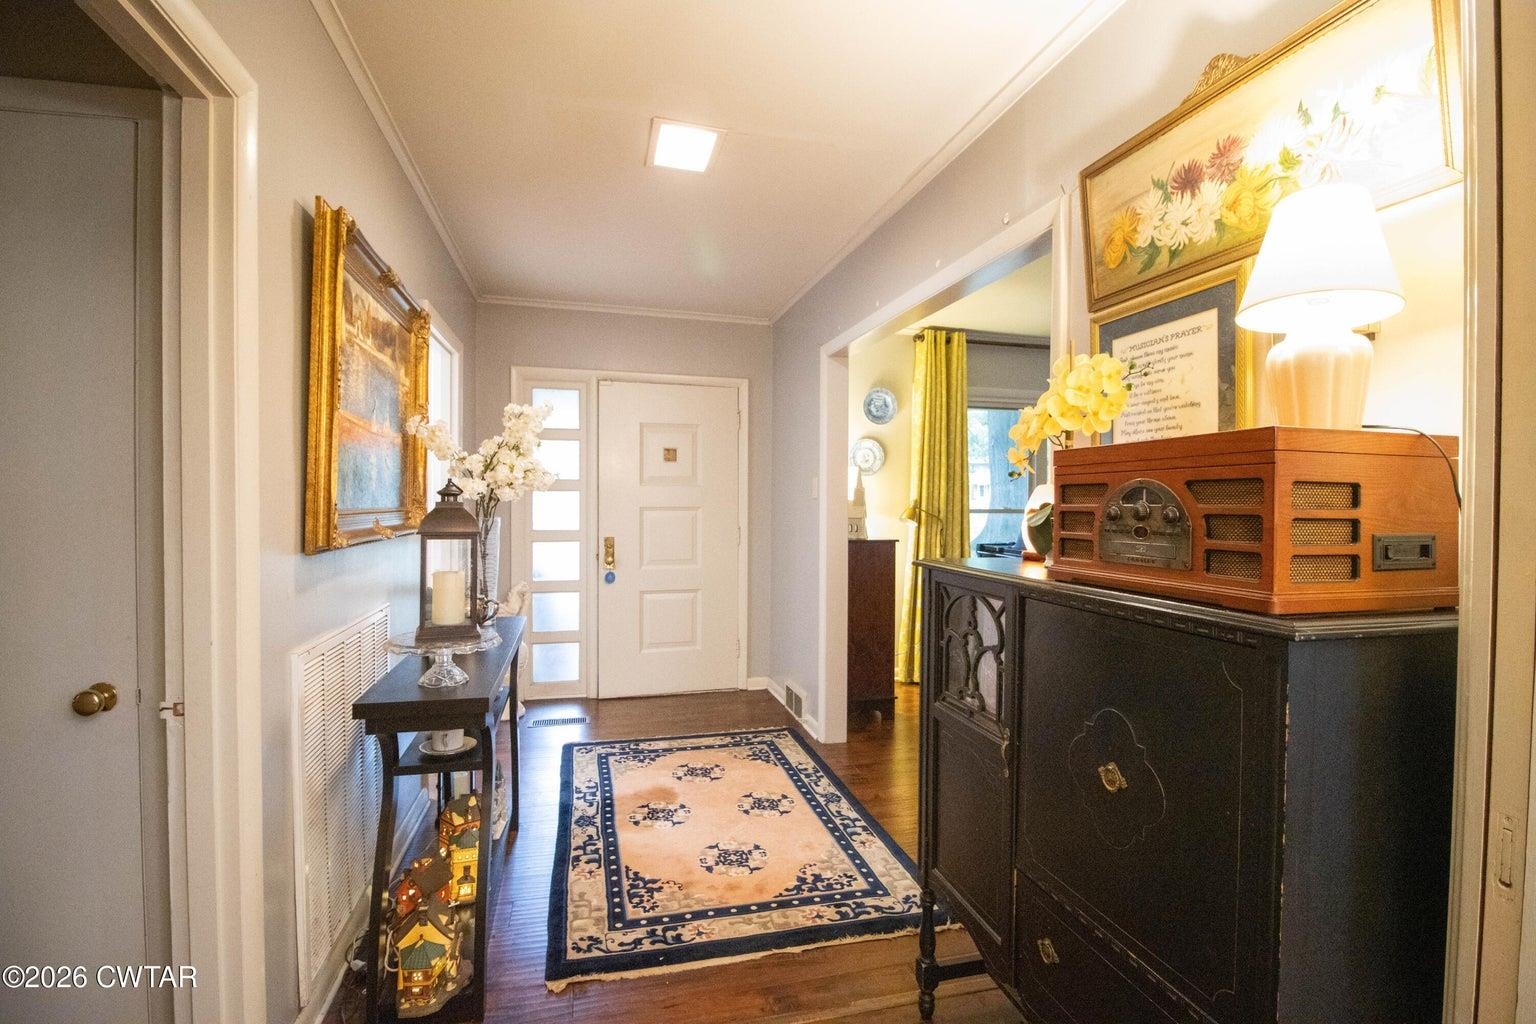
| Additional Rooms | Laundry Room, Sun Room, Bonus Room, Entry Hall, Attic |
| Other Interior Features | Vent Hood/Exhaust Fan |
| Flooring | Part Hardwood, Tile, Vinyl/Luxury Vinyl Floor |
| Fireplace | Vented Gas Fireplace, In Living Room, Gas Logs |
| Total Rooms | 11 |
| Bedrooms Downstairs | 3 |
Utilities
| Heating | Central, Electric |
| Cooling | Central, Ceiling Fan(s) |
| Water/Sewer | Electric Water Heater, Public Water, Public Sewer |
Financial
| Annual City Tax | $1,414 |
| Annual County Tax | $1,381 |
Exterior & Lot
| Number of Stories | 1.0 |
| Pool | None |
| Roof | Composition Shingles |
| Exterior Windows | Brick Veneer, Wood Window(s) |
| Parking | Driveway/Pad, Circular Drive, Workshop(s) |
| Lot Description | Some Trees |
| Other Exterior Features | Patio |
| Lot Dimensions | 1.08 acres |
| Covered Parking | 2 |
Neighborhood
| Directions | From Memphis, take US Highway 51 North to Ripley, /turn right on Hwy, 19 and take a left turn to Washington St. Go to the red light in front of EW James, turn left onto Lackey Ln, the house will be on your left |
Contact Agent

Location
1 / 27
321 LACKEY