

+25 more
4
Beds
3
Baths
2,950
Sq Ft
Source: AutoFill (MAARdata) or Public Records (Cnty Assessor Site)
0.00
Acres
2022
Built
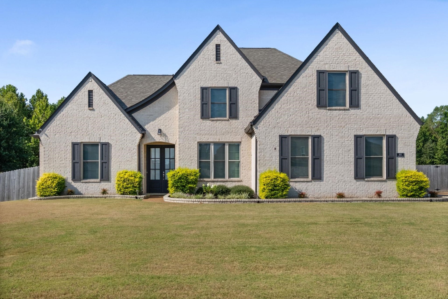
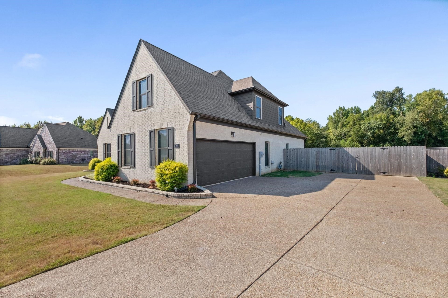
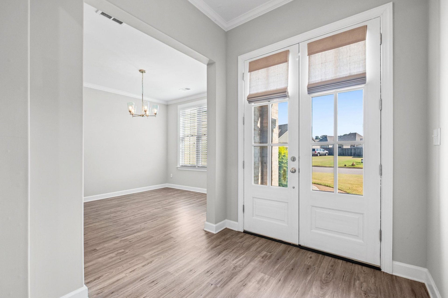
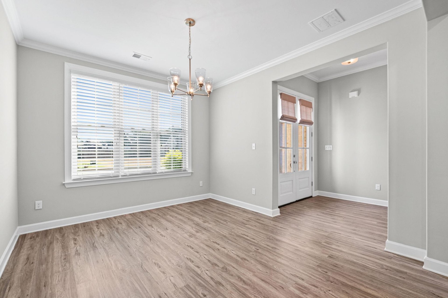
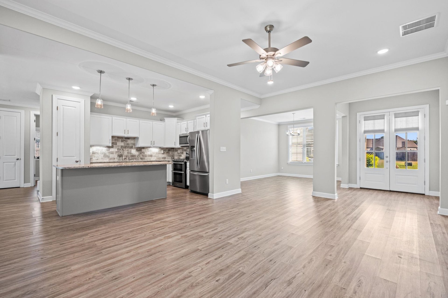
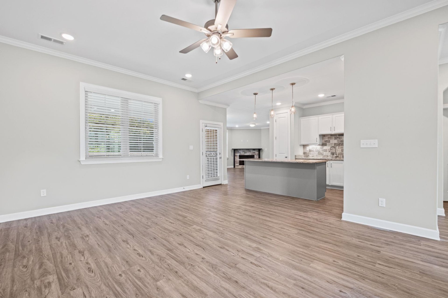
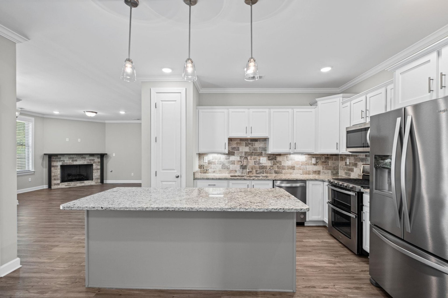
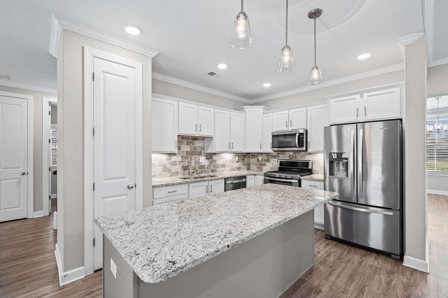
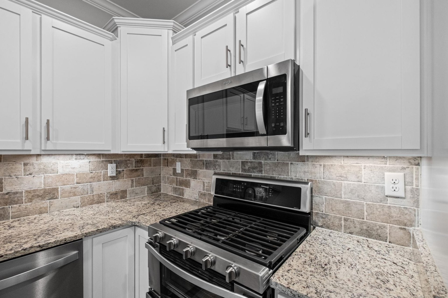
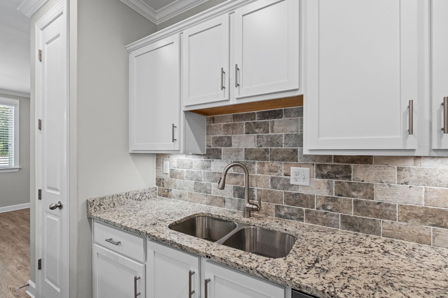
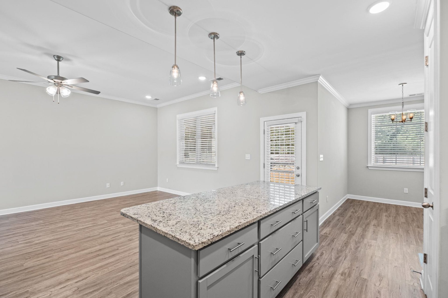
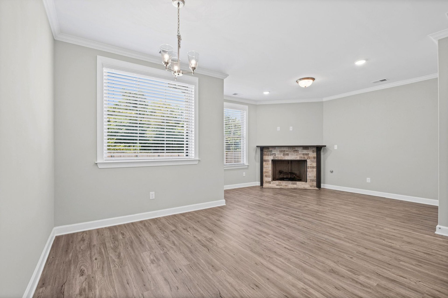
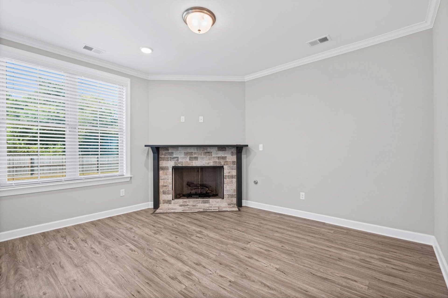
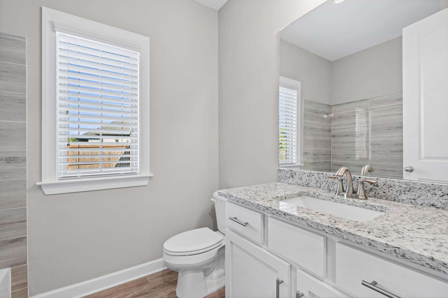
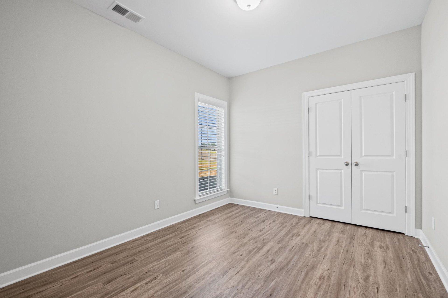
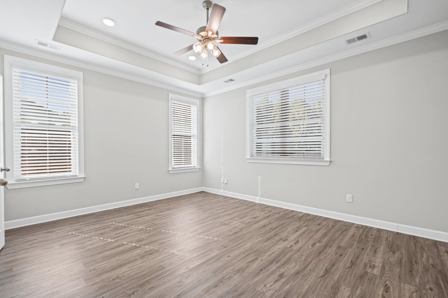
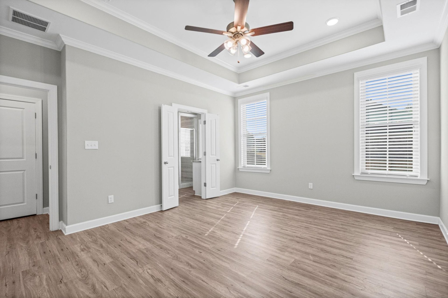
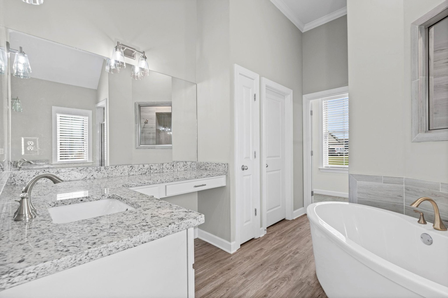
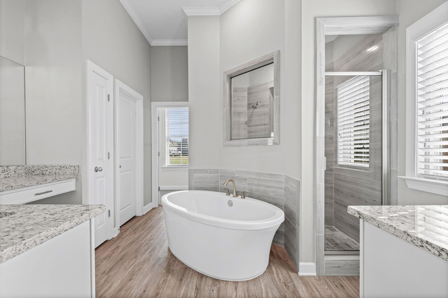
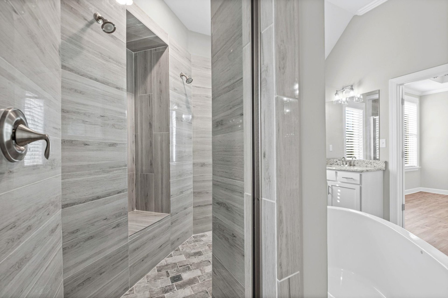
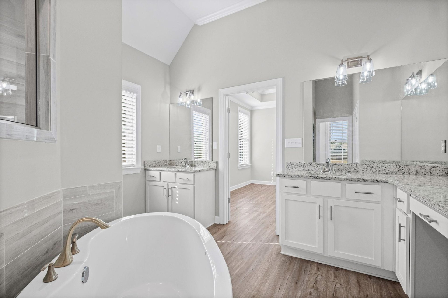
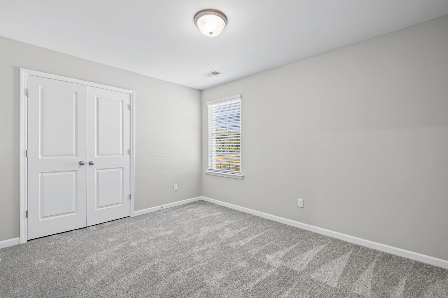
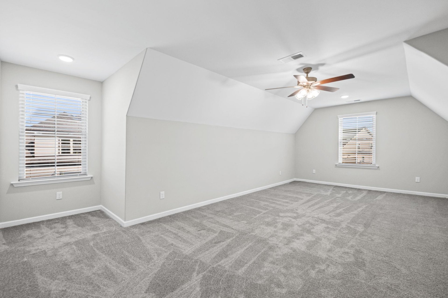
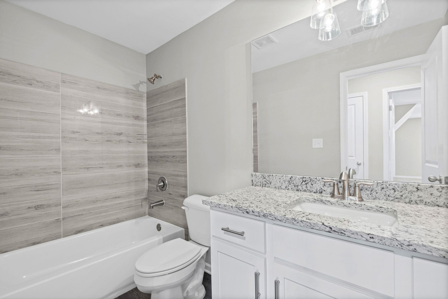
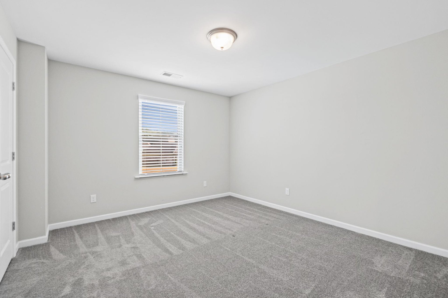
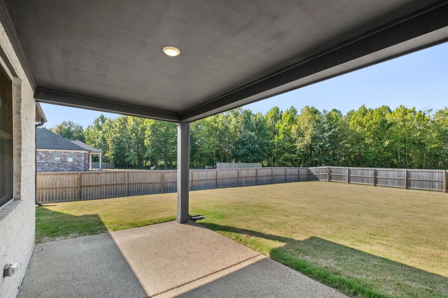
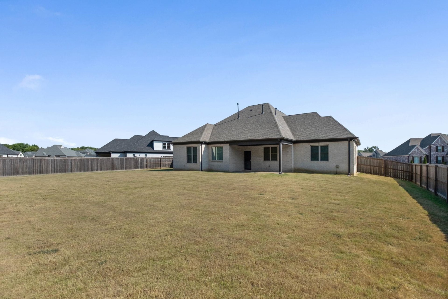
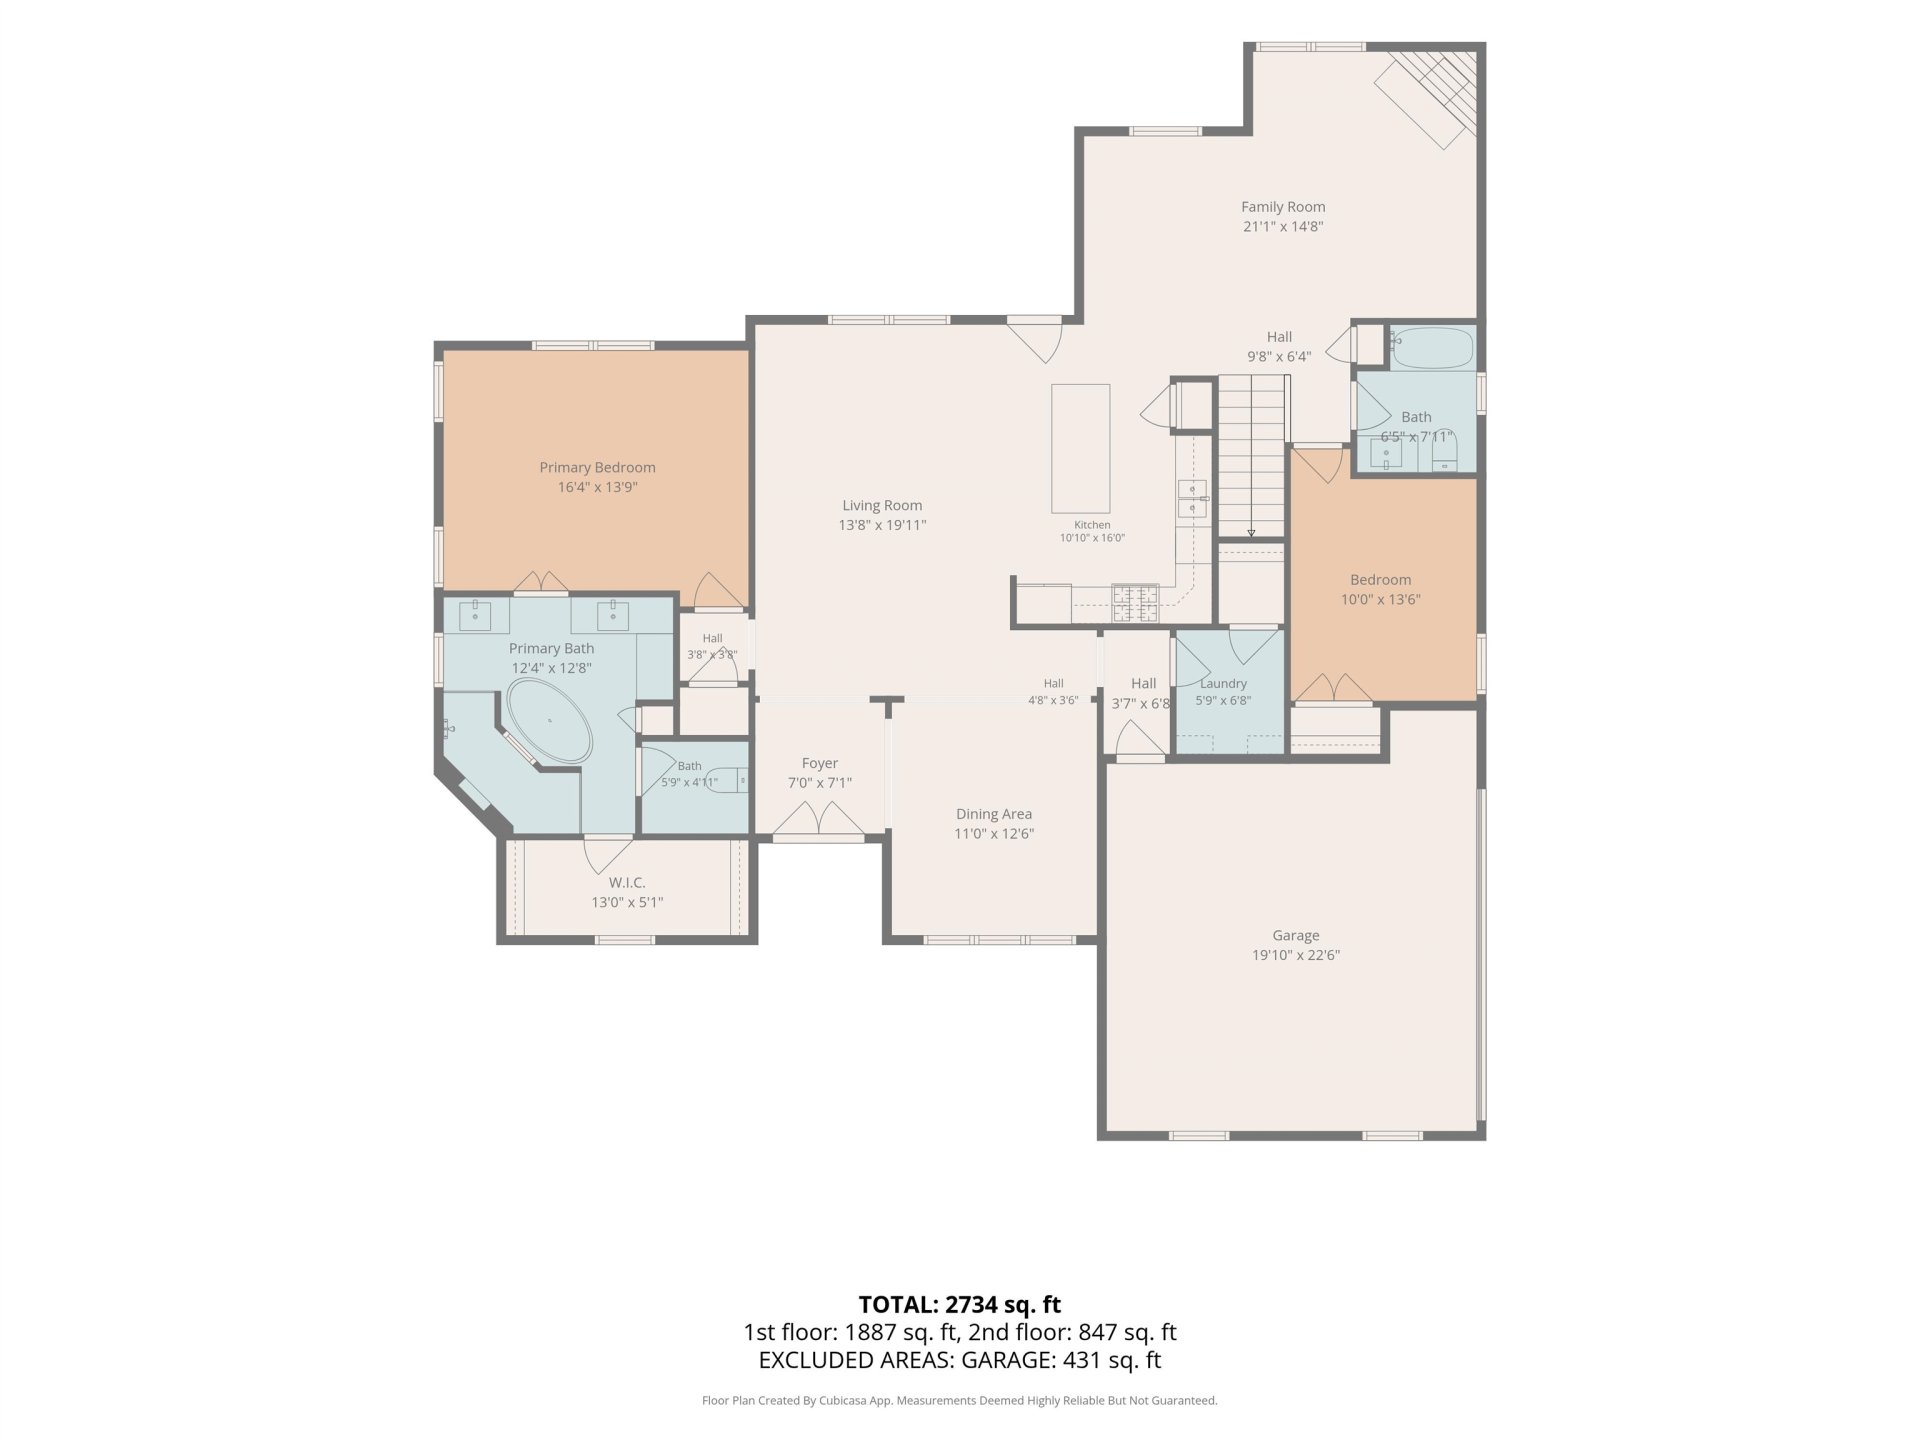
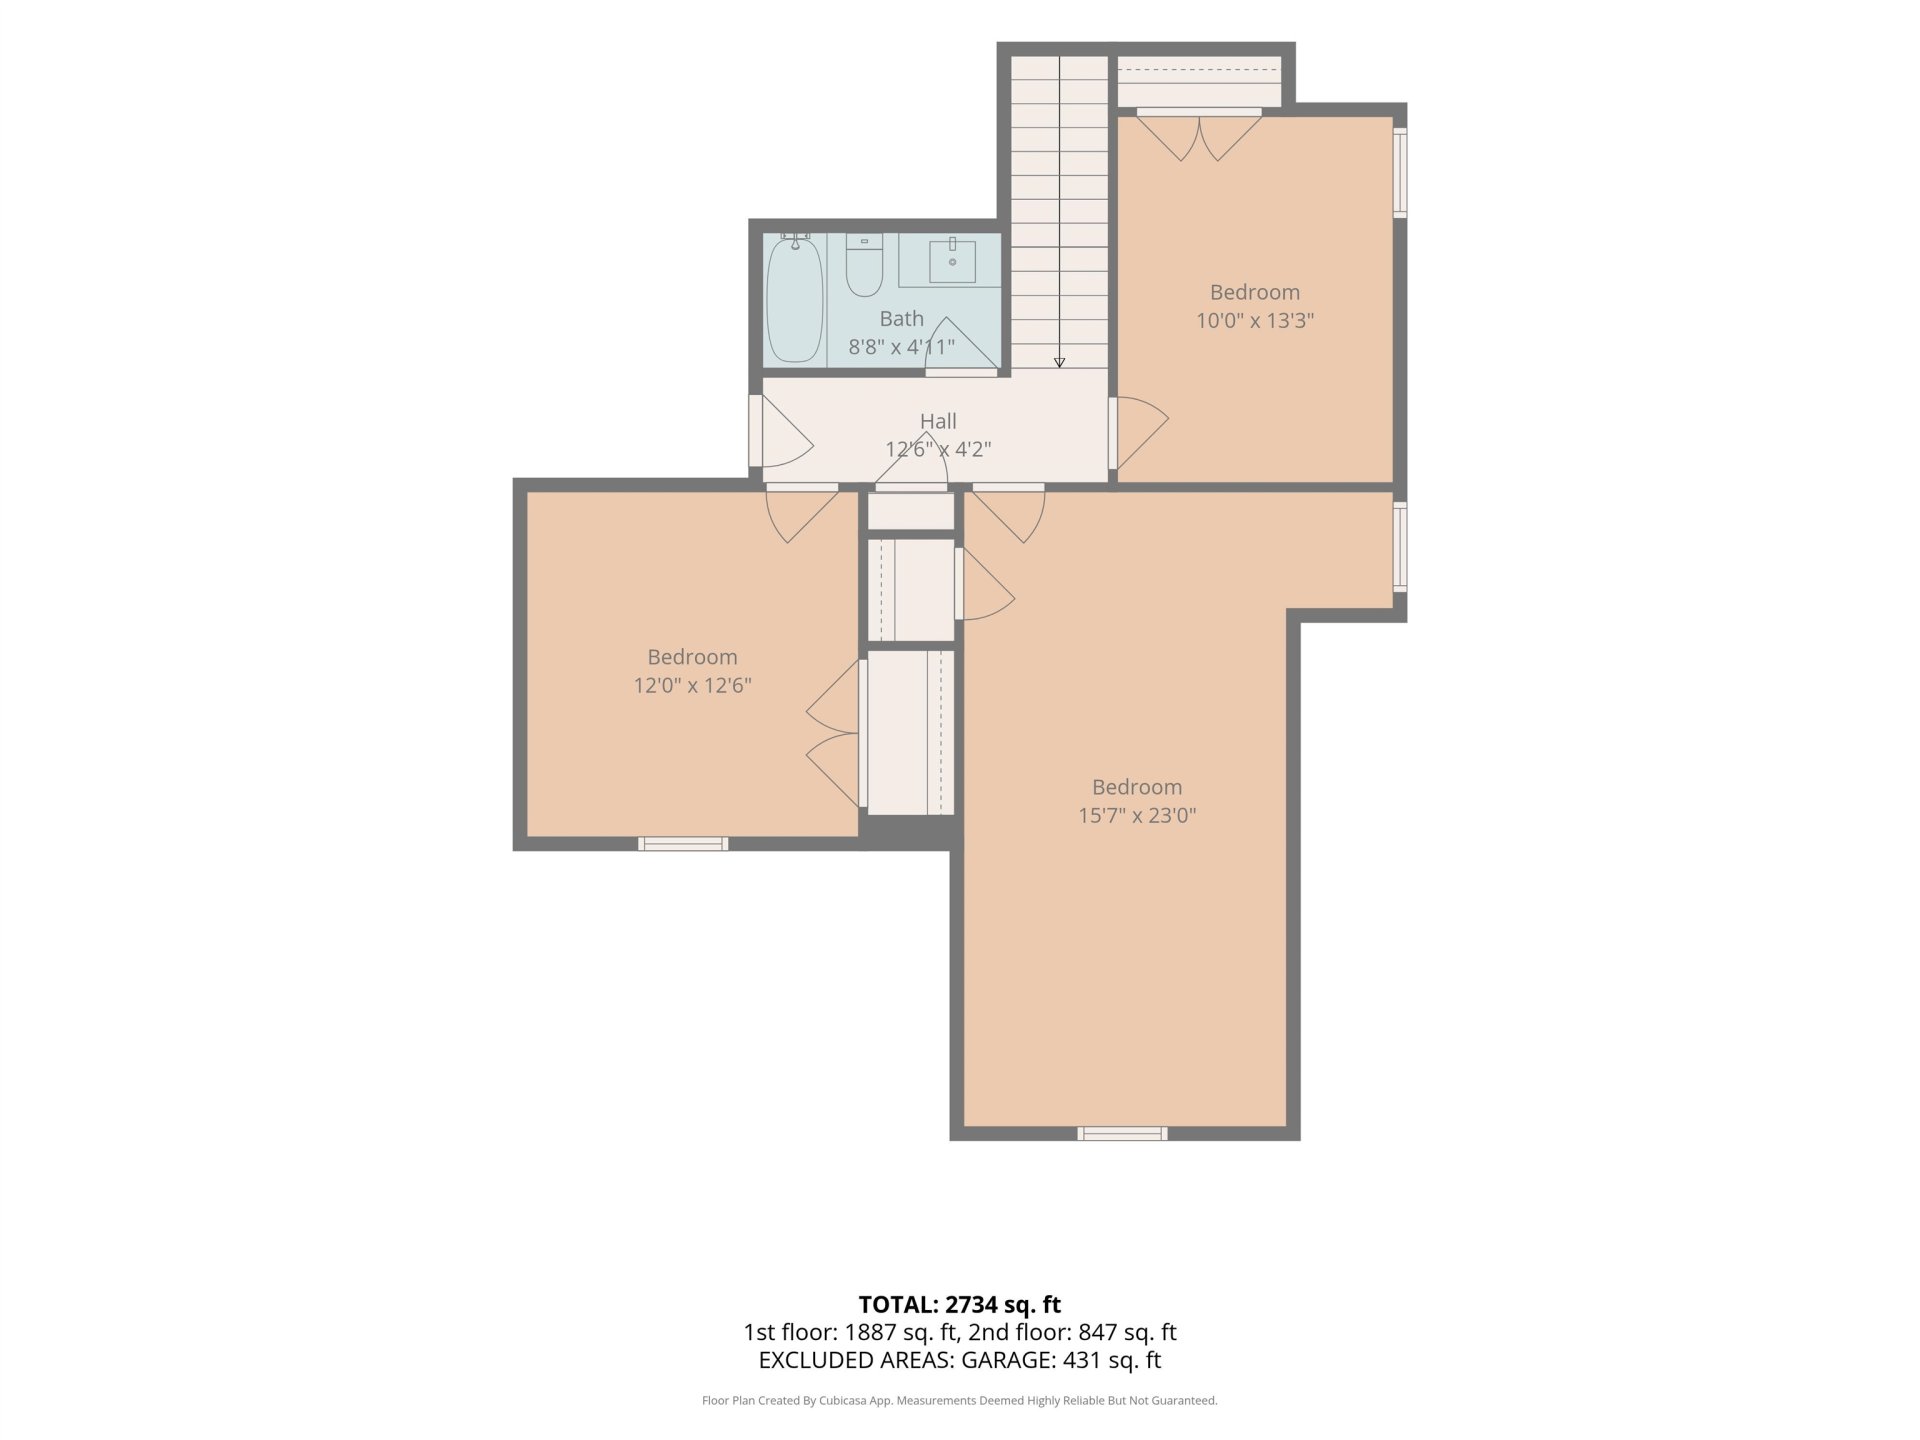
Welcome to this exceptional, like-new home built in 2022, offering approximately 2,950 square feet of beautifully designed living space. The open-concept floor plan blends elegance and functionality with a formal dining room, inviting hearth room, and spacious den/family room. The thoughtfully designed layout features 2 bedrooms downstairs and 2 bedrooms upstairs, plus a versatile bonus room that can easily serve as a 5th bedroom, media room, or office. The luxurious primary suite offers a spa-inspired bath with double vanities, a walk-through shower, and a large walk-in closet. Enjoy outdoor living in the large, fully fenced backyard with a covered patio. The home backs to a scenic walking trail, offering beautiful views and a peaceful setting. Impeccably maintained and move-in ready!
Features
Interior
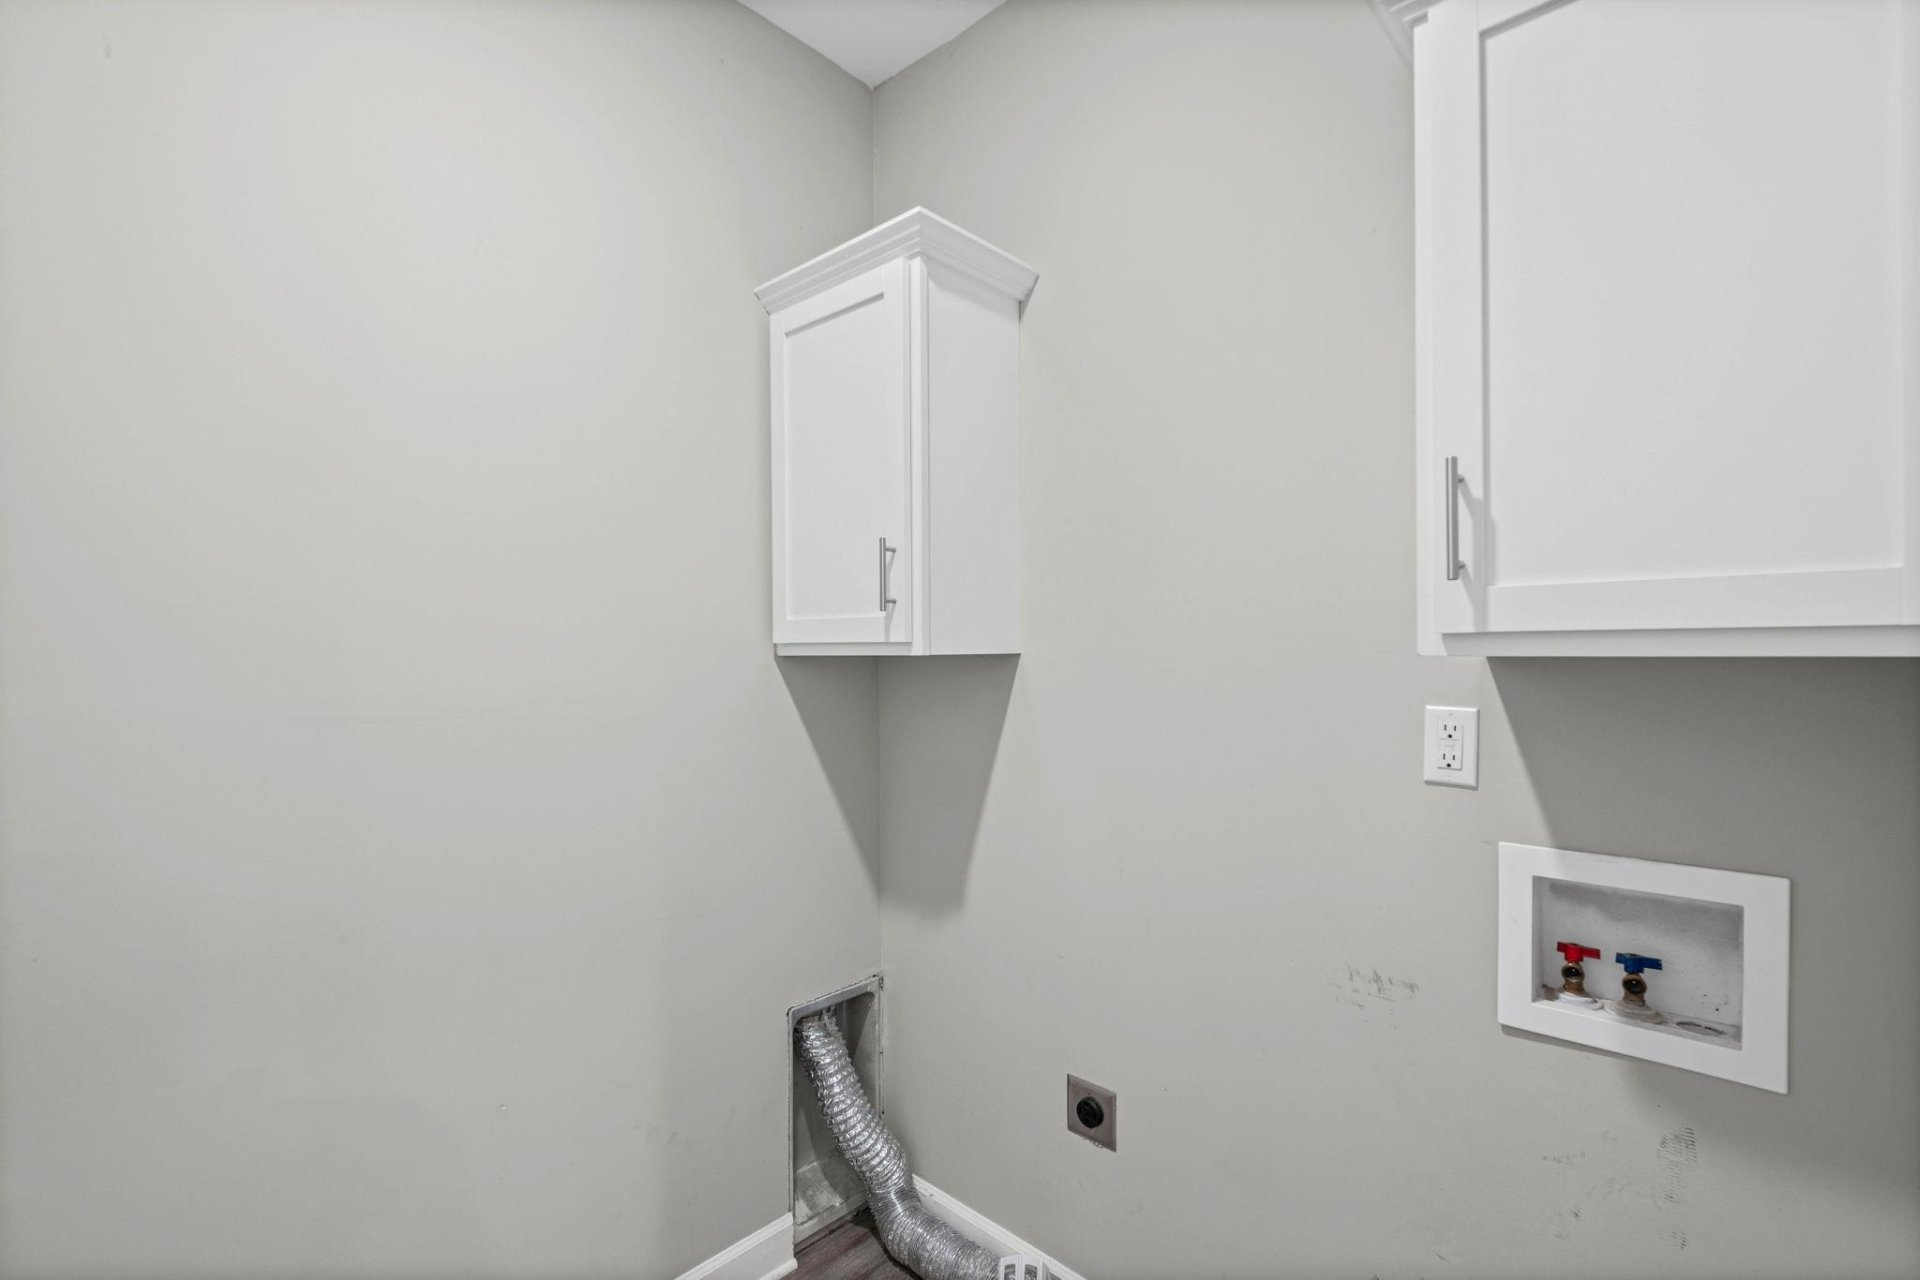
| Living/Dining/Kitchen | Separate Living Room, Separate Dining Room, Updated/Renovated Kitchen, Breakfast Bar, Pantry, Washer/Dryer Connections, Vinyl/Luxury Vinyl Floor |
| Appliances | Range/Oven, Gas Cooking, Dishwasher, Microwave, Refrigerator |
| Additional Rooms | Laundry Room, Bonus Room, Attic |
| Other Interior Features | All Window Treatments, Walk-In Closet(s), Walk-In Attic, Smoke Detector(s) |
| Flooring | Wood Laminate Floors, Part Carpet, Tile, Smooth Ceiling |
| Fireplace | Prefabricated, In Living Room, Gas Logs |
| First Floor | Living Room, Dining Room, Den/Great Room, Kitchen, Primary Bedroom, 2nd Bedroom, 2 or More Baths, Laundry Room, Breakfast Room |
| Second Floor | 2nd Bedroom, 3rd Bedroom, 4th or More Bedrooms, 1 Bath, Bonus Room |
| Total Rooms | 8 |
| Bedrooms Downstairs | 2 |
Utilities
| Heating | Central, Gas |
| Cooling | Central, Ceiling Fan(s) |
| Water/Sewer | Public Water, Public Sewer |
Financial
| Annual City Tax | $712 |
| Annual County Tax | $1,045 |
Exterior & Lot
| Number of Stories | 2.0 |
| Pool | None |
| Roof | Composition Shingles |
| Exterior Windows | Aluminum/Steel Siding |
| Parking | Driveway/Pad, Garage Door Opener(s), Side-Load Garage |
| Lot Description | Level, Professionally Landscaped, Wood Fenced |
| Other Exterior Features | Covered Patio, Wood Fence |
| Foundation | Slab |
| Lot Dimensions | 15741.91 SF |
| Covered Parking | 2 |
Neighborhood
| Directions | East on 64 turn right at Walmart, right on Mebane, left on Marrietta |
Contact Agent

Location
1 / 30
460 MARRIETTA