

+35 more
4
Beds
2
Baths
2,281
Sq Ft
Source: AutoFill (MAARdata) or Public Records (Cnty Assessor Site)
0.31
Acres
1981
Built
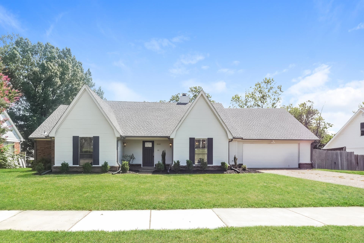
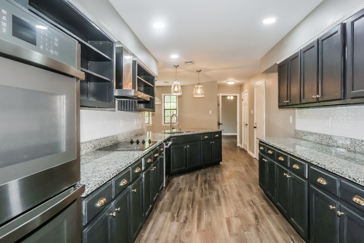
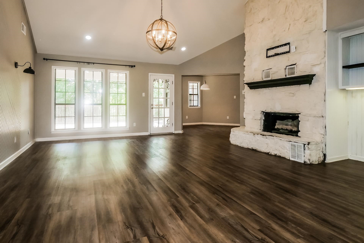
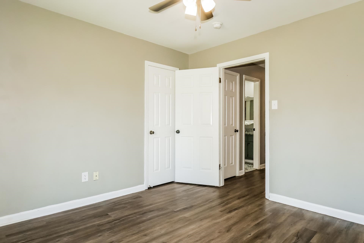
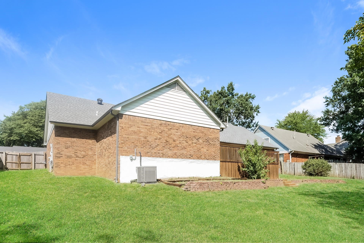
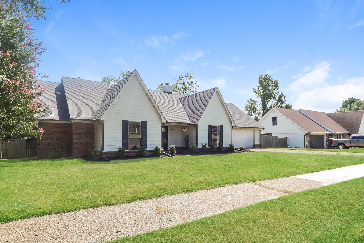
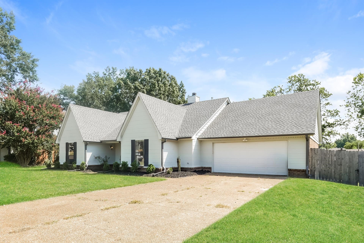
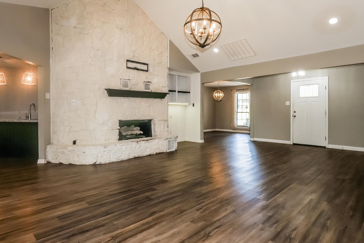
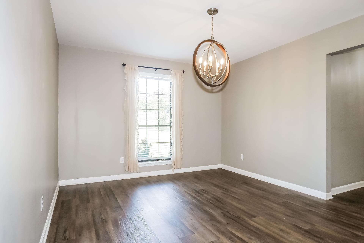
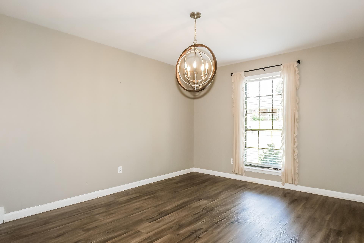
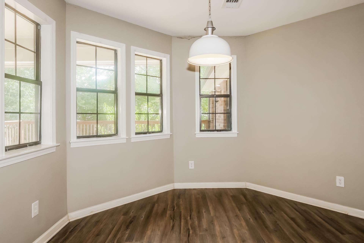
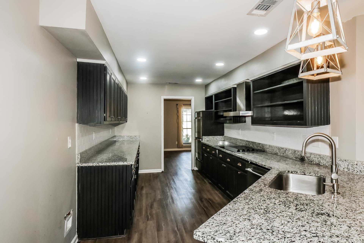
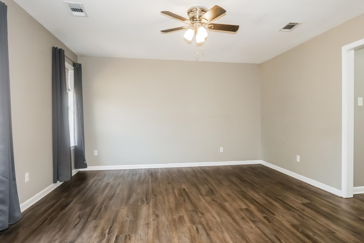
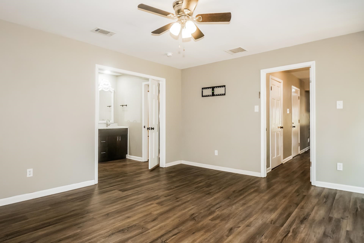
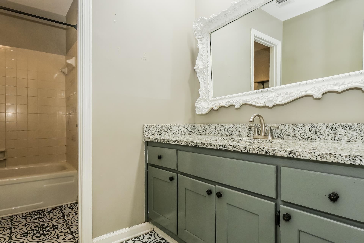
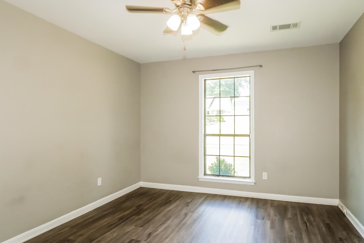
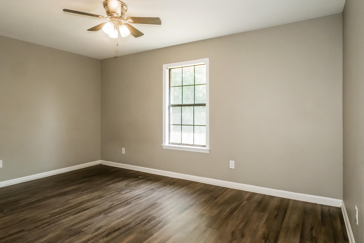
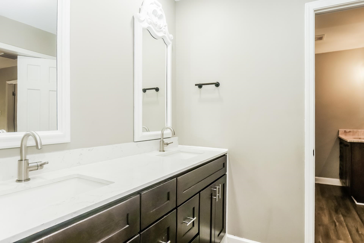
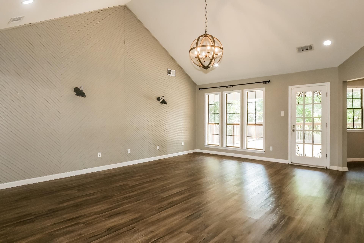
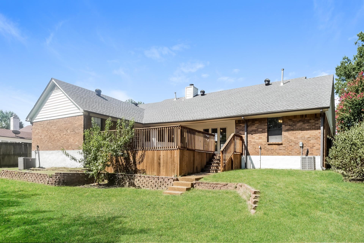
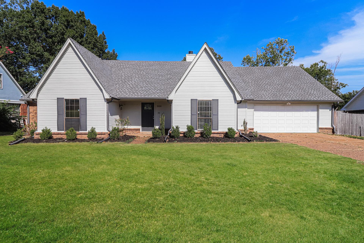
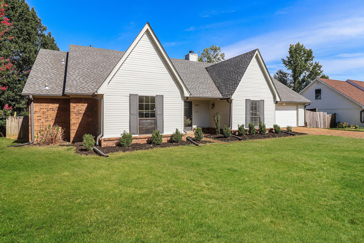
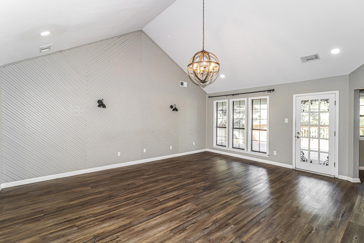
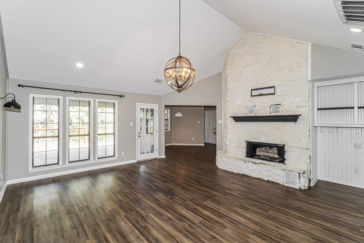
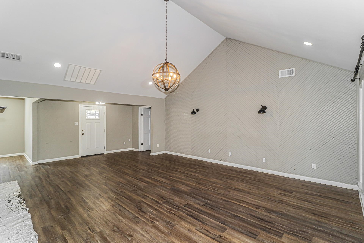
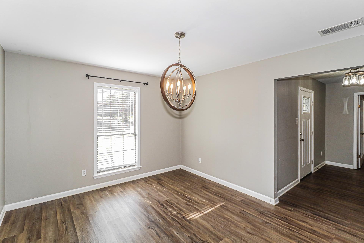
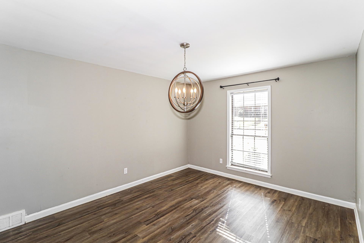
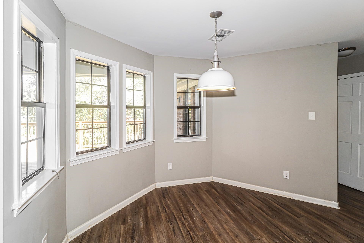
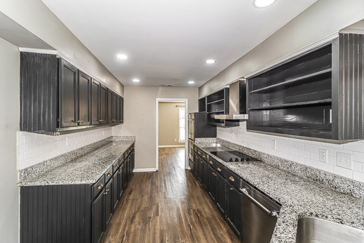
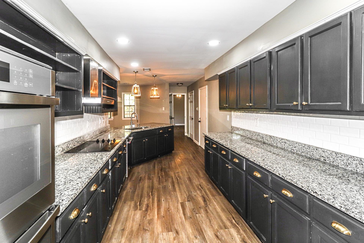
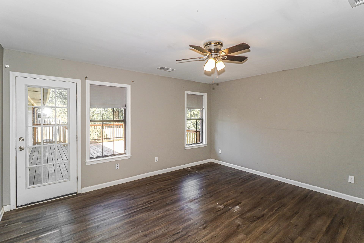
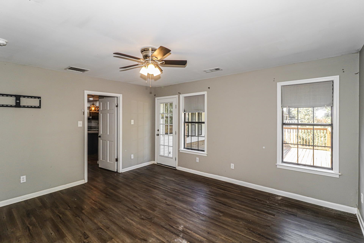
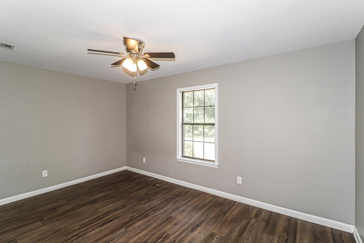
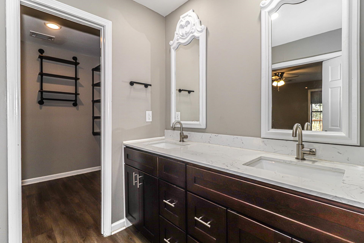
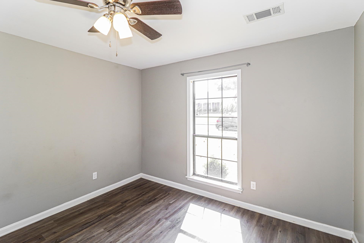
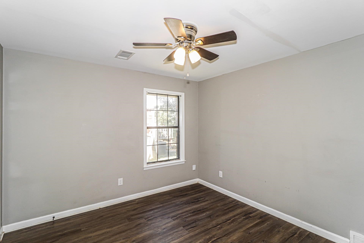
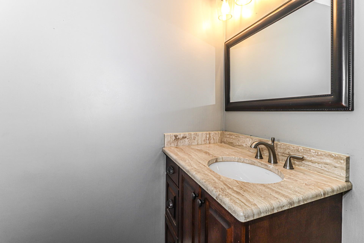
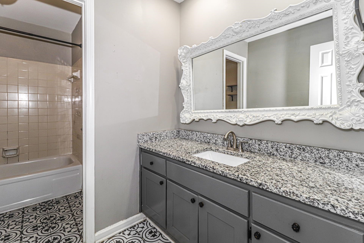
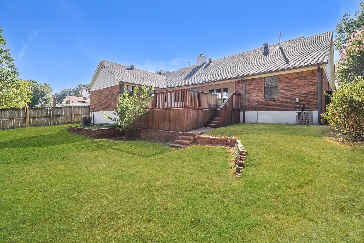
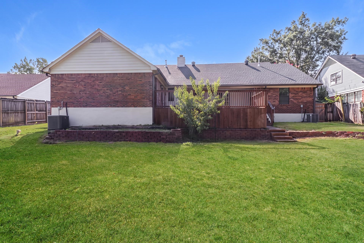
3530 Josee Ln is a single-story Bartlett home with wood-look flooring carrying through the main living and dining areas. The kitchen is built around a central island with generous counter space and stainless steel appliances, opening toward a breakfast area lit by bay windows. A stone fireplace anchors the main living room, adding warmth and a defined focal point. Down the hall, the bedrooms include a primary suite served by a bathroom with a double vanity, along with additional full bath accommodations. A vaulted bonus room adds flexible space for work or recreation. Out back, a wood deck extends the living space into the backyard, while a two-car garage handles parking and storage.
Features
Interior
| Living/Dining/Kitchen | Separate Dining Room, Updated/Renovated Kitchen, Eat-In Kitchen, Pantry, Washer/Dryer Connections, Vinyl/Luxury Vinyl Floor |
| Flooring | Vinyl/Luxury Vinyl Floor |
| Total Rooms | 7 |
Utilities
| Heating | Central |
| Cooling | Central |
Financial
| Annual City Tax | $1,639 |
| Annual County Tax | $2,656 |
Exterior & Lot
| Number of Stories | 1.0 |
| Pool | None |
| Exterior Windows | Brick Veneer |
| Parking | Driveway/Pad, Garage Door Opener(s) |
| Lot Description | Level |
| Other Exterior Features | Covered Patio, Deck |
| Lot Dimensions | 95X140 |
| Covered Parking | 2 |
Neighborhood
| Directions | From Memphis Arlington Rd & Bartlett Blvd, head northeast on Memphis Arlington Rd. Turn right on Josee Ln. Home is on the left. |
Contact Agent

Location
1 / 40
3530 JOSEE