

+33 more
4
Beds
3
Baths
4,081
Sq Ft
Source: AutoFill (MAARdata) or Public Records (Cnty Assessor Site)
0.26
Acres
2000
Built
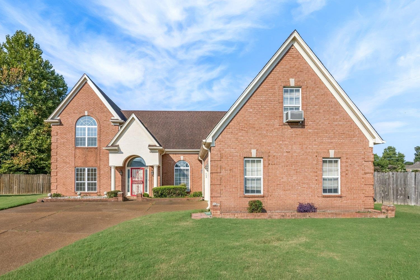
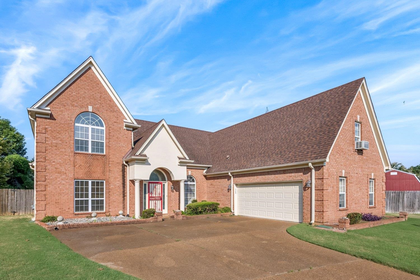
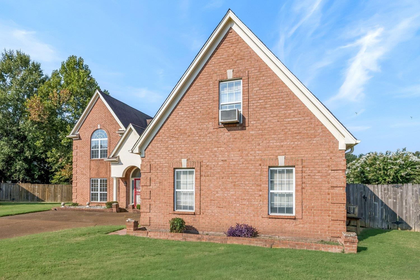
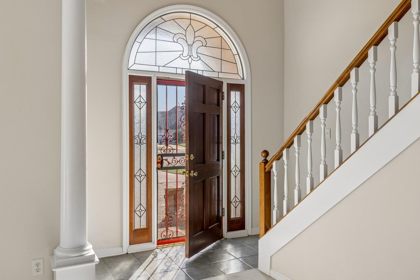
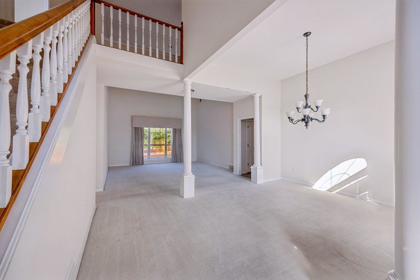
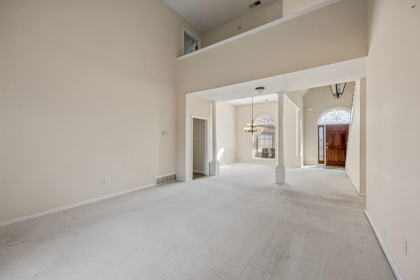
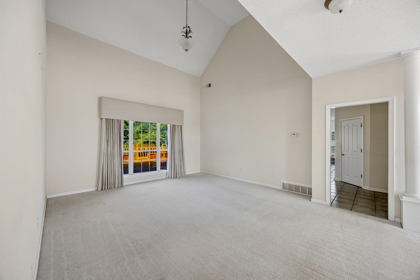
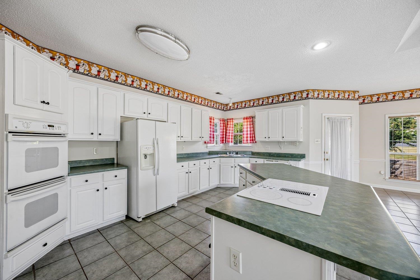
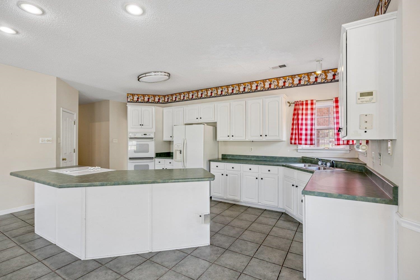
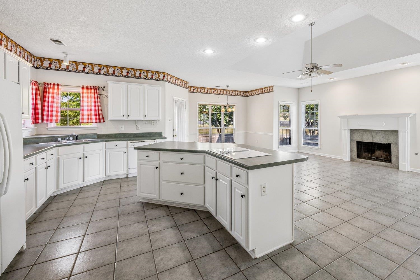
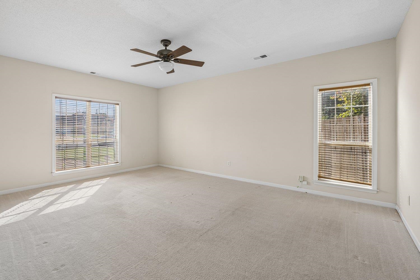
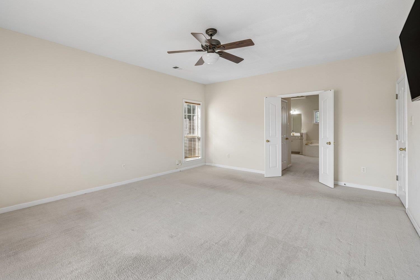
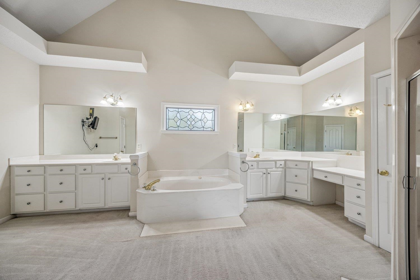
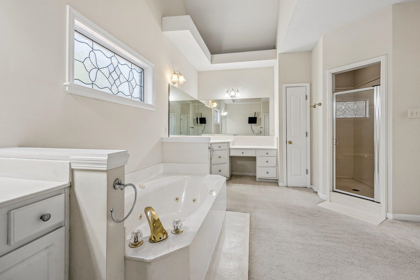
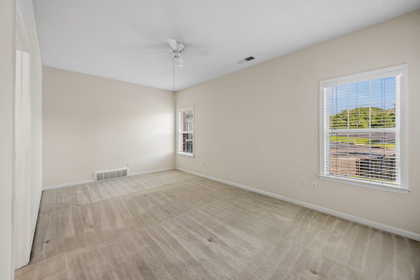
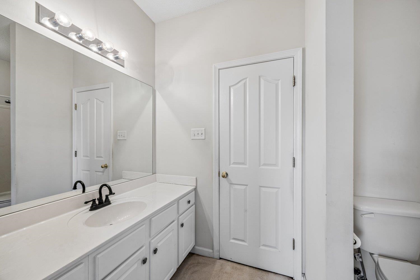
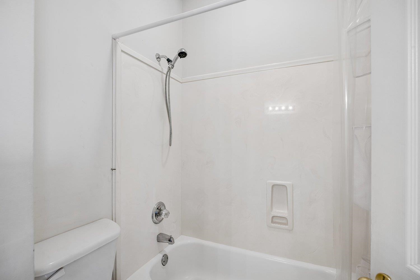
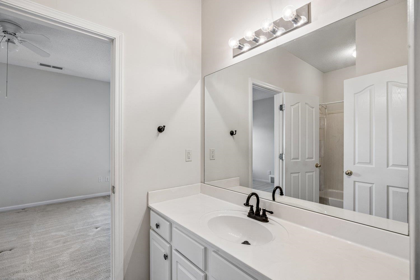
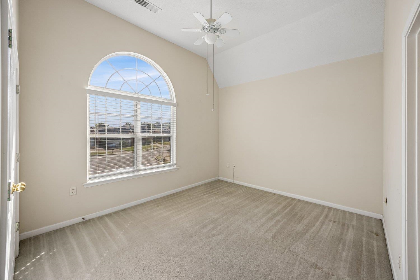
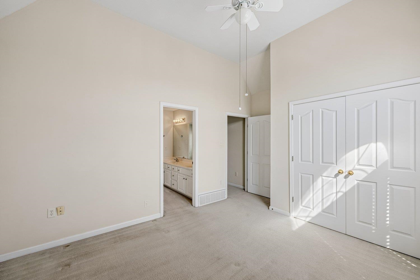
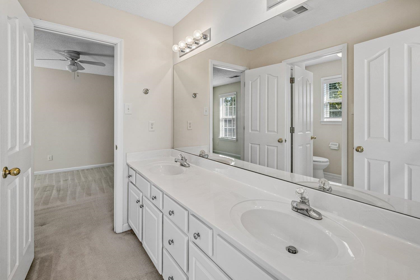
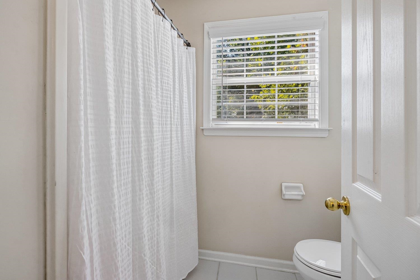
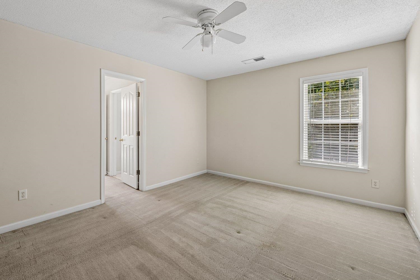
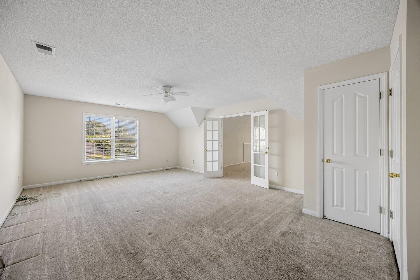
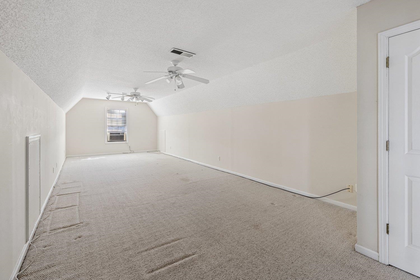
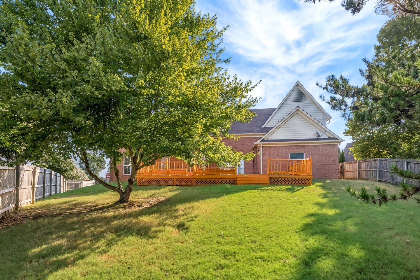
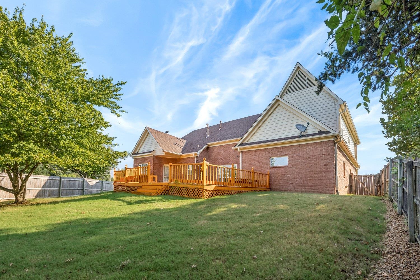
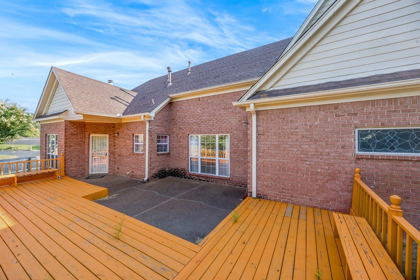
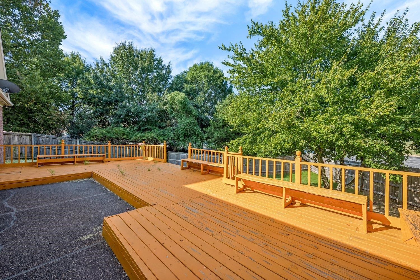
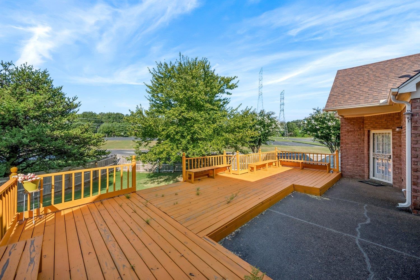
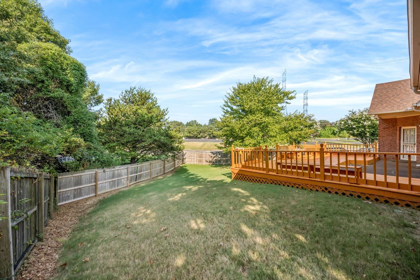
Price Improvement ! Another $10,000! This spacious and beautifully maintained 4-bedroom, 3-bath brick home offers plenty of room to live, work, & entertain. With its versatile floor plan, generous room sizes, and desirable indoor-outdoor living spaces, this home is ready to welcome its next family. The main-level primary suite is a true retreat, featuring an impressive 19x13 primary bathroom with abundant space and comfort. The inviting kitchen offers ceramic tile flooring, a center island, and ample cabinet storage, making it both functional and perfect for gathering. Upstairs, you’ll find generously sized bedrooms, a large bonus room, and flexible living space that can easily adapt to your family’s needs. With an office that could also serve as a 5th bedroom, there are plenty of options for a home office, guest space, playroom, or additional living area. Step outside to enjoy the fenced backyard and spacious deck, ideal for relaxing, grilling, or entertaining family and friends.
Features
Interior
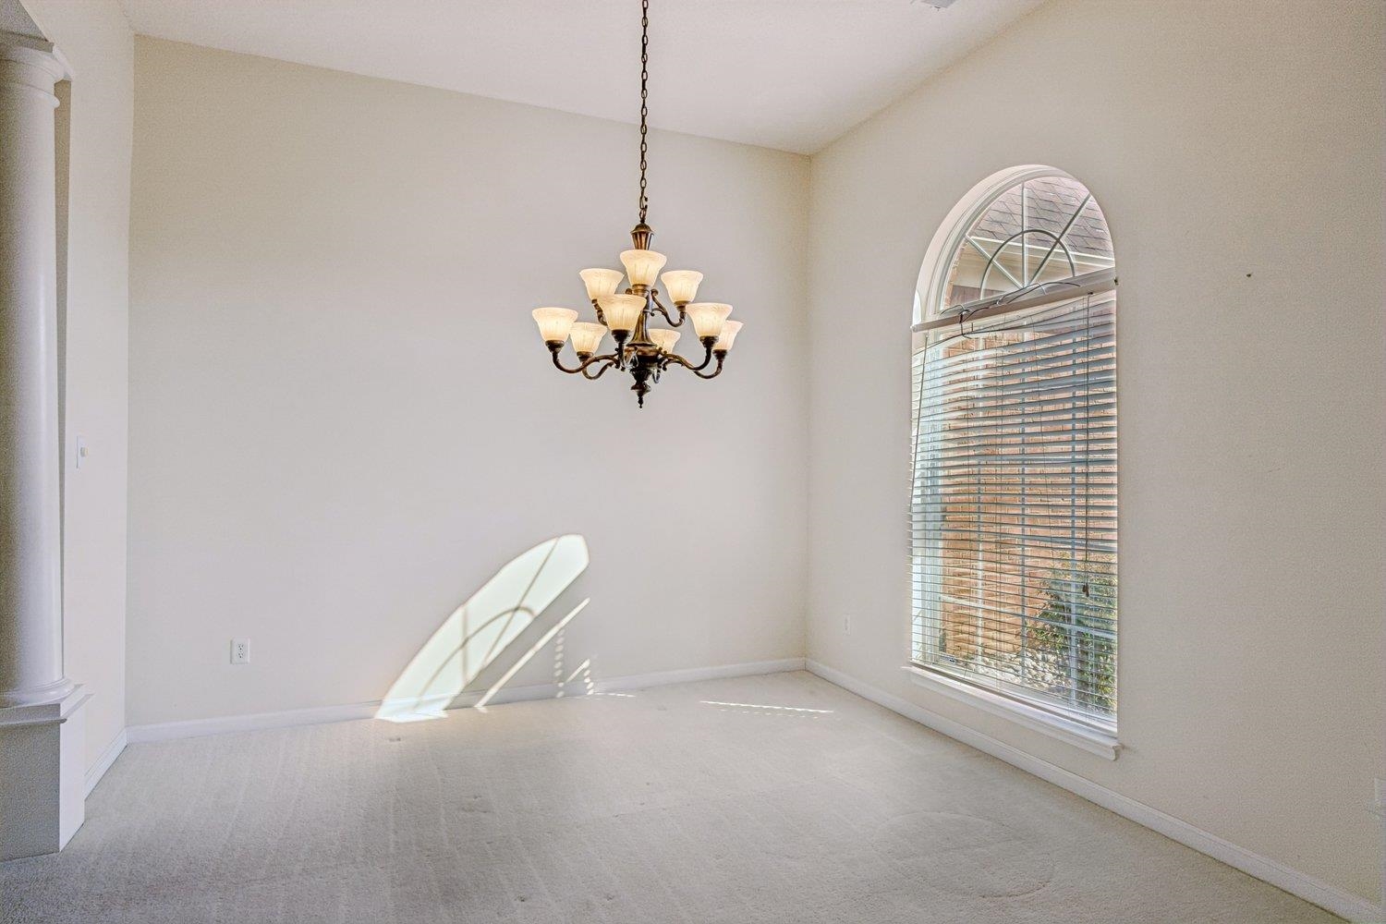
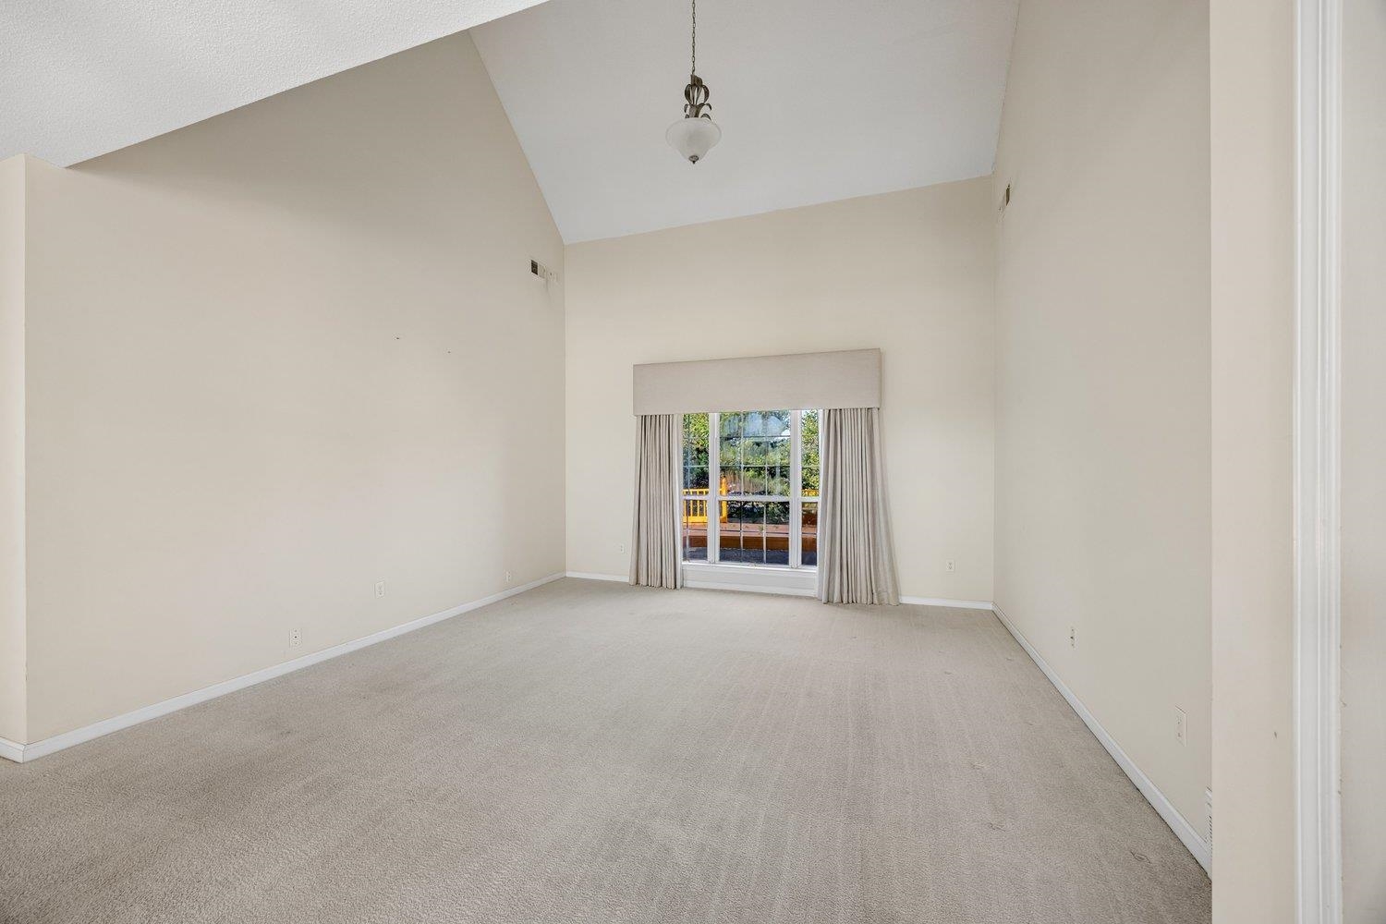
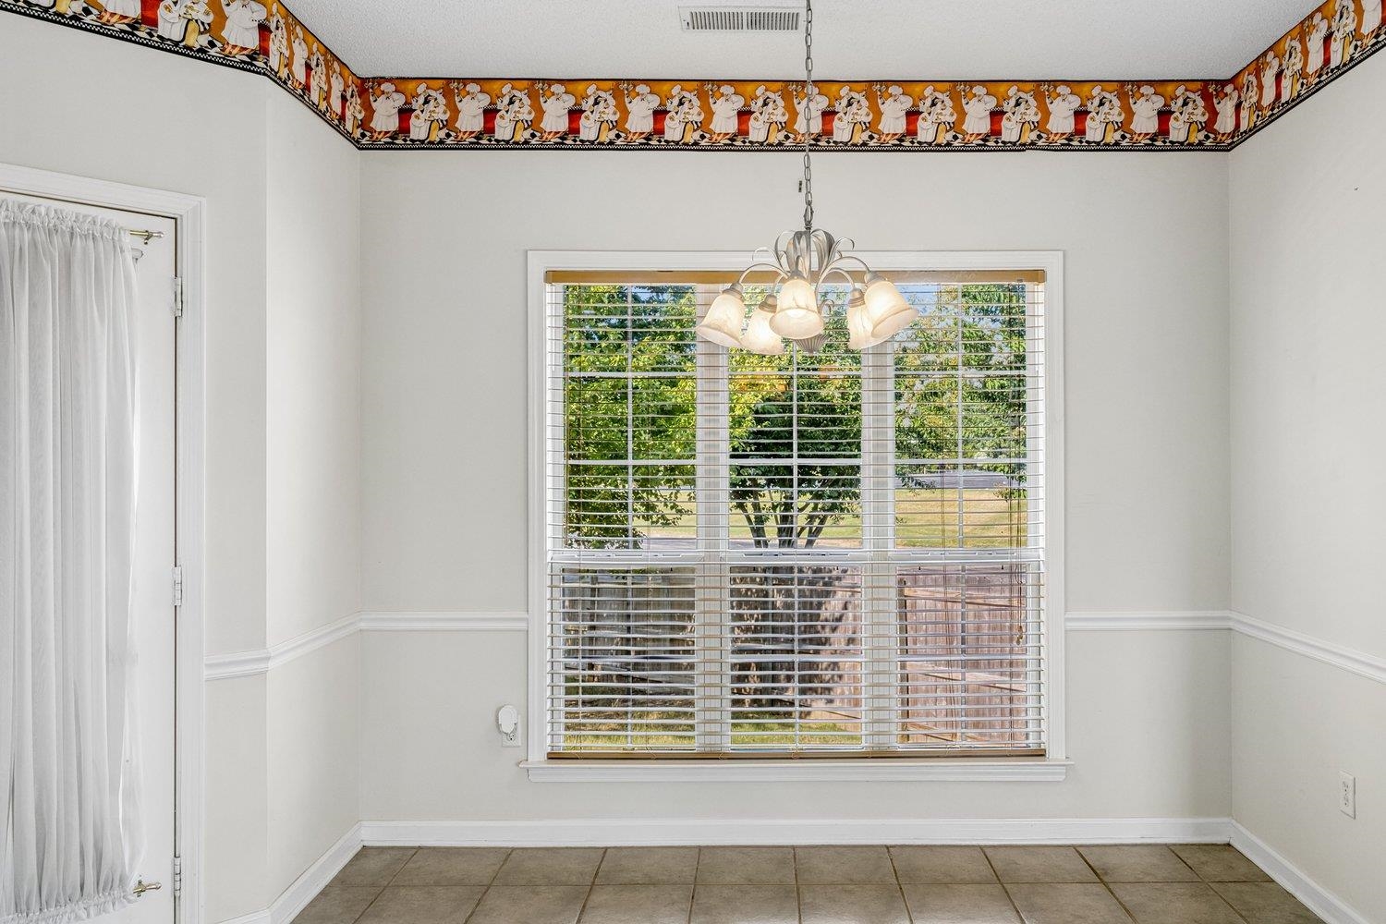
| Living/Dining/Kitchen | Separate Living Room, Separate Dining Room, Eat-In Kitchen, Breakfast Bar, Pantry, Island In Kitchen, Keeping/Hearth Room |
| Appliances | Range/Oven, Double Oven, Cooktop, Disposal, Dishwasher, Refrigerator |
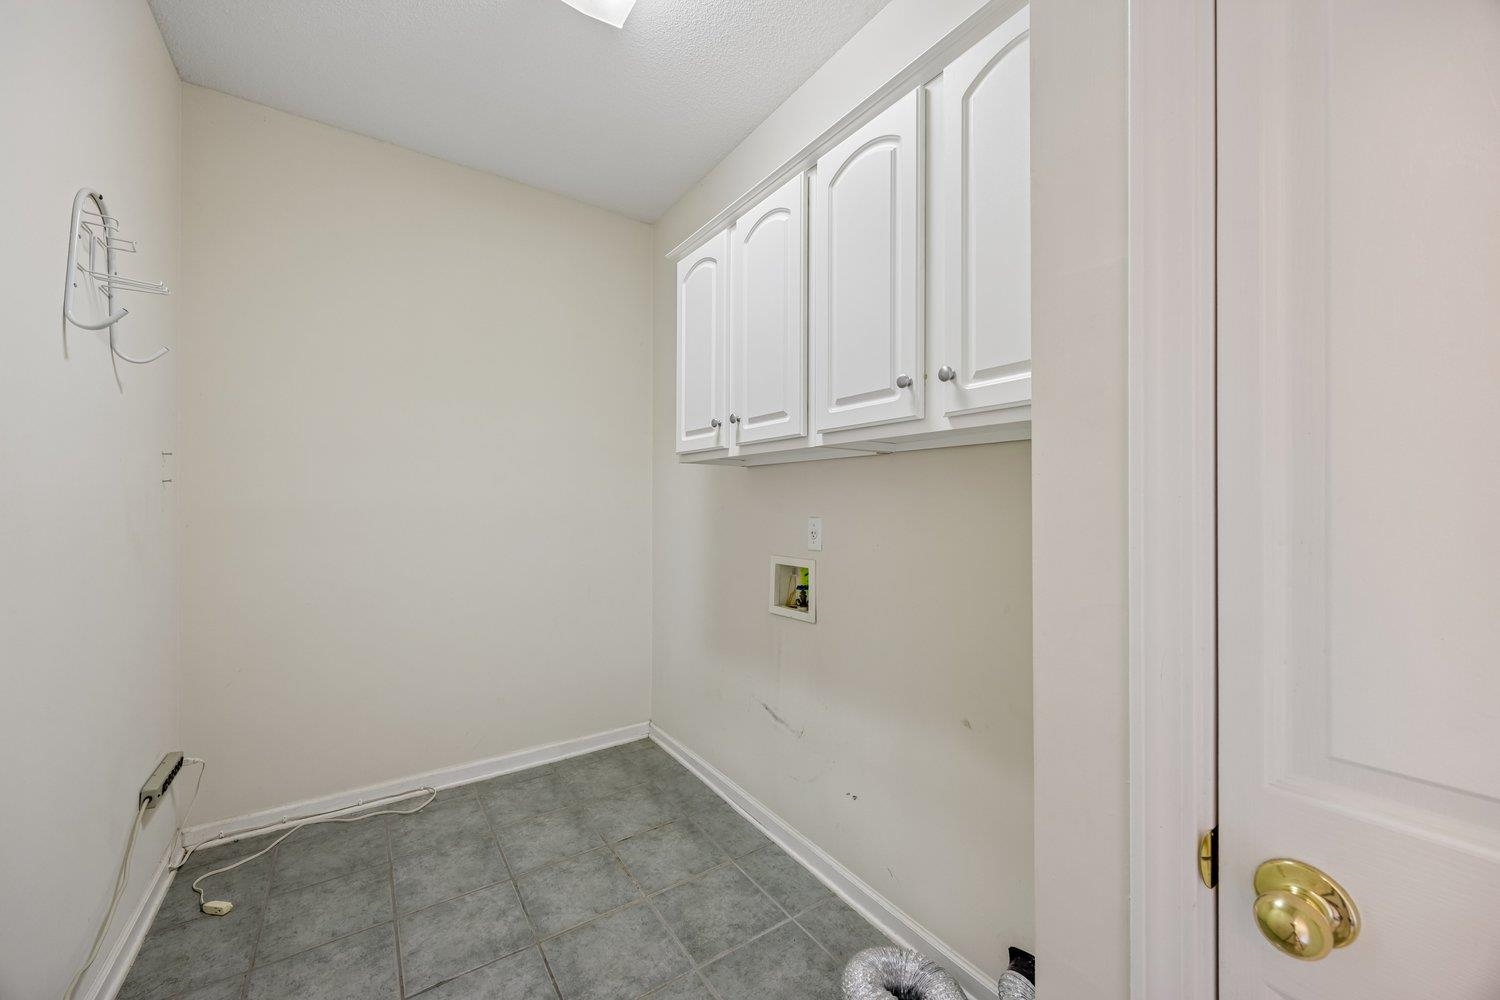
| Additional Rooms | Laundry Room, Bonus Room, Loft/Balcony |
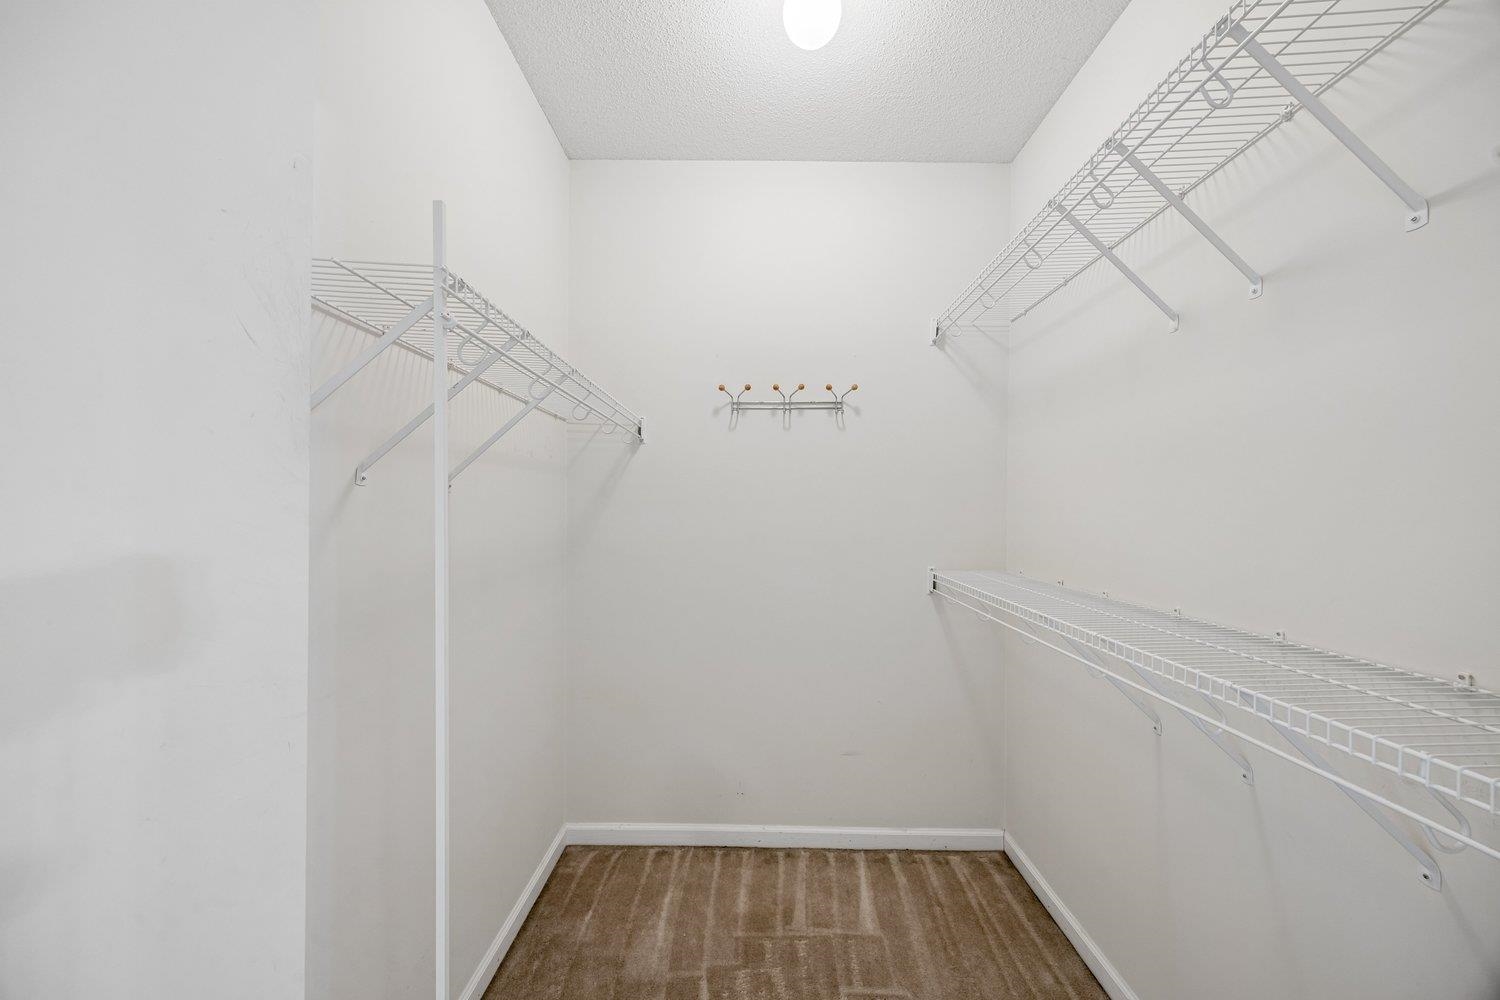
| Other Interior Features | All Window Treatments, Walk-In Closet(s), Walk-In Attic |
| Flooring | Wall to Wall Carpet, Tile, Vaulted/Coff/Tray Ceiling, Two Story Foyer |
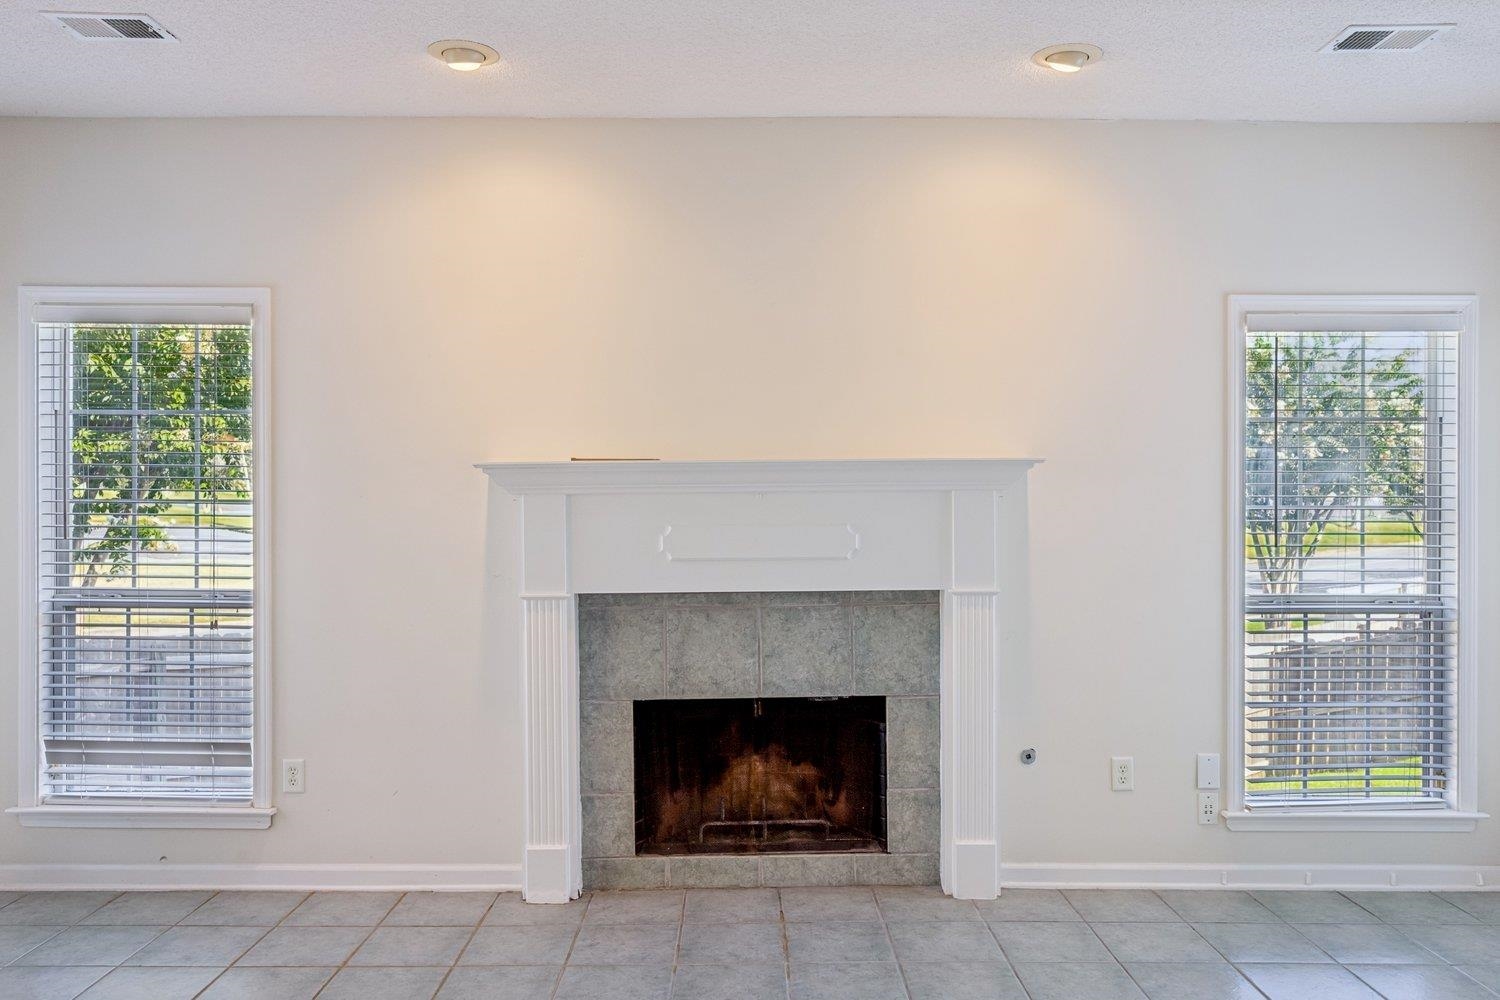
| Fireplace | In Keeping/Hearth room, Gas Starter |
| First Floor | Living Room, Dining Room, Kitchen, Primary Bedroom, 2nd Bedroom, 2 or More Baths, Laundry Room, Keeping/Hearth Room |
| Second Floor | 3rd Bedroom, 4th or More Bedrooms, 1 Bath, Bonus Room |
| Total Rooms | 10 |
| Bedrooms Downstairs | 2 |
Utilities
| Heating | Central, Gas, Dual System |
| Cooling | Central, Ceiling Fan(s), Dual System |
| Water/Sewer | Gas Water Heater, Public Water, Public Sewer |
Financial
| Annual City Tax | $2,689 |
| Annual County Tax | $2,803 |
Exterior & Lot
| Number of Stories | 1.5 |
| Pool | None |
| Roof | Composition Shingles |
| Exterior Windows | Brick Veneer, Wood/Composition, Aluminum Window(s), Storm Door(s) |
| Parking | Driveway/Pad, Garage Door Opener(s), Side-Load Garage |
| Lot Description | Some Trees, Cove, Landscaped, Wood Fenced |
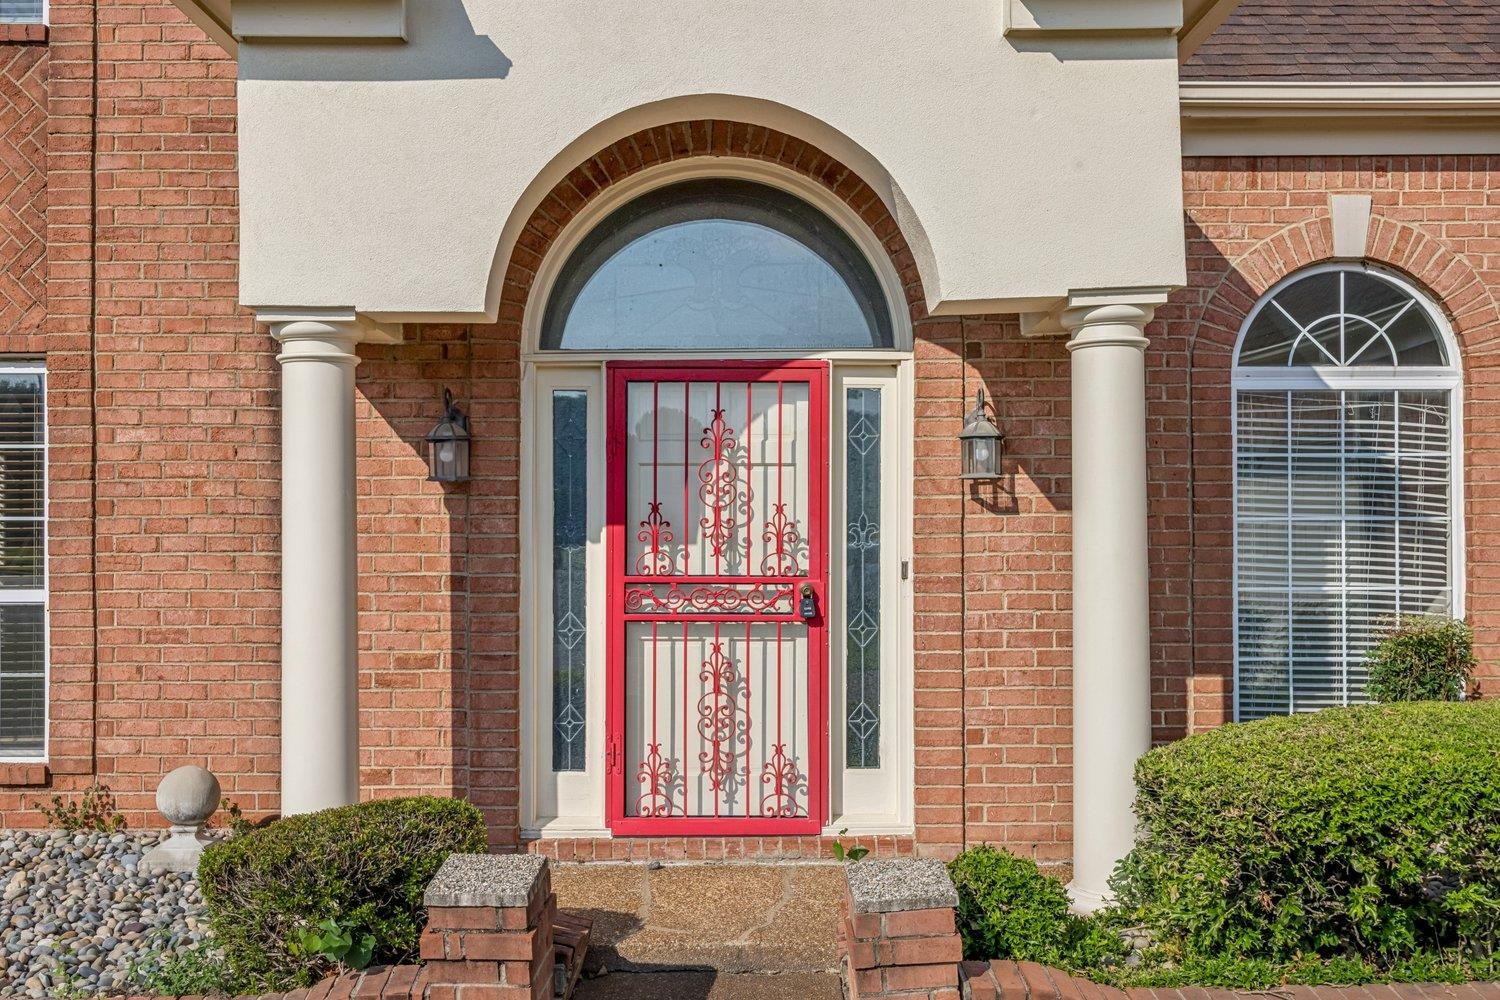
| Other Exterior Features | Wrought Iron Security Drs, Deck, Well Landscaped Grounds, Wood Fence |
| Foundation | Slab |
| Lot Dimensions | 11367 SF 41 X 127 |
| Covered Parking | 2 |
Neighborhood
| Directions | East on Walnut Grove Rd. from N. Germantown Pkwy; left on Sanga Rd.; left on Green Heron Lane; left on May Orchard; left on Bay Orchard Lane. |
Contact Agent

Location
1 / 38
8561 BAY ORCHARD