

+35 more
4
Beds
3
Baths
3,135
Sq Ft
Source: AutoFill (MAARdata) or Public Records (Cnty Assessor Site)
2003
Built
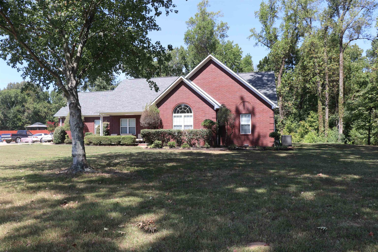
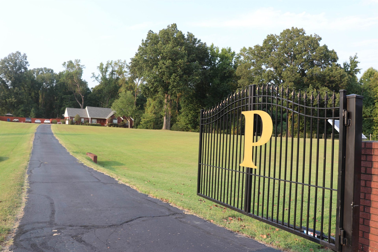
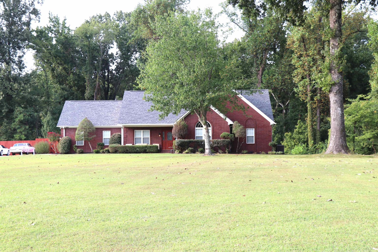
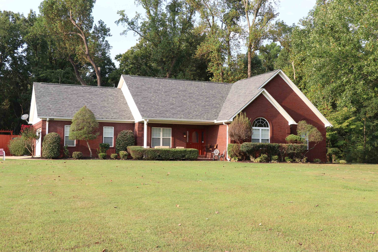
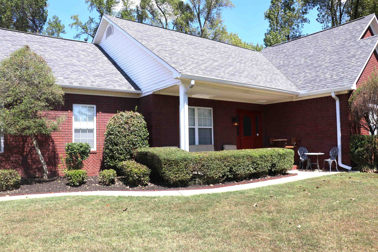
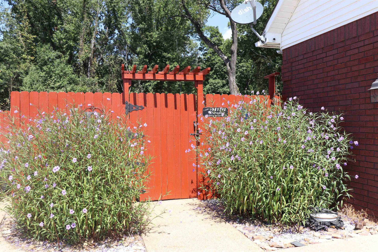
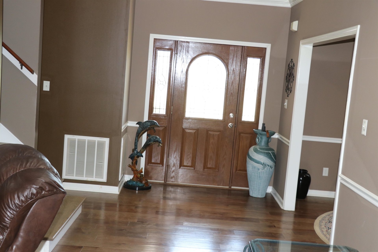
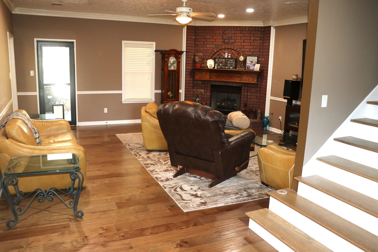
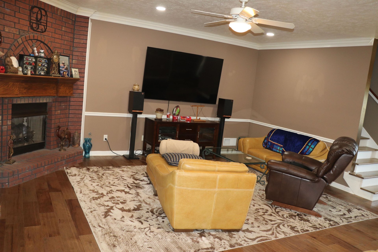
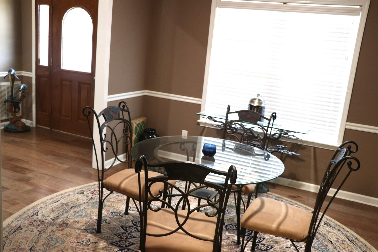
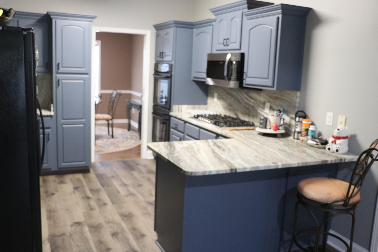
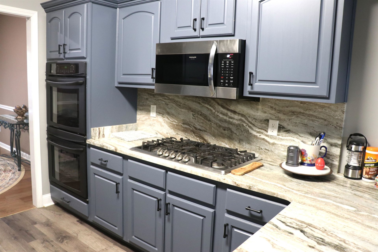
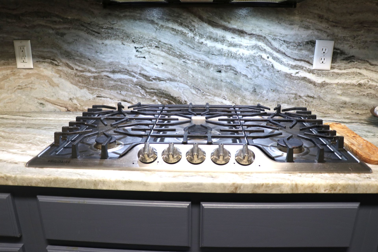
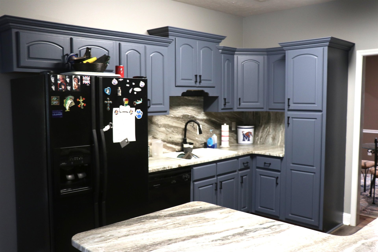
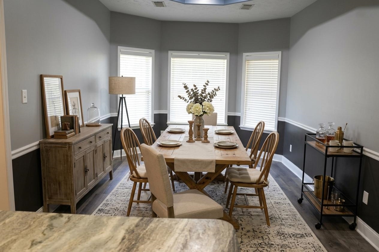
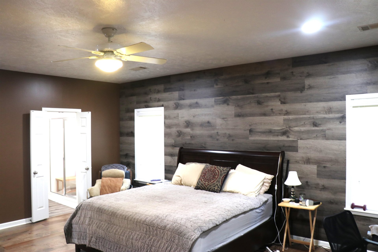
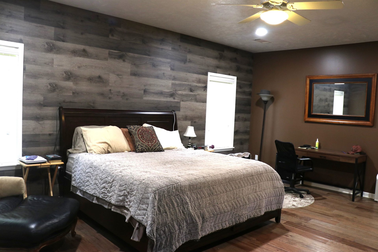
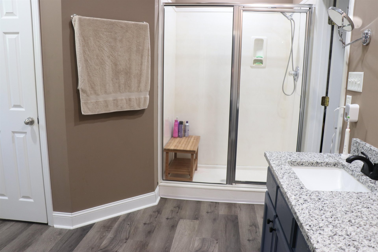
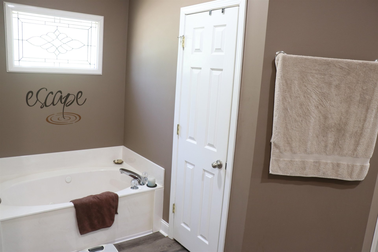
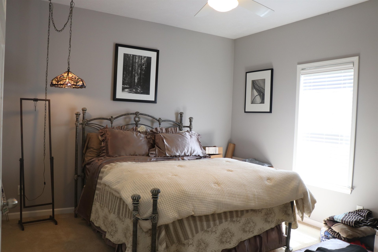
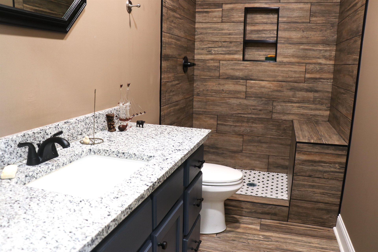
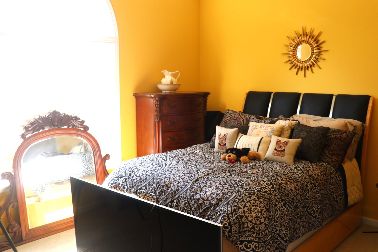
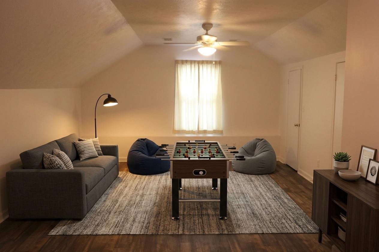
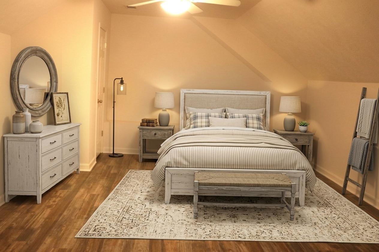
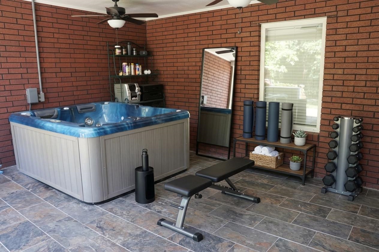
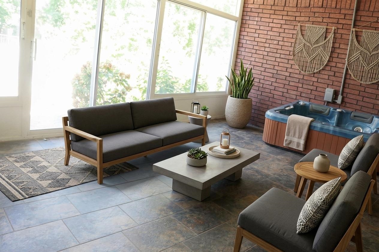
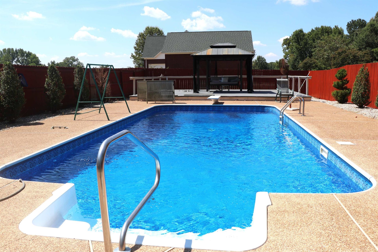
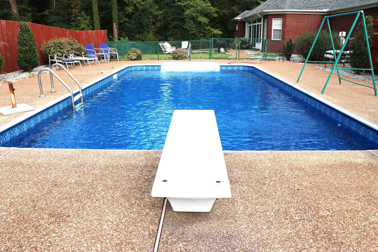
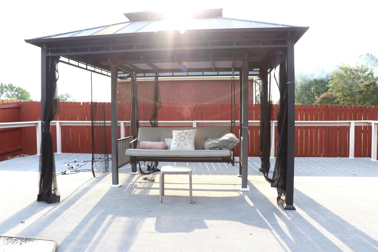
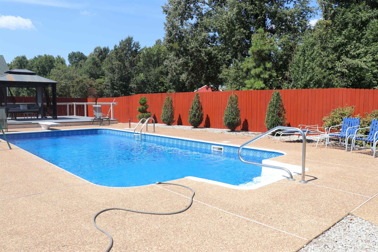
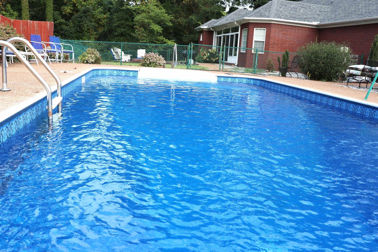
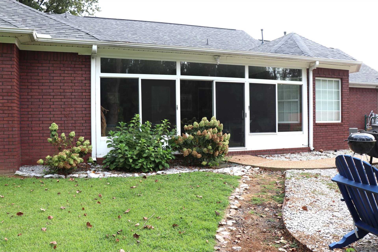
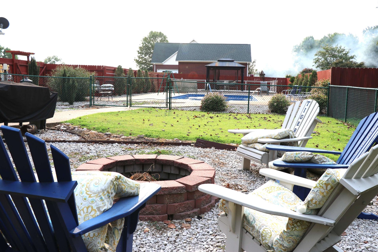
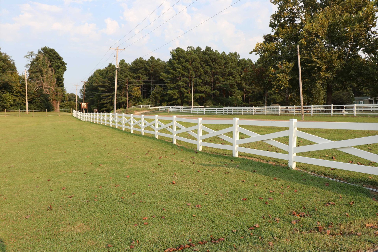
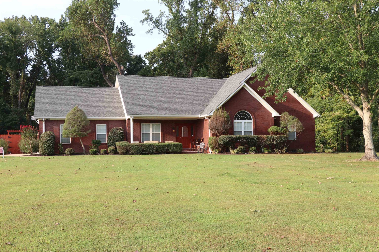
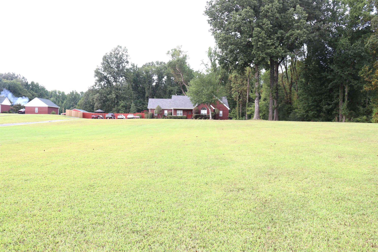
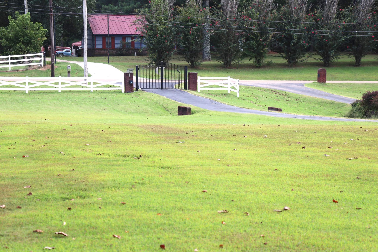
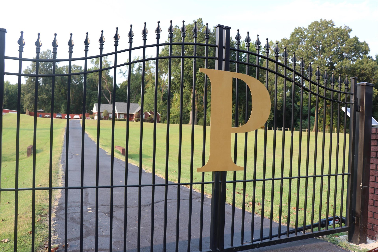
Own a piece of paradise, an oasis in your back yard. So many upgrades to a well-maintained home. In 2024, 2 New HVAC units. 2 new water heaters, new roof, new counter tops and gas cook top. Remodeled hall bath and all cabinets. New pool liner, motor and safety cover (still in the box). New pump in the hot tub. New faucets and sink downstairs. New alarm system with 9 cameras. New gate motor and gutters in 2025. One year old washer and dryer will stay. Beautiful white vinyl fence across the front with gated driveway. Fenced back yard for your pets and privacy fence around the beautiful pool. Extra wide parking area at the end of the long driveway. (Some of the interior pictures are AI generated) Packing to move, some furniture has been moved.
Features
Interior
| Living/Dining/Kitchen | Great Room, Updated/Renovated Kitchen, Breakfast Bar, Separate Breakfast Room, Pantry, Vinyl/Luxury Vinyl Floor |
| Appliances | Double Oven, Cooktop, Gas Cooking, Dishwasher, Microwave, Refrigerator, Washer, Dryer, Cable Wired |
| Additional Rooms | Laundry Room, Sun Room, Bonus Room, Entry Hall, Storage Room |
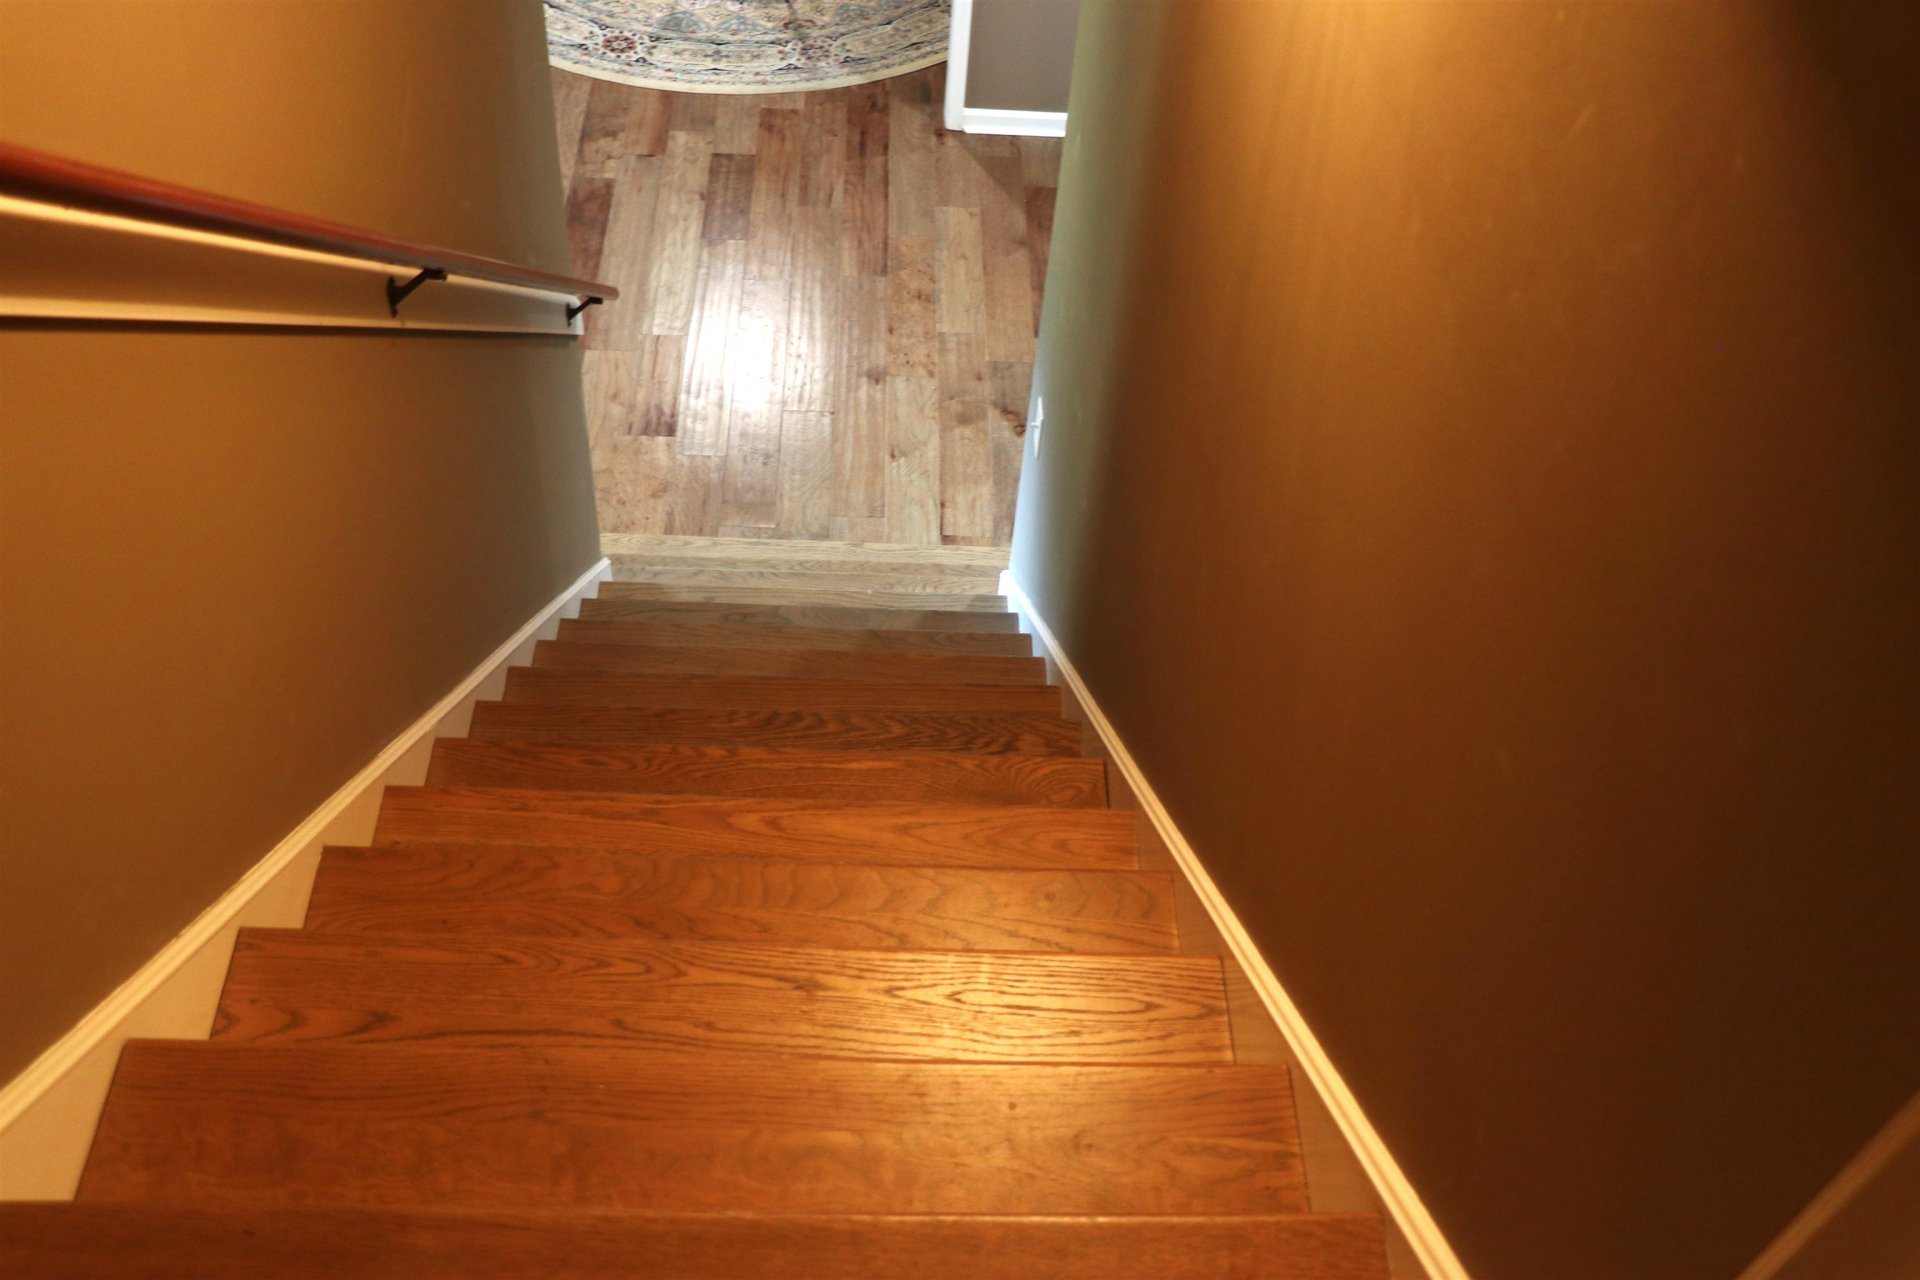
| Other Interior Features | All Window Treatments, Walk-In Closet(s), Permanent Attic Stairs, Attic Access, Walk-In Attic, Rear Stairs to Playroom, Security System, Smoke Detector(s) |
| Flooring | Wood Laminate Floors, Part Carpet, Tile, Textured Ceiling |
| Fireplace | Masonry, Ventless Gas Fireplace, In Den/Great Room |
| First Floor | Den/Great Room, Kitchen, Primary Bedroom, 2nd Bedroom, 3rd Bedroom, 2 or More Baths, Laundry Room, Sun Room, Breakfast Room |
| Second Floor | 4th or More Bedrooms, 1 Bath, Play Room/Rec Room, Bonus Room |
| Total Rooms | 10 |
| Bedrooms Downstairs | 3 |
Utilities
| Heating | Central, Gas |
| Cooling | Central, 220 Wiring |
| Water/Sewer | Gas Water Heater, 2+ Water Heaters, Public Water, Septic Tank |
Financial
| Annual County Tax | $337,999 |
Exterior & Lot
| Number of Stories | 1.5 |
| Pool | In Ground |
| Roof | Composition Shingles |
| Exterior Windows | Brick Veneer, Vinyl Siding |
| Parking | Driveway/Pad, Side-Load Garage |
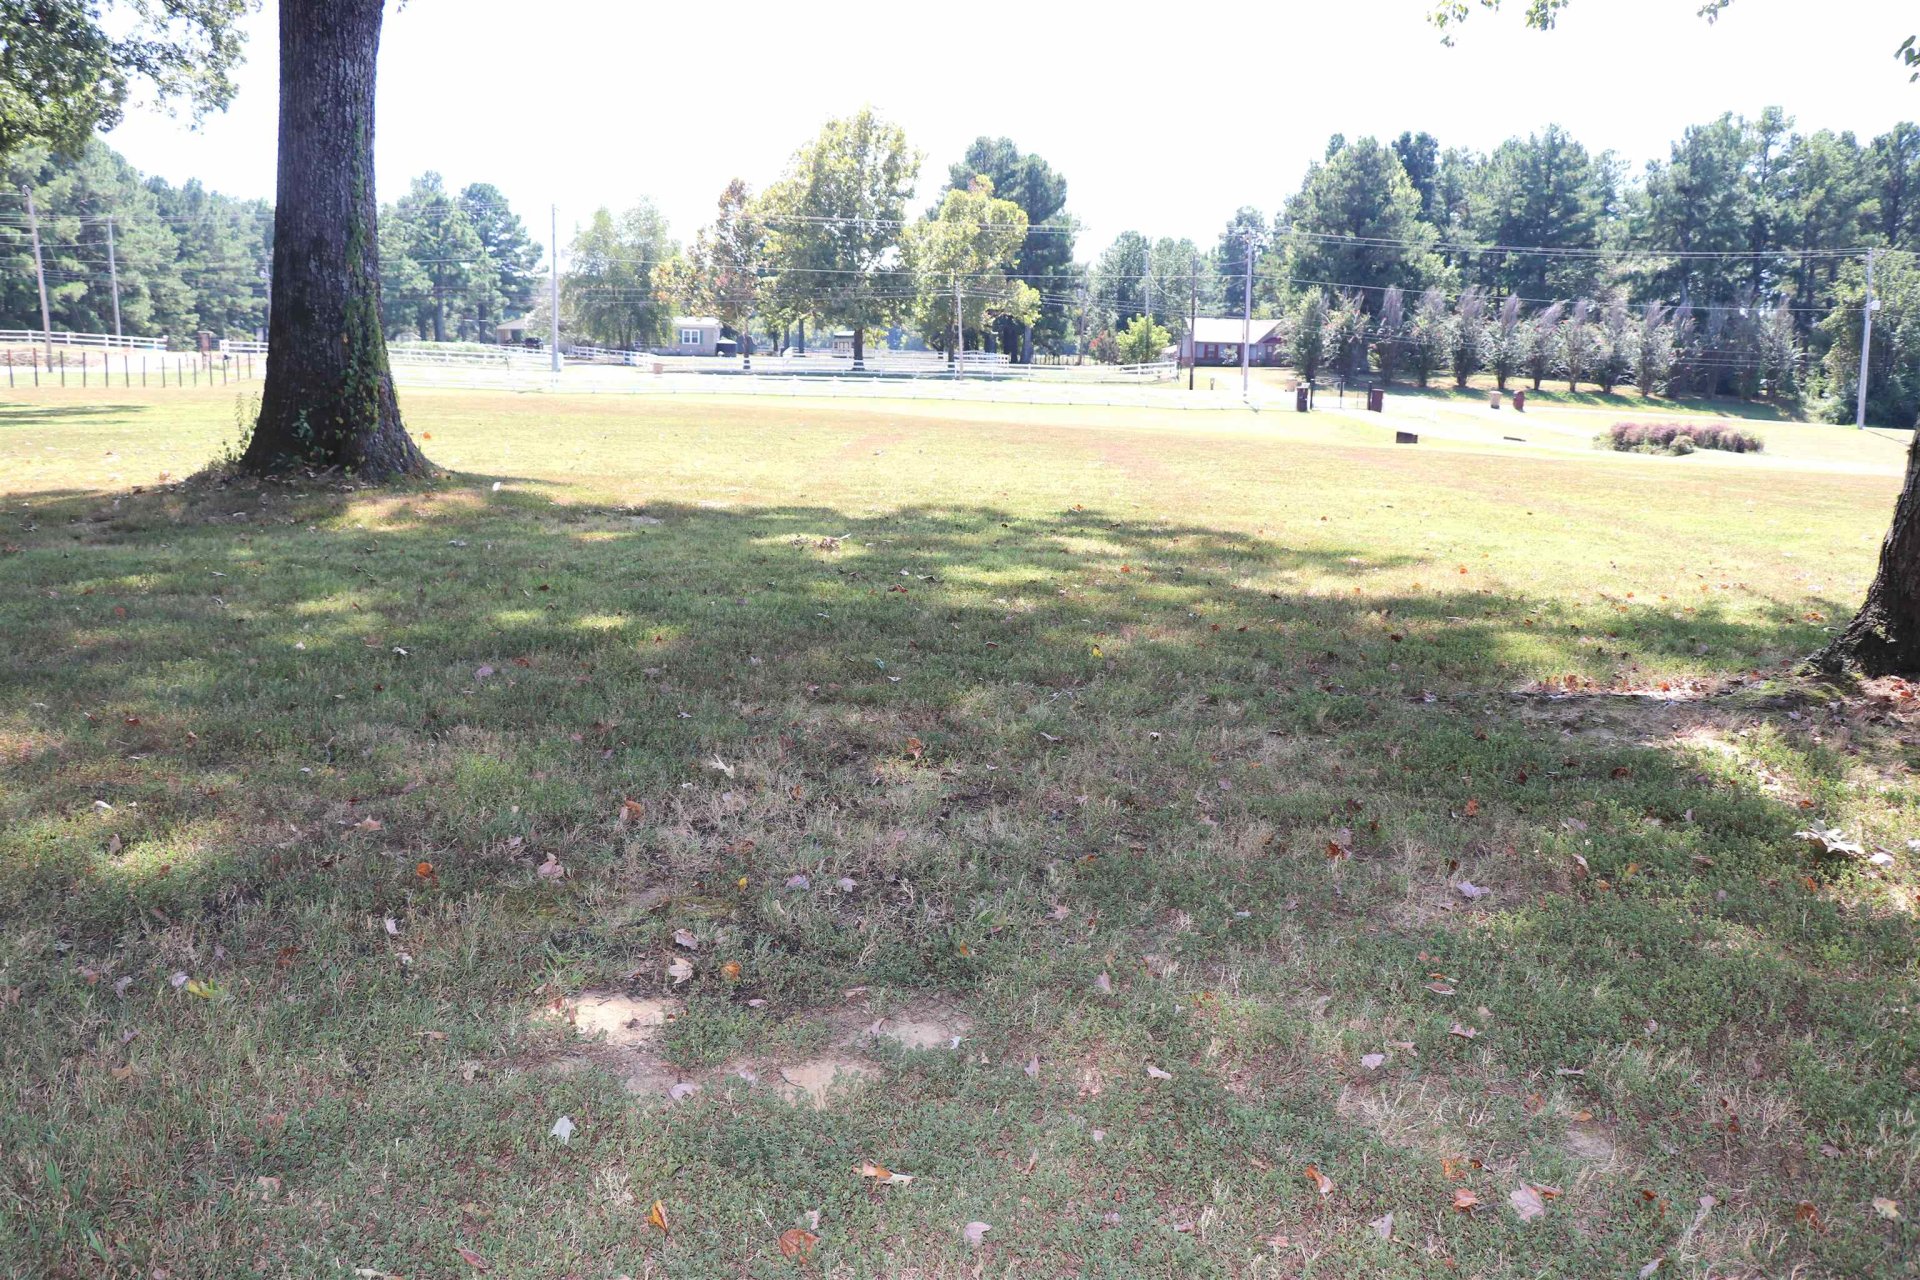
| Lot Description | Some Trees, Level, Landscaped, Professionally Landscaped, Wood Fenced, Chain Fenced |
| Other Exterior Features | Pool Cleaning Equipment, Patio, Wood Fence, Chain Fence, Storage, Sidewalks |
| Lot Dimensions | 5.01 Acres |
| Covered Parking | 2 |
Neighborhood
| Directions | Hwy 51 to W Union. Home on the right after Quito Rd. |
Contact Agent

Location
1 / 40
3920 UNION