

4
Beds
2
Full Baths
1
Half Bath
2,836
Sq Ft
Source: AutoFill (MAARdata) or Public Records (Cnty Assessor Site)
3.33
Acres
1999
Built
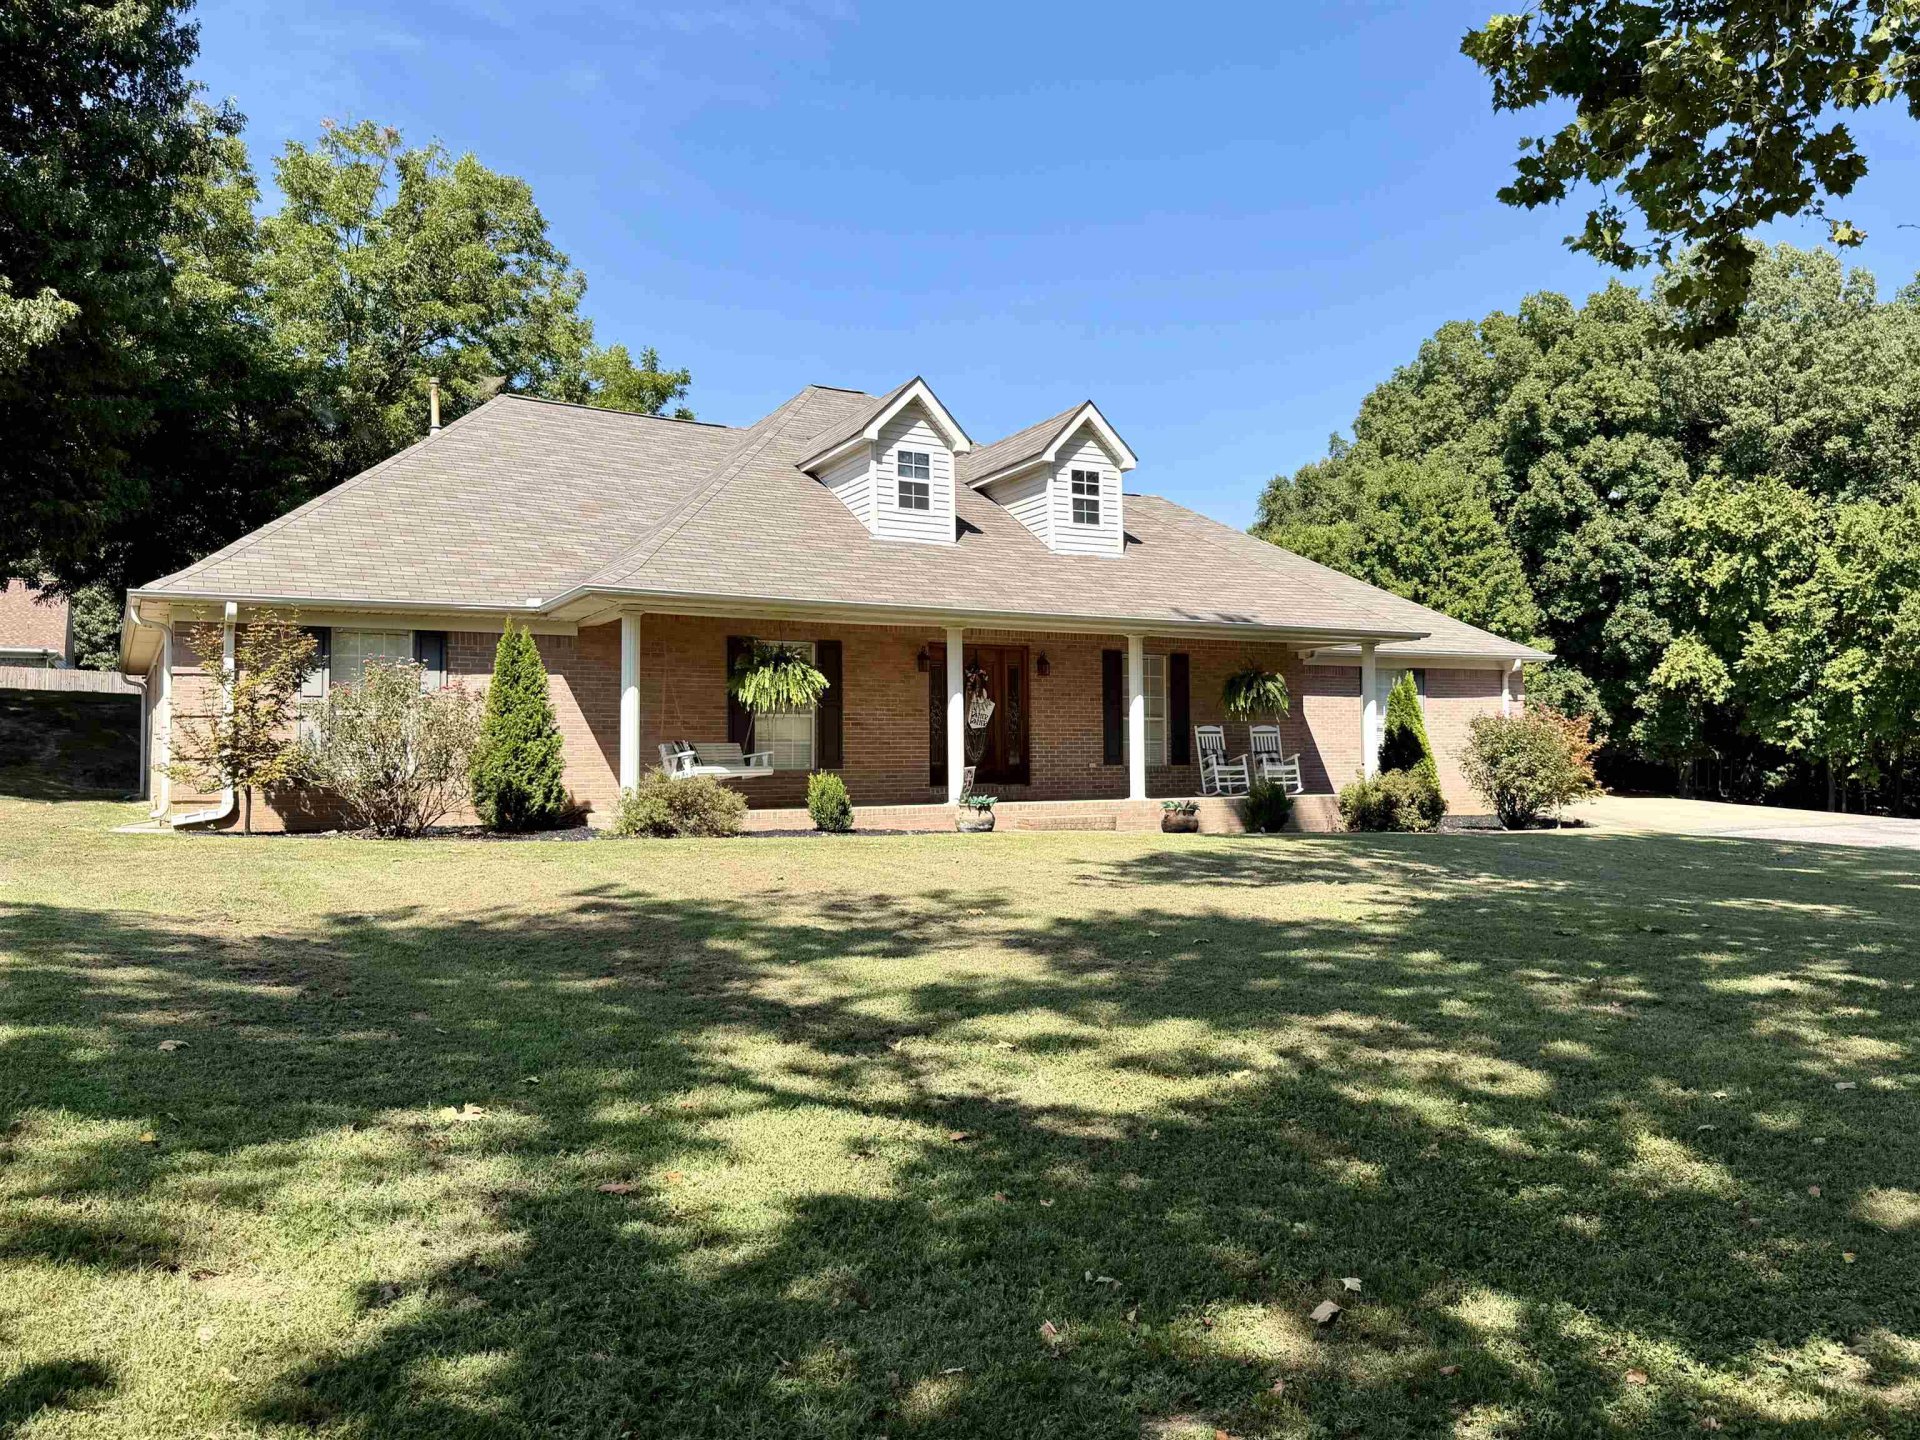
*Back on the market, Contingency fell through* CUSTOM BUILT. 3+ ACRES. NO HOA. LOW TIPTON COUNTY TAXES. ONE-LEVEL LIVING! Tucked away in a quiet dead-end cove with the privacy and elbow room you want without sacrificing convenience. This well-maintained custom ranch was designed for easy, comfortable living with everything on ONE floor—no stairs and no wasted space. Need more room down the road? The expansive attic offers exciting potential to finish additional living space and make the home grow with you. Step outside and enjoy over 3 acres with plenty of room to spread out, entertain, garden, play, build a shop or simply enjoy having space between you and the neighbors. Best of all—NO HOA telling you what you can do, plus the advantage of LOW Tipton County property taxes. Custom construction, acreage, privacy, one-level living and future expansion potential all in one property. Don't settle for another cookie-cutter house on a tiny lot. Schedule today!
Features
Interior
| Living/Dining/Kitchen | Separate Living Room, Separate Dining Room, Eat-In Kitchen, Breakfast Bar, Pantry |
| Appliances | Range/Oven, Cooktop, Disposal, Dishwasher, Microwave, Refrigerator |
| Additional Rooms | Laundry Room, Attic |
| Other Interior Features | Walk-In Closet(s), Permanent Attic Stairs, Attic Access, Walk-In Attic, Central Vacuum, Security System |
| Flooring | Wood Laminate Floors, Part Carpet |
| Fireplace | Masonry, In Living Room, Gas Logs |
| First Floor | Living Room, Dining Room, Den/Great Room, Kitchen, Primary Bedroom, 2nd Bedroom, 3rd Bedroom, 4th of More Bedrooms, Breakfast Room, Office |
| Total Rooms | 4 |
| Bedrooms Downstairs | 4 |
Utilities
| Heating | Central |
| Cooling | Central, 220 Wiring |
| Water/Sewer | Electric Water Heater, Septic Tank |
Financial
| Annual City Tax | $1,069 |
| Annual County Tax | $1,523 |
Exterior & Lot
| Number of Stories | 1.0 |
| Pool | None |
| Roof | Composition Shingles |
| Exterior Windows | Brick Veneer, Aluminum/Steel Siding |
| Parking | Driveway/Pad, Garage Door Opener(s), Side-Load Garage, Other (See REMARKS) |
| Lot Description | Wooded, Some Trees, Lake/Pond on Property, Water View, Corner, Landscaped, Wood Fenced |
| Other Exterior Features | Storage Building, Porch, Patio, Deck, Well Landscaped Grounds, Wood Fence, Storage |
| Foundation | Slab |
| Lot Dimensions | 3.3 |
| Covered Parking | 2 |
Neighborhood
| Directions | From Hwy 51 in Munford, turn east onto Tipton Rd. Turn right onto McCormick Rd, then left onto Charles Pl. Turn onto Whitten Pl. Home will be located at 82 Whitten Pl. |
Contact Agent

Location
1 / 1
82 WHITTEN