

+25 more
5
Beds
3
Full Baths
1
Half Bath
5,215
Sq Ft
Source: Other
2.71
Acres
1989
Built
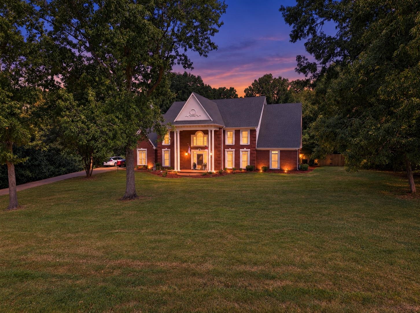
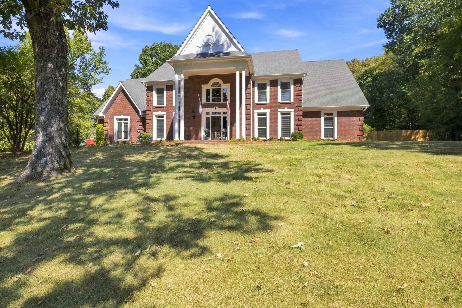
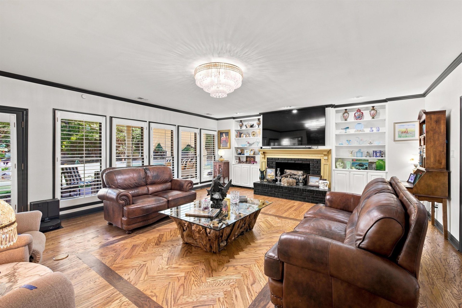
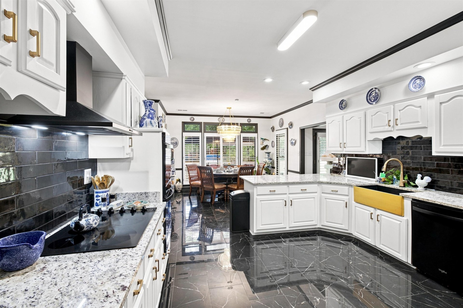
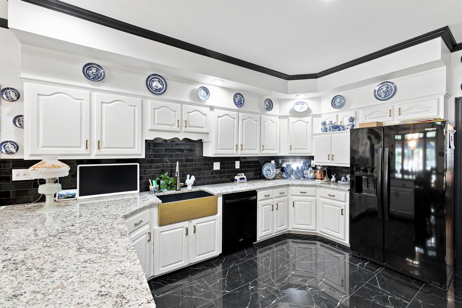
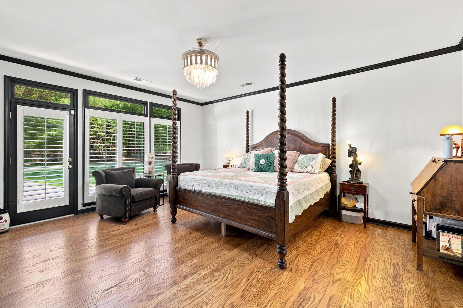
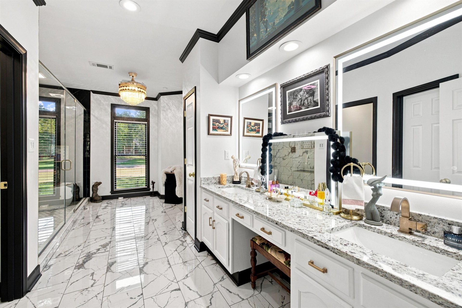
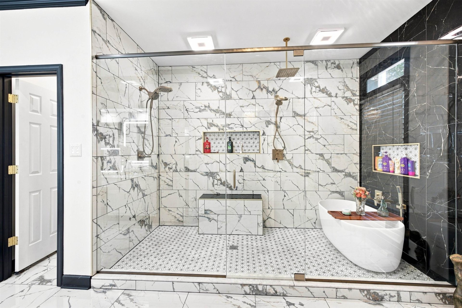
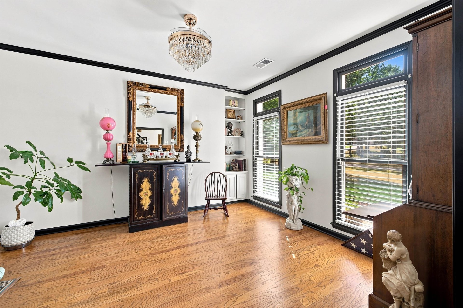
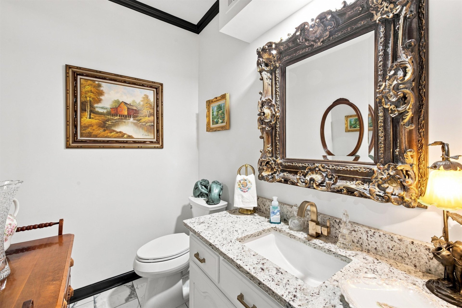
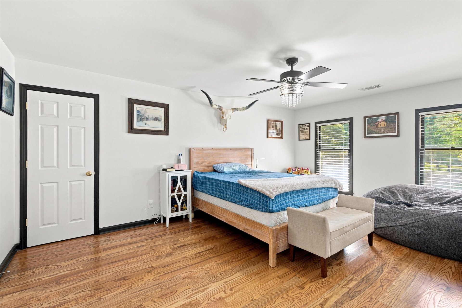
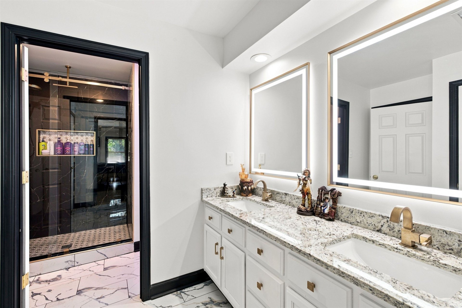
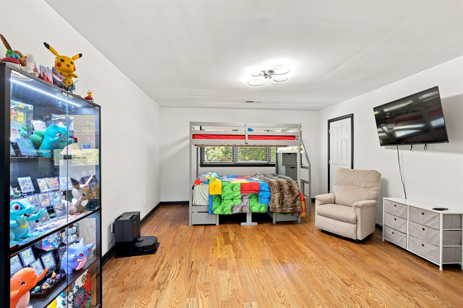
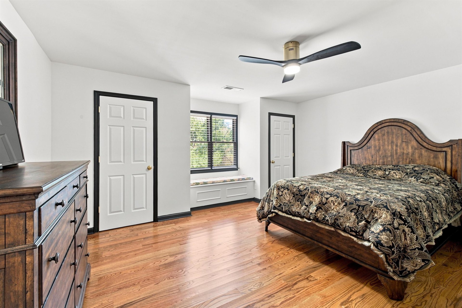
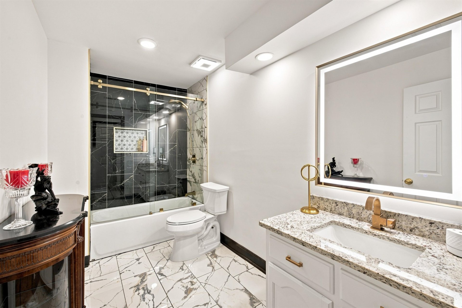
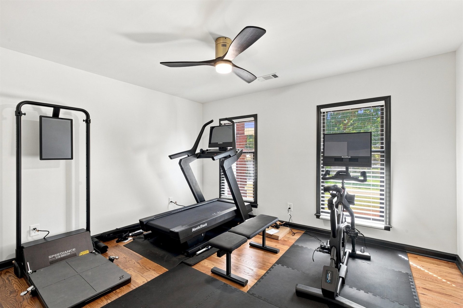
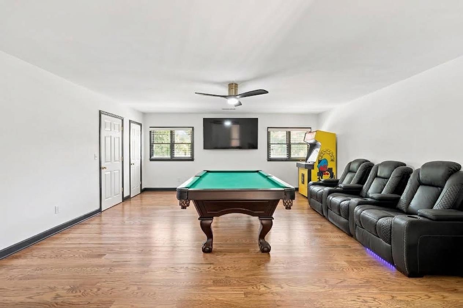
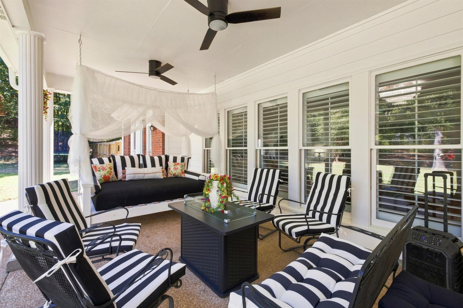
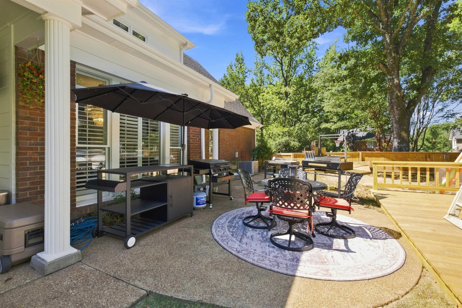
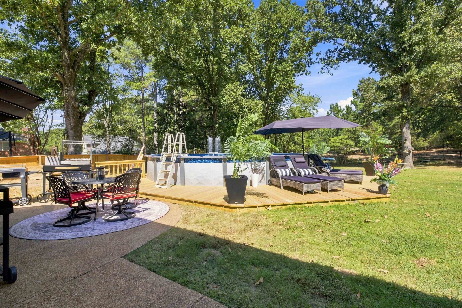
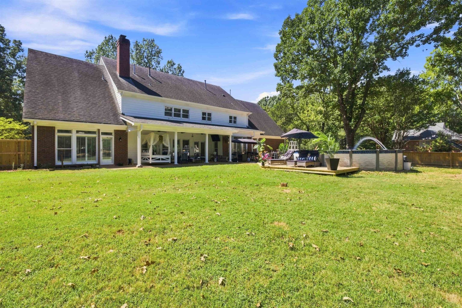
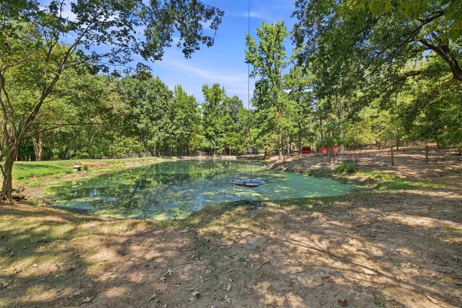
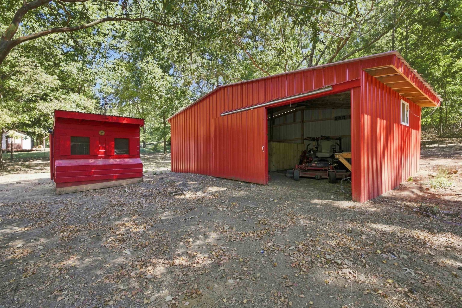
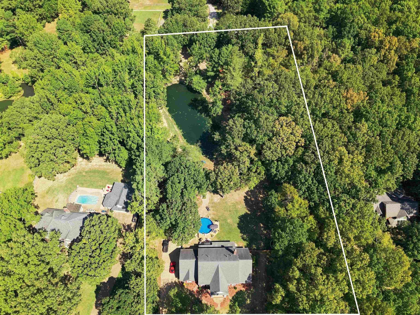
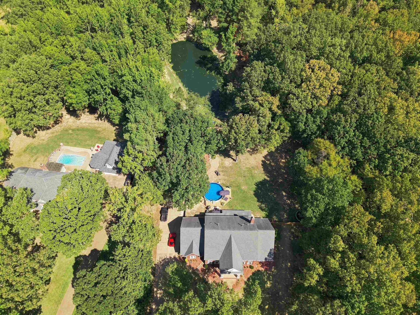
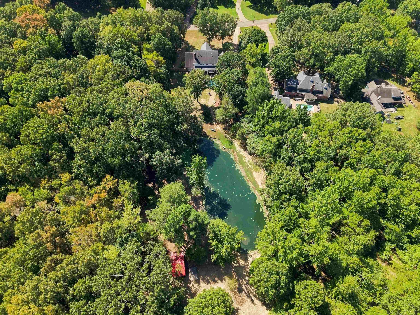
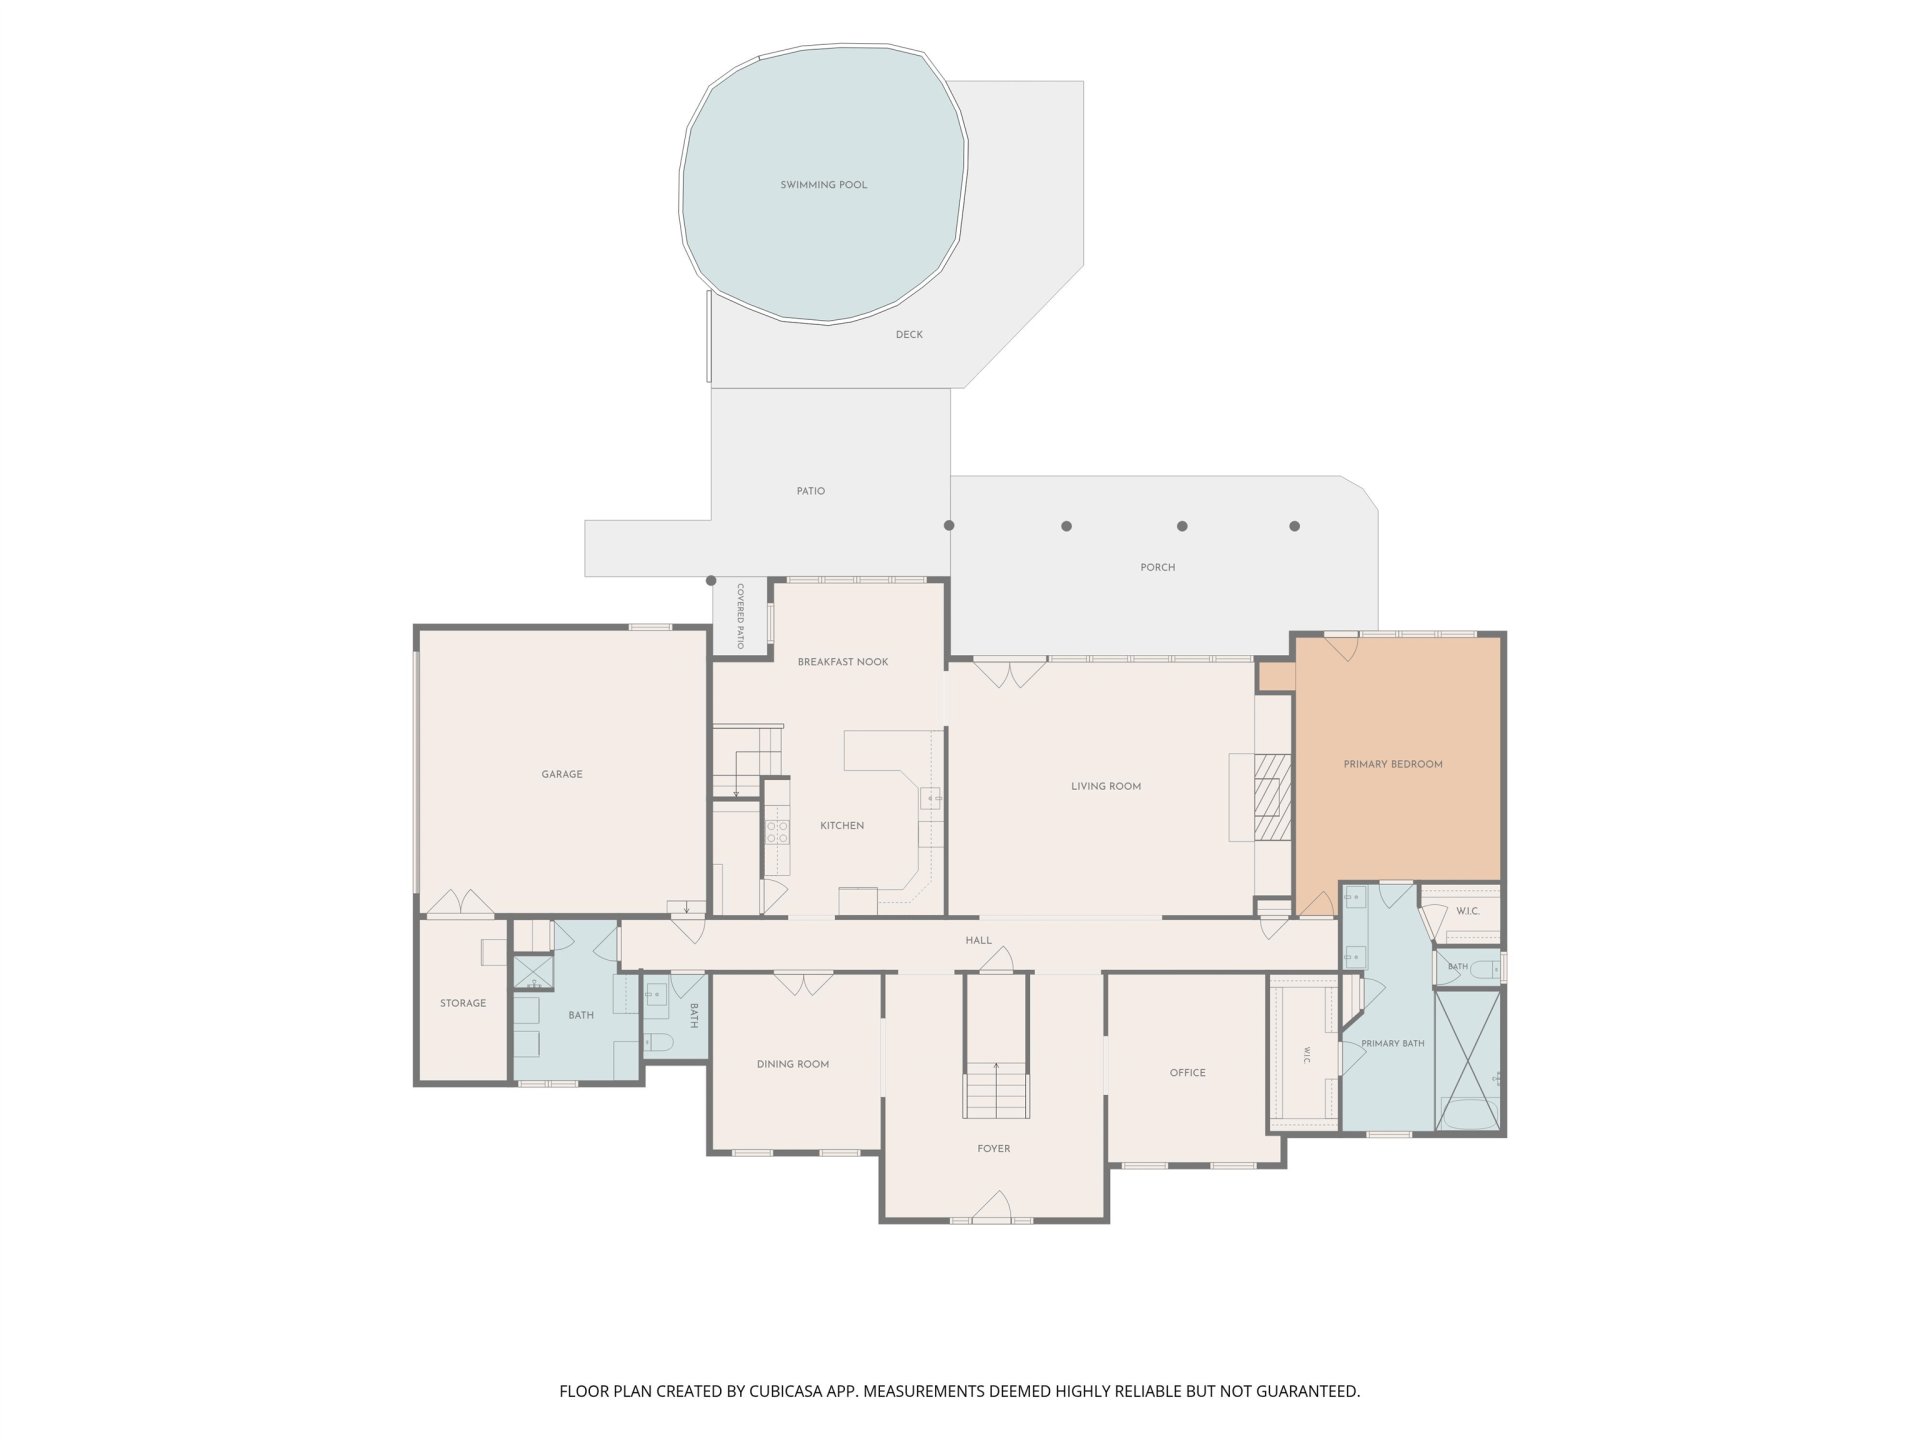
Experience the luxury touches and upgrades throughout this 5,100-square-foot home on approximately 2.7 acres, conveniently located near Bartlett and Lakeland! The updated interior features hardwood and porcelain flooring, smooth ceilings, luxury lighting, statement chandeliers, and completely remodeled bathrooms. Additional highlights include a whole-house water filtration system, pet/mud shower in the laundry room, and a 200-square-foot secure safe room. Outside, enjoy a large, level, fenced backyard with a pool, pond, barn, and chicken coop. Deer frequently visit the property, adding to its peaceful setting. With generous living space, extensive updates, and a rare combination of acreage and amenities, this property offers room to relax, entertain, and enjoy the outdoors while remaining close to shopping, dining, schools, and everyday conveniences.
Features
Interior
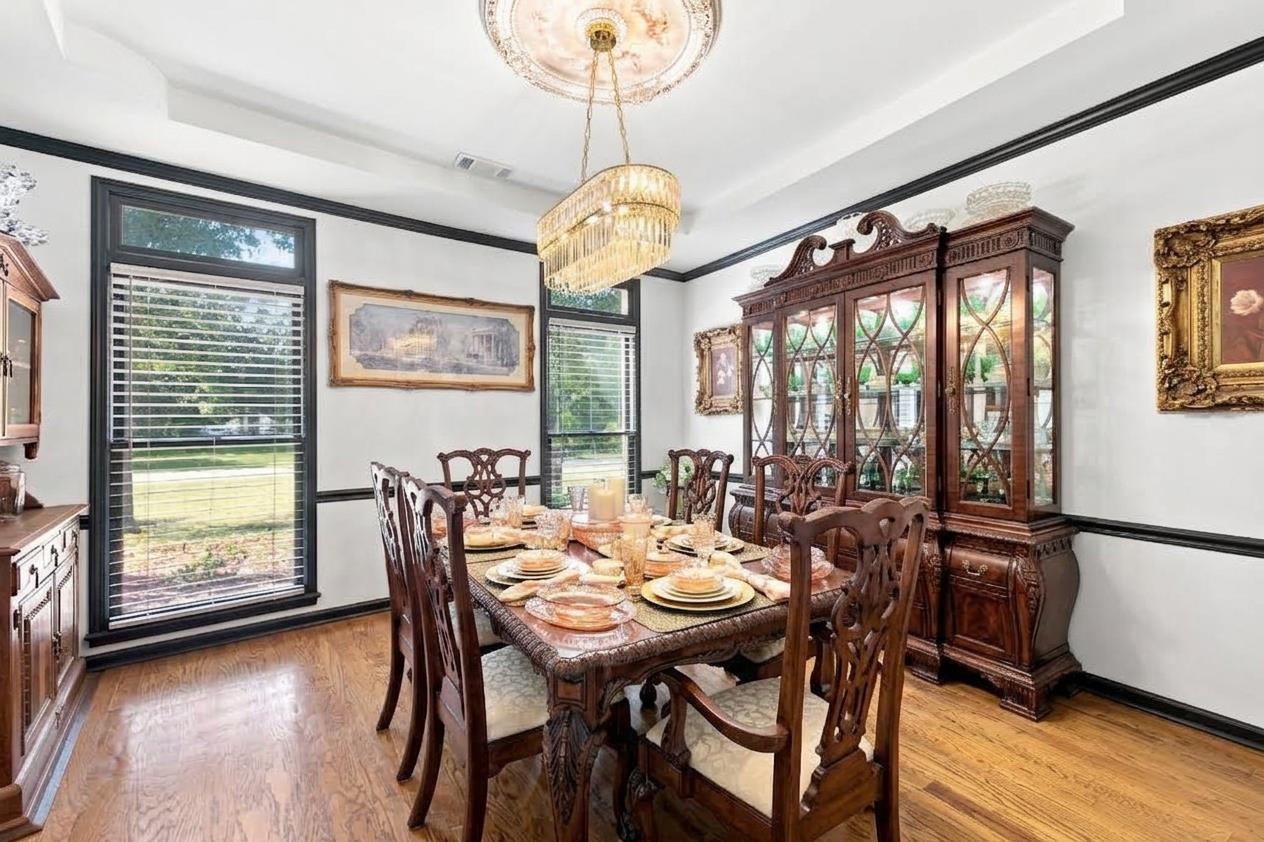
| Living/Dining/Kitchen | Separate Dining Room, Great Room, Eat-In Kitchen, Pantry, Island In Kitchen |
| Appliances | Self Cleaning Oven, Double Oven, Cooktop, Disposal, Dishwasher |
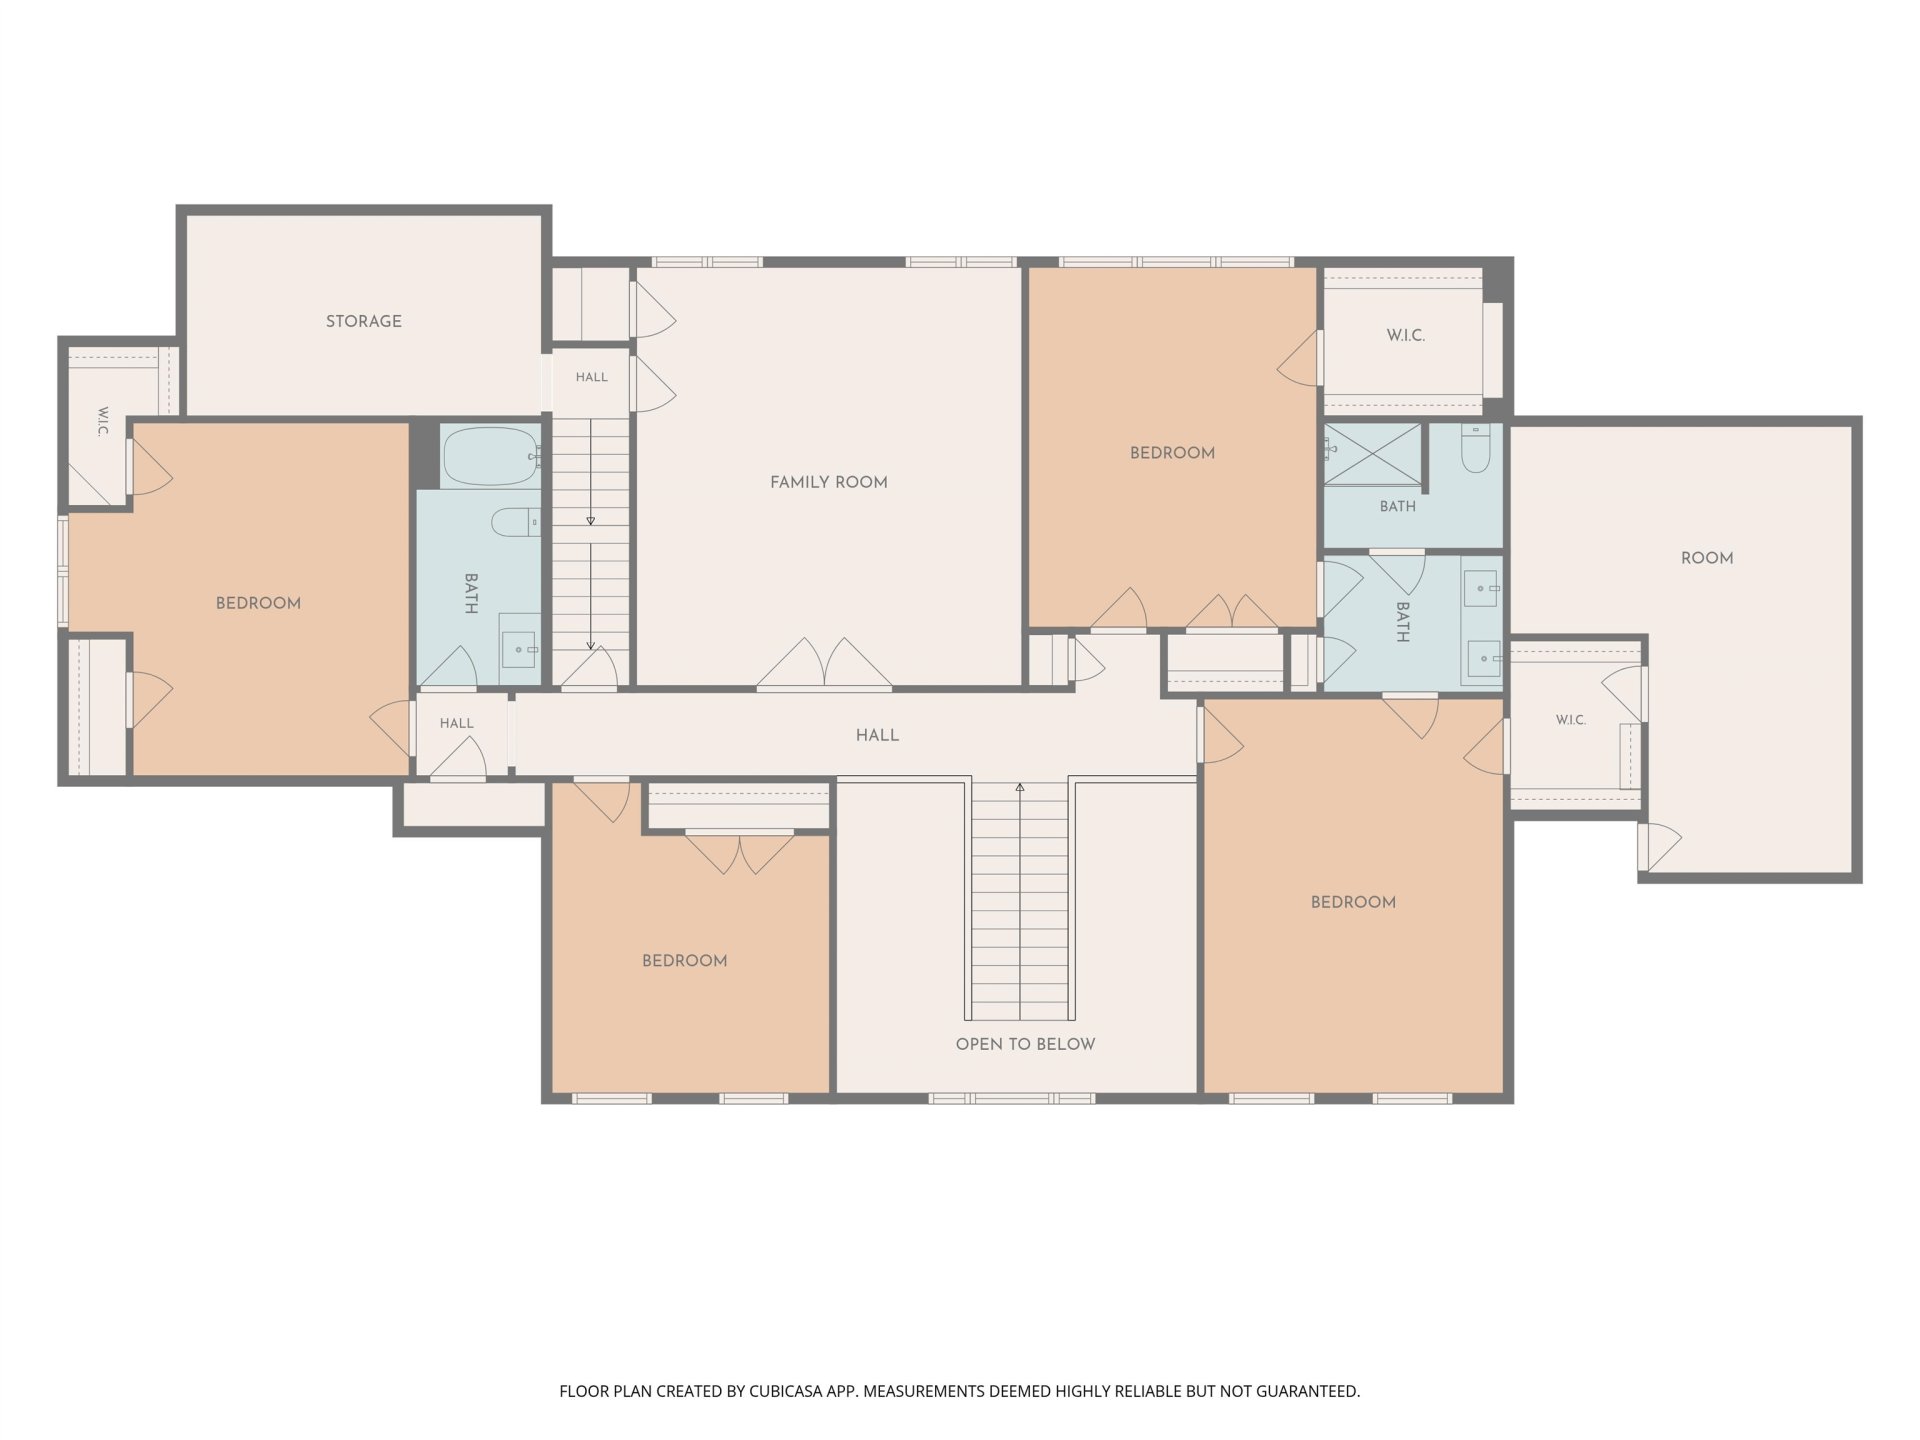
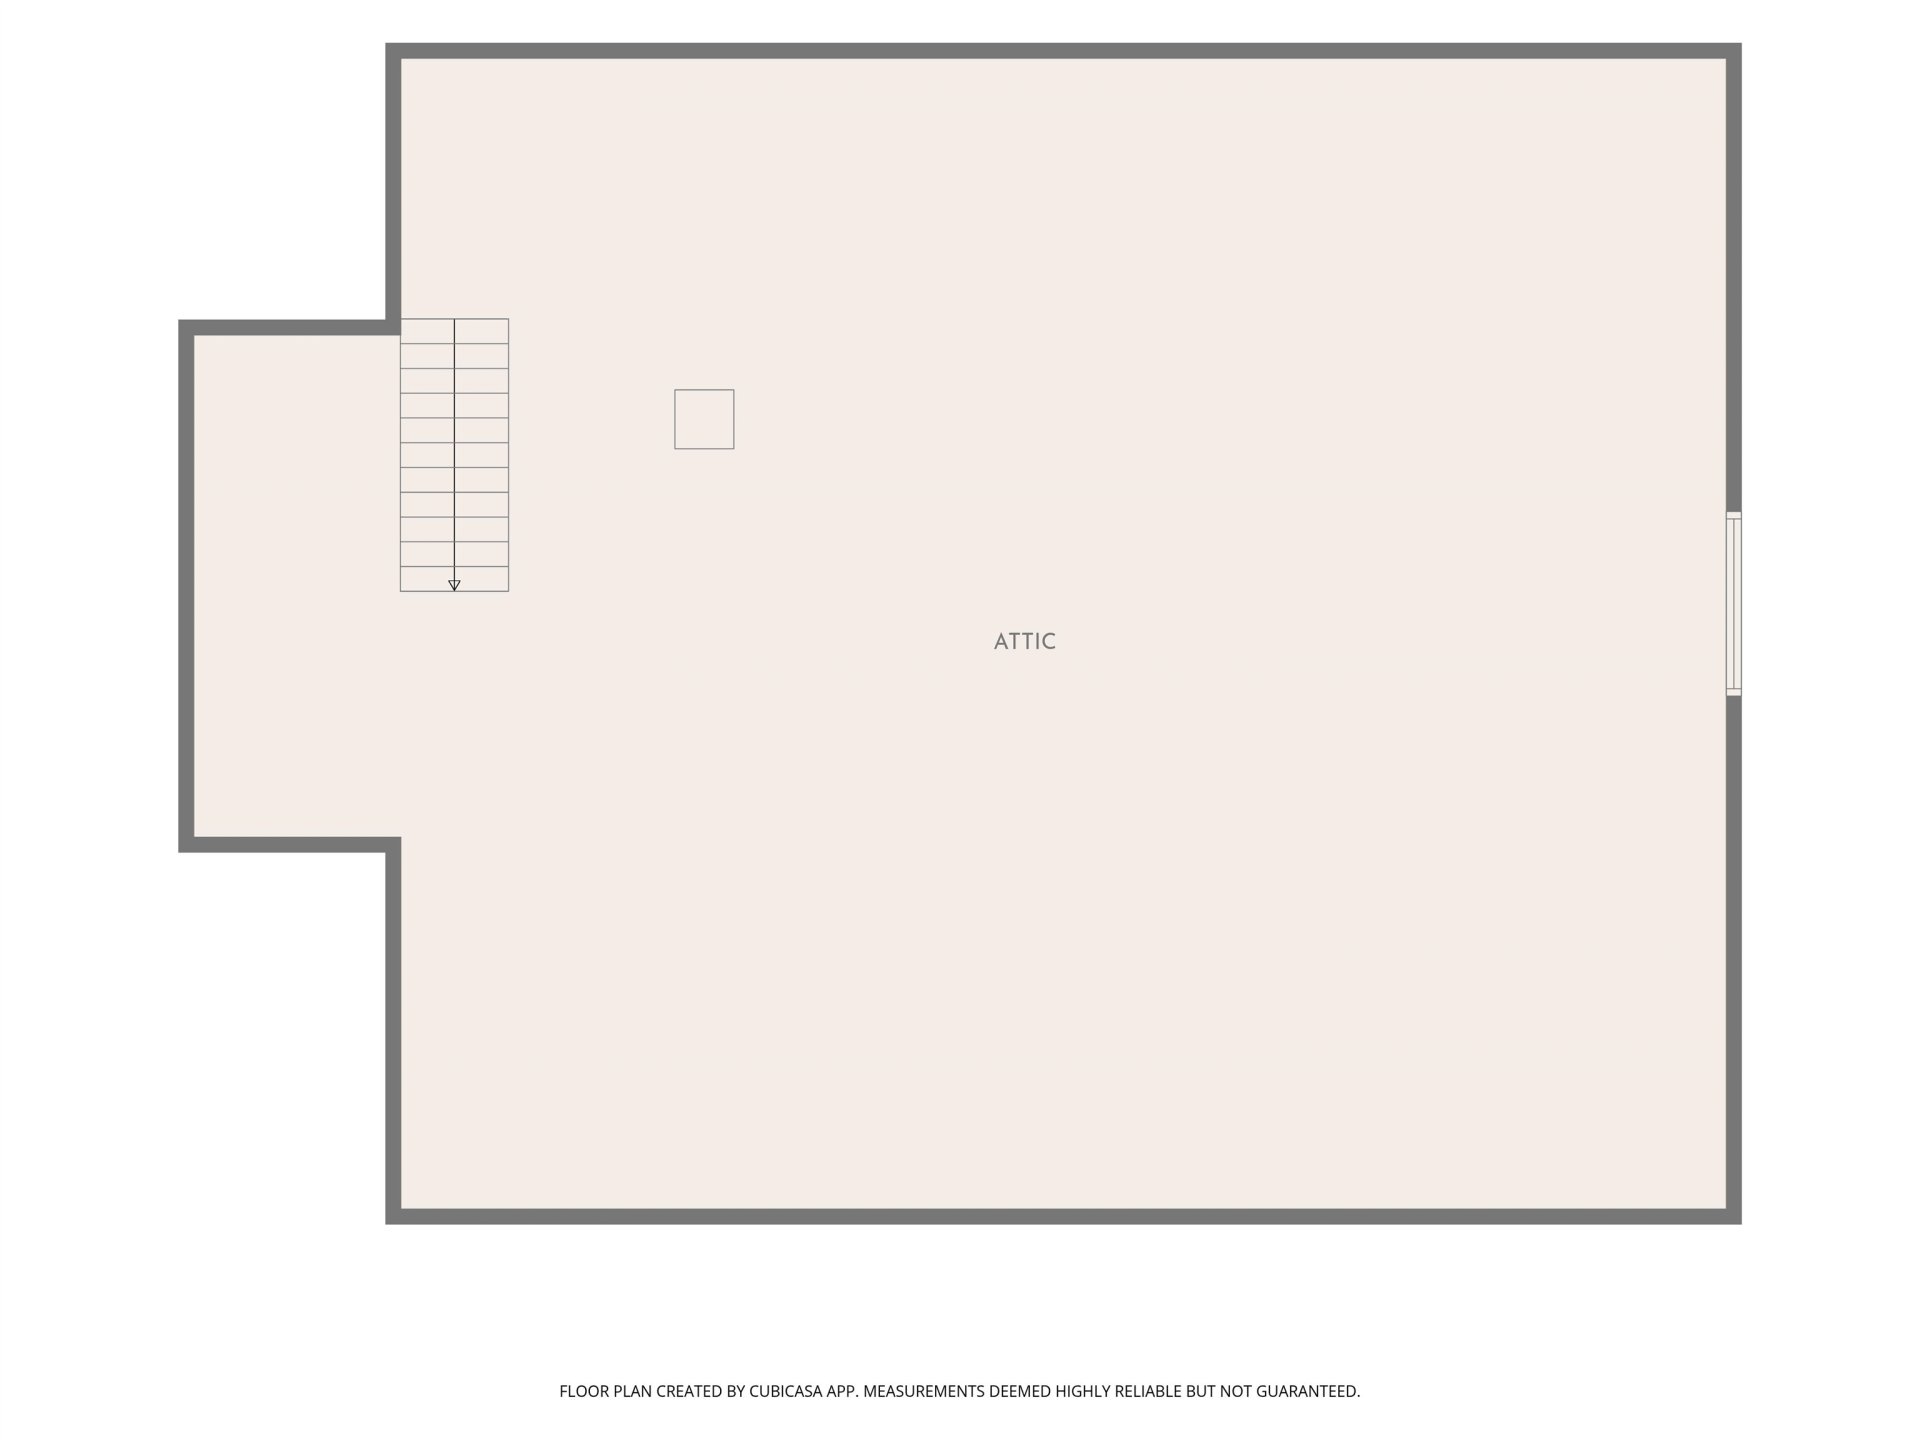
| Additional Rooms | Laundry Room, Bonus Room, Office/Sewing Room, Attic |
| Other Interior Features | Walk-In Closet(s), Permanent Attic Stairs, Attic Access, Walk-In Attic, Pet Washing Station |
| Flooring | Part Hardwood, Tile, Smooth Ceiling |
| Fireplace | In Den/Great Room |
| First Floor | Dining Room, Den/Great Room, Kitchen, Primary Bedroom, 1 1/2 Bath, Laundry Room, Office |
| Second Floor | 2nd Bedroom, 3rd Bedroom, 4th or More Bedrooms, 2 or More Baths, Bonus Room |
| Total Rooms | 10 |
| Bedrooms Downstairs | 1 |
Utilities
| Heating | Central, Dual System |
| Cooling | Central, Dual System |
| Water/Sewer | Public Water, Septic Tank |
Financial
| Annual City Tax | $2,399 |
| Annual County Tax | $3,887 |
Exterior & Lot
| Number of Stories | 2.0 |
| Pool | None |
| Roof | Composition Shingles |
| Exterior Windows | Double Pane Window(s) |
| Parking | Driveway/Pad, Garage Door Opener(s), Side-Load Garage |
| Lot Description | Wooded, Lake/Pond on Property, Landscaped |
| Other Exterior Features | Covered Patio, Barn/Stable |
| Foundation | Slab |
| Lot Dimensions | 2.710 Acres |
| Covered Parking | 2 |
Neighborhood
| Directions | From Canada Rd North, left on William Little Dr., right on Daview Manor, Right on Anderton Springs, Left on Clair Douwie Cv. |
Contact Agent

Location
1 / 30
8930 CLAIR DOUWIE