

+23 more
4
Beds
3
Baths
3,166
Sq Ft
Source: AutoFill (MAARdata) or Public Records (Cnty Assessor Site)
2.02
Acres
1989
Built
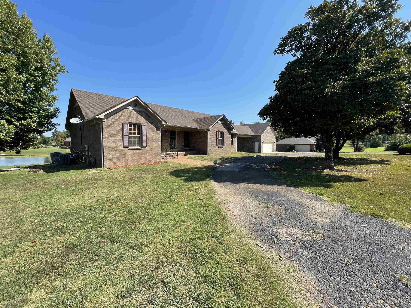
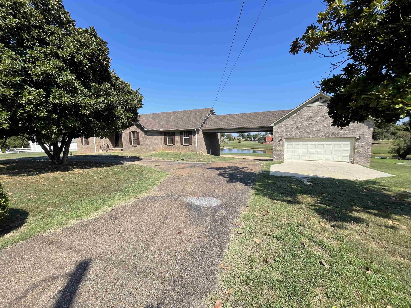
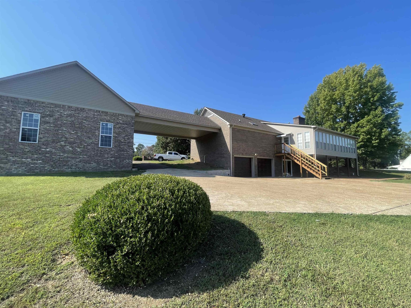
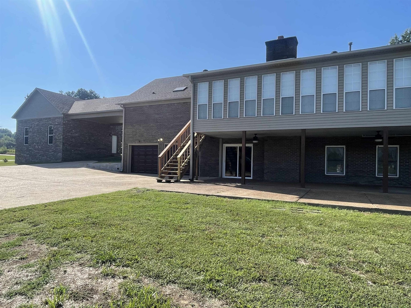
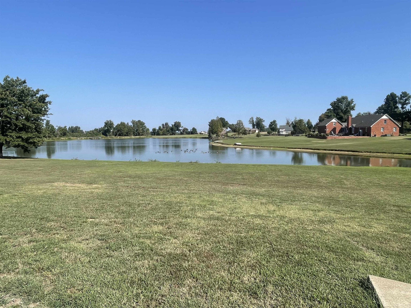
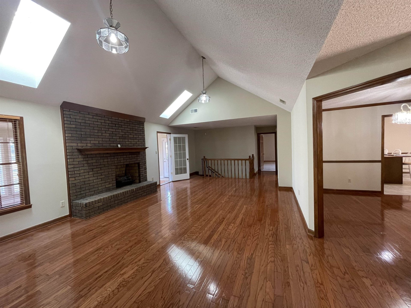
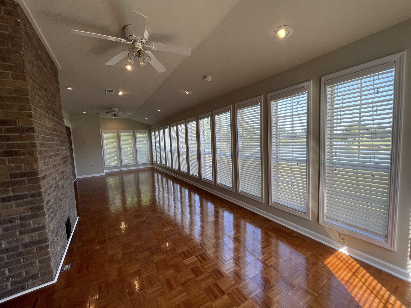
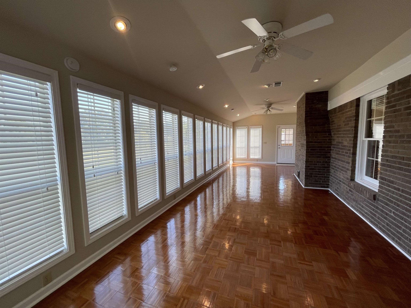
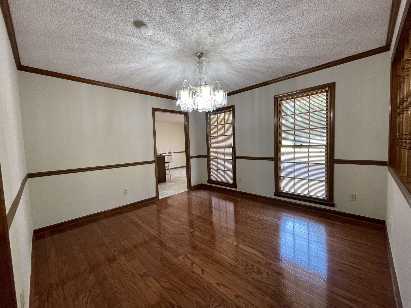
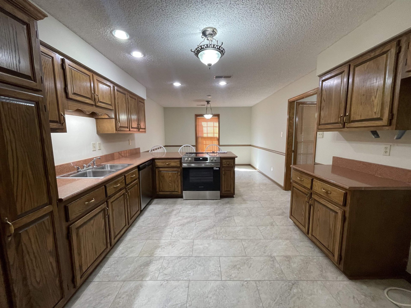
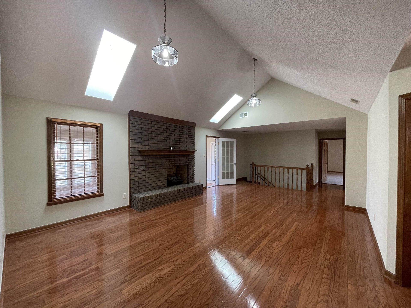
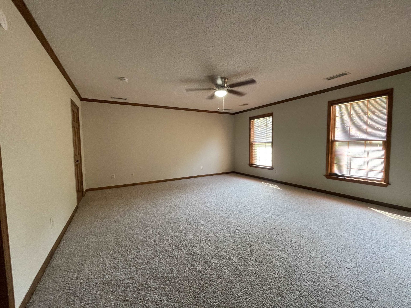
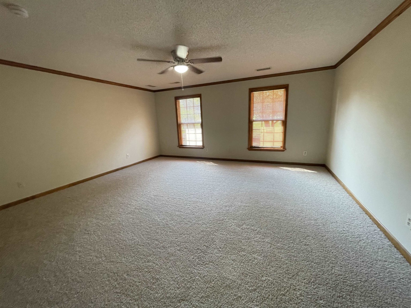
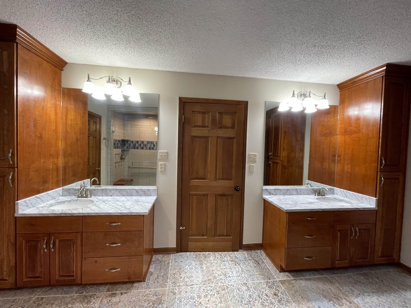
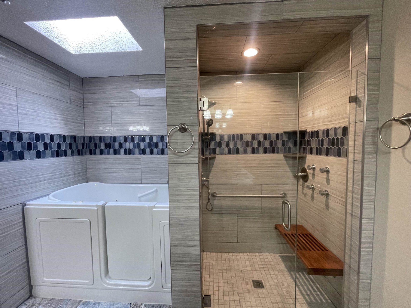
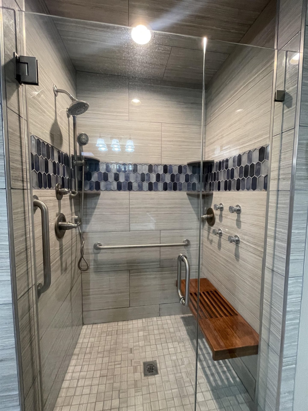
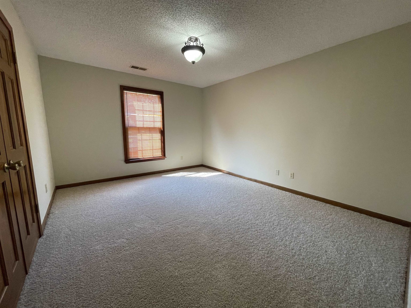
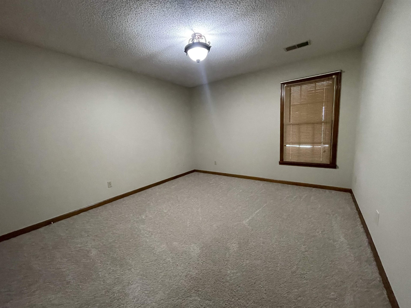
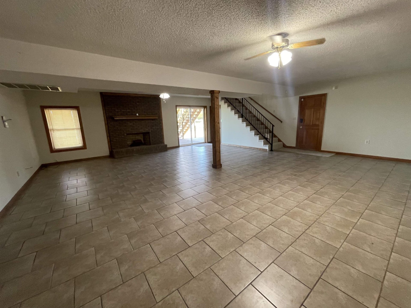
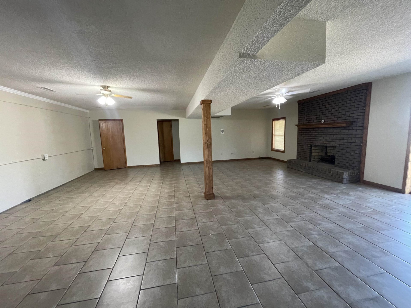
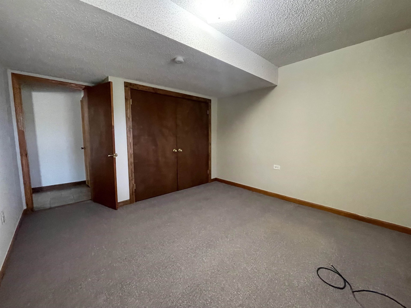
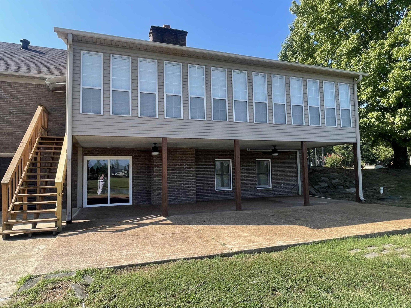
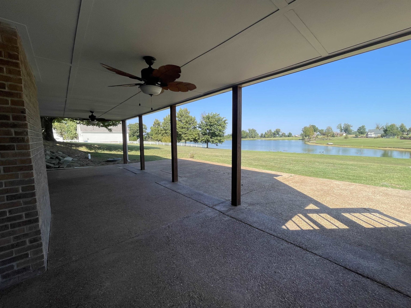
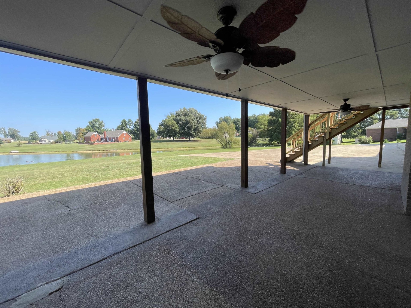
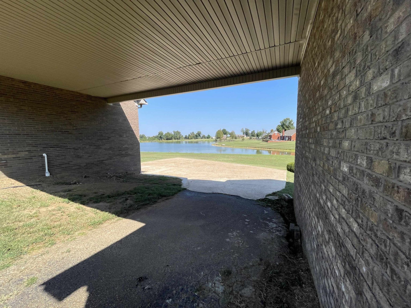
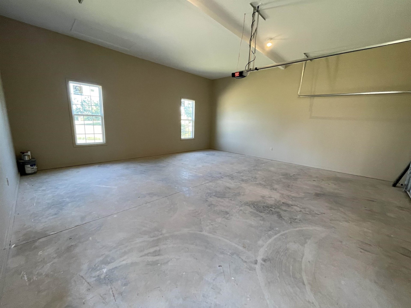
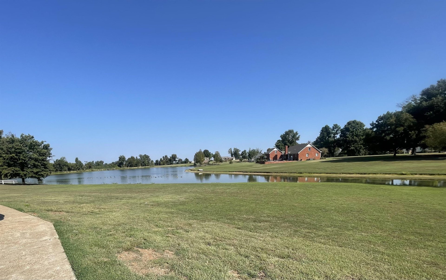
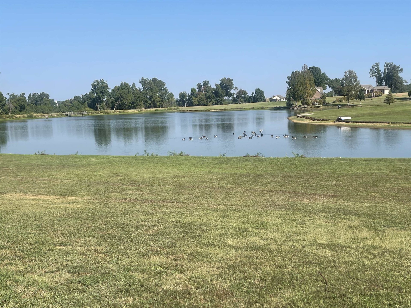
Home has been completely remodeled and has over 3100 sq ft heated and priced at only $135 sq ft!! 4 BR, 3 BA, Sunroom with parquet wood floors, Formal DR, Hardwood floors in den and DR, new appliances in kitchen with tile floors and granite countertops. Split BR floorplan on main level with 3 BDRM. Updated bathrooms, 2 FPs (one in den and one in basement) Complete basement area with BR and bath, covered patio, 4 car garage with a porte-cochere drive through! Detached garage could be a workshop or office also. Home sits on a wide, 2 acre lot that connects to the country club lake. Property part of the golf club community. So much here for the price. Estate sale
Features
Interior
| Living/Dining/Kitchen | Separate Dining Room, Separate Den, Breakfast Bar, Separate Breakfast Room |
| Appliances | Range/Oven, Self Cleaning Oven, Dishwasher |
| Additional Rooms | Laundry Room, Sun Room, Finished Basement |
| Other Interior Features | Walk-In Closet(s), Sky Light(s), Security System |
| Flooring | Part Hardwood, Tile, Parquet Floor, 9 or more Ft. Ceiling |
| Fireplace | Masonry, In Den/Great Room |
| Total Rooms | 8 |
| Bedrooms Downstairs | 3 |
Utilities
| Heating | Central, 3 or More Systems |
| Cooling | Central, 3 or More Systems |
| Water/Sewer | Electric Water Heater, 2+ Water Heaters, Public Water, Public Sewer |
Financial
| Annual City Tax | $947 |
| Annual County Tax | $1,423 |
Exterior & Lot
| Number of Stories | 2.0 |
| Pool | None |
| Roof | Composition Shingles |
| Exterior Windows | Brick Veneer, Double Pane Window(s) |
| Parking | Driveway/Pad, More than 3 Coverd Spaces, Workshop(s), Garage Door Opener(s), Front-Load Garage, Back-Load Garage |
| Lot Description | Level, Water View, Water Access |
| Other Exterior Features | Covered Patio, Workshop |
| Foundation | Full Basement, Walk-Out Basement |
| Lot Dimensions | 2.02 Ac |
| Covered Parking | 4 |
Neighborhood
| Amenities | Lake, Golf Course |
| Directions | Take Hwy 59 to Burnett Lane, house is on the left |
Contact Agent

Location
1 / 28
556 BURNETT