

4
Beds
2
Full Baths
1
Half Bath
2,413
Sq Ft
Source: Floor Plans (Builder/Architecture)
0.30
Acres
2026
Built
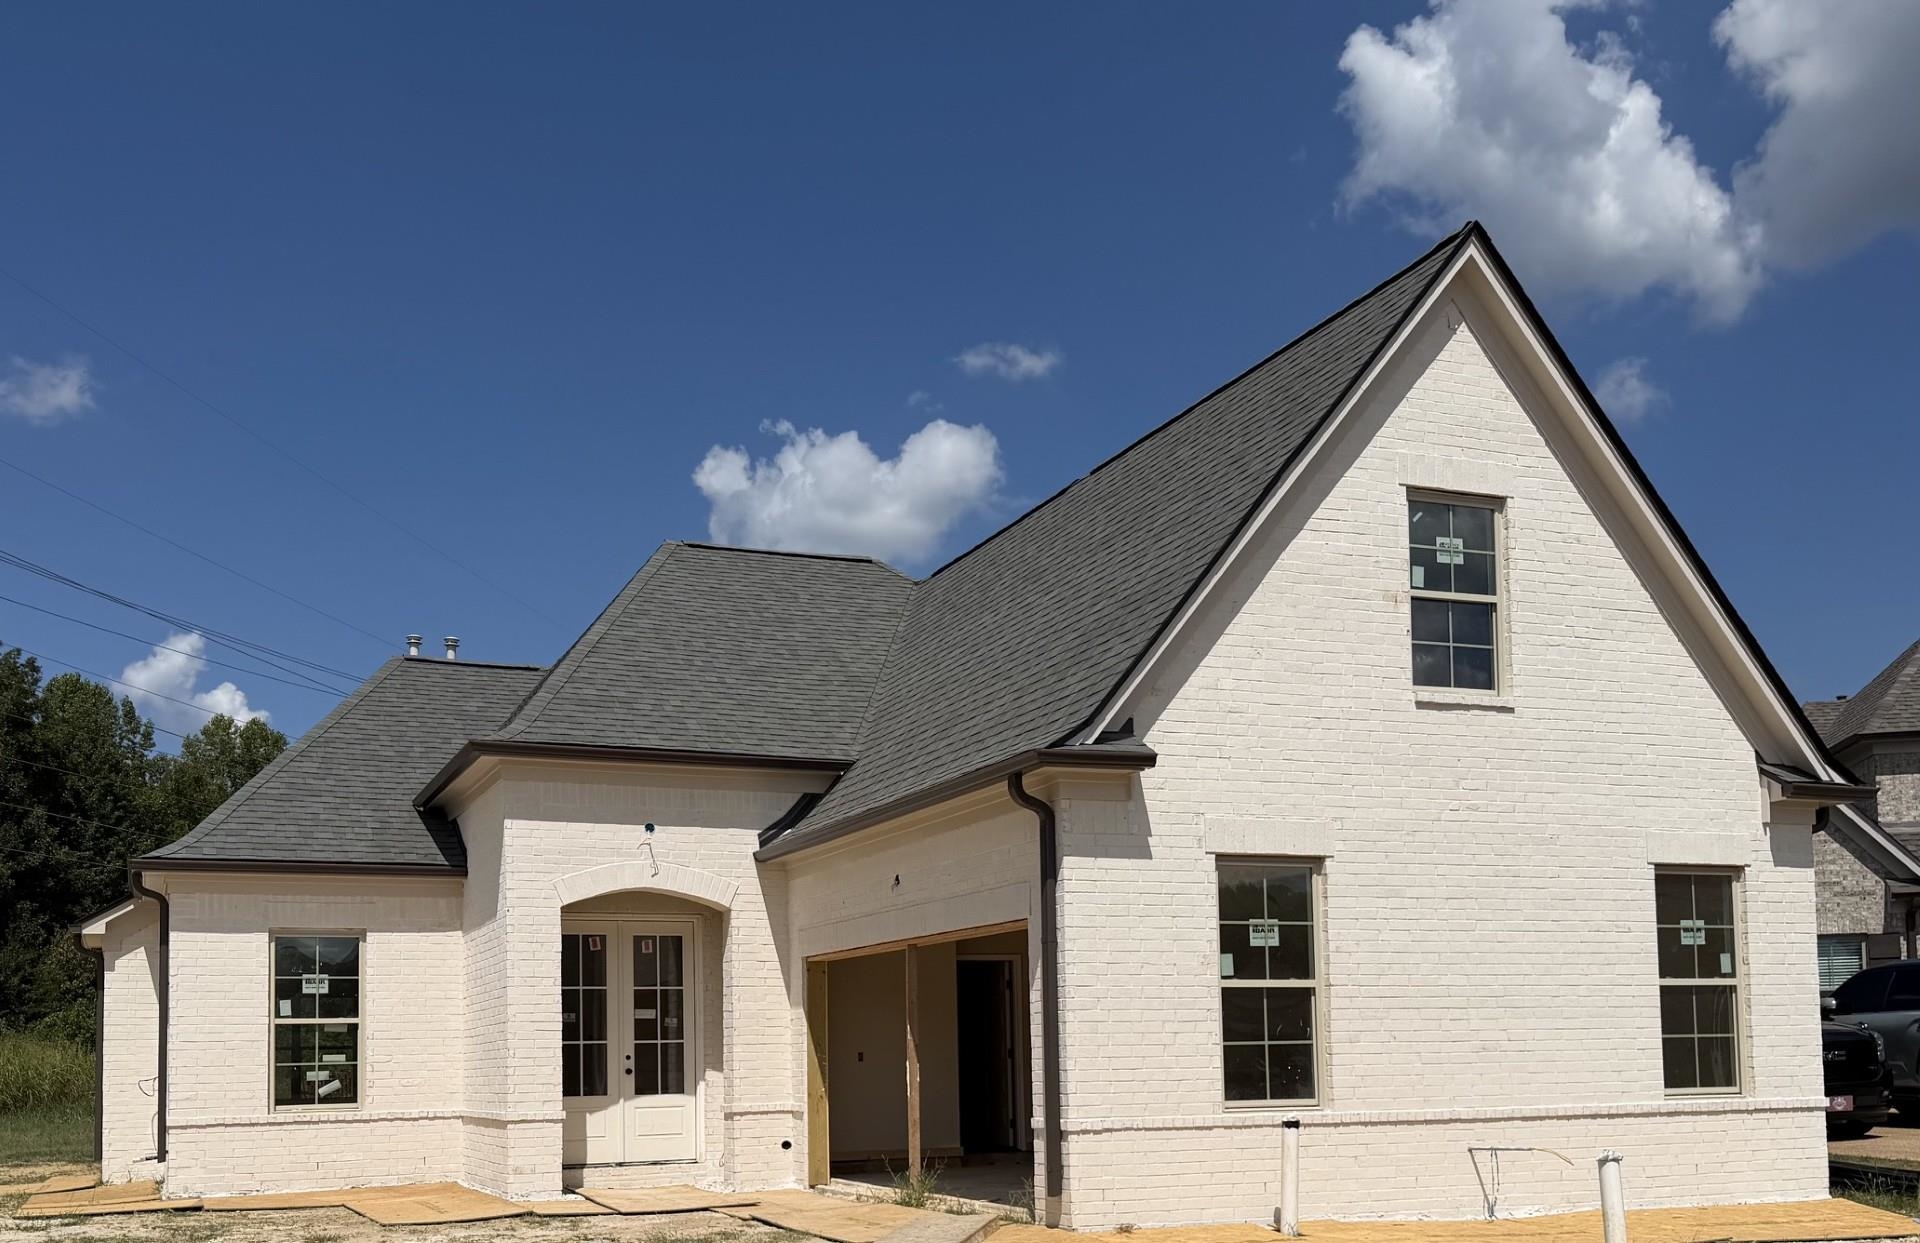
Owner/Agent. Vinyl Plank Flooring has been installed! Tile fireplace surround. Stone countertops throughout home! Matching stone backsplash in kitchen! 4 Bedroom, 2-1/2 Bath with Bonus Room. His and Hers Primary Closets. Built-in Birch Shelving in all closets and pantry. Tankless Water Heater. Home is on nearly a third of an acre, which is one of the largest lots in the neighborhood! Estimated completion date is mid November. More pics to come.
Features
Interior
| Living/Dining/Kitchen | Island In Kitchen |
| Flooring | 9 or more Ft. Ceiling |
| Total Rooms | 10 |
Utilities
| Heating | Central |
| Cooling | Central |
Financial
| Annual County Tax | $504 |
Exterior & Lot
| Number of Stories | 1.5 |
| Pool | None |
| Exterior Windows | Double Pane Window(s) |
| Parking | Driveway/Pad, Side-Load Garage |
| Lot Description | Landscaped |
| Other Exterior Features | Covered Patio |
| Lot Dimensions | 31.73 X 102.91 |
| Covered Parking | 2 |
Neighborhood
| Directions | East on Walnut Grove. Left on Woodland Lake Dr. Left on Jackson Run Ln. Right on Rosalie Woods Dr. Home is at the corner of Ryder Springs Dr and Rosalie Woods Dr. |
Contact Agent

Location
1 / 1
9670 RYDER SPRINGS