

+35 more
4
Beds
3
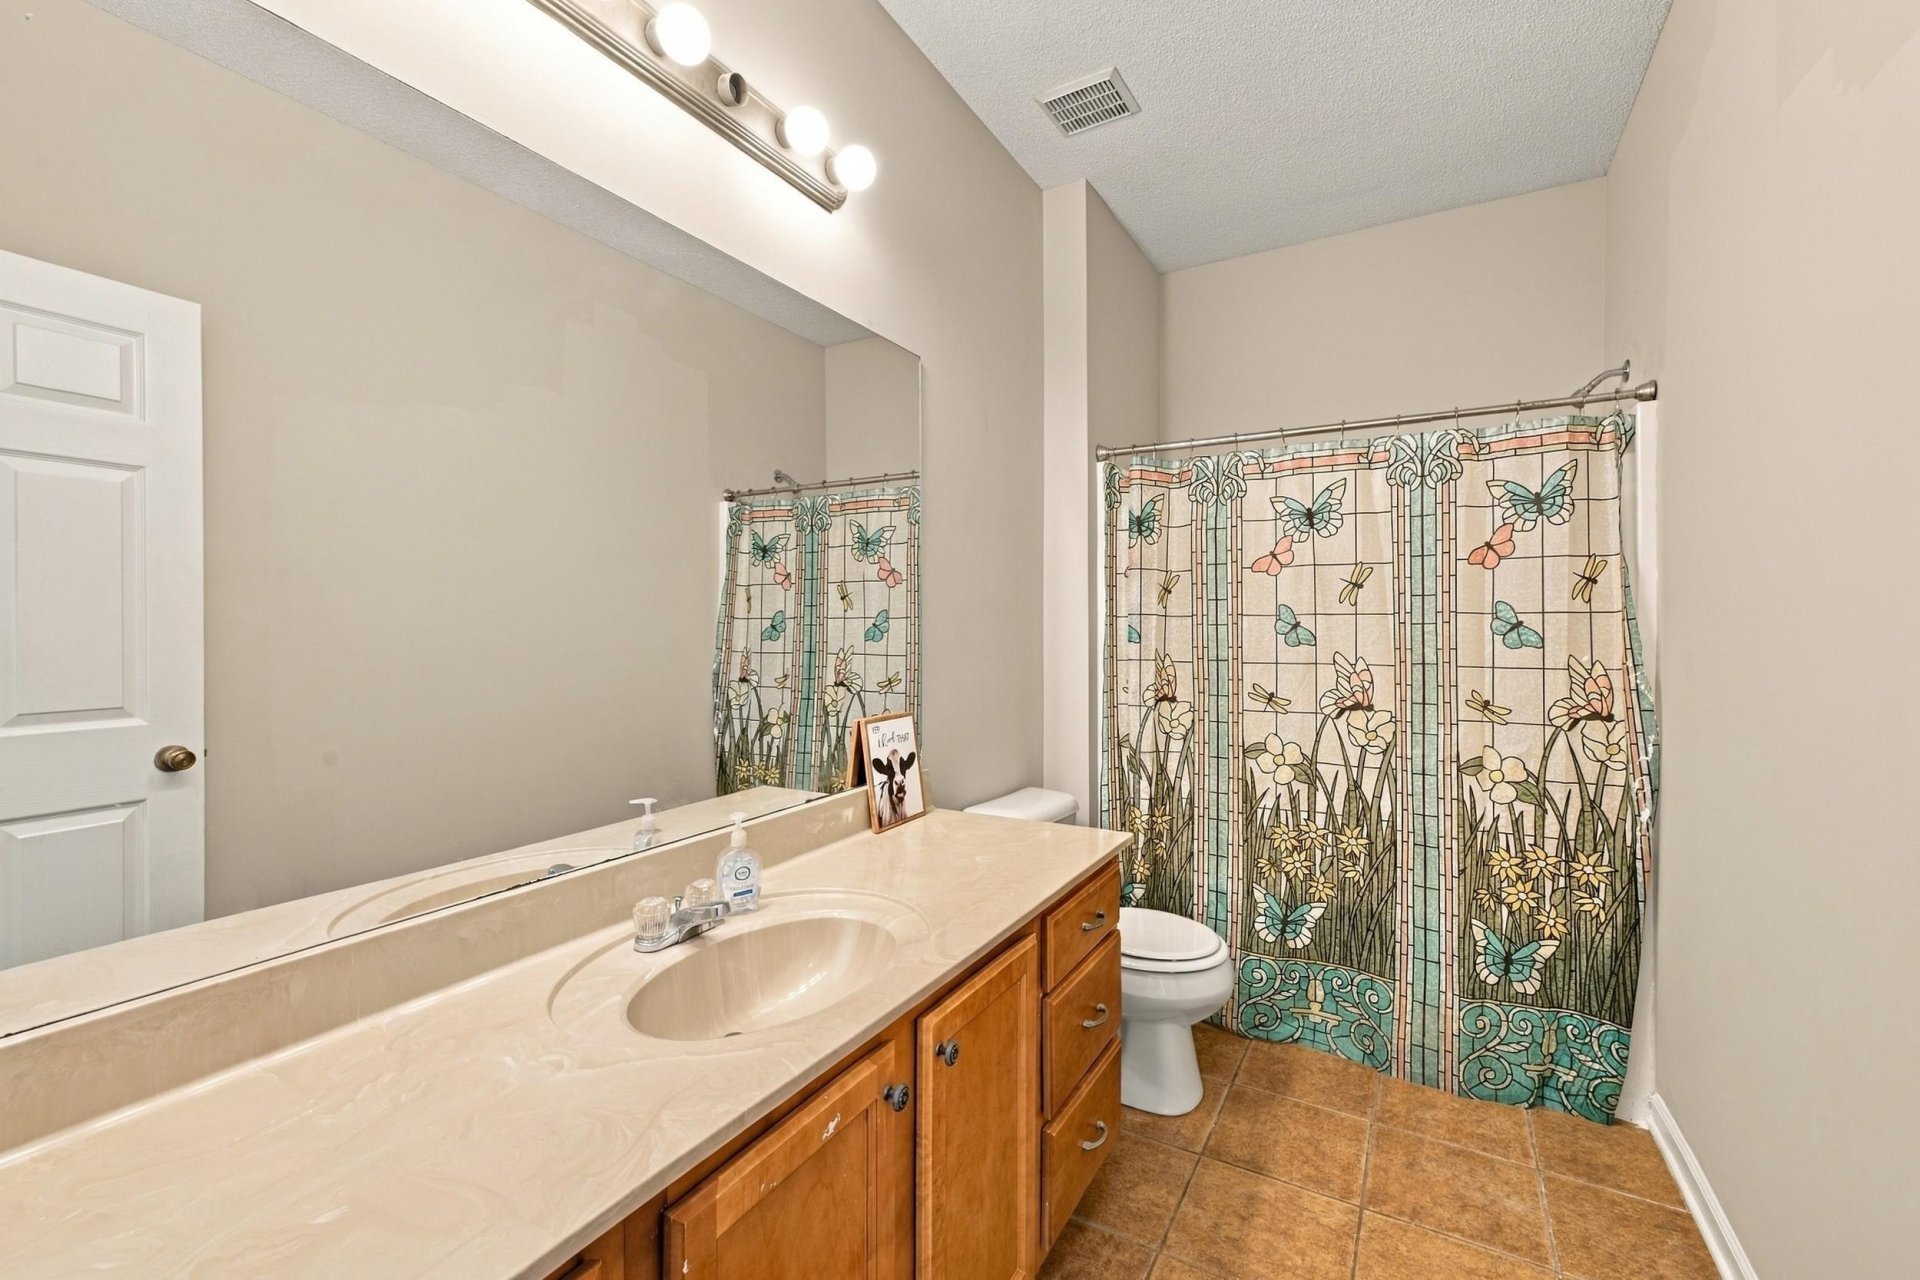
Full Baths
1
Half Bath
2,952
Sq Ft
Source: AutoFill (MAARdata) or Public Records (Cnty Assessor Site)
1.22
Acres
2004
Built
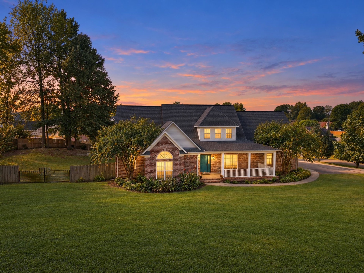
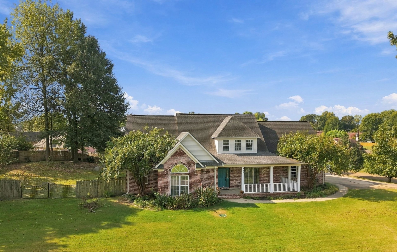
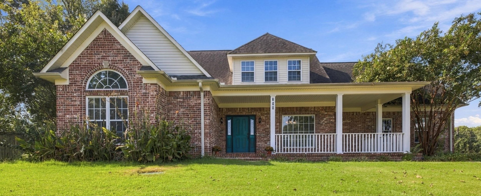
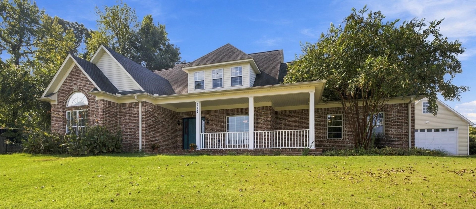
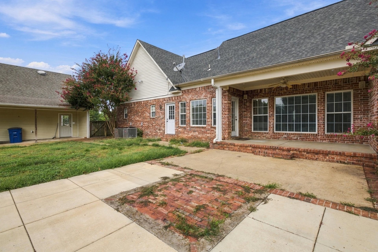
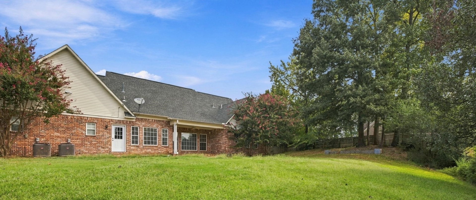
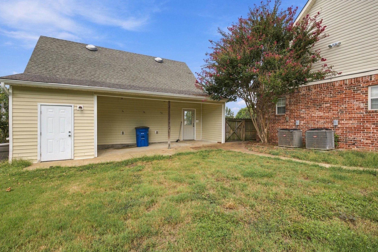
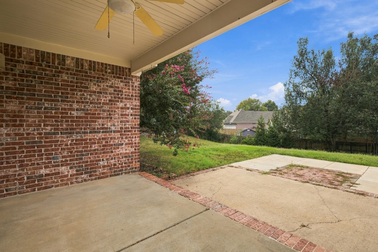
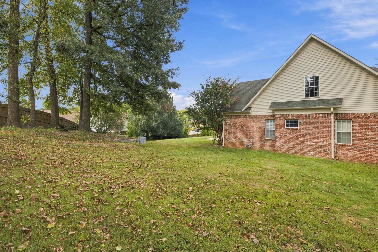
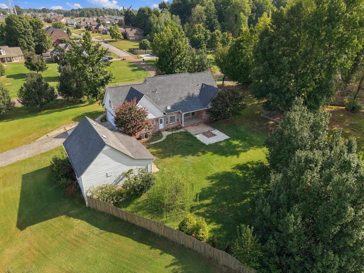
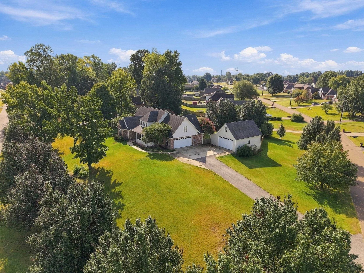
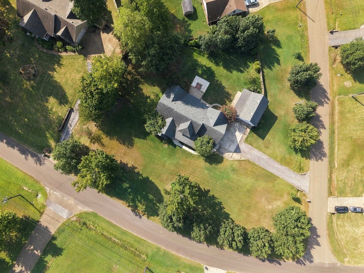
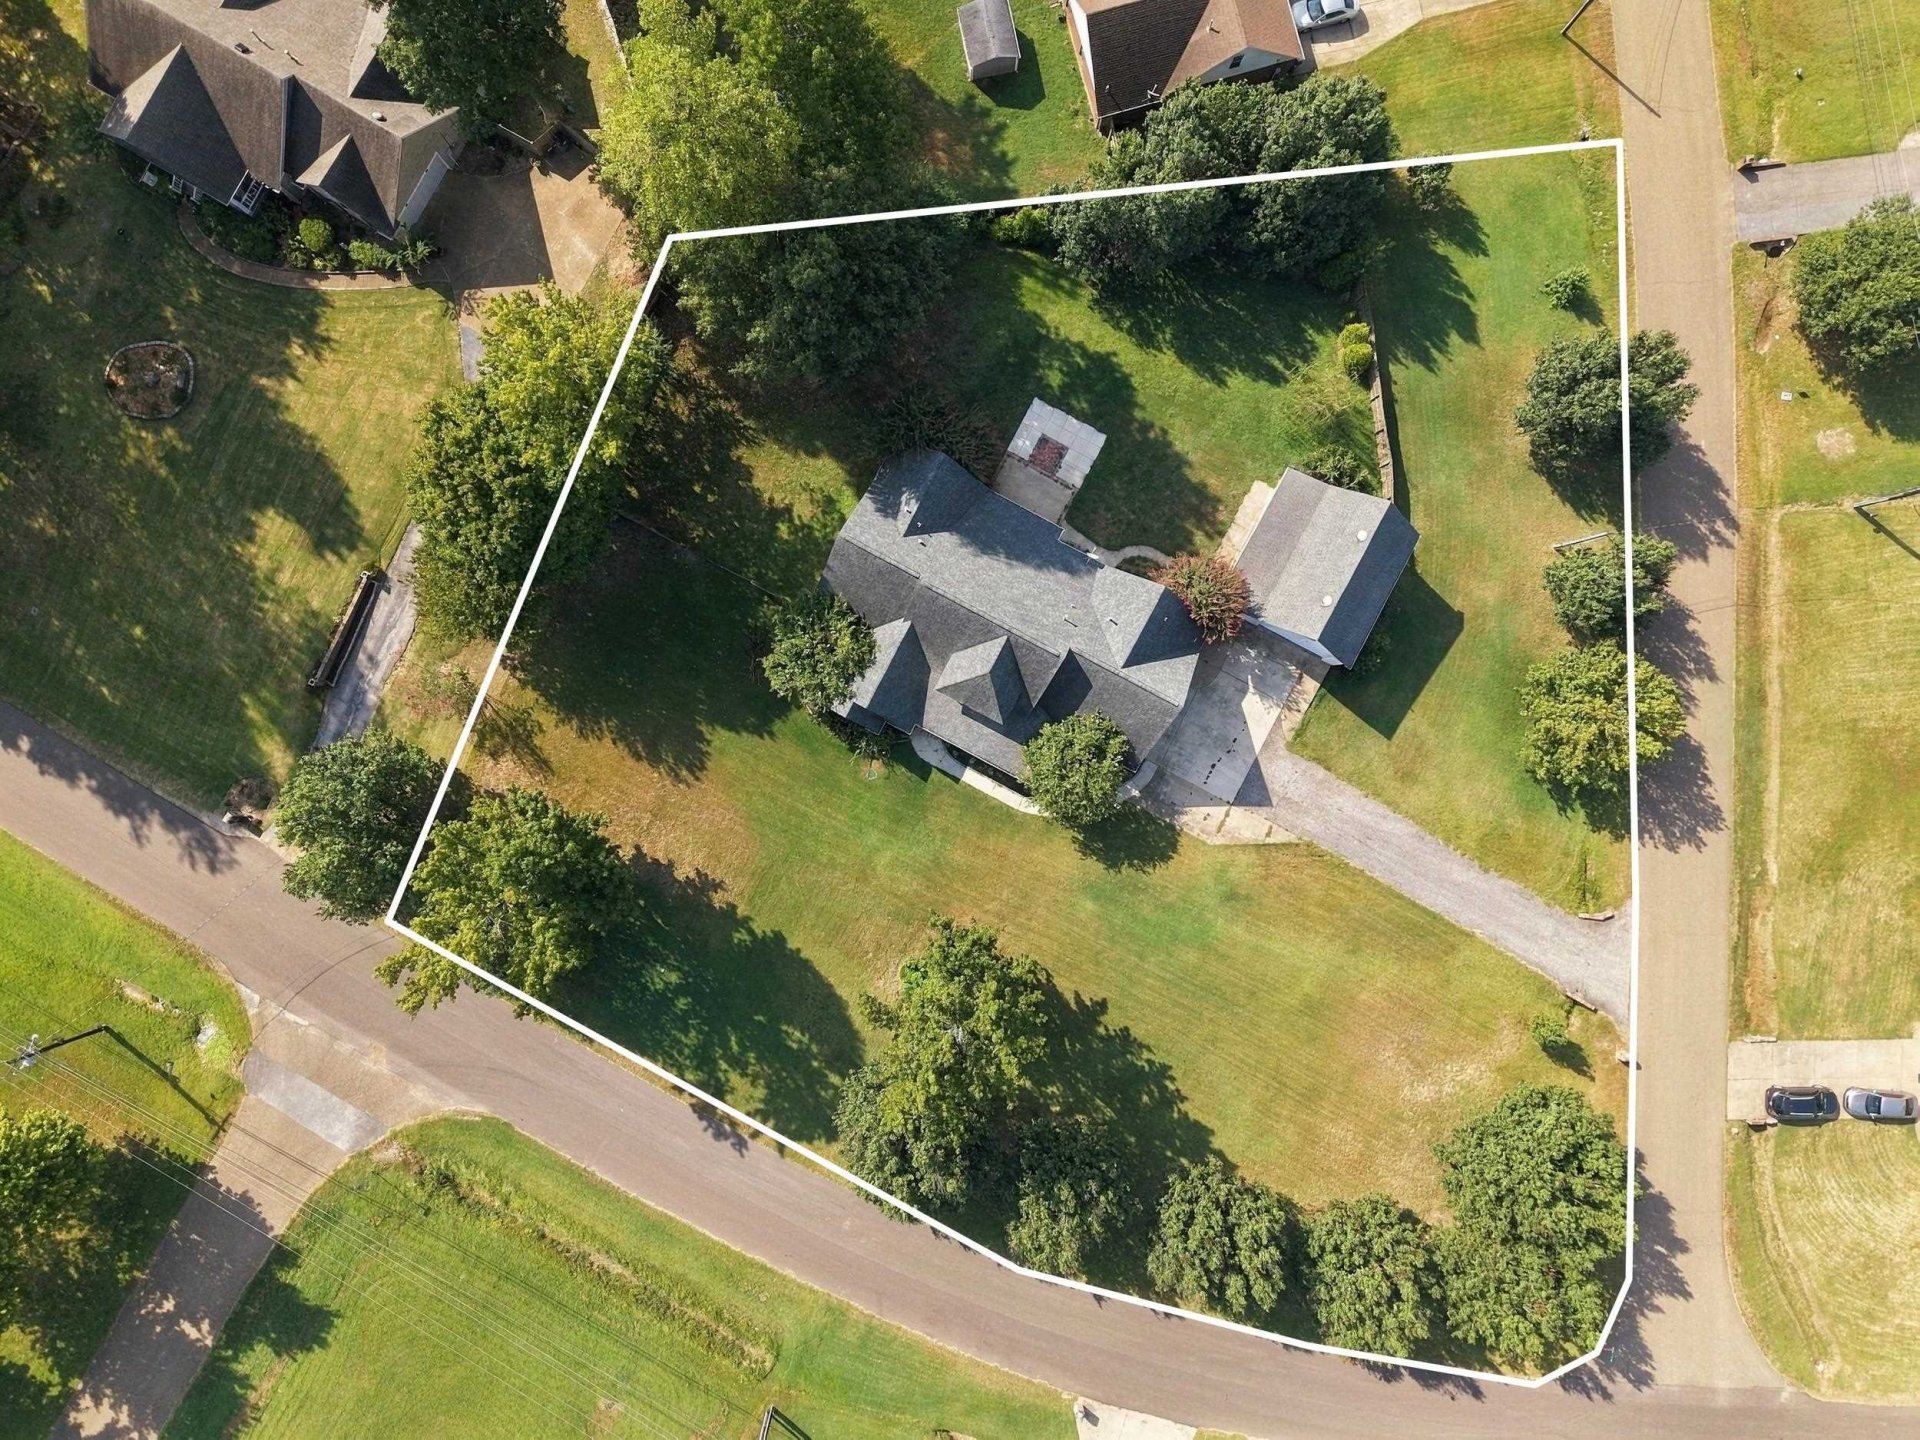
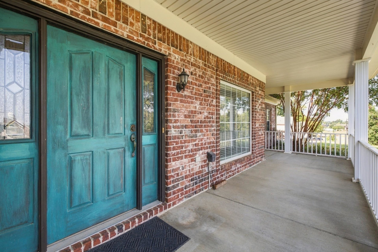
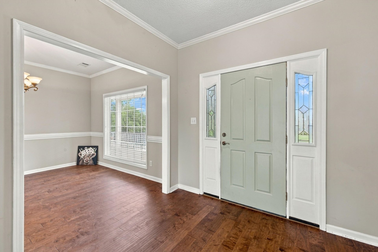
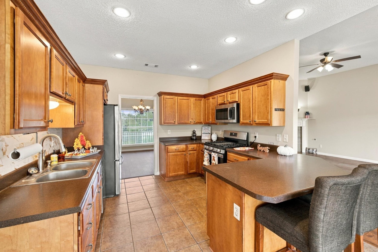
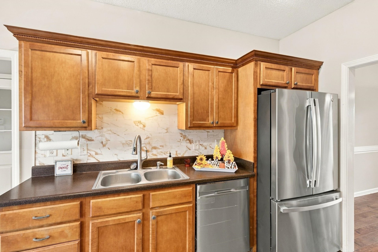
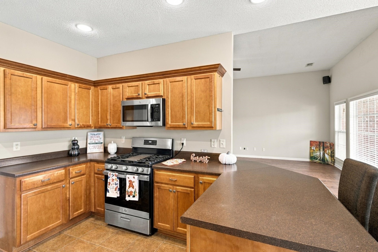
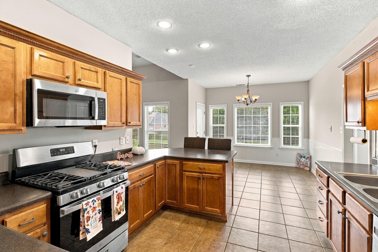
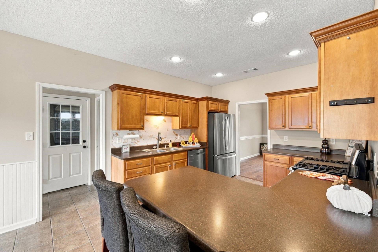
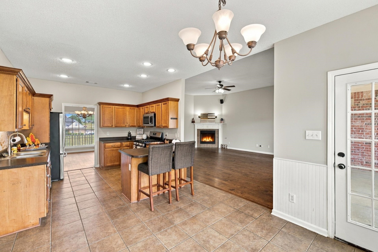
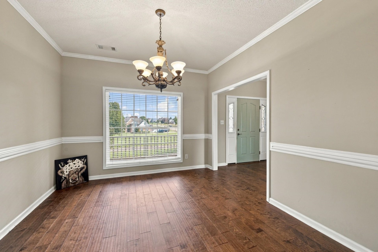
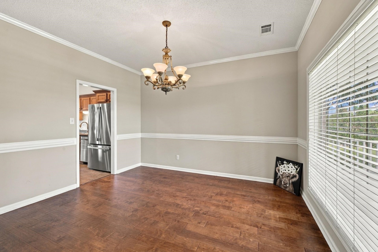
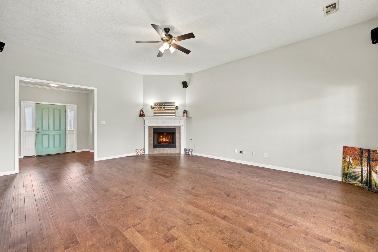
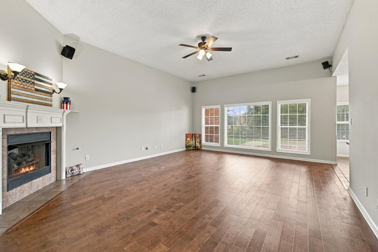
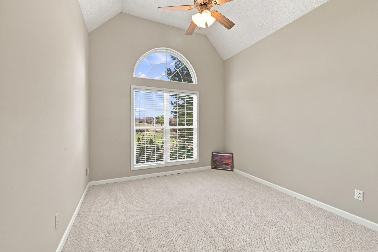
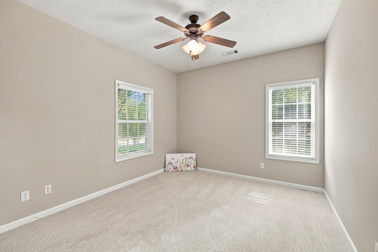
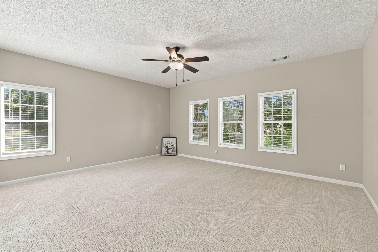
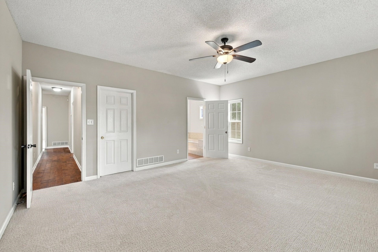
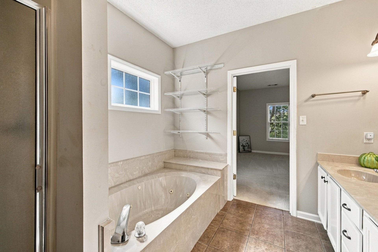
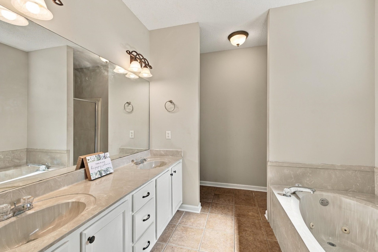
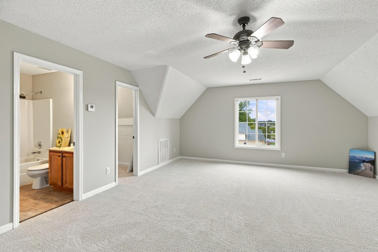
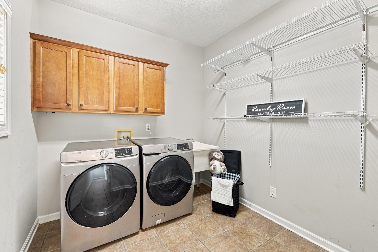
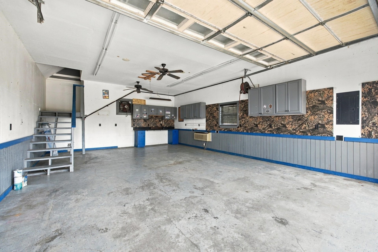
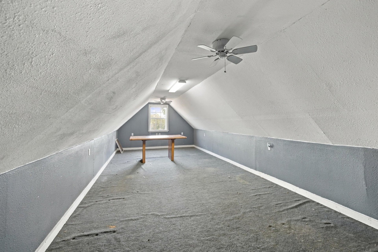
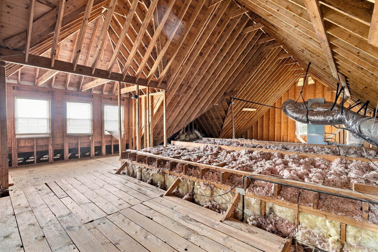
MOVE IN READY! An exceptionally well-maintained home situated on a 1.22-acre corner lot. Recent updates include new carpet in the bedrooms, bonus room and staircase, new hardwood flooring in living room, dining room and front entry & updated kitchen appliances. The spacious upstairs bonus room includes a full bath. The attic provides abundant storage & room for expansion. Recently added patio expands the outdoor space. Attached garage has new door opener. The washer/dryer remain. Two HVAC units replaced in 2021 still have 10-year parts warranty. Detached garage is a standout feature, offering additional workspace, storage and a finished upstairs loft—ideal for a home office, studio, hobbies or a quiet retreat. The lower garage area is equipped with hose reels for supplied air, making this a DIY enthusiast's dream workspace! Enjoy the covered front porch, rear patio, spacious yard and plenty of room to live, work and entertain. Move-in ready and full of possibilities—
Features
Interior
| Living/Dining/Kitchen | Separate Living Room, Separate Dining Room, Great Room, Updated/Renovated Kitchen, Eat-In Kitchen, Breakfast Bar, Pantry, Washer/Dryer Connections, Vinyl/Luxury Vinyl Floor |
| Appliances | Range/Oven, Gas Cooking, Disposal, Dishwasher, Microwave, Refrigerator, Washer, Dryer, Cable Wired |
| Additional Rooms | Laundry Room, Loft/Balcony, Attic, Other (See Remarks) |
| Other Interior Features | Walk-In Attic, Smoke Detector(s) |
| Flooring | Part Hardwood, Part Carpet, Tile, Vaulted/Coff/Tray Ceiling |
| Fireplace | In Living Room, Gas Logs |
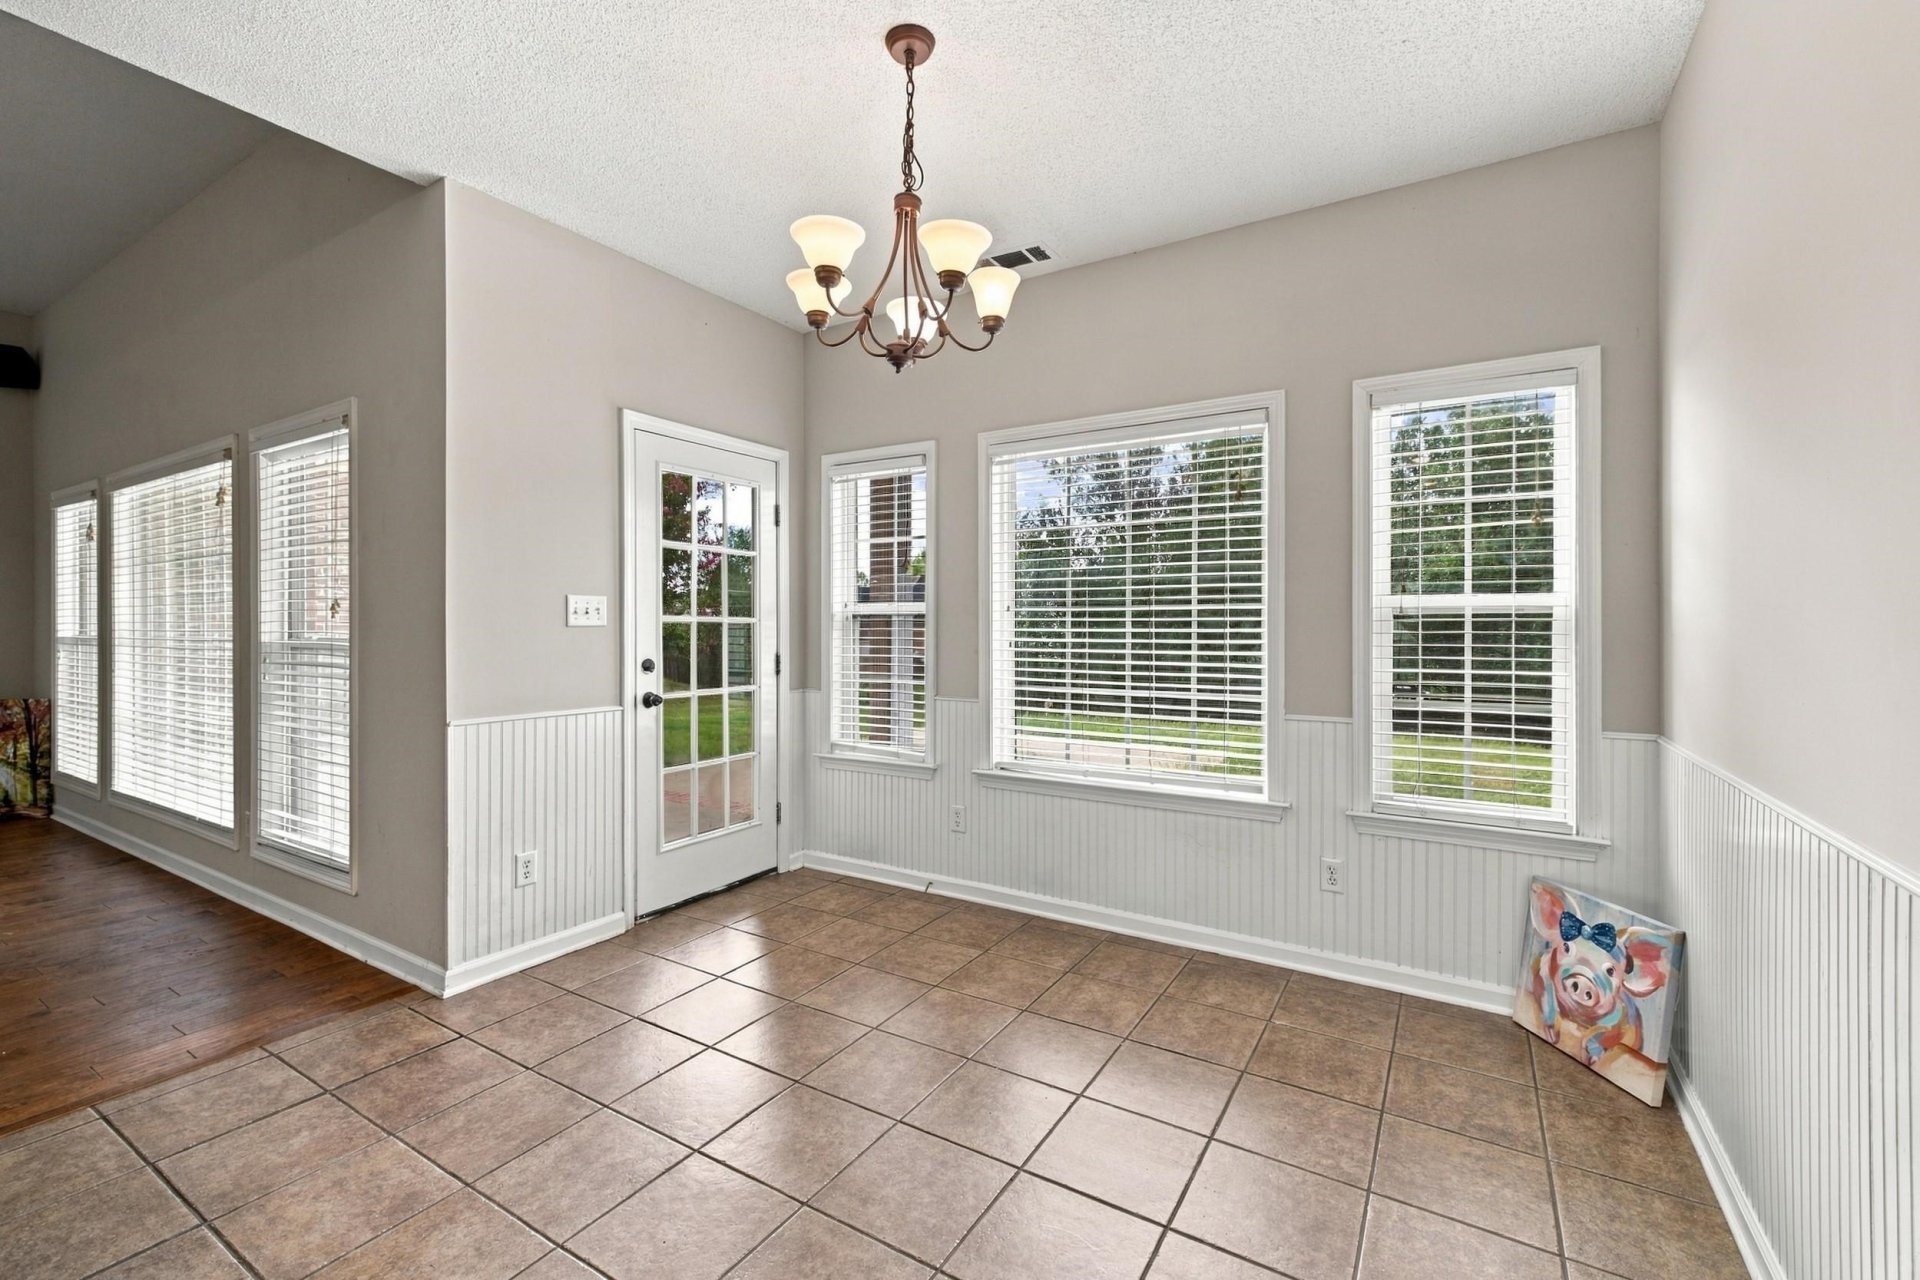
| First Floor | Living Room, Dining Room, Kitchen, Primary Bedroom, 2nd Bedroom, 3rd Bedroom, 1/2 Bath, 2 or More Baths, Laundry Room, Breakfast Room |
| Second Floor | 4th or More Bedrooms, 1 Bath |
| Total Rooms | 8 |
| Bedrooms Downstairs | 3 |
Utilities
| Heating | Central |
| Cooling | Central |
| Water/Sewer | Public Water, Public Sewer |
Financial
| Annual City Tax | $915 |
| Annual County Tax | $1,638 |
Exterior & Lot
| Number of Stories | 1.5 |
| Pool | None |
| Roof | Composition Shingles |
| Exterior Windows | Brick Veneer, Vinyl Siding |
| Parking | Driveway/Pad, More than 3 Coverd Spaces, Storage Room(s), Workshop(s), Garage Door Opener(s), Side-Load Garage |
| Lot Description | Wooded, Some Trees, Corner, Landscaped, Wood Fenced |
| Other Exterior Features | Auto Lawn Sprinkler, Storage Building, Covered Patio, Workshop |
| Foundation | Slab |
| Lot Dimensions | 1.22 AC |
| Covered Parking | 3 |
Neighborhood
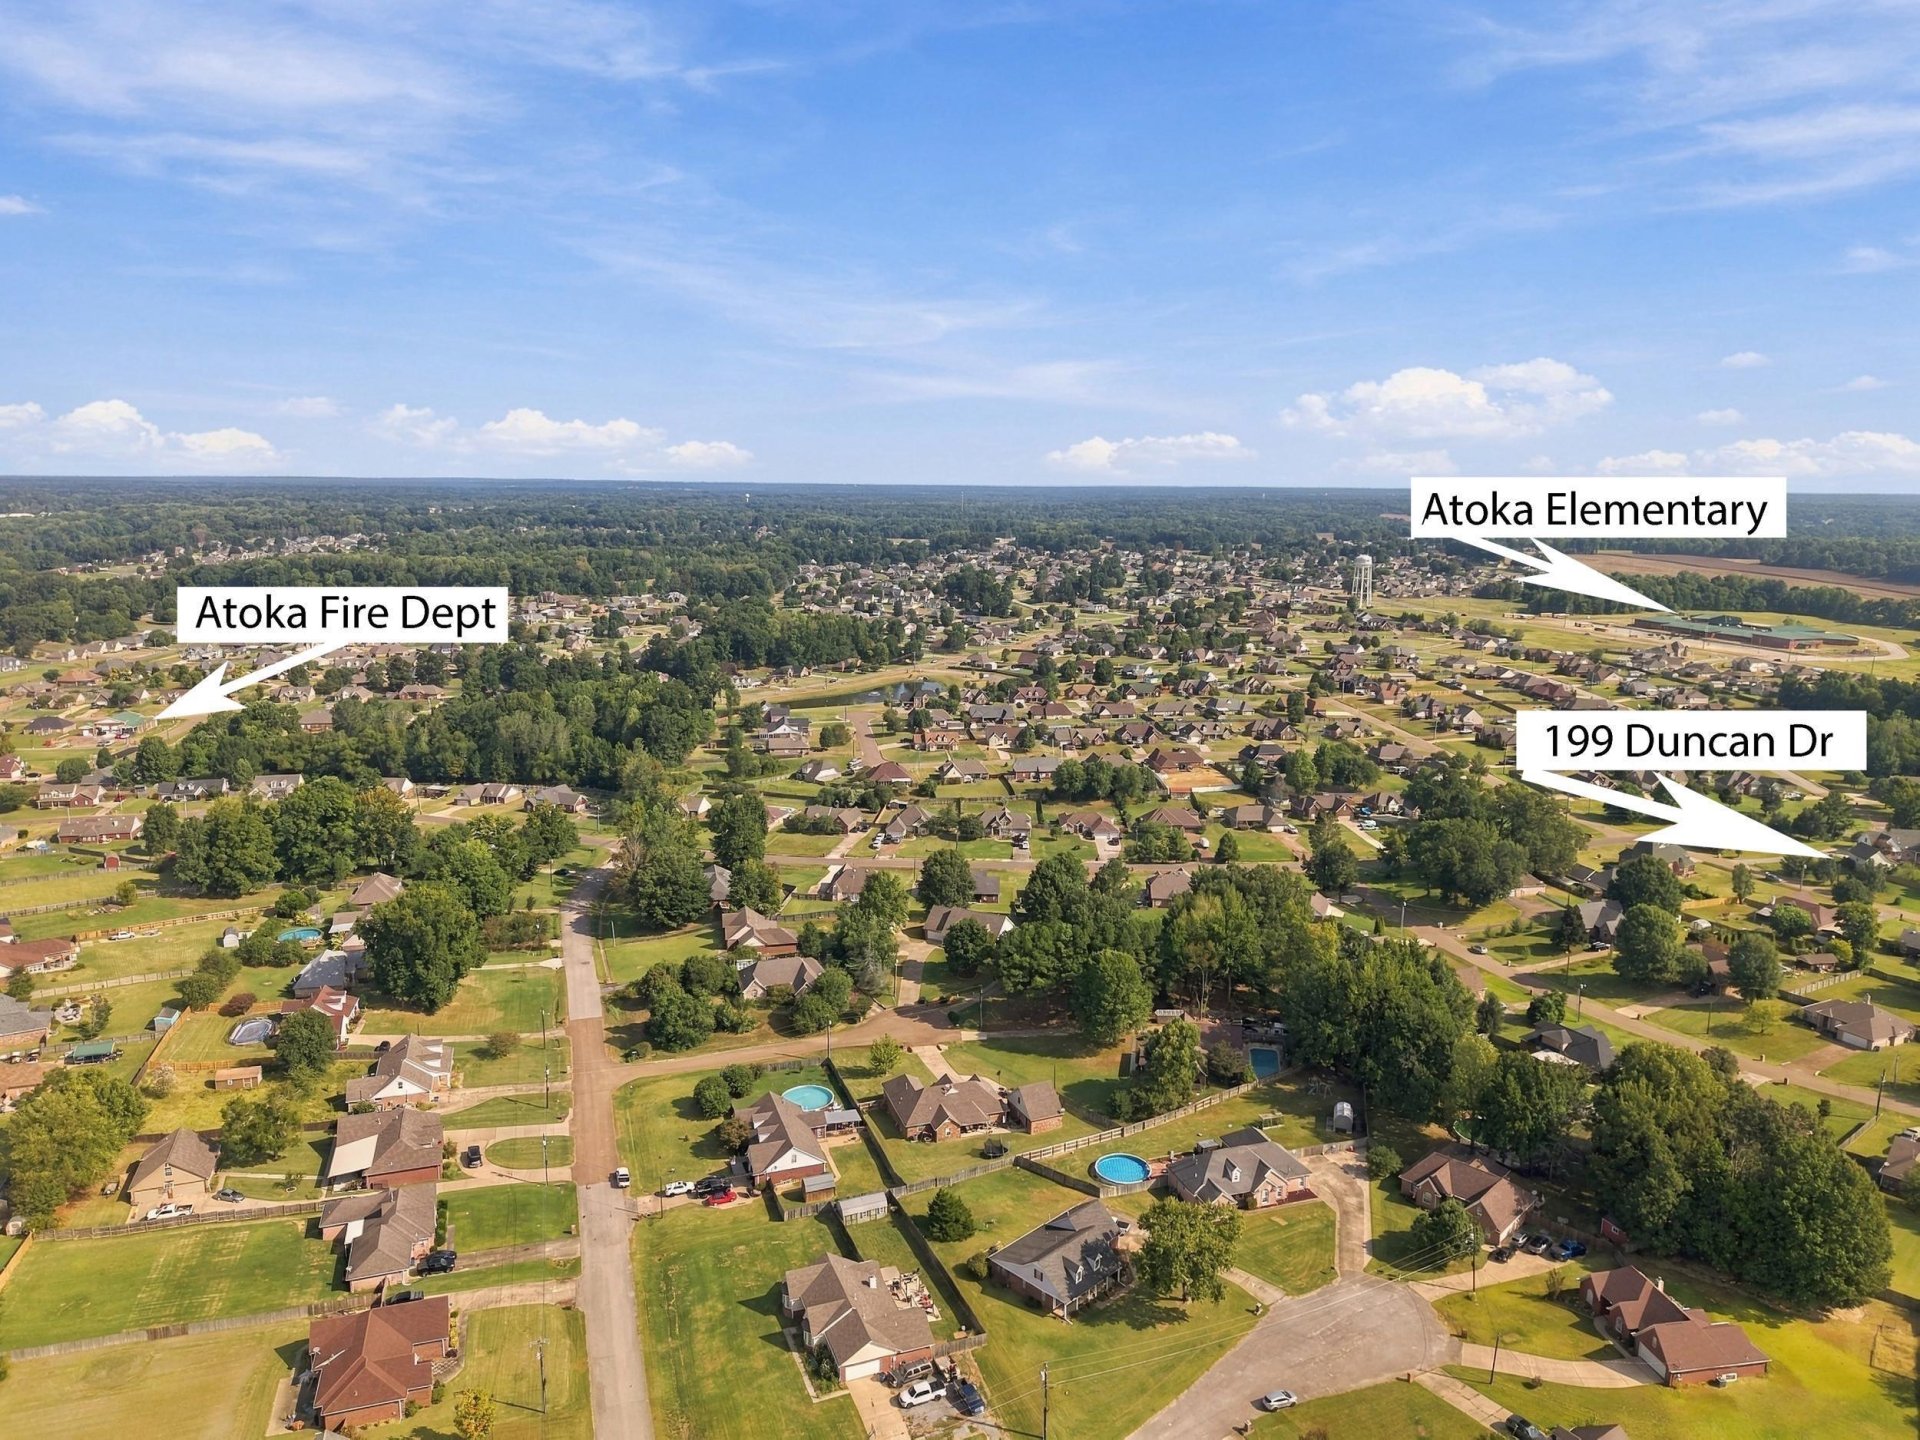
| Amenities | Lake, Recreation Facilities |
| Directions | East on Tracy Rd from Northbound Hwy 51. Left on Rosemark Rd. Left on Duncan Drive. Home is on the left at corner of Duncan & Williamsburg. Driveway access is on Williamsburg. Sign in yard. |
Contact Agent

Location
1 / 40
199 DUNCAN