

+6 more
3
Beds
2
Full Baths
1
Half Bath
1,716
Sq Ft
Source: AutoFill (MAARdata) or Public Records (Cnty Assessor Site)
1975
Built
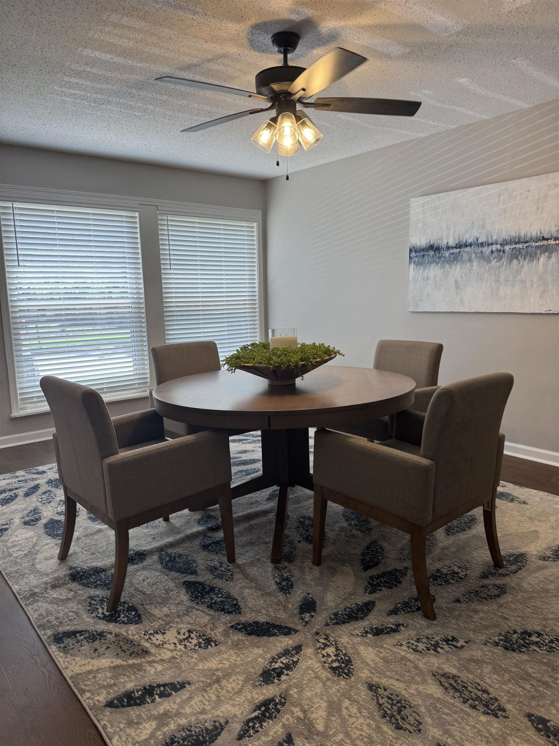
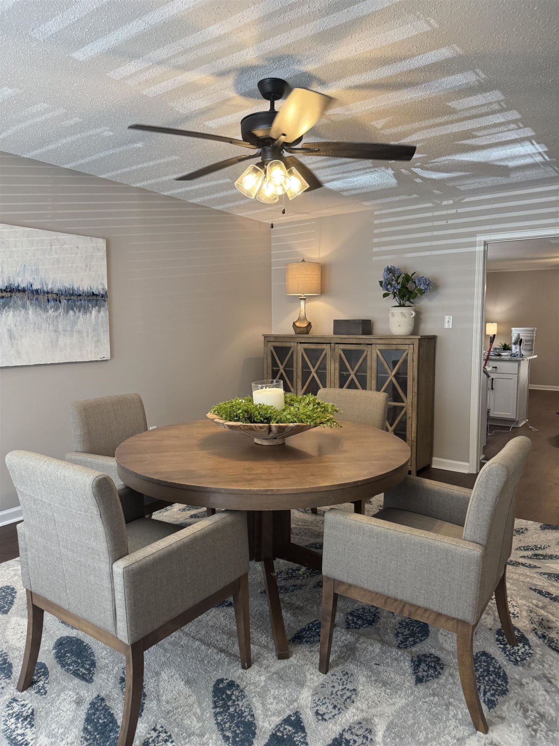
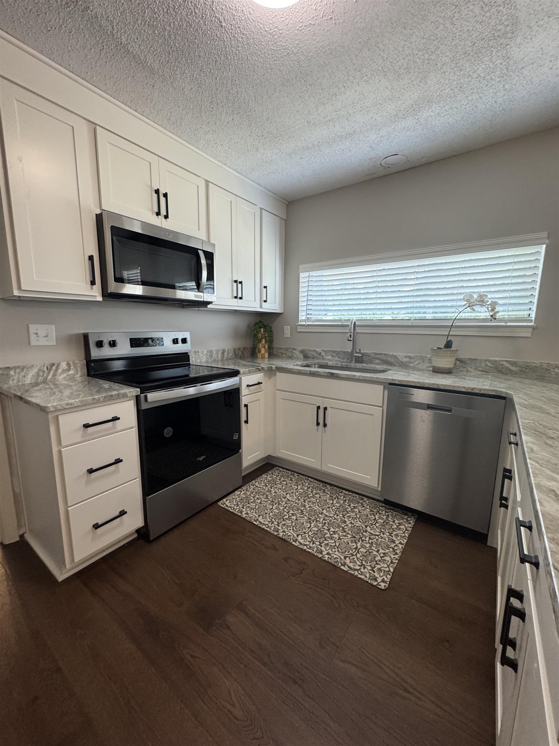
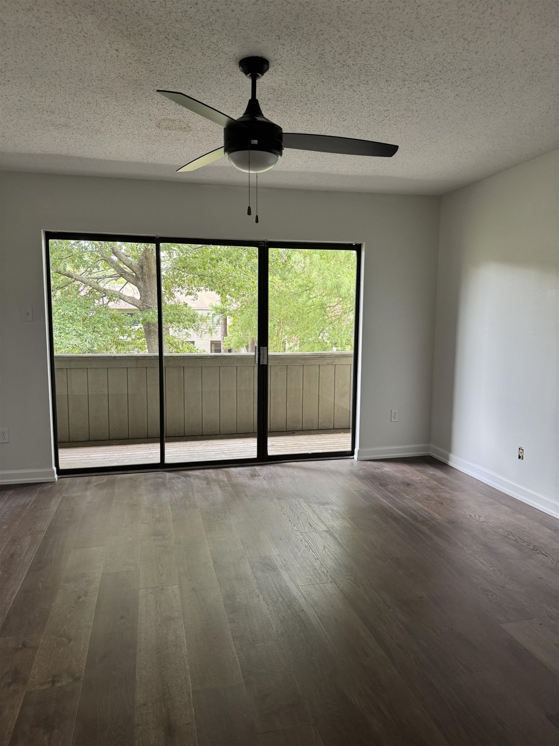
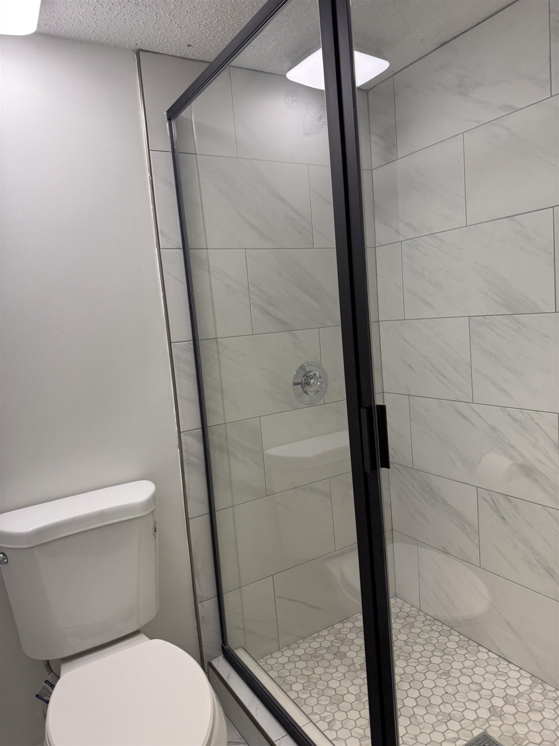
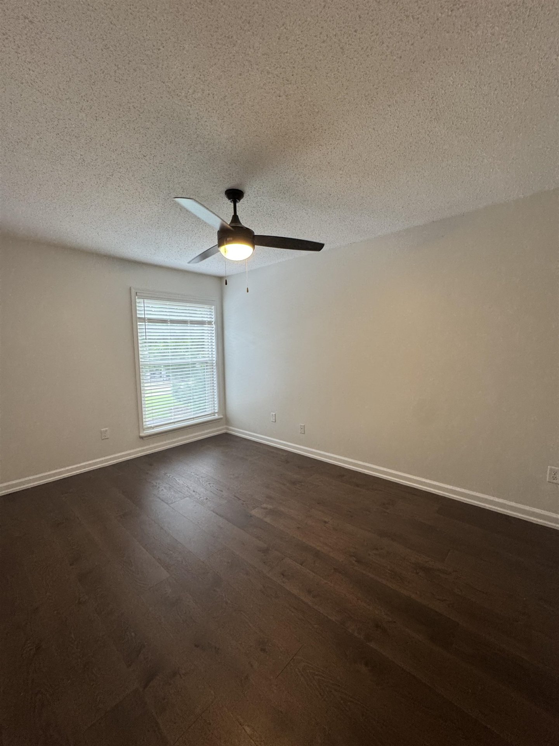
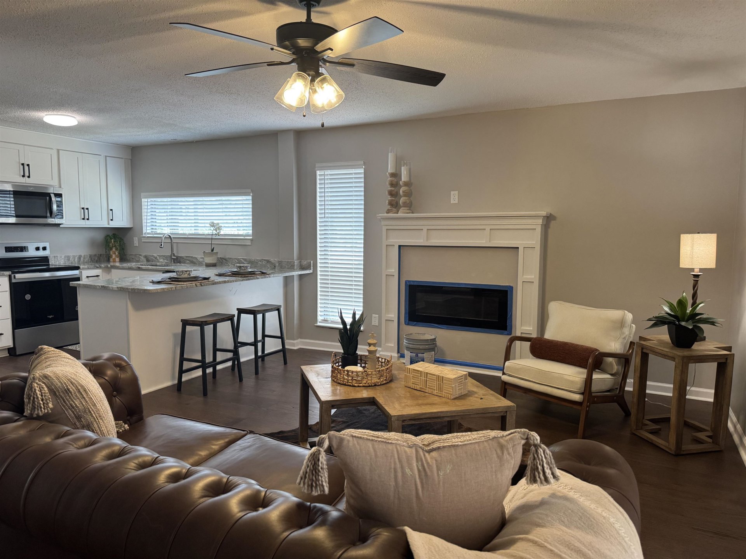
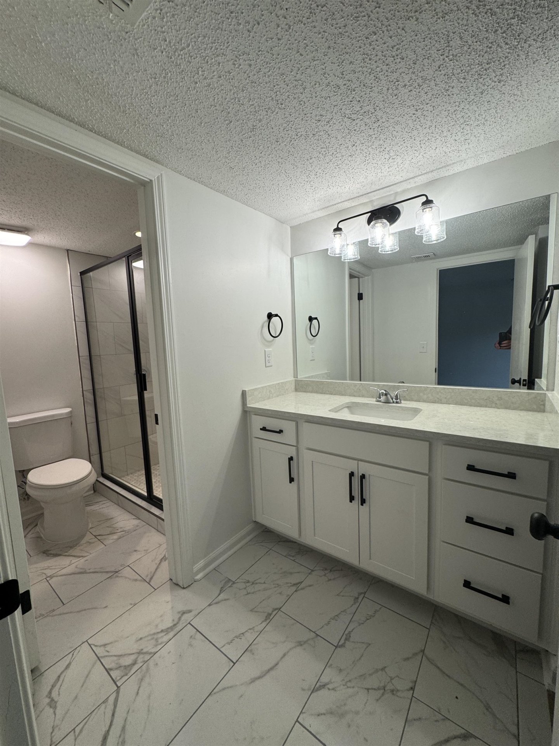
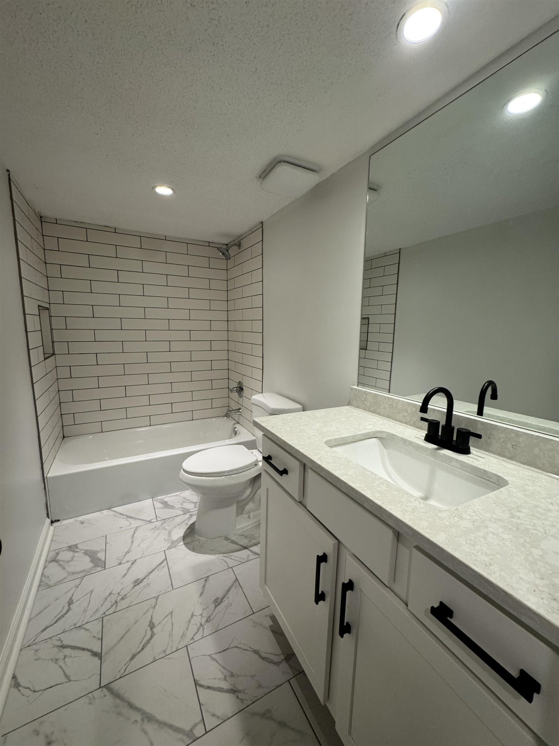
Move-in ready and beautifully updated! This 3-bedroom, 2.5-bath condo offers approximately 1,700 square feet and has been updated from top to bottom. The renovated kitchen features new cabinets, countertops and appliances, while the bathrooms have also been updated. Additional improvements include new LVP flooring and new lighting throughout. The main level offers comfortable living space with a fireplace and access to the private outdoor area, while all three bedrooms are located upstairs. A detached garage features a new garage door and garage door opener. Enjoy low-maintenance living with access to the neighborhood pool and clubhouse. The HOA covers exterior maintenance, lawn care, exterior insurance, water and trash pickup. Conveniently located near shopping, restaurants, Lakeland schools and interstate access. Owner Agent
Features
Interior
| Living/Dining/Kitchen | Separate Dining Room, Separate Den, Breakfast Bar, Pantry, Washer/Dryer Connections, Vinyl/Luxury Vinyl Floor |
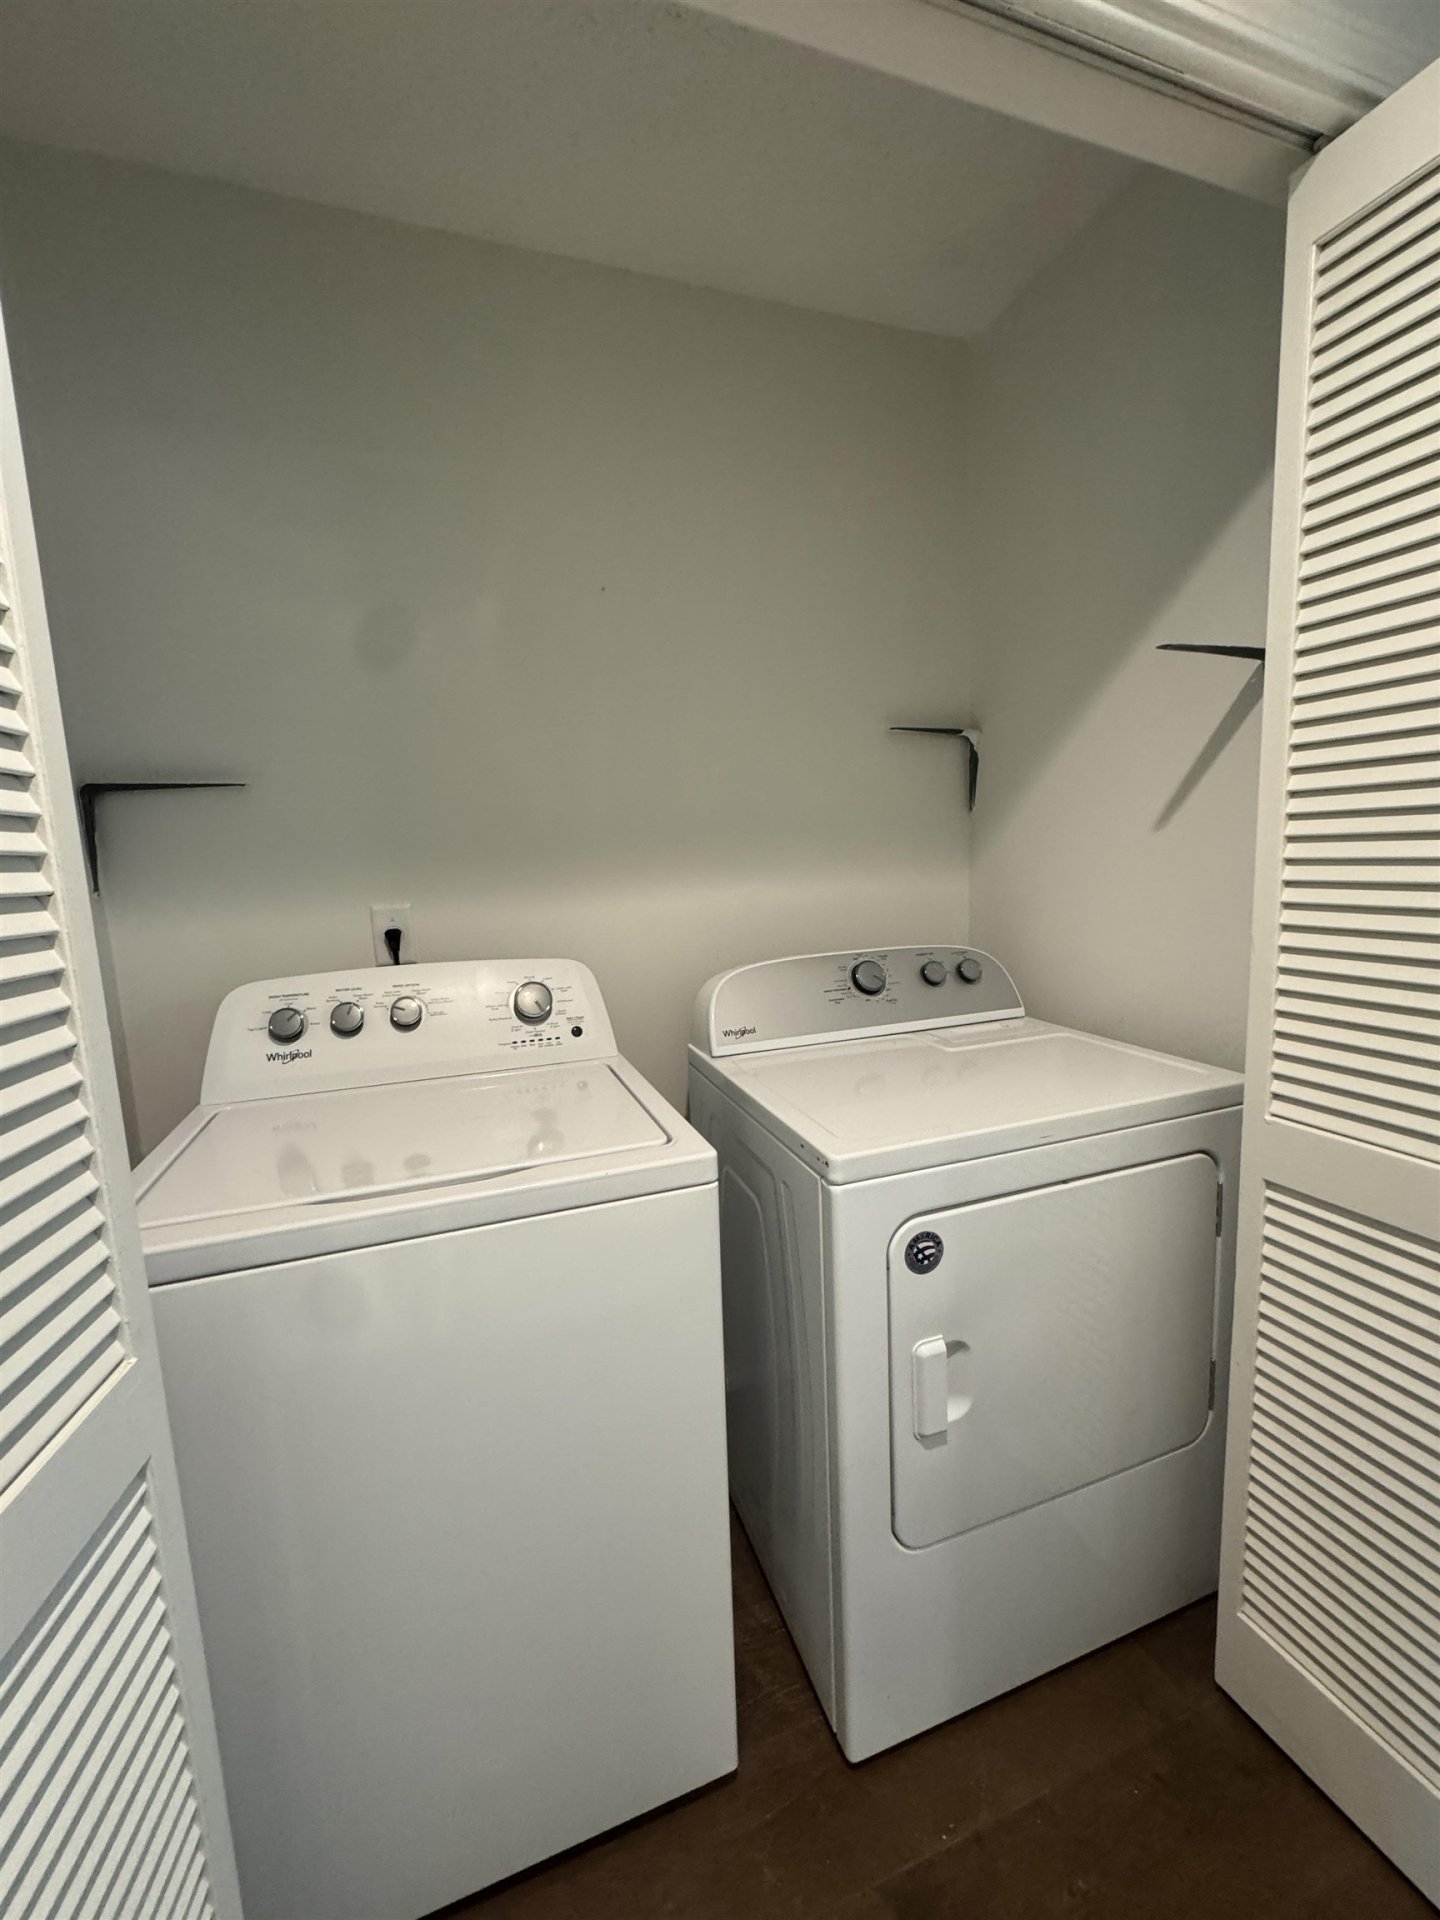
| Appliances | Range/Oven, Self Cleaning Oven, Disposal, Dishwasher, Microwave, Refrigerator, Washer, Dryer, Cable Wired, Cable Available |
| Additional Rooms | Laundry Closet, Entry Hall, Storage Room |
| Other Interior Features | All Window Treatments, Walk-In Closet(s), Cat/Dog Free House, Smoke Detector(s) |
| Flooring | Tile, Vinyl/Luxury Vinyl Floor, Sprayed Ceiling |
| Fireplace | Prefabricated, In Den/Great Room |
| First Floor | Dining Room, Den/Great Room, Kitchen, 1/2 Bath |
| Second Floor | Primary Bedroom, 2nd Bedroom, 3rd Bedroom, 2 or More Baths, Laundry Room |
| Total Rooms | 6 |
Utilities
| Heating | Central, Electric |
| Cooling | Central, Ceiling Fan(s), 220 Wiring |
| Water/Sewer | Electric Water Heater, Public Water, Public Sewer |
Financial
| Annual City Tax | $436 |
| Annual County Tax | $1,250 |
Exterior & Lot
| Number of Stories | 2.0 |
| Pool | Neighborhood |
| Roof | Composition Shingles |
| Exterior Windows | Vinyl Siding, Double Pane Window(s) |
| Parking | Storage Room(s), Front-Load Garage, Parking Lot |
| Lot Description | Level, Landscaped |
| Other Exterior Features | Wrought Iron Security Drs, Covered Patio, Nbrhd Recreation Facility, Courtyard, Balcony, Well Landscaped Grounds, Sidewalks |
| Foundation | Slab |
| Lot Dimensions | .14 |
| Covered Parking | 1 |
Neighborhood
| Amenities | Club House, Pool |
| Directions | East on Hwy 64 turn LEFT on Fletcher Trace to LEFT on Back 9 Drive (entrance to Fairway Village) . Condo is 1st end unit on Barley Mills. |
Contact Agent

Location
1 / 11
9370 BARLEY MILLS, 33