

+33 more
3
Beds
3
Full Baths
1
Half Bath
2,308
Sq Ft
Source: AutoFill (MAARdata) or Public Records (Cnty Assessor Site)
0.20
Acres
2002
Built
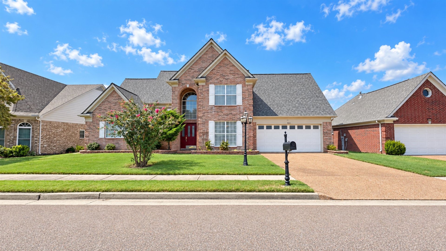
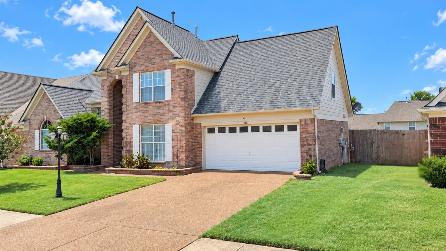
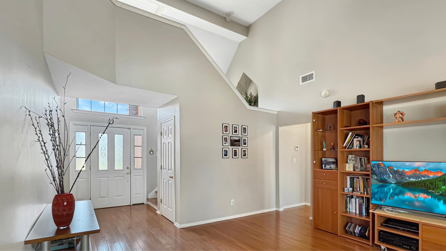
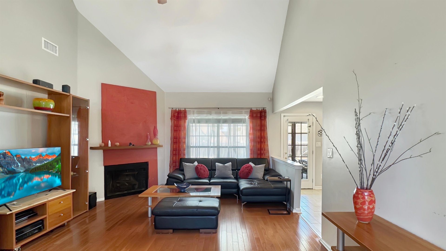
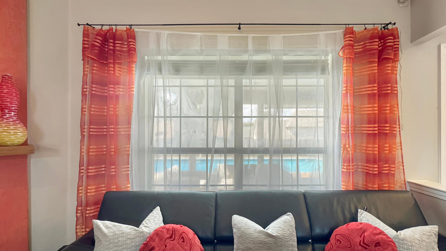
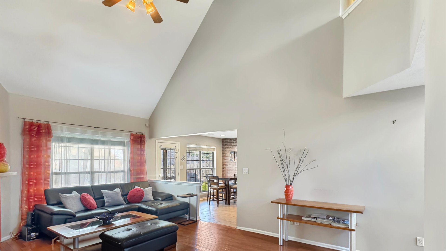
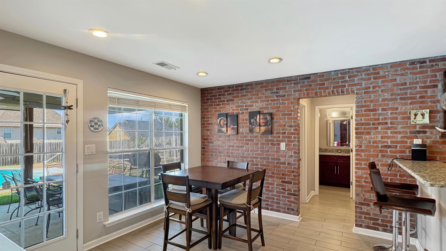
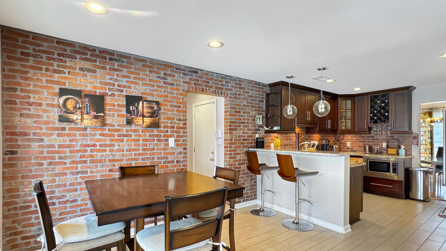
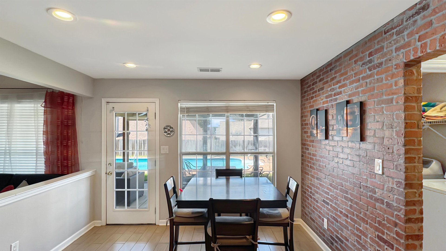
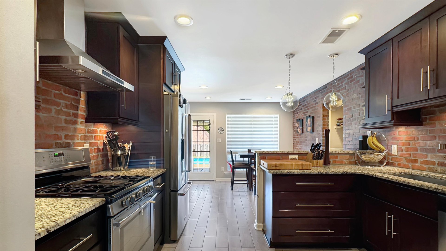
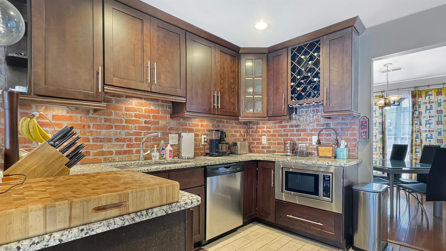
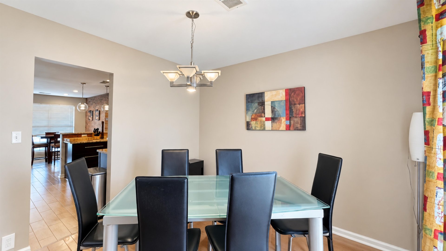
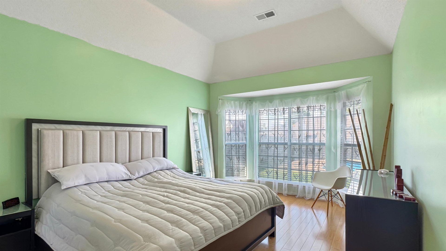
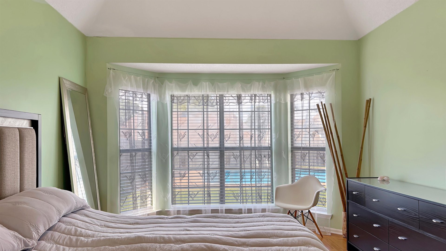
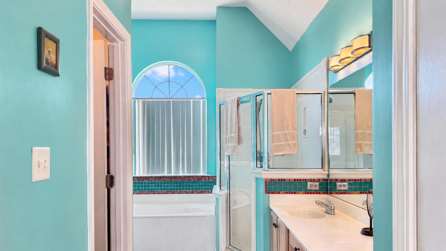
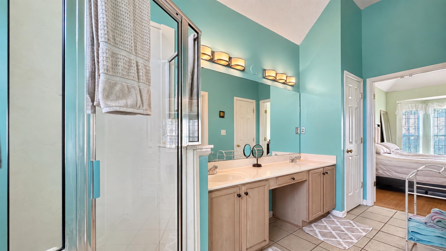
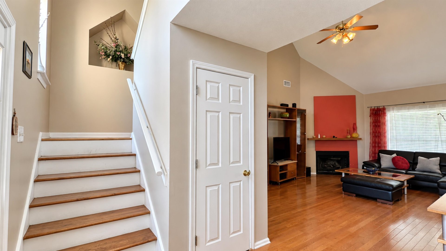
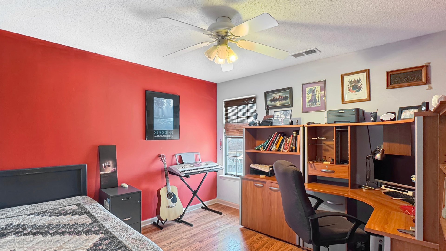
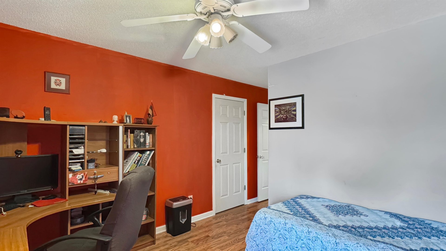
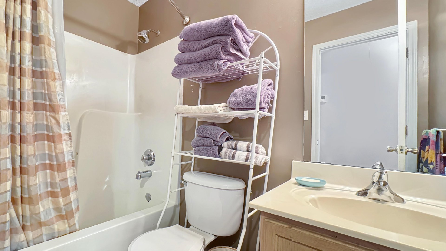
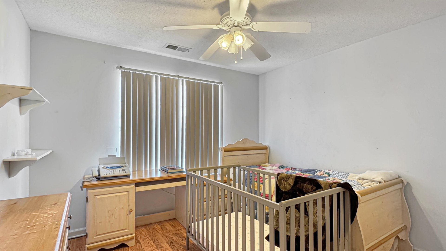
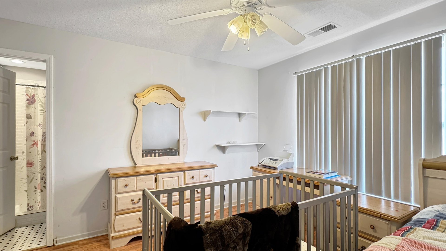
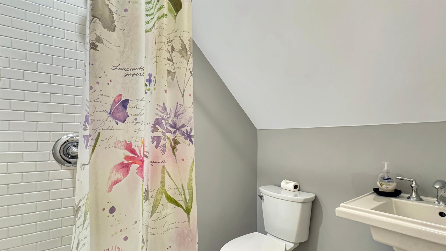
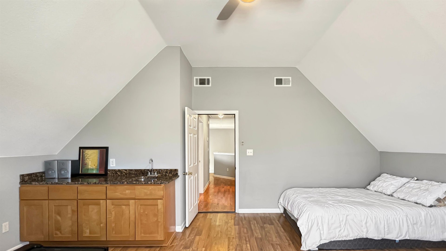
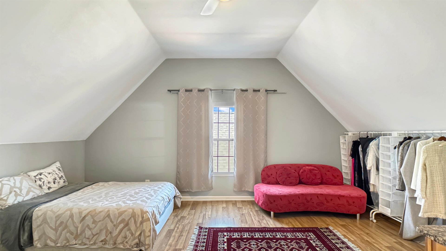
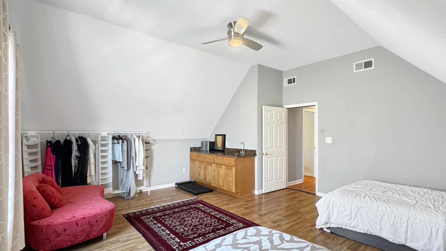
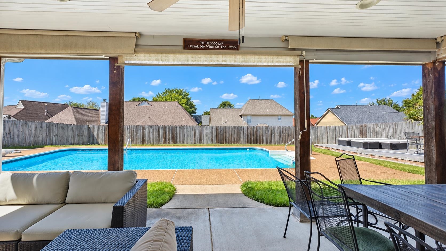
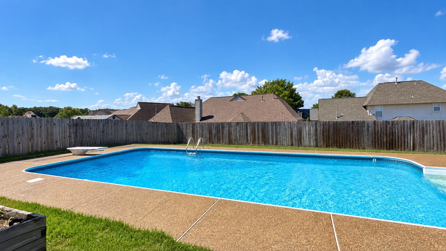
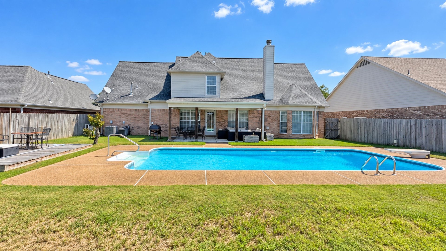
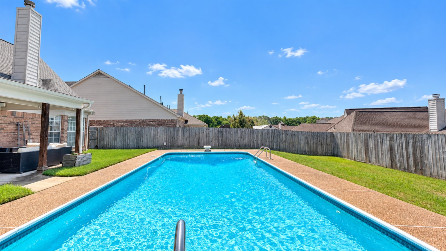
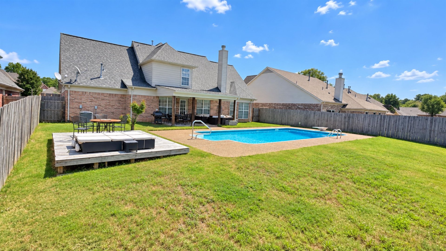
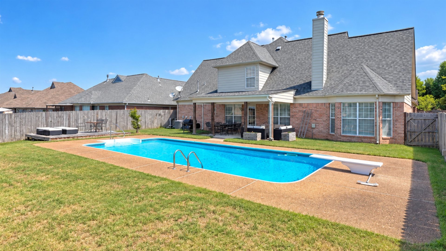
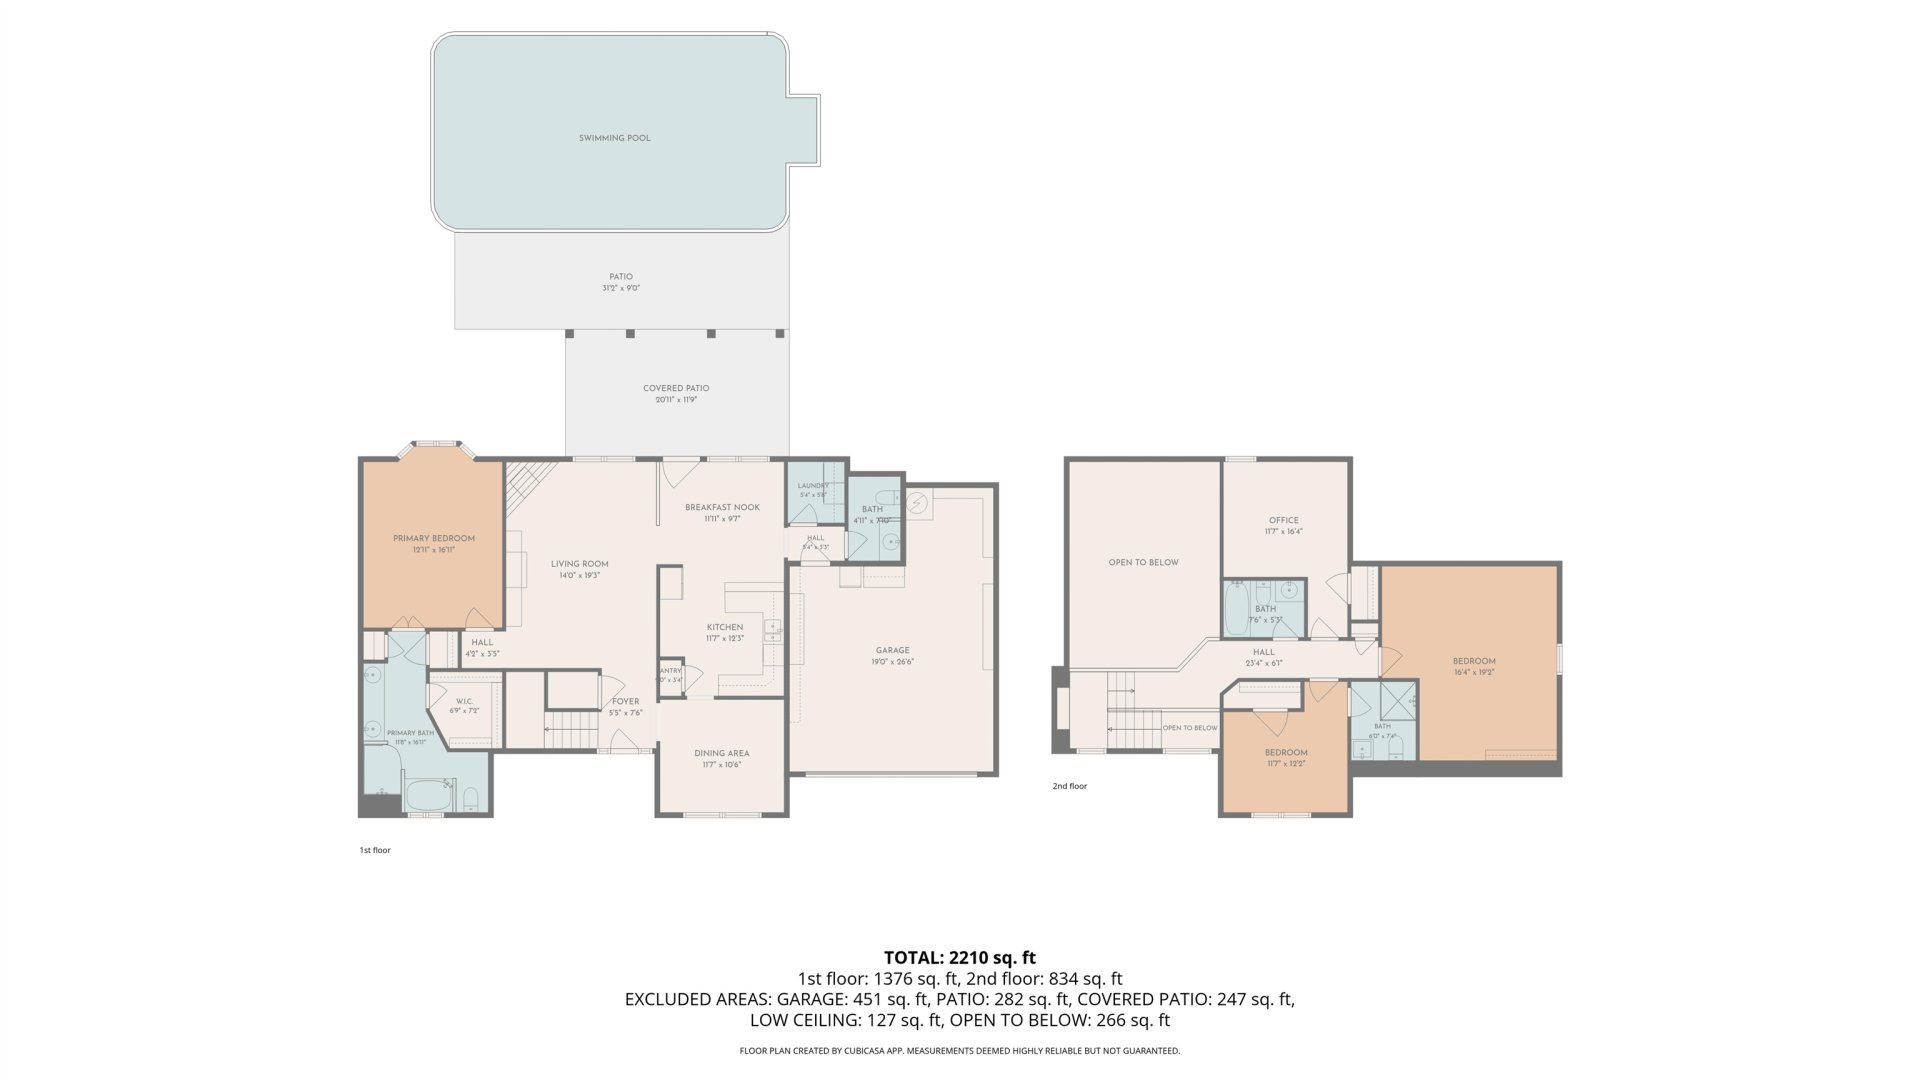
Welcome to this spacious 3-bedroom, 3.5-bath home located in an established neighborhood! Hardwood floors flow throughout the main living areas downstairs, while the primary bedroom features beautiful bamboo flooring. Vaulted ceilings in both the great room and primary bedroom create an open, bright feel, and both spaces overlook the sparkling pool and private backyard. Upstairs, one of the bedrooms offers its own private bath, providing an ideal setup. The bonus room adds even more flexibility with a convenient sink area that can serve as a mini kitchen for guests, a snack station for movie nights, or additional entertaining space. With generous living areas, a private backyard retreat and a layout designed for both everyday living and entertaining, this home offers plenty of space to make your own. Glass in the windows is scheduled to be replaced throughout. Schedule your private showing today!
Features
Interior
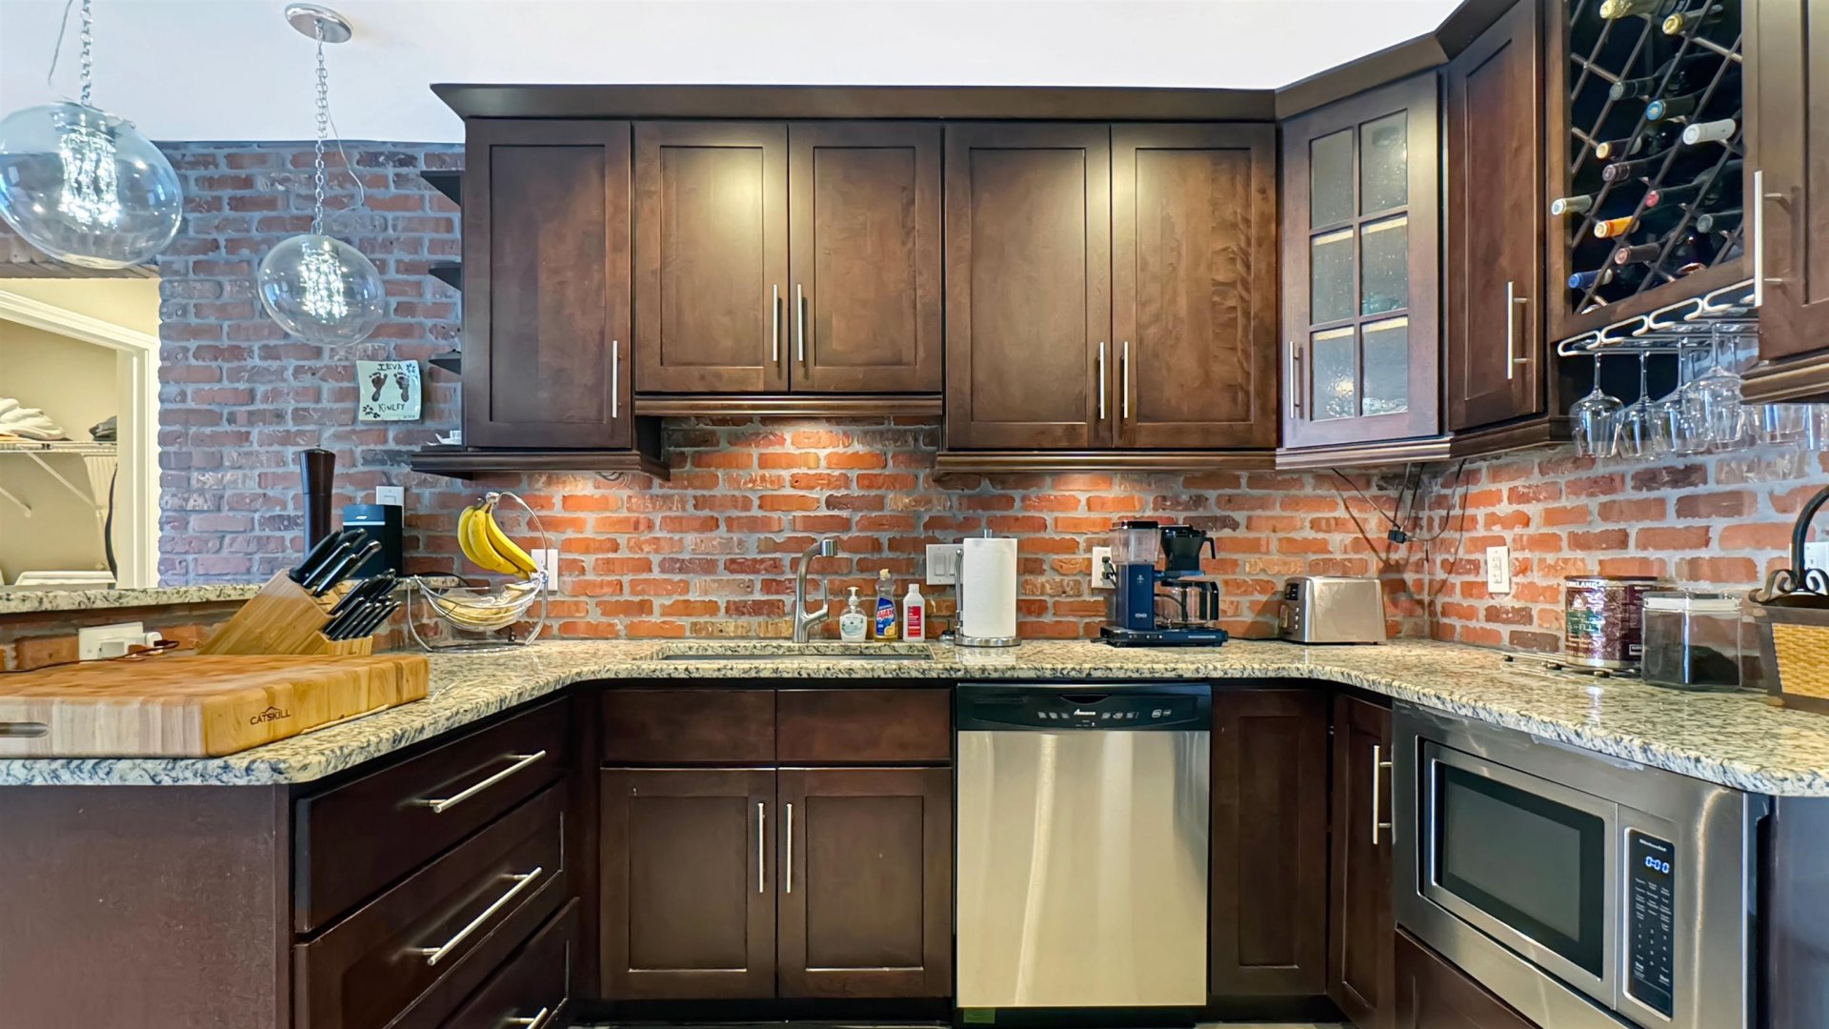
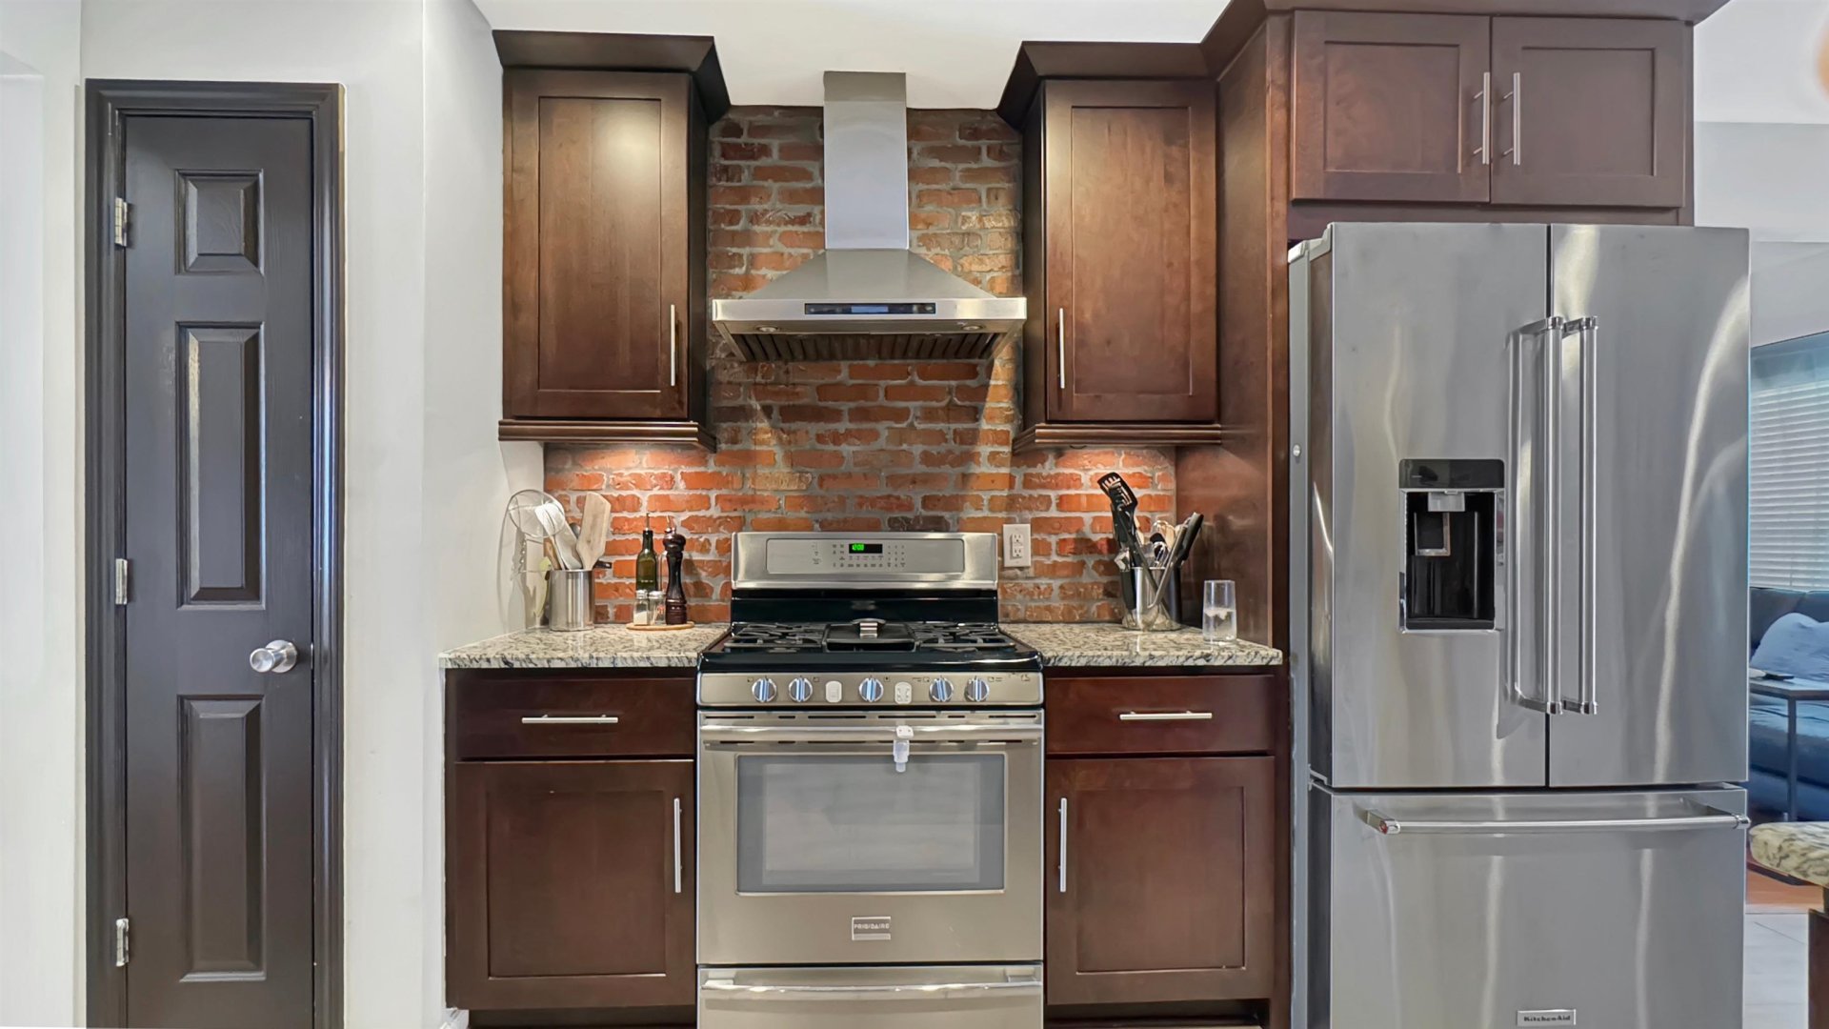
| Living/Dining/Kitchen | Great Room, Eat-In Kitchen, Breakfast Bar, Pantry |
| Appliances | Range/Oven, Gas Cooking, Dishwasher, Microwave |
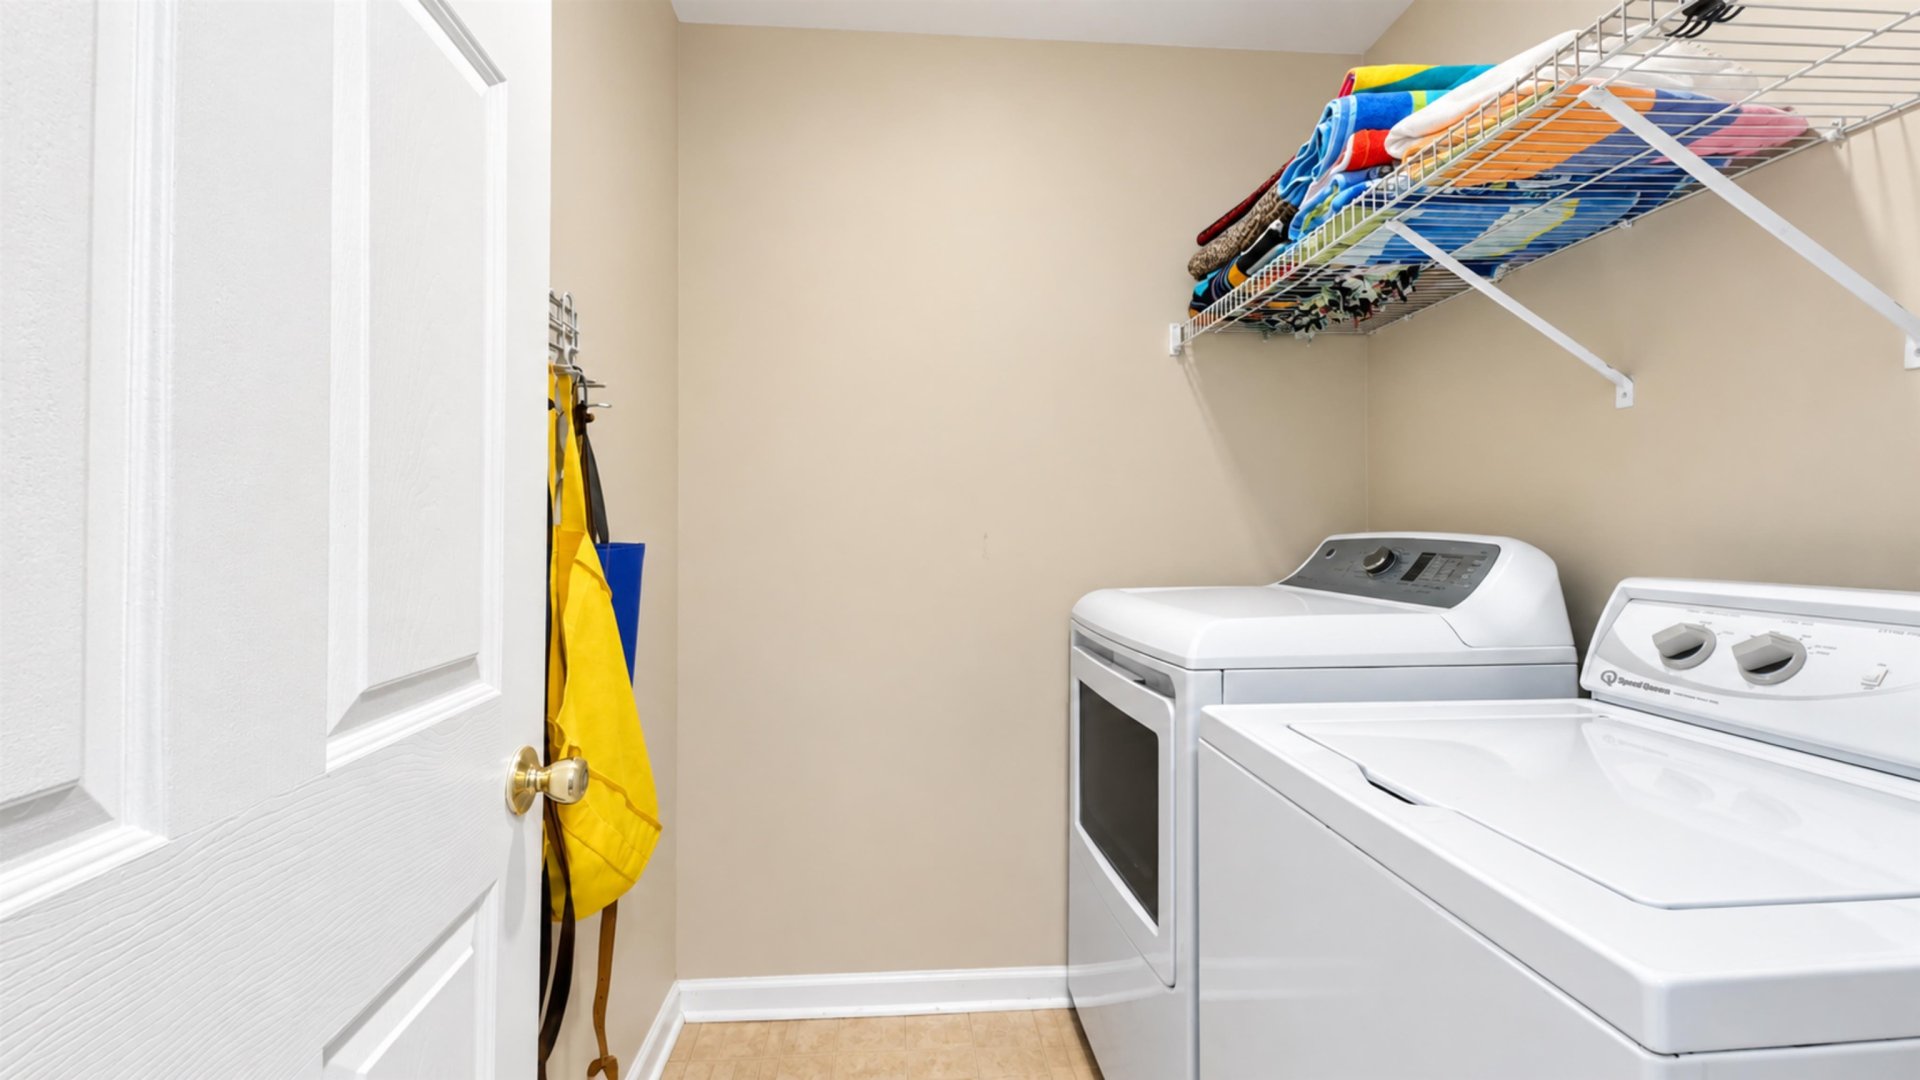
| Additional Rooms | Laundry Room, Bonus Room, Attic |
| Other Interior Features | Walk-In Closet(s), Pull Down Attic Stairs, Smoke Detector(s) |
| Flooring | Part Hardwood, Tile, 9 or more Ft. Ceiling, Vaulted/Coff/Tray Ceiling |
| Fireplace | Masonry, In Den/Great Room, Gas Logs |
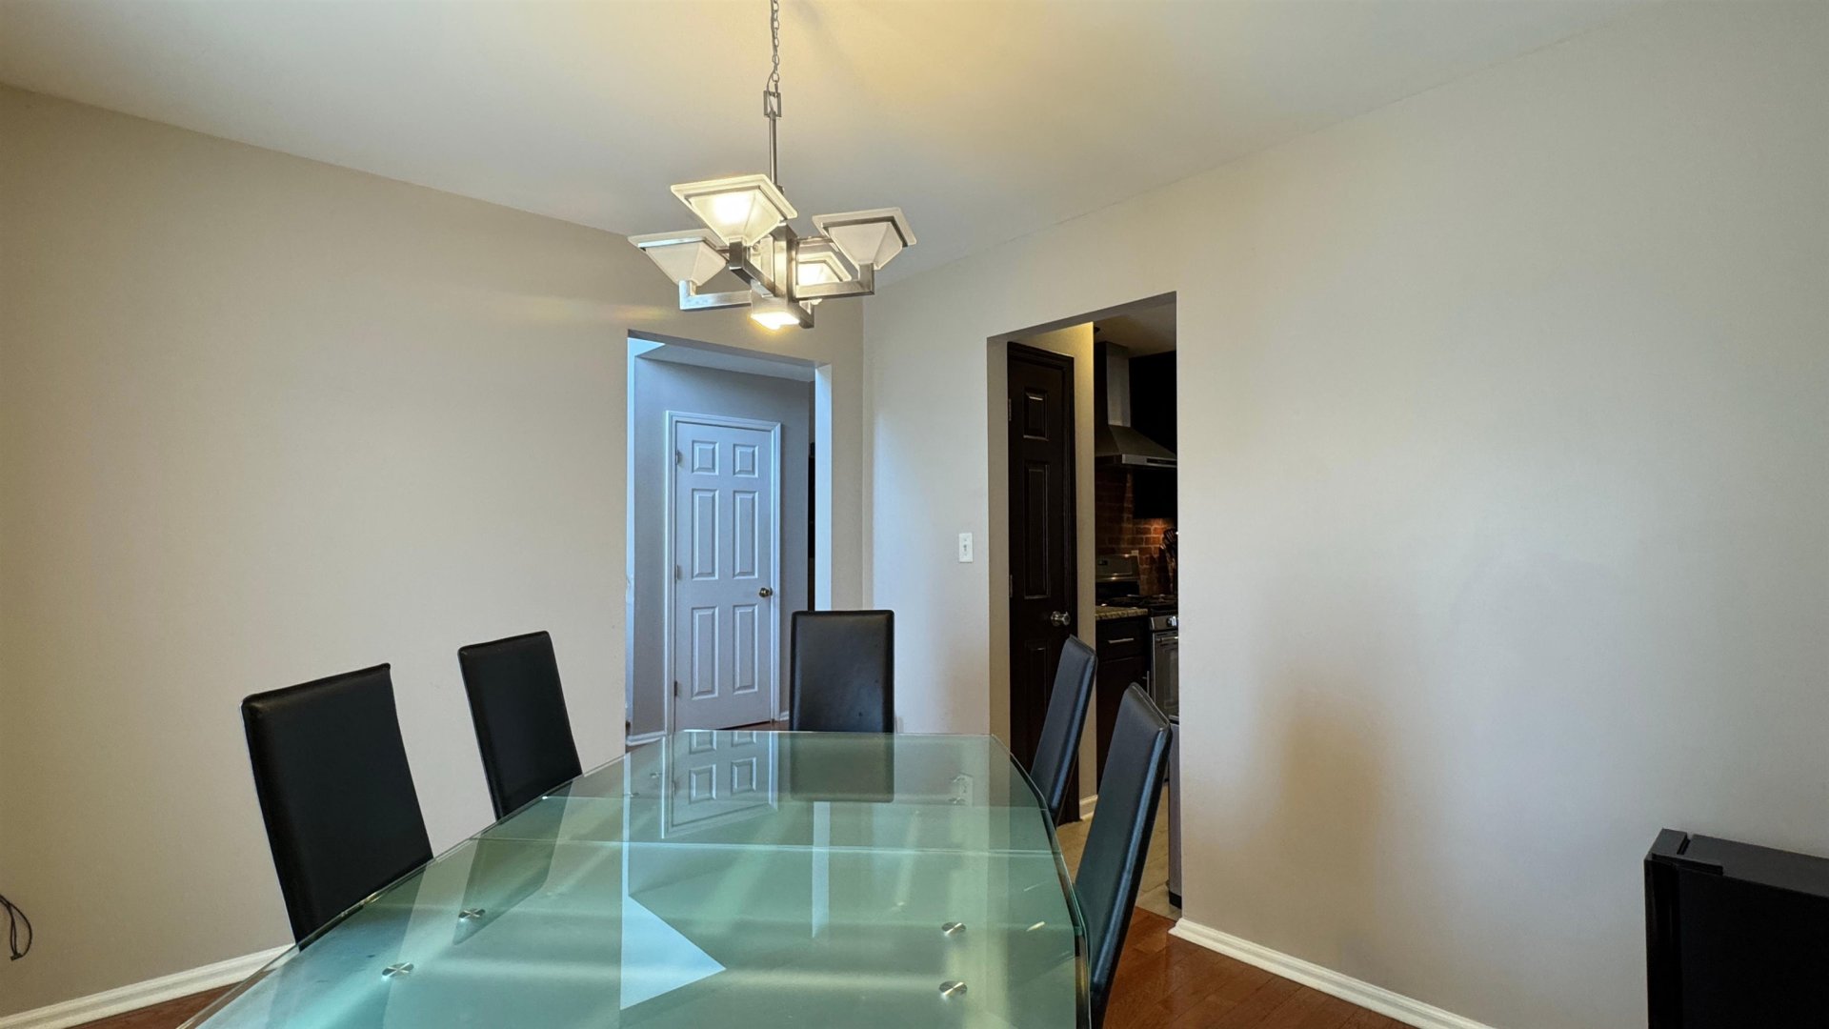
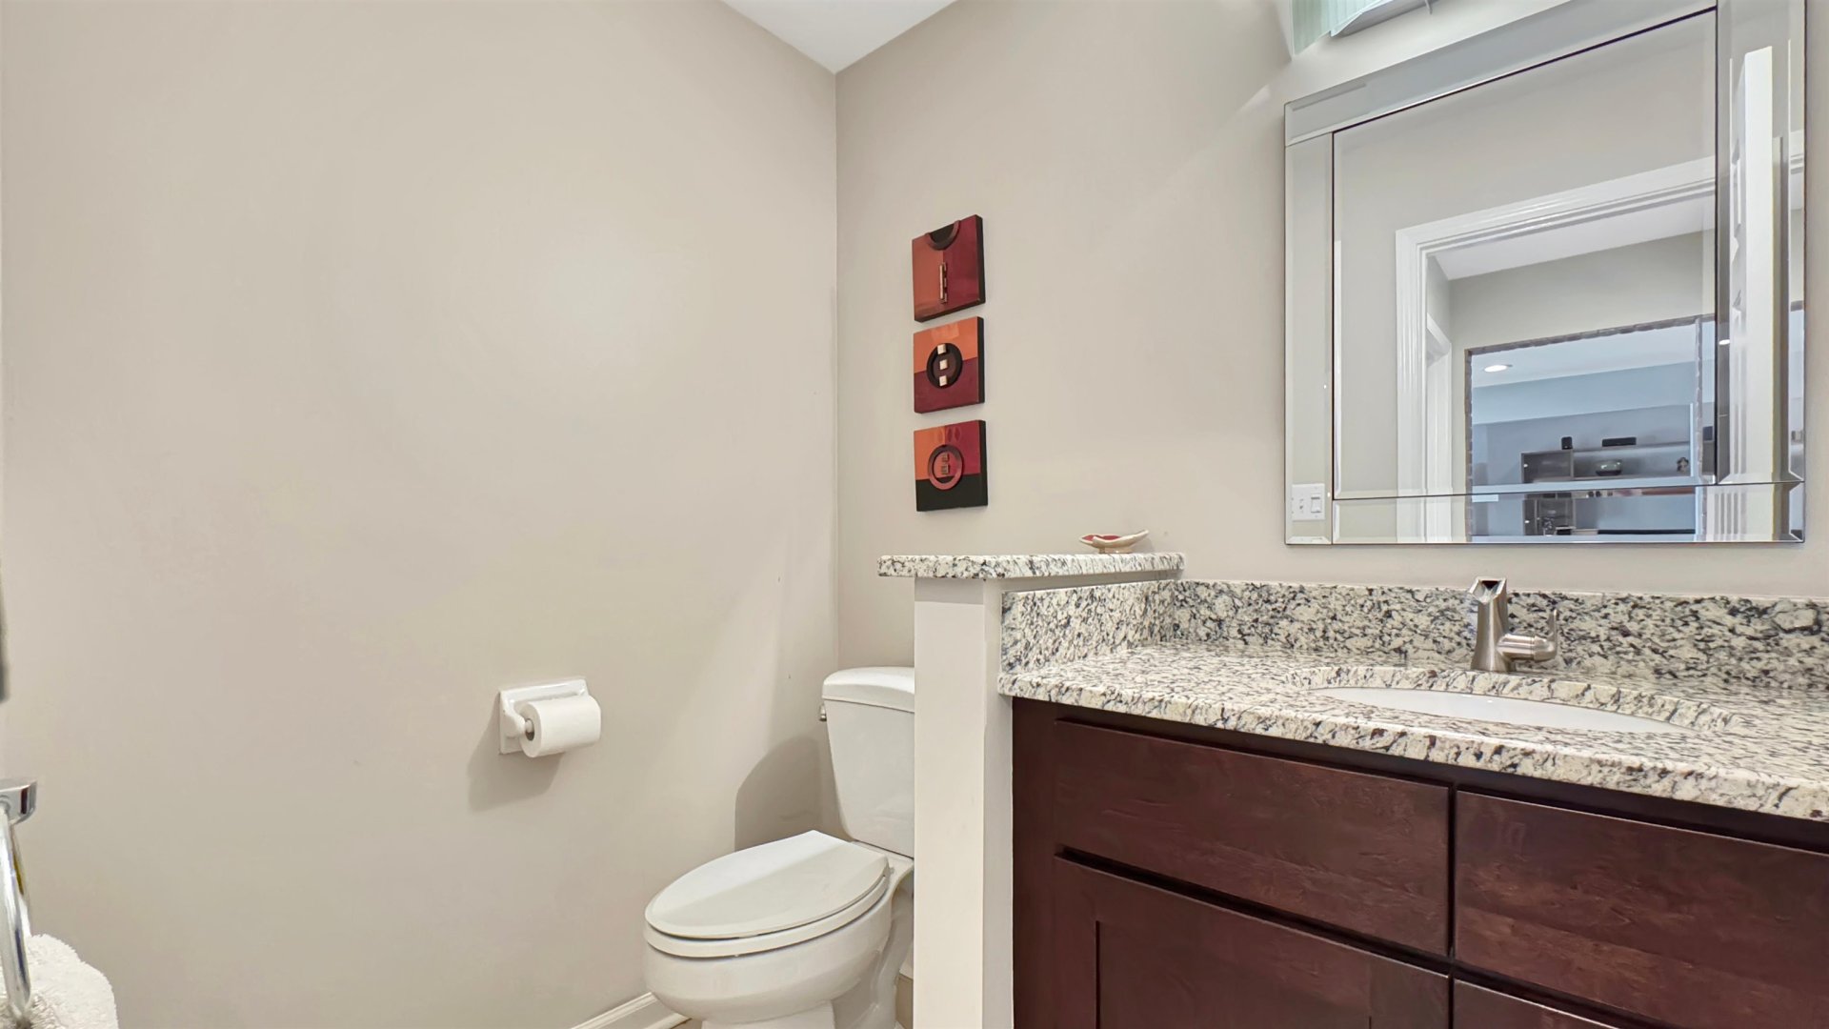
| First Floor | Dining Room, Den/Great Room, Kitchen, Primary Bedroom, 1 1/2 Bath, Laundry Room, Breakfast Room |
| Second Floor | 2nd Bedroom, 3rd Bedroom, 2 or More Baths, Bonus Room |
| Total Rooms | 3 |
| Bedrooms Downstairs | 1 |
Utilities
| Heating | Central, Gas |
| Cooling | Central |
| Water/Sewer | Gas Water Heater, Public Water, Public Sewer |
Financial
| Annual County Tax | $2,517 |
Exterior & Lot
| Number of Stories | 1.5 |
| Pool | In Ground |
| Roof | Composition Shingles |
| Exterior Windows | Brick Veneer |
| Parking | Driveway/Pad, Front-Load Garage |
| Lot Description | Level, Wood Fenced |
| Other Exterior Features | Covered Patio, Wood Fence |
| Foundation | Slab |
| Lot Dimensions | 8750 SF 70 X 125 |
| Covered Parking | 2 |
Neighborhood
| Directions | From the intersection of Wolf River Blvd. and Houston Levee Rd., Head north on Houston Levee Rd., turn right onto Woodland Hills Dr., turn left onto Green Moss Dr. N., turn left onto E Red Fern Cir. The property is on the left. |
Contact Agent

Location
1 / 38
1091 RED FERN