

+35 more
4
Beds
3
Full Baths
1
Half Bath
3,777
Sq Ft
Source: Appraisal
0.29
Acres
1996
Built
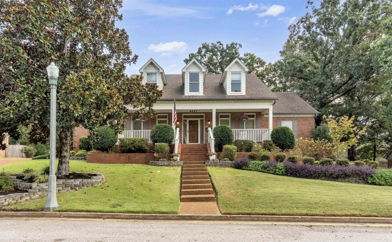
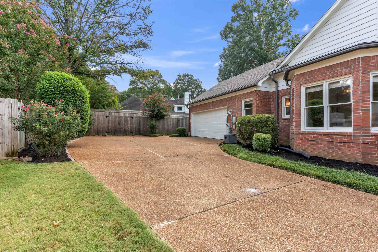
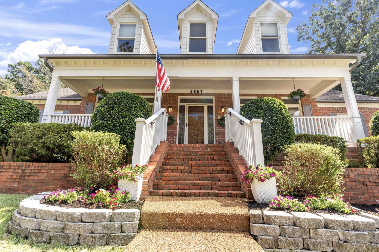
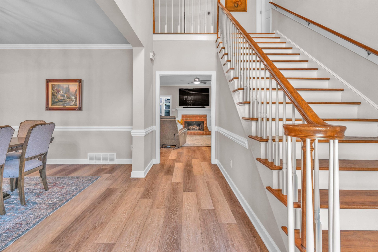
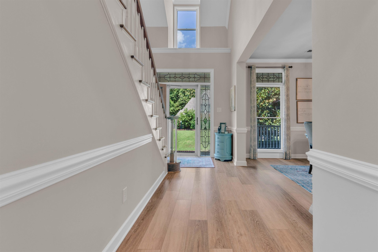
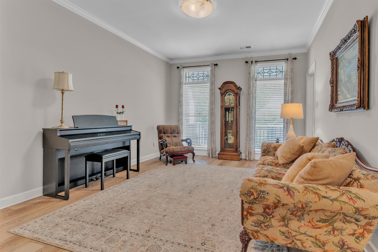
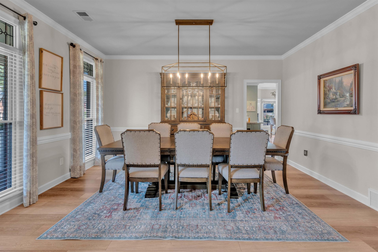
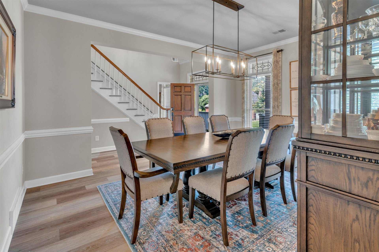
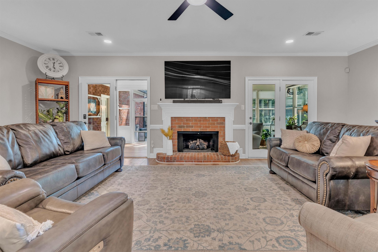
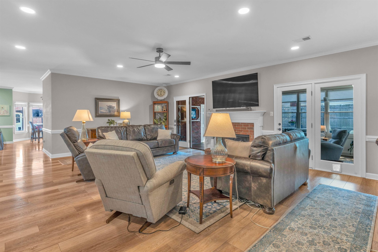
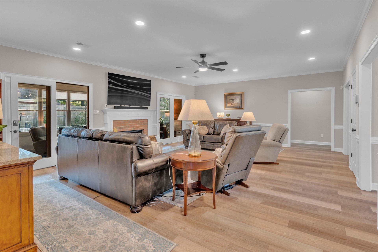
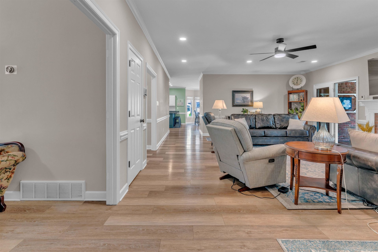
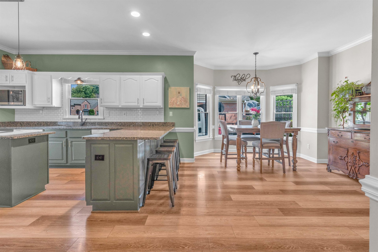
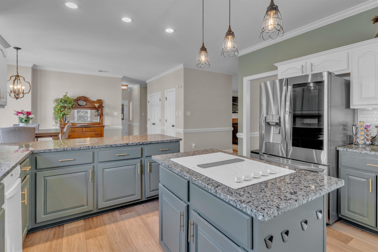
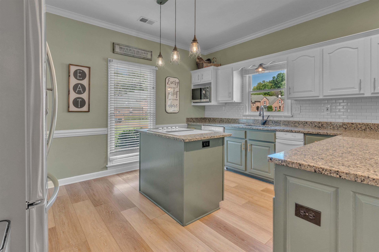
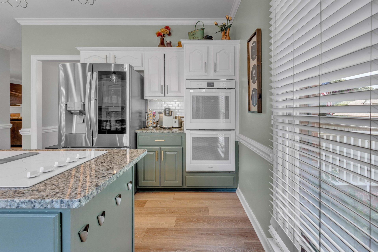
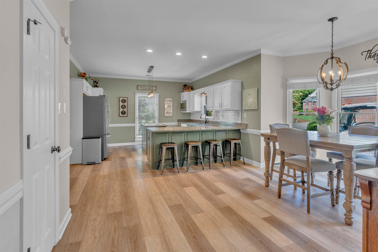
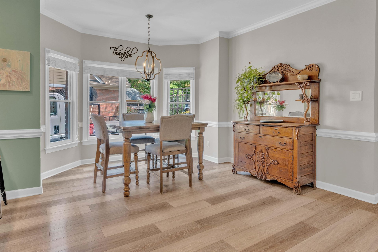
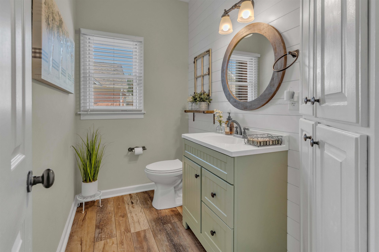
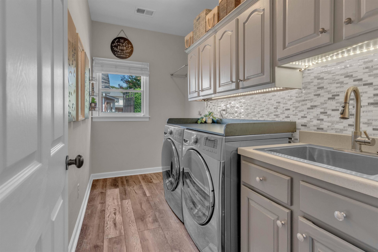
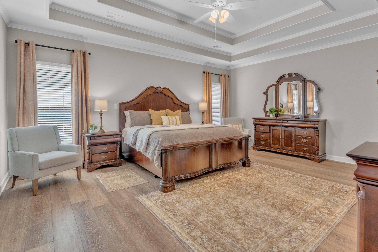
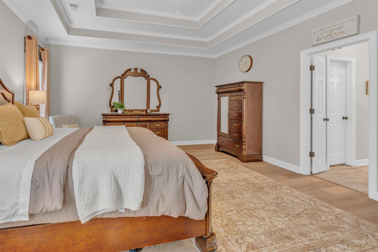
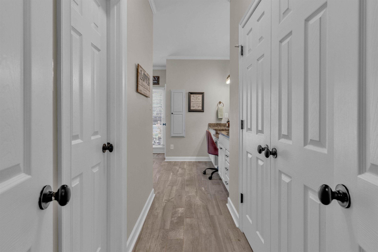
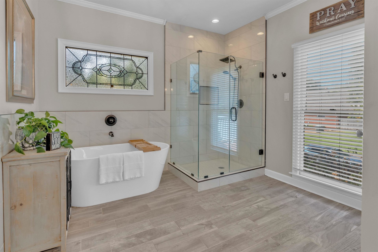
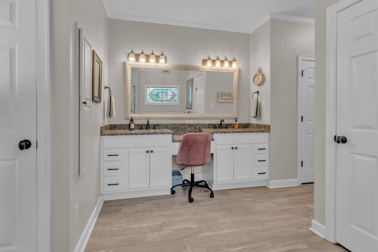
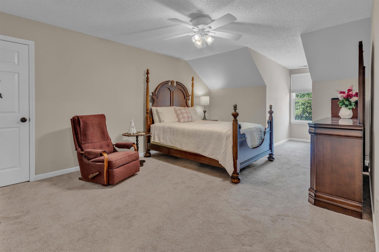
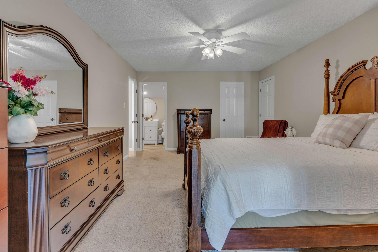
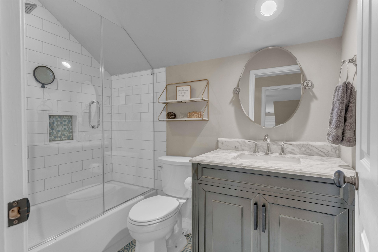
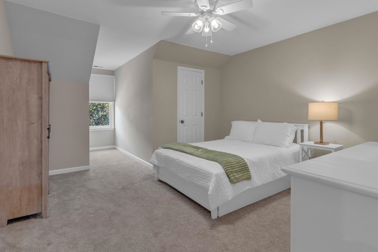
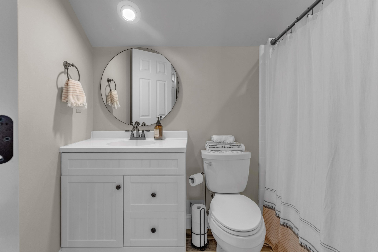
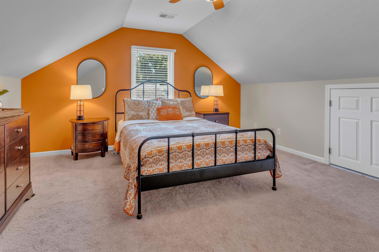
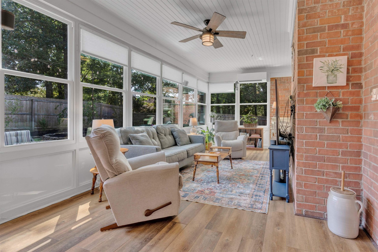
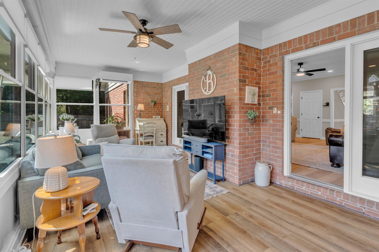
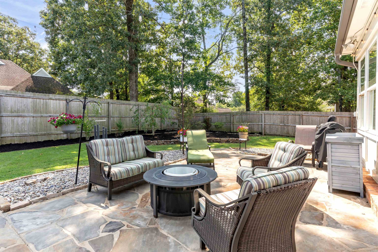
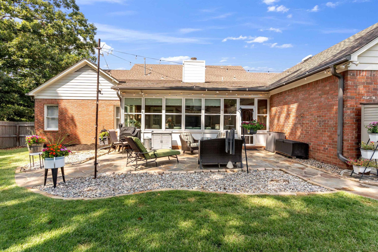
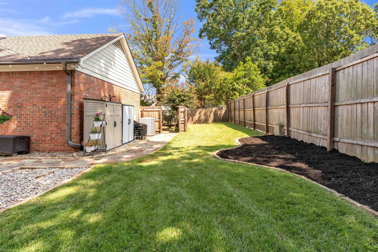
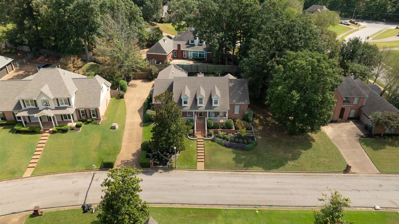
This beautifully reimagined 4BR/3.5BA home blends luxury, comfort & thoughtful design. With over $100,000 in renovations & improvements, nearly every detail has been elevated including a Vivint security system! Enjoy NEW/UPDATED LIGHT FIXTURES, NEW LVP FLOORING, updated major systems, new insulation, LeafGuard gutters & new fence. The RENOVATED KITCHEN offers a polished, modern feel, while EVERY BATHROOM has been stylishly updated. The completely renovated PRIMARY BATH is a true retreat with new soaking tub & roomy walk-in shower. Even the laundry room has been updated! The OVERSIZED 2-CAR GARAGE is perfect for large vehicles & extra storage. Enjoy a heated & cooled SUNROOM with Smart Shades. The sellers completely transformed BOTH FRONT & BACK YARDS, creating the outdoor oasis you see today, complete with professional landscaping & an expansive FLAGSTONE PATIO. Tremendous love & hard work have gone into making this home truly special. Meticulously maintained & MOVE-IN READY!
Features
Interior
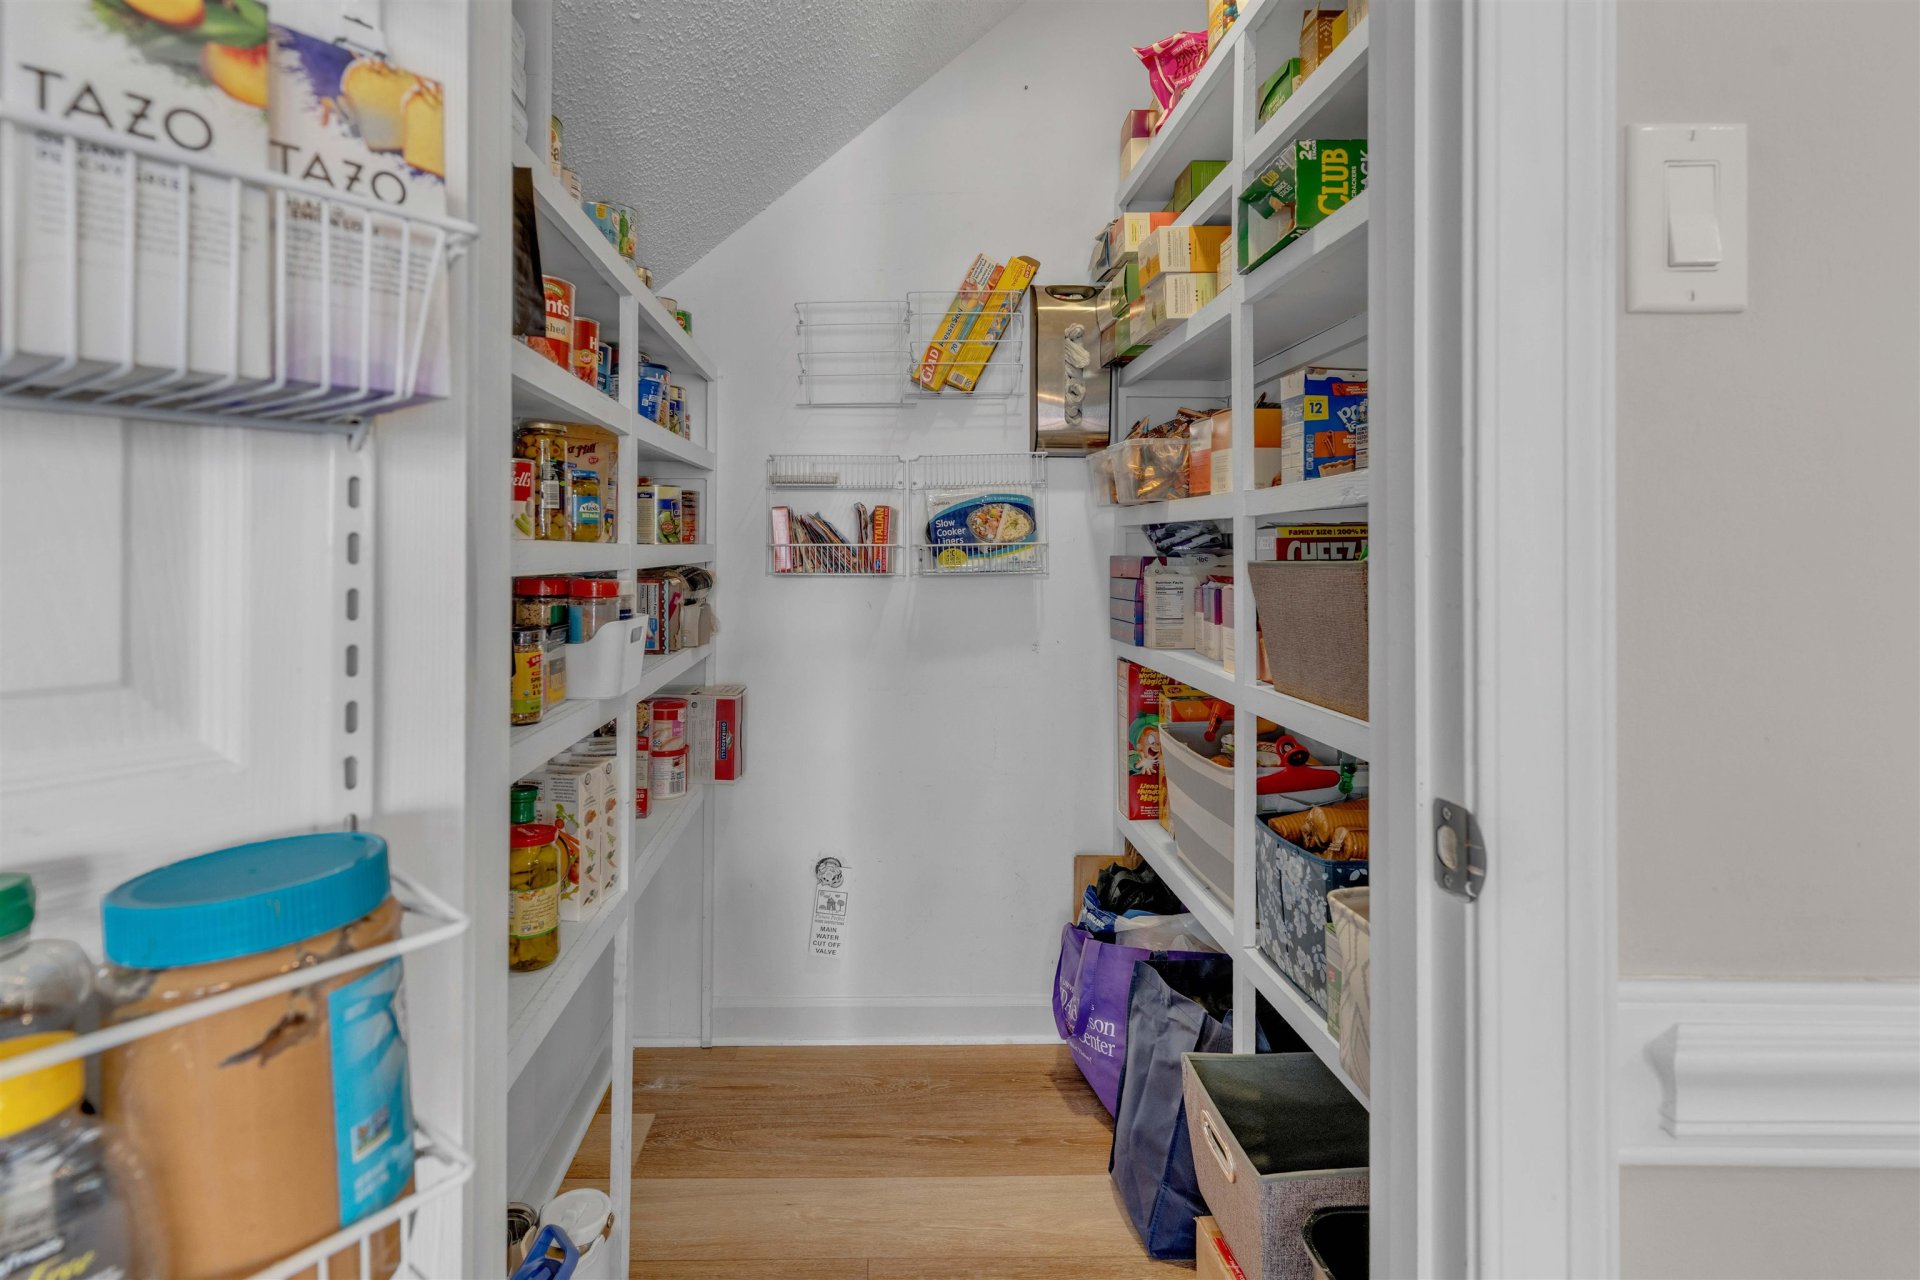
| Living/Dining/Kitchen | Separate Living Room, Separate Dining Room, Great Room, Updated/Renovated Kitchen, Eat-In Kitchen, Breakfast Bar, Pantry, Island In Kitchen, Vinyl/Luxury Vinyl Floor |
| Appliances | Self Cleaning Oven, Double Oven, Cooktop, Disposal, Dishwasher, Microwave, Trash Compactor, Refrigerator, Cable Available, Smart Home |
| Additional Rooms | Laundry Room, Sun Room, Entry Hall, Attic |
| Other Interior Features | All Window Treatments, Walk-In Closet(s), Pull Down Attic Stairs, Attic Access, Walk-In Attic, Security System, Smoke Detector(s) |
| Flooring | Part Carpet, Tile, Vinyl/Luxury Vinyl Floor, Smooth Ceiling, 9 or more Ft. Ceiling, Vaulted/Coff/Tray Ceiling, Two Story Foyer |
| Fireplace | Ventless Gas Fireplace, In Den/Great Room, Gas Logs |
| First Floor | Living Room, Dining Room, Den/Great Room, Kitchen, Primary Bedroom, 1 1/2 Bath, Laundry Room, Sun Room, Breakfast Room |
| Second Floor | 2nd Bedroom, 3rd Bedroom, 4th or More Bedrooms, 2 or More Baths |
| Total Rooms | 4 |
| Bedrooms Downstairs | 1 |
Utilities
| Heating | Central, Gas, Dual System |
| Cooling | Central, Dual System, 220 Wiring |
| Water/Sewer | Gas Water Heater, 2+ Water Heaters, Public Water, Public Sewer |
Financial
| Annual City Tax | $2,704 |
| Annual County Tax | $2,818 |
Exterior & Lot
| Number of Stories | 2.0 |
| Pool | None |
| Roof | Composition Shingles |
| Exterior Windows | Brick Veneer, Double Pane Window(s), Storm Door(s) |
| Parking | Driveway/Pad, Garage Door Opener(s), Side-Load Garage |
| Lot Description | Landscaped, Professionally Landscaped, Wood Fenced |
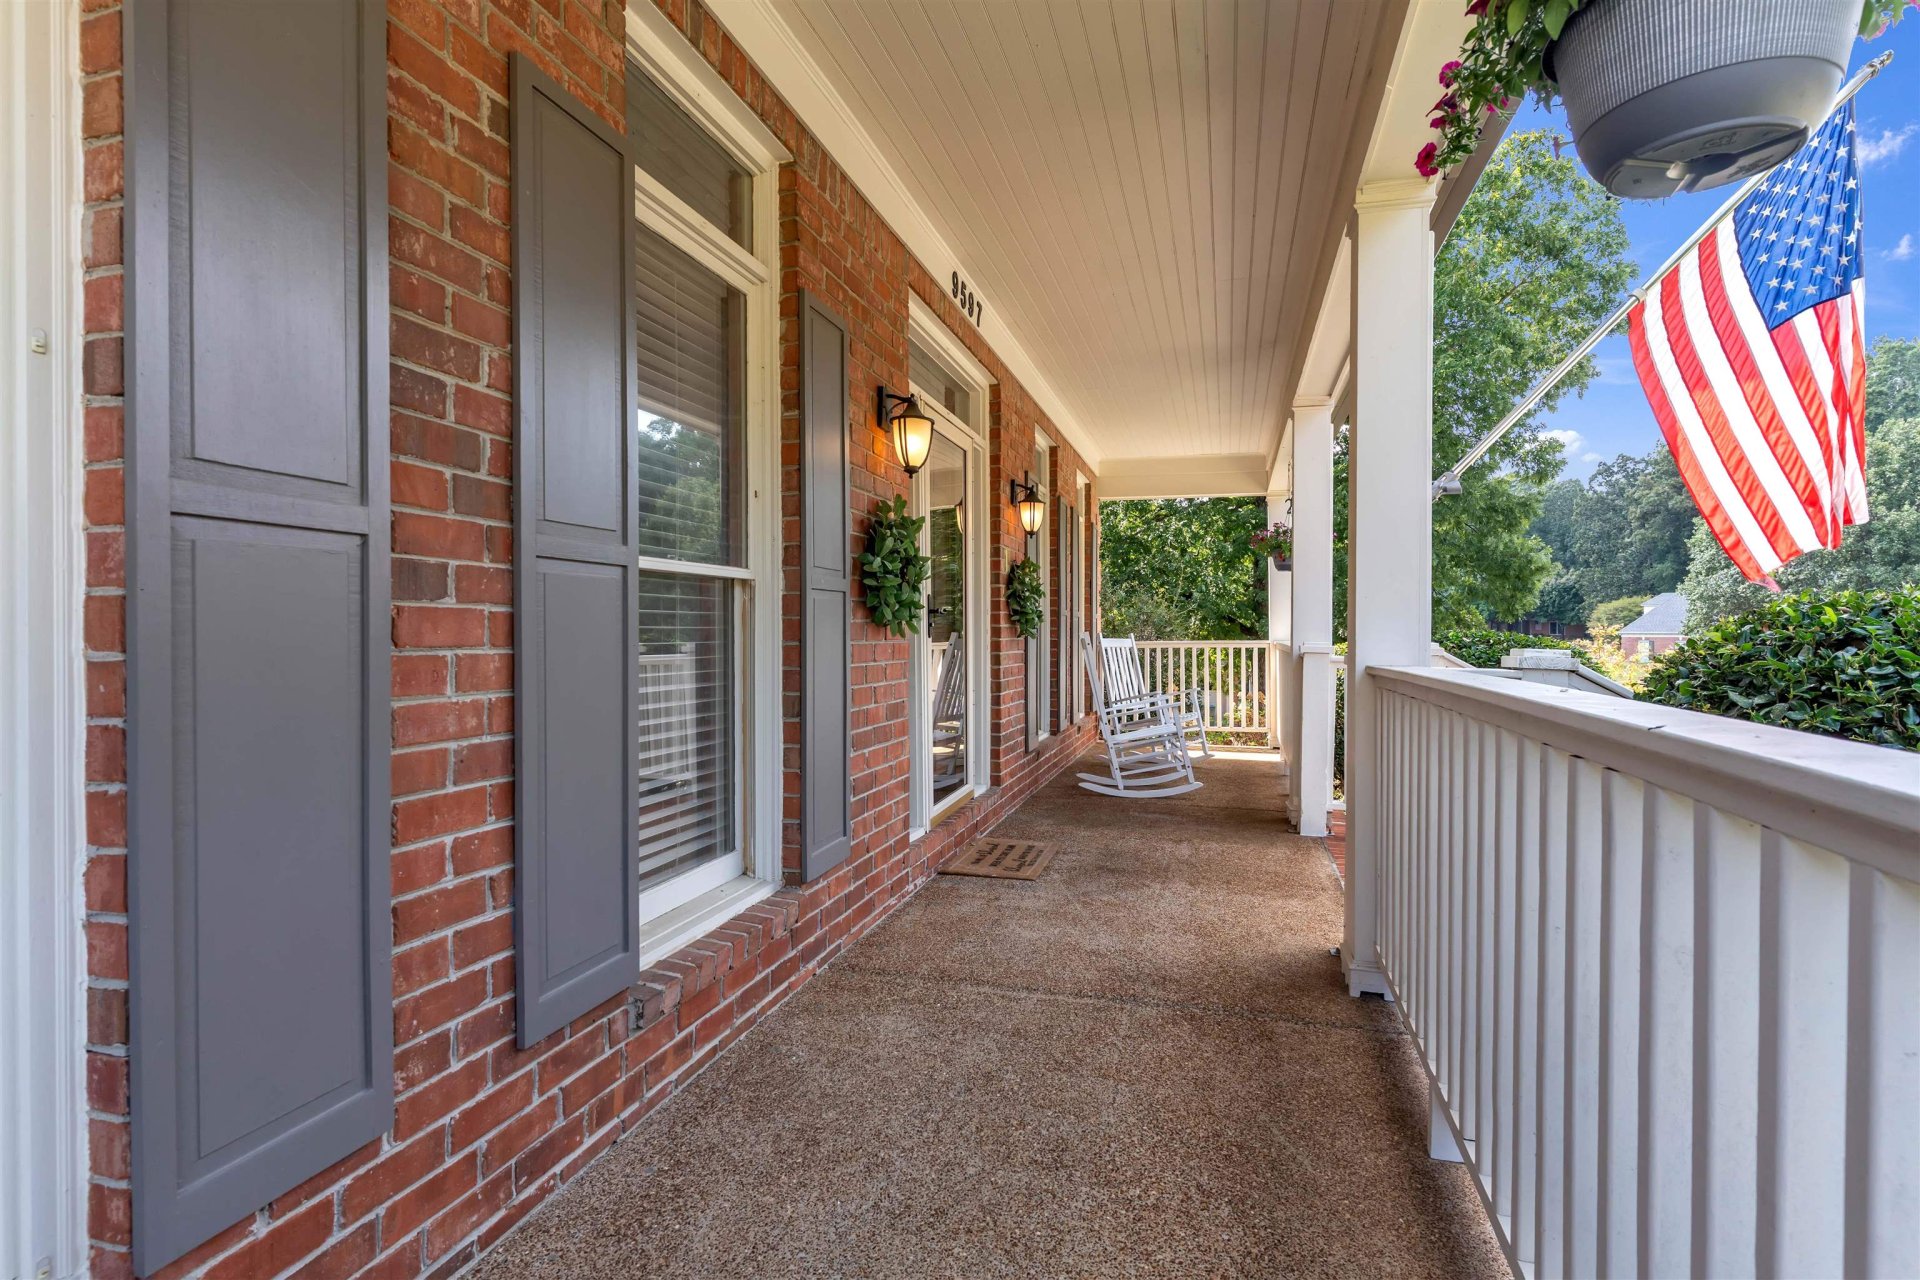
| Other Exterior Features | Porch, Patio, Wood Fence |
| Foundation | Slab |
| Lot Dimensions | 94X133 |
| Covered Parking | 2 |
Neighborhood
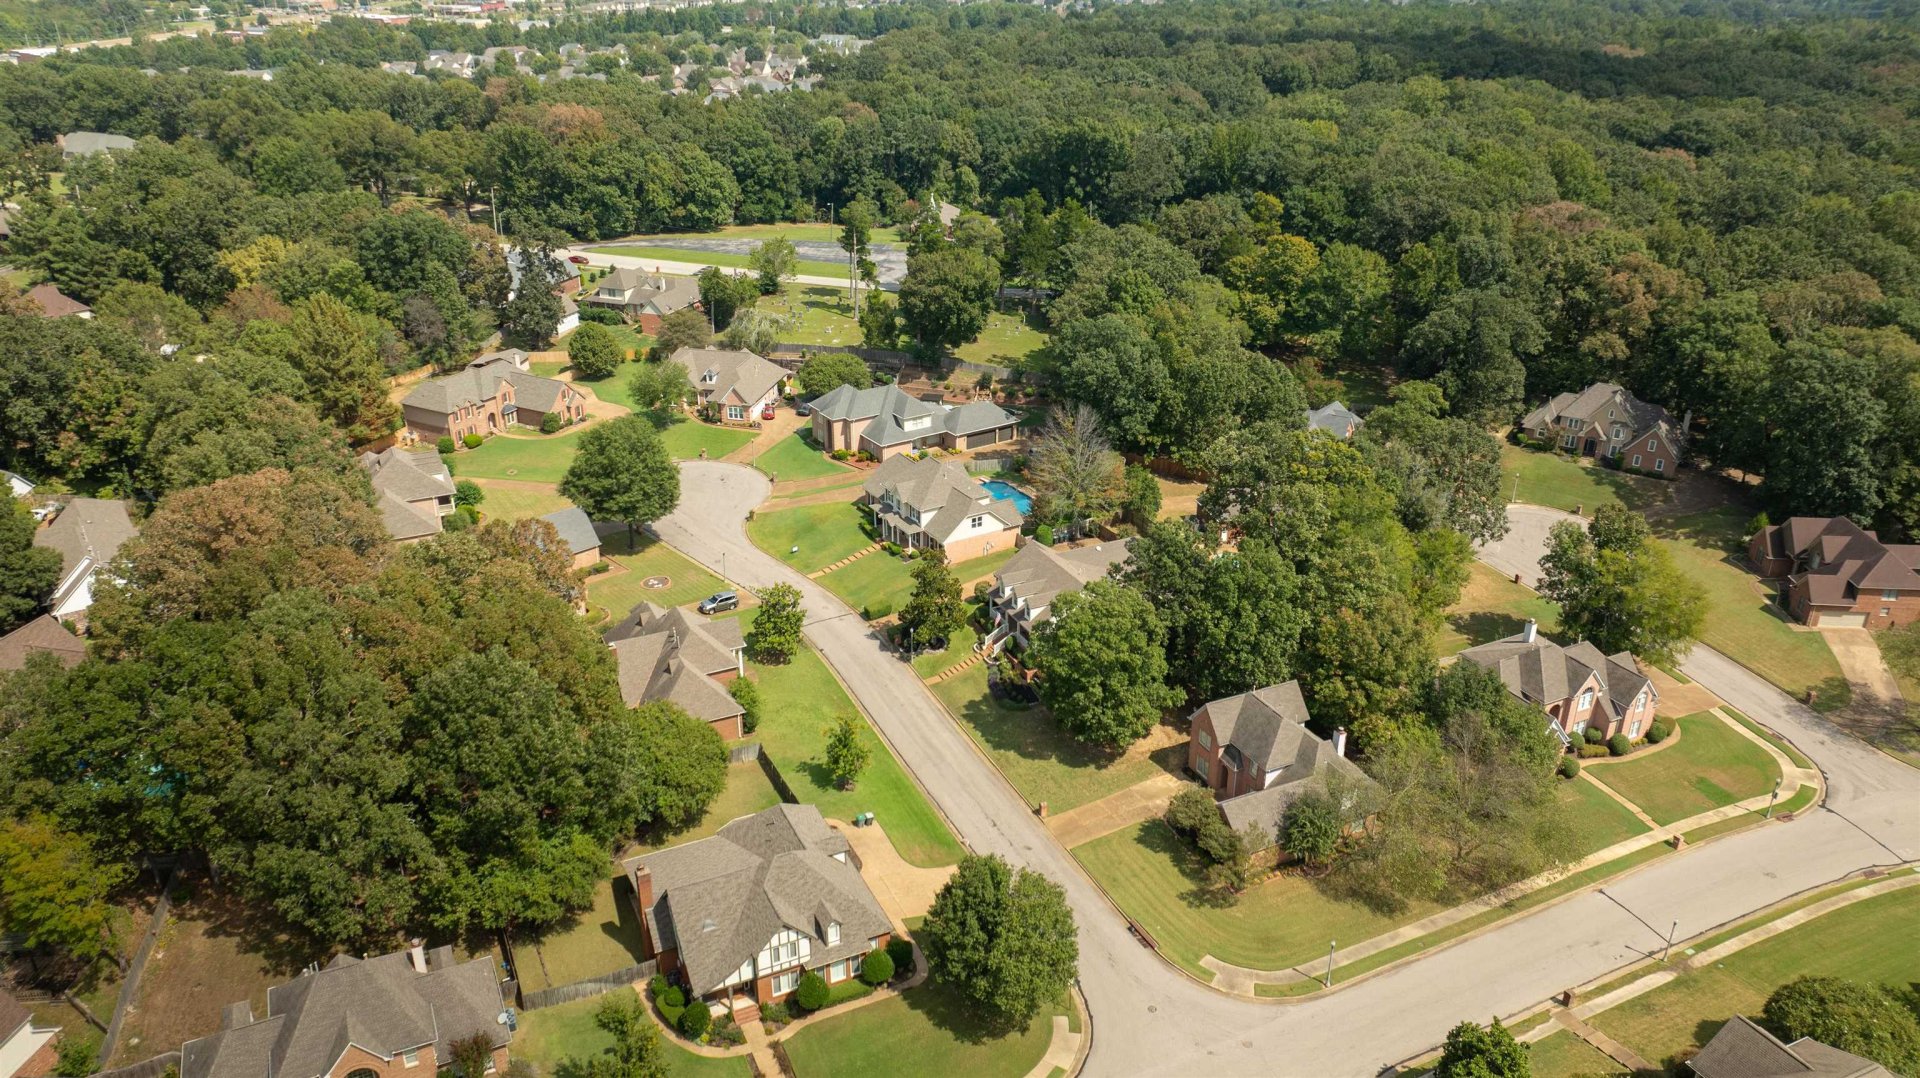
| Directions | 1-40 & Hwy 64 go East - Turn RIGHT on Davies Plantation- LEFT on morning Woods-RIGHT on Misty Wood - LEFT on Cedar Mist Cove E. |
Contact Agent

Location
1 / 40
9597 CEDAR MIST