

+5 more
5
Beds
3
Baths
2,200
Sq Ft
Source: Floor Plans (Builder/Architecture)
2026
Built
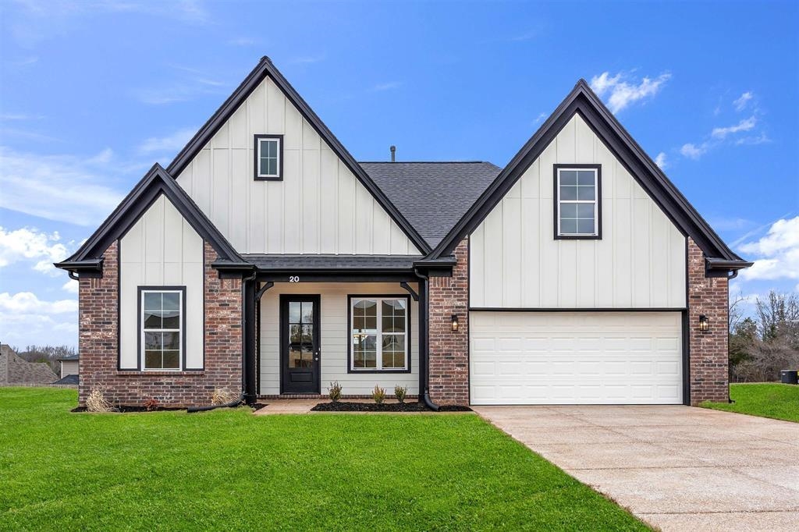
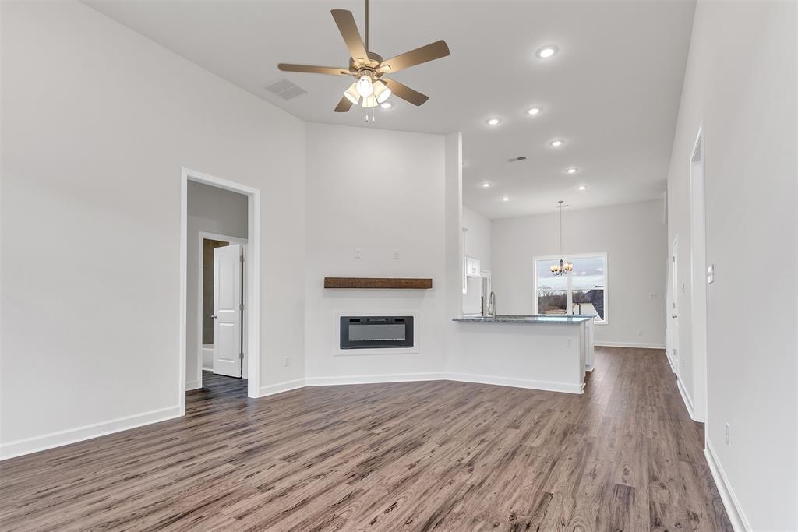
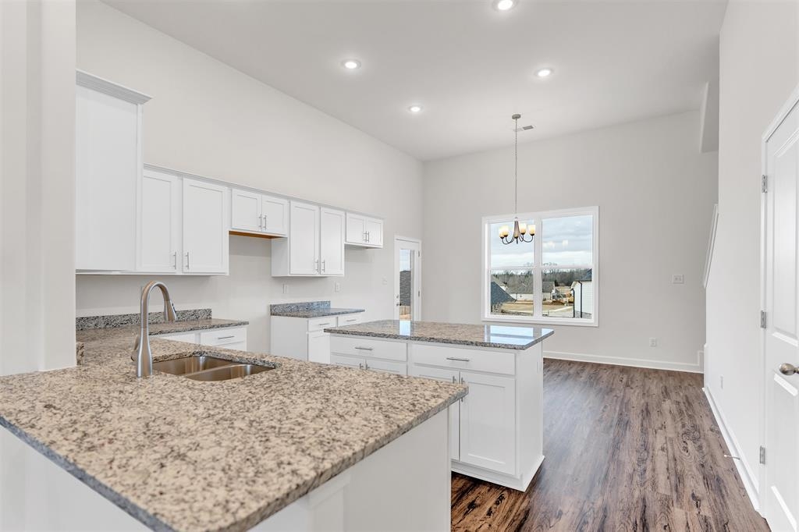
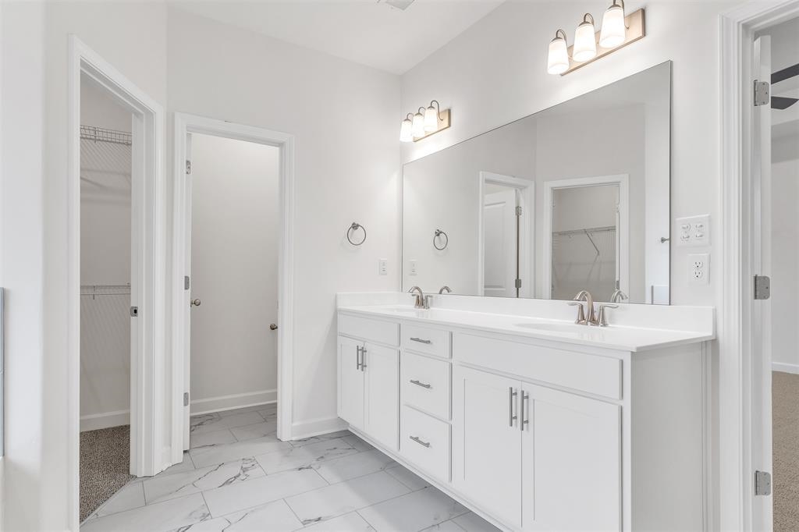
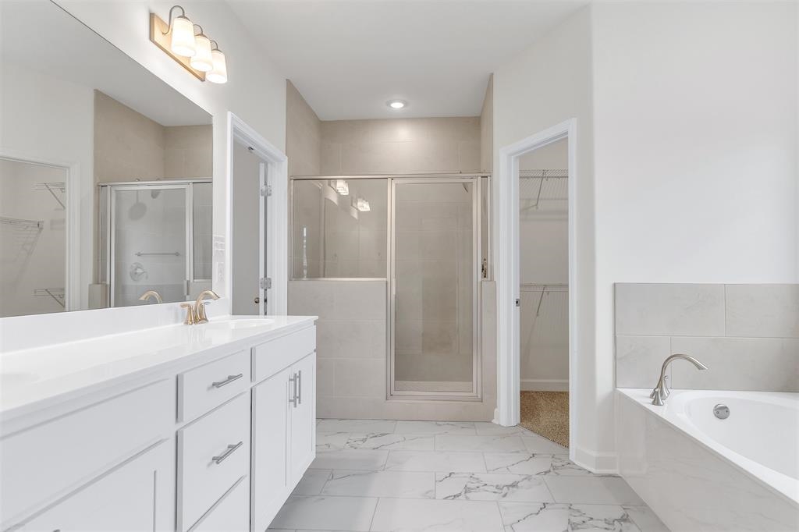
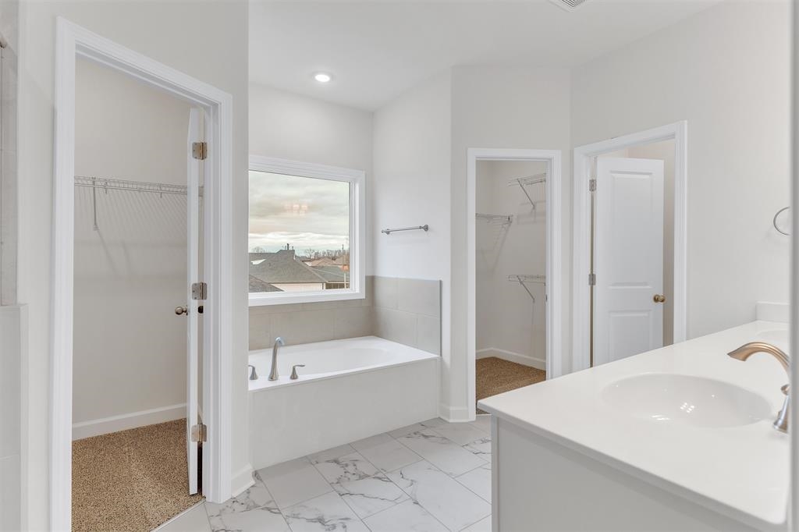
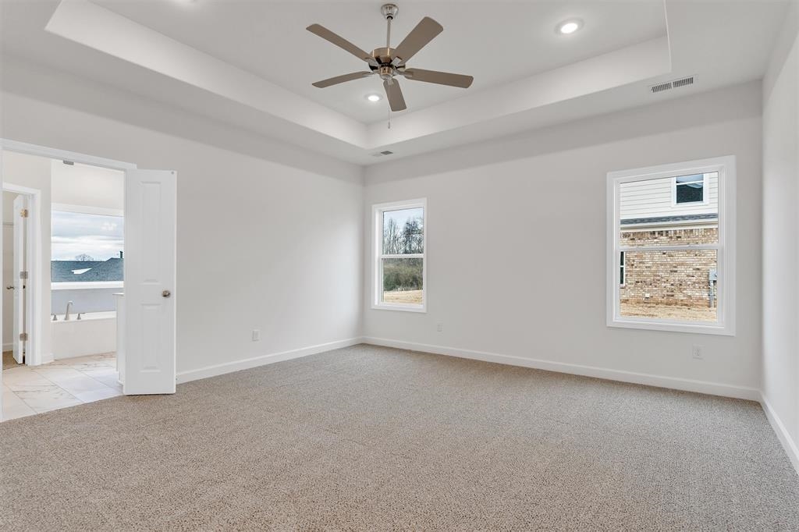
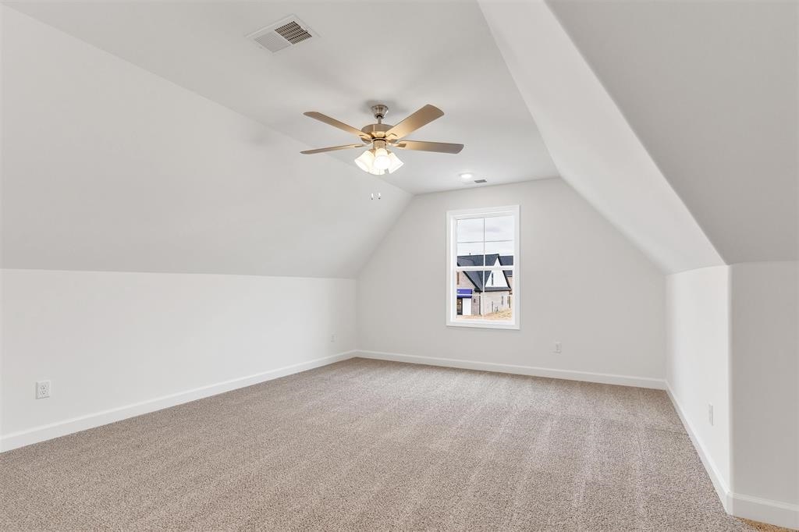
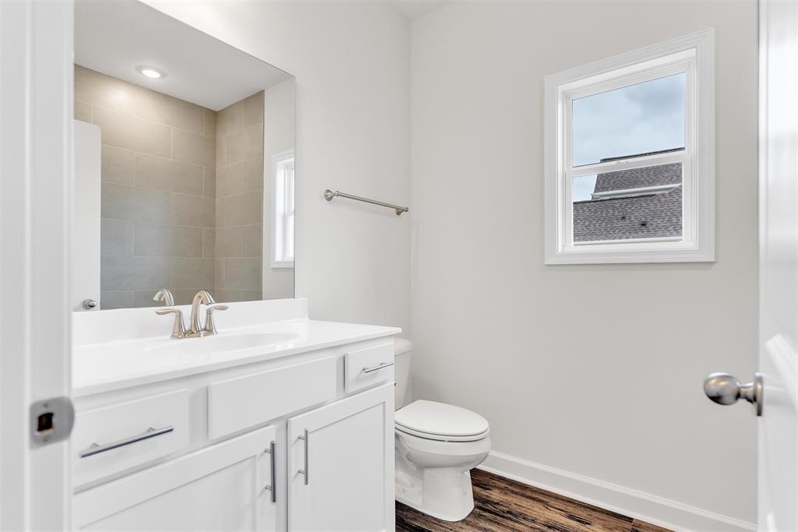
*Builder incentive of $10k, can be used for closing expenses, price reduction, rate buy down or upgrades. Preferred lender available and is offering 1% back and can be combined w/ Builder Incentive. * The Blue Jay, one of our most popular floor plans, you’ll find the perfect combination of architectural details and modern, elegant touches. Soaring, vaulted ceilings and fireplace help create just the right ambiance. The plan’s kitchen includes stainless-steel appliances, granite countertops, a peninsula-style eat-in area, ample cabinet space, an island for meal prep, and a walk-in pantry. Tucked away from the main living area for maximum privacy is the primary bedroom complete with en-suite bathroom. The bathroom features a separate shower and soaking tub, double-bowl vanity, and 2 graciously sized walk-in closets. On the opposite side of the home, there are 2 additional bedrooms and a bathroom. Upstairs 2 bedrooms and 1 bath. Images of same plan, different house.
Features
Interior
| Living/Dining/Kitchen | Great Room, Pantry, Island In Kitchen |
| Flooring | Part Carpet, Tile, Vinyl/Luxury Vinyl Floor, Smooth Ceiling |
| Total Rooms | 10 |
| Bedrooms Downstairs | 3 |
Utilities
| Heating | Central |
| Cooling | Central |
Exterior & Lot
| Number of Stories | 2.0 |
| Pool | None |
| Exterior Windows | Brick Veneer |
| Parking | Driveway/Pad, Front-Load Garage |
| Lot Description | Professionally Landscaped |
| Other Exterior Features | Covered Patio |
| Covered Parking | 2 |
Neighborhood
| Directions | Located in Carrington Estates Subdivision. Head East on Hwy 64, turn left on U.S. Hwy 194 (at the Kroger), at the split, left Wirt Rd., left on Fairway Hills Dr., left on Wirt Rd. The neighborhood will be on your right |
Contact Agent

Location
1 / 10
175 HUGHETTA