

+28 more
4
Beds
3
Baths
3,289
Sq Ft
Source: AutoFill (MAARdata) or Public Records (Cnty Assessor Site)
2.14
Acres
2000
Built
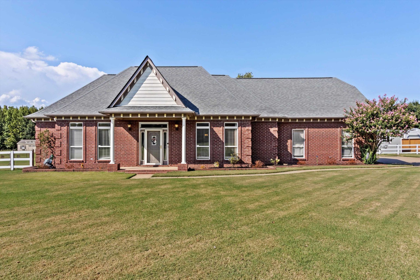
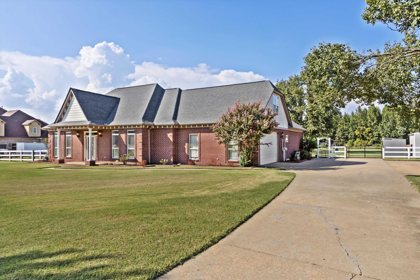
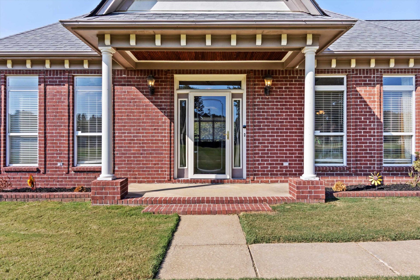
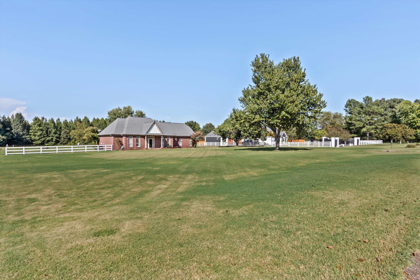
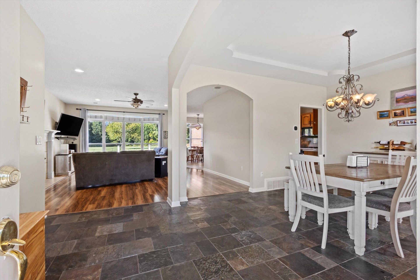
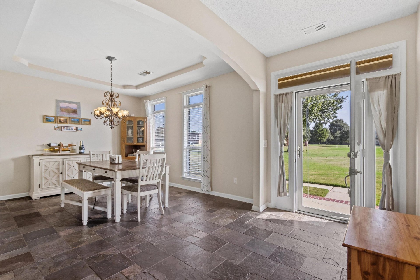
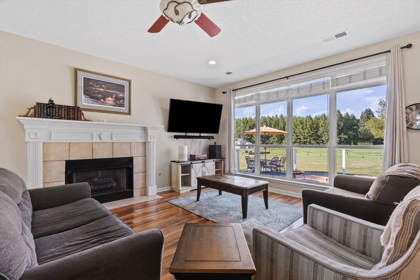
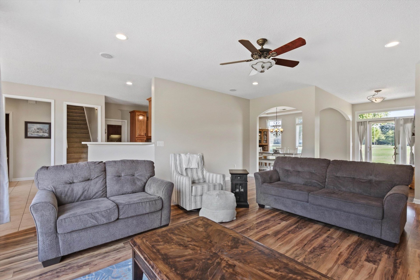
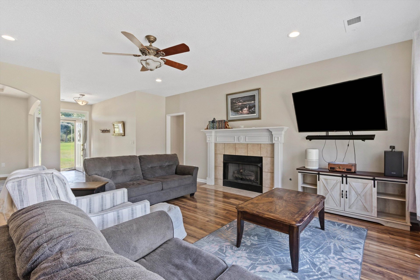
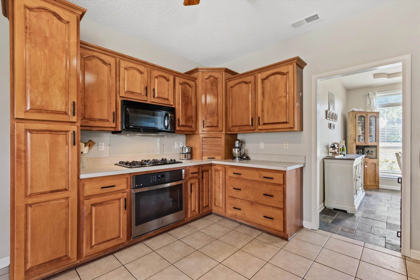
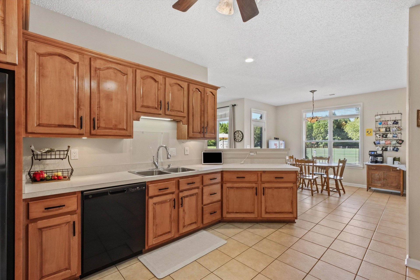
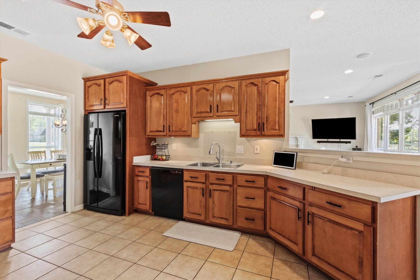
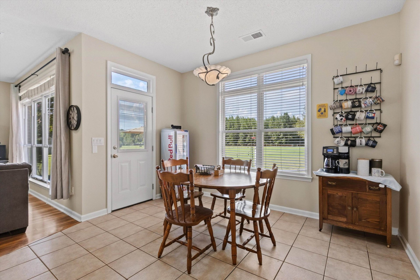
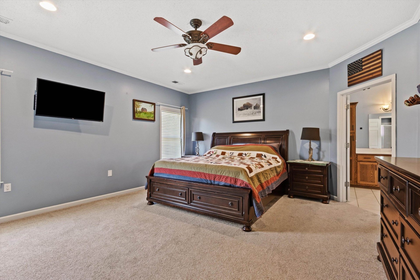
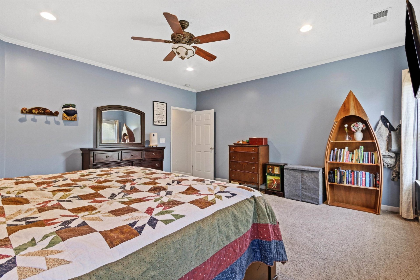
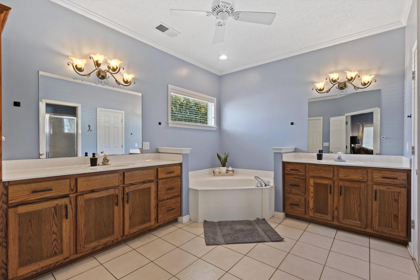
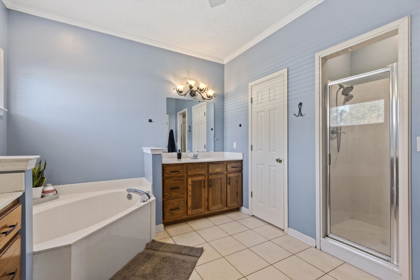
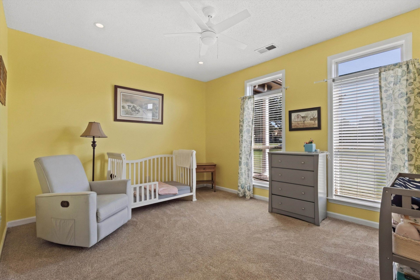
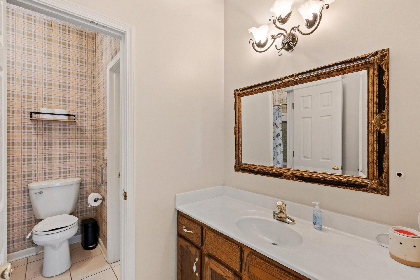
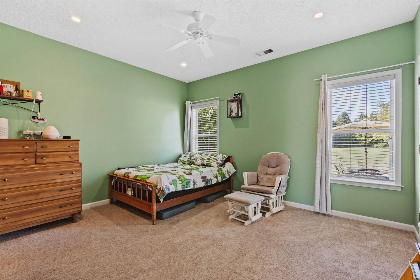
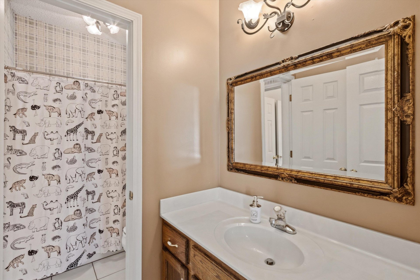
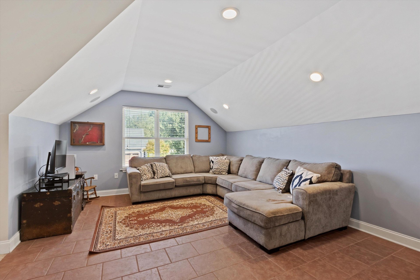
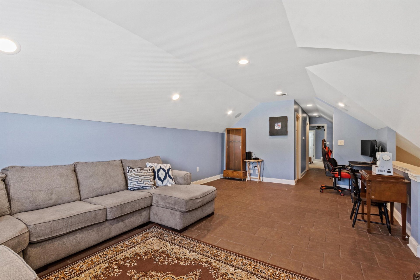
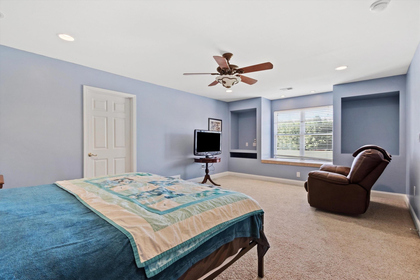
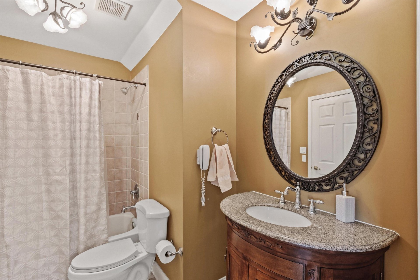
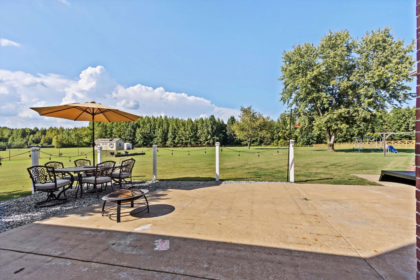
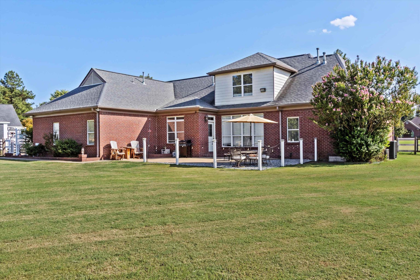
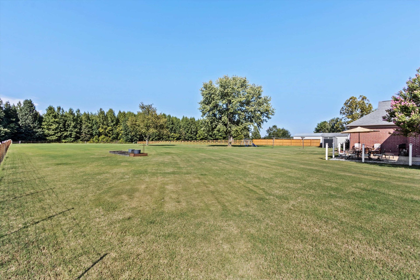
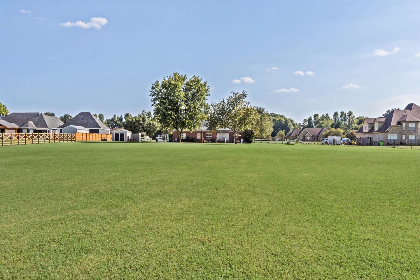
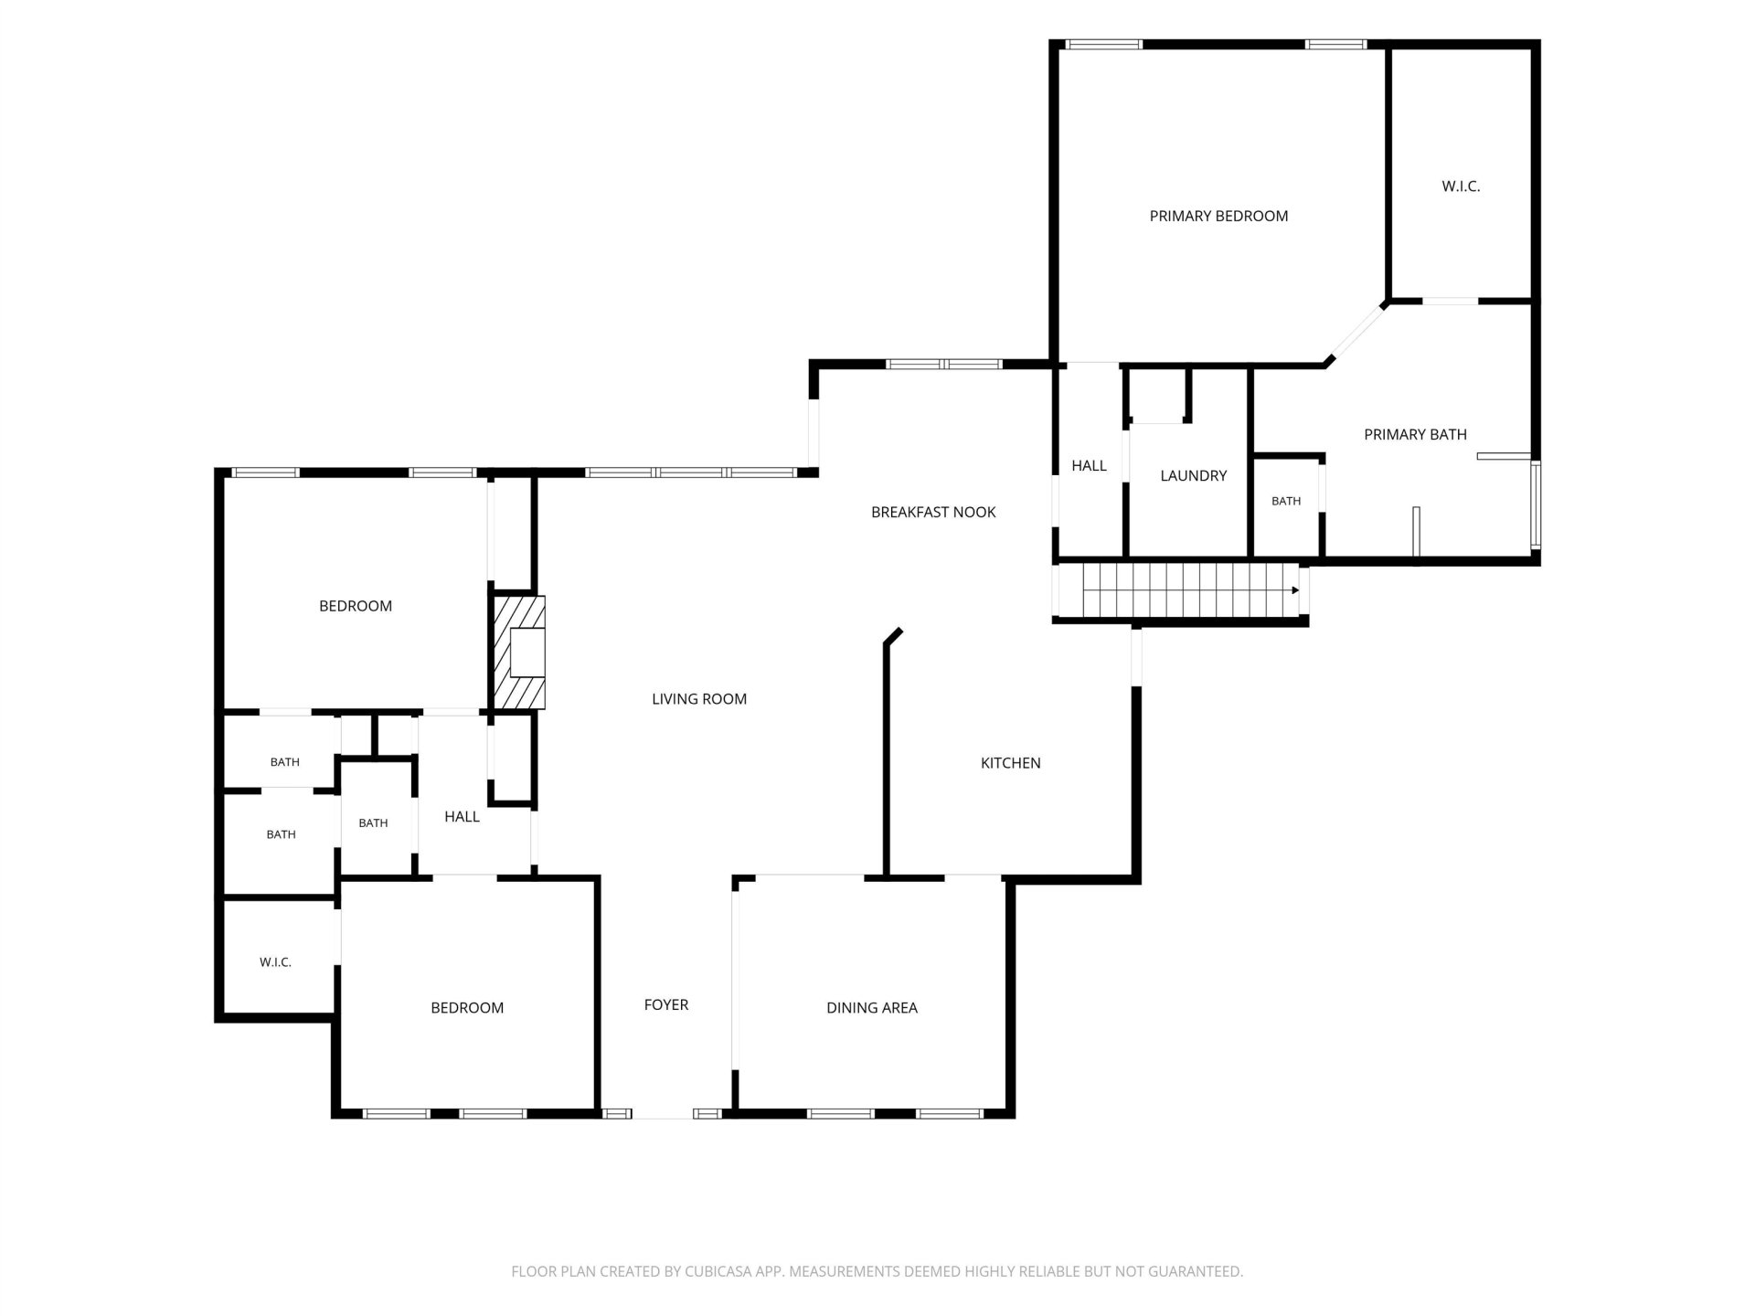
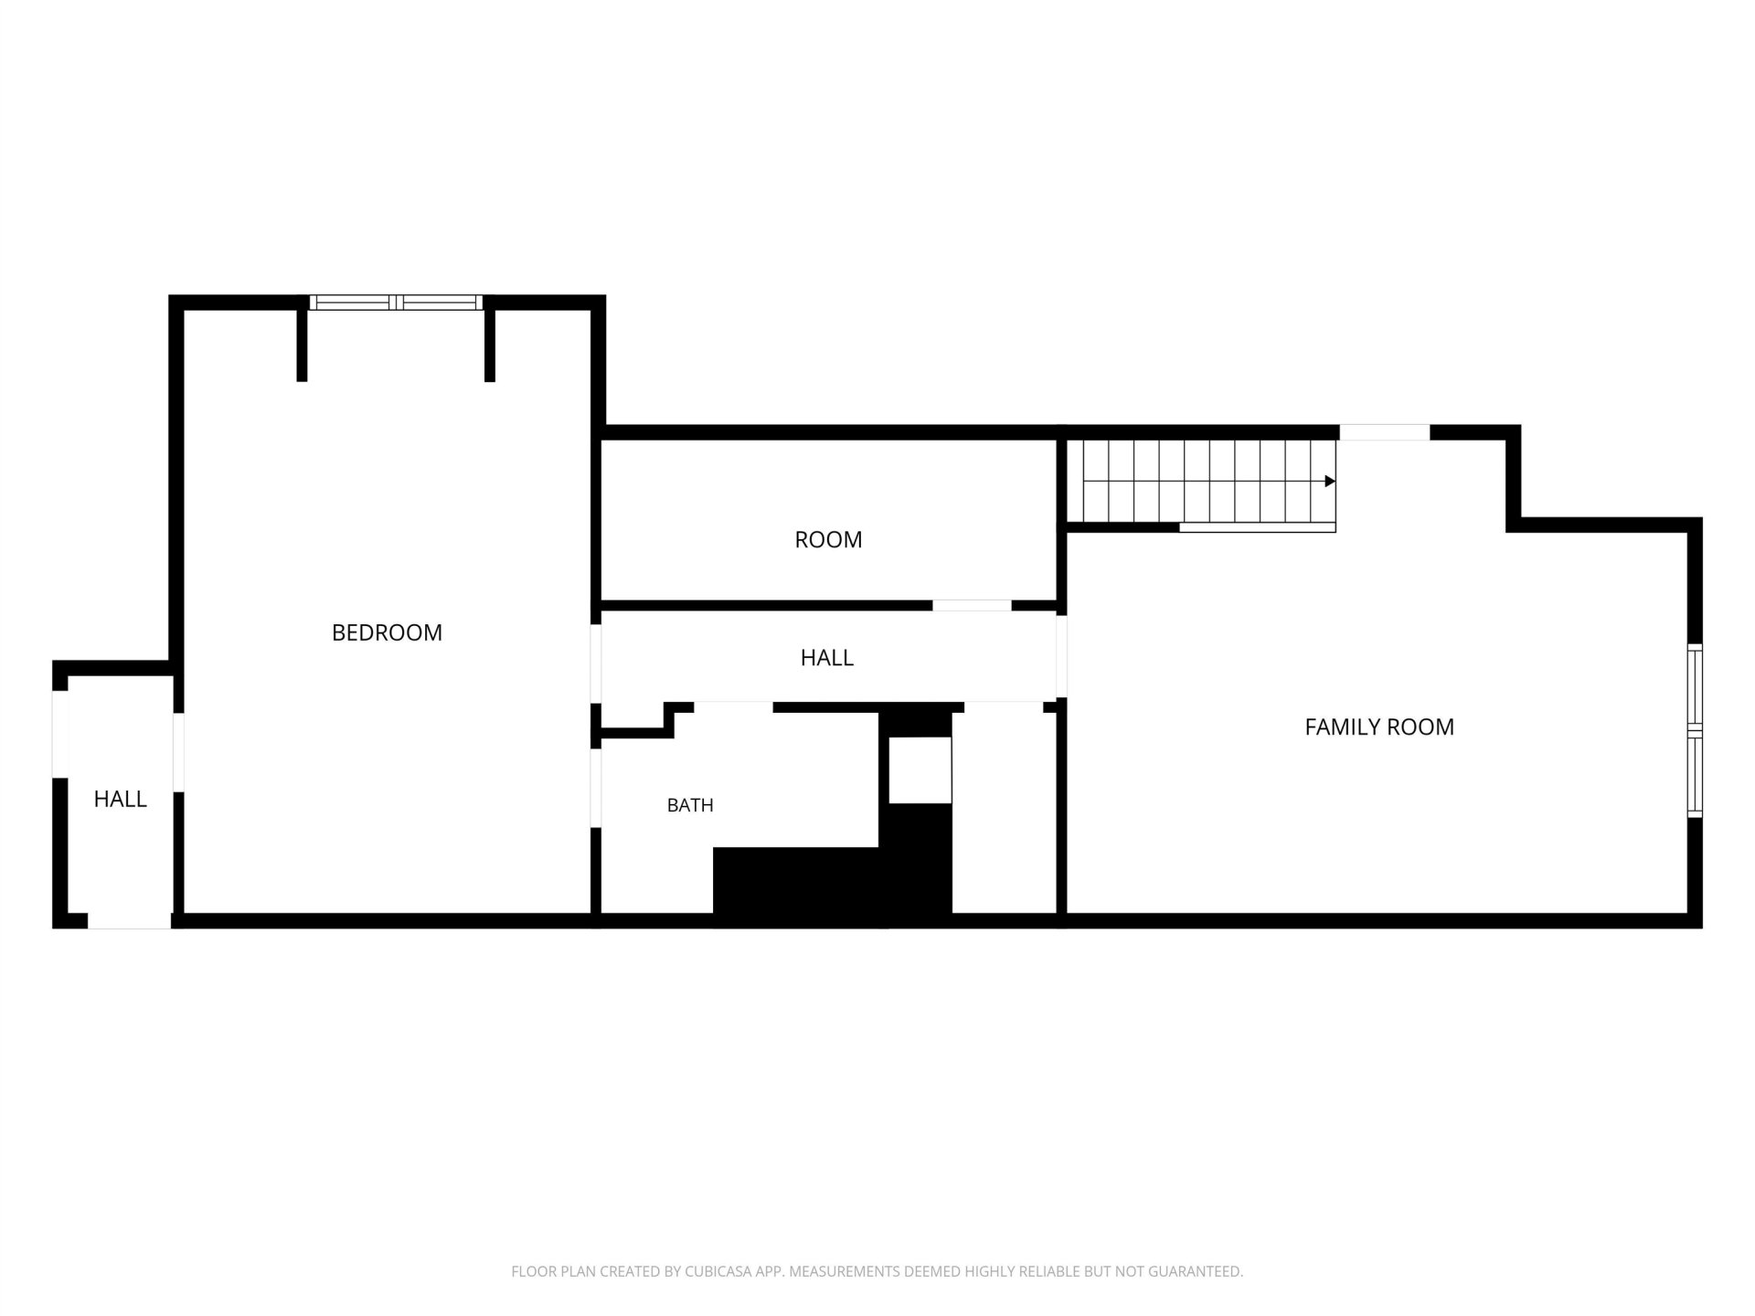
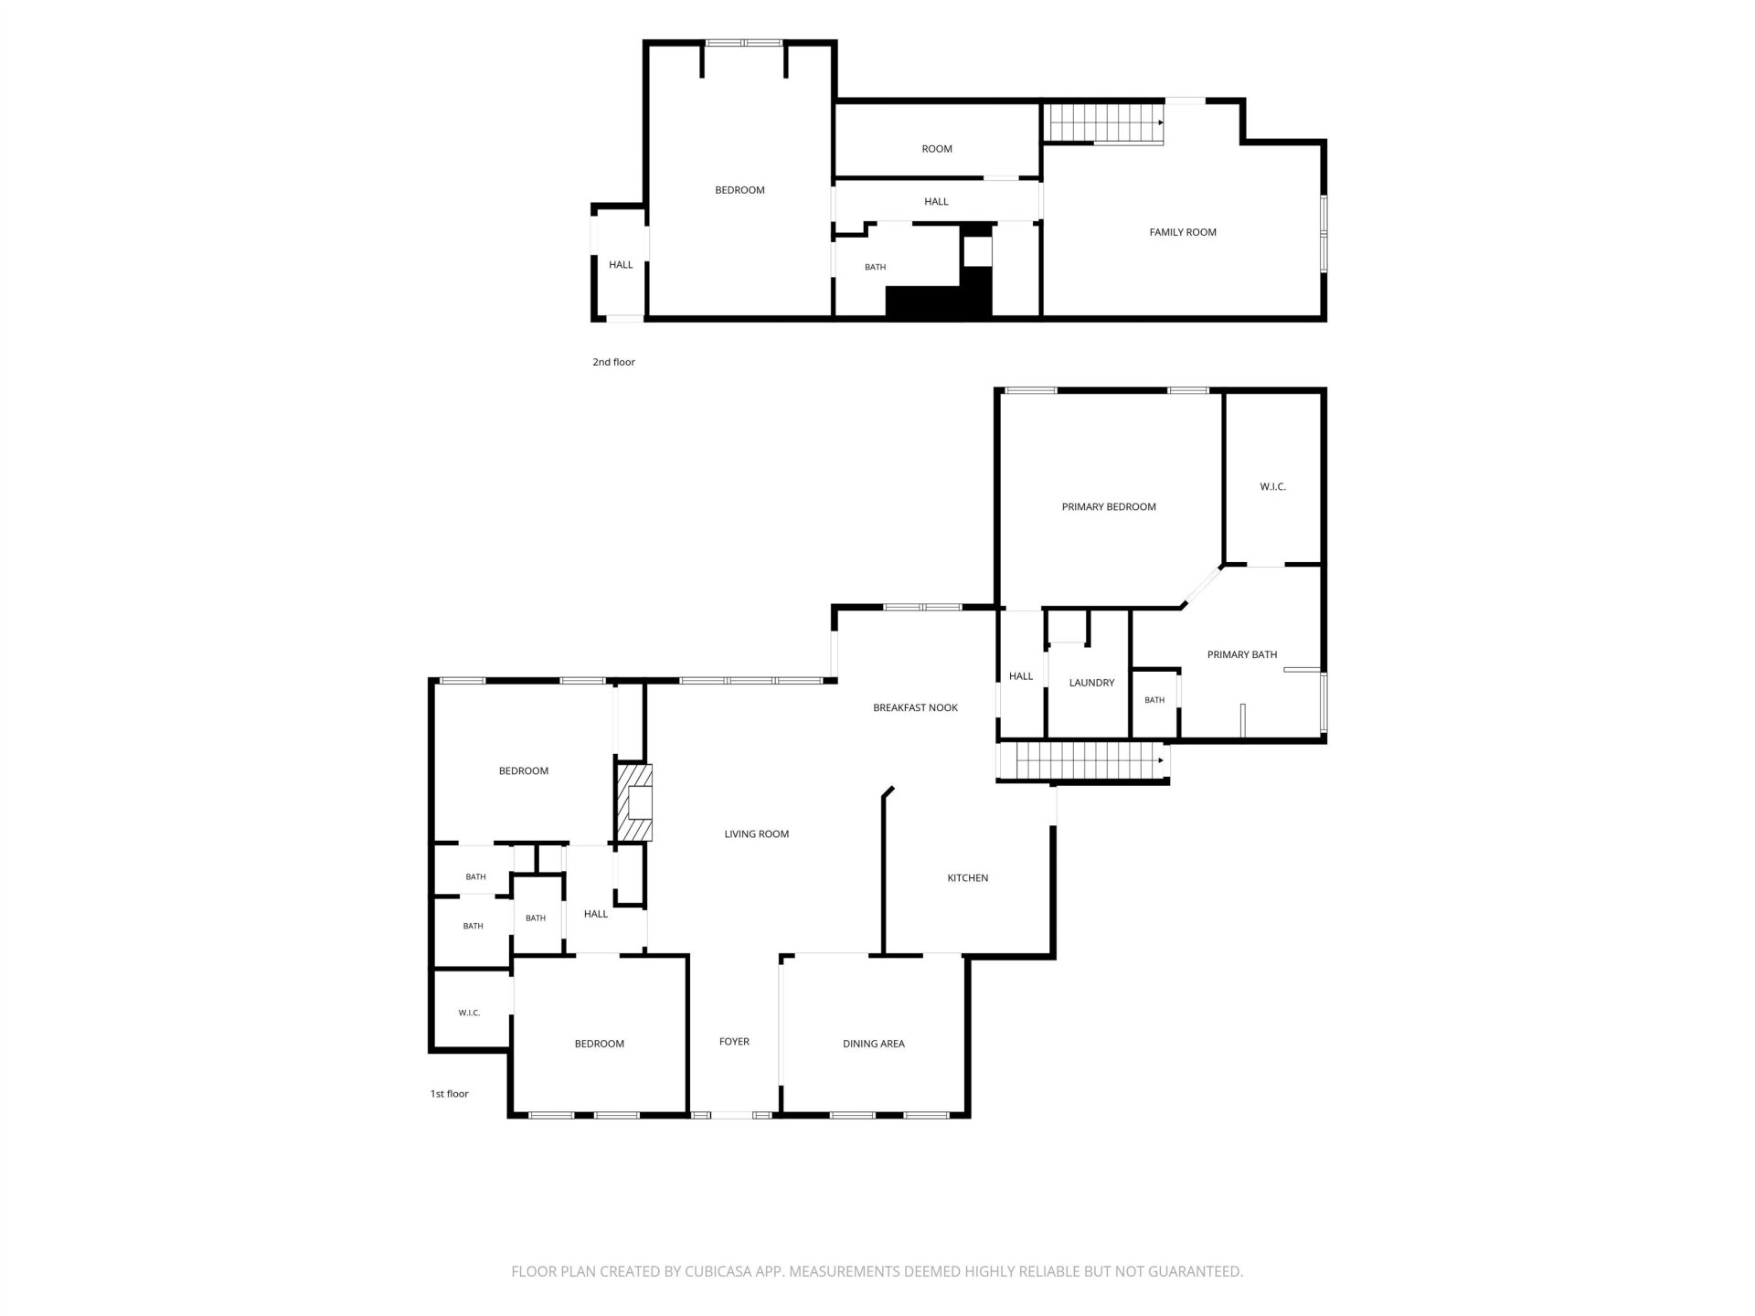
Timeless all-brick craftsmanship meets a true main-level-living floor plan in this stately Millington traditional home, set on 2.14 acres of open lawn with mature trees. The front porch opens to a light-filled living room where a wall of windows and a fireplace anchor the space and flow into a kitchen built for the cook - custom raised-panel cabinetry, a peninsula with breakfast bar, and a sunny breakfast nook overlooking the back lawn. The primary suite is a true retreat, set apart in its own wing with a walk-in closet and spa-style bath with dual vanities, garden tub, and separate shower. A split floor plan places the secondary bedrooms on the opposite side, with an additional bedroom, full bath, and vaulted bonus room upstairs. The home features 3 attic spaces for more storage than you can imagine. Out back, an expansive patio opens to acreage with room to roam - country quiet, minutes from Millington shopping, dining, and commuter routes.
Features
Interior
| Living/Dining/Kitchen | Separate Living Room, Separate Dining Room, Eat-In Kitchen, Breakfast Bar, Separate Breakfast Room |
| Appliances | Range/Oven, Cooktop, Gas Cooking, Disposal, Dishwasher, Microwave |
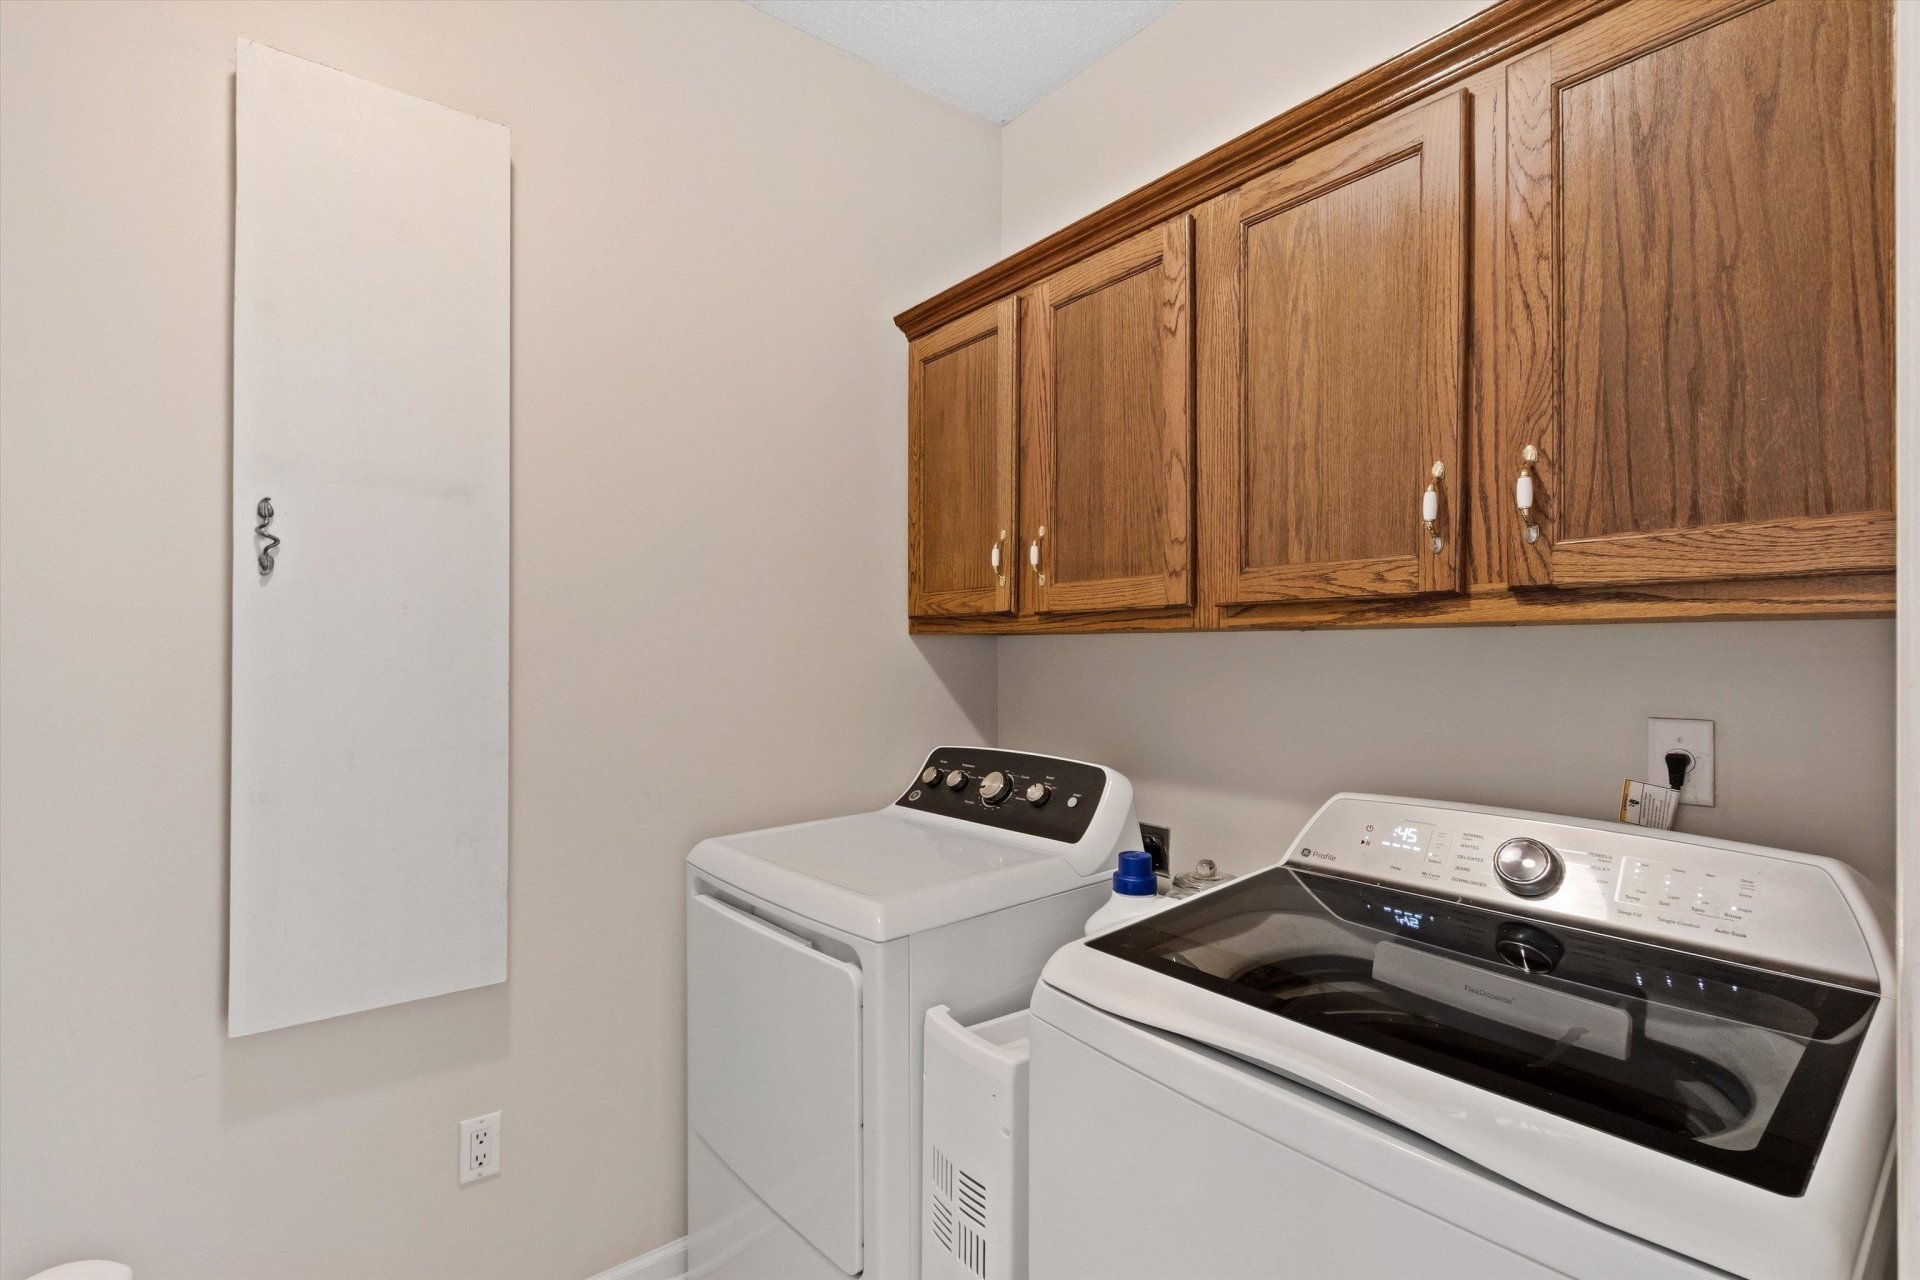
| Additional Rooms | Laundry Room, Bonus Room, Entry Hall |
| Other Interior Features | Walk-In Closet(s) |
| Flooring | Wood Laminate Floors, Part Carpet, Tile |
| Fireplace | In Den/Great Room |
| First Floor | Living Room, Dining Room, Kitchen, Primary Bedroom, 2nd Bedroom, 3rd Bedroom, 2 or More Baths, Laundry Room |
| Second Floor | 4th or More Bedrooms, 1 Bath, Bonus Room |
| Total Rooms | 8 |
| Bedrooms Downstairs | 3 |
Utilities
| Heating | Central, Gas, Dual System |
| Cooling | Central, Ceiling Fan(s), Dual System |
| Water/Sewer | Gas Water Heater, 2+ Water Heaters, Public Water, Public Sewer |
Financial
| Annual County Tax | $2,960 |
Exterior & Lot
| Number of Stories | 2.0 |
| Pool | None |
| Roof | Composition Shingles |
| Exterior Windows | Brick Veneer, Wood/Composition |
| Parking | Driveway/Pad, Side-Load Garage |
| Lot Description | Some Trees, Level, Landscaped |
| Other Exterior Features | Patio |
| Foundation | Slab |
| Lot Dimensions | 93218 SF 172 X 543 |
| Covered Parking | 2 |
Neighborhood
| Directions | North on Brunswick Rd~Right on Bolton Estates Rd~Home on Left |
Contact Agent

Location
1 / 33
9530 BOLTON ESTATES