

+20 more
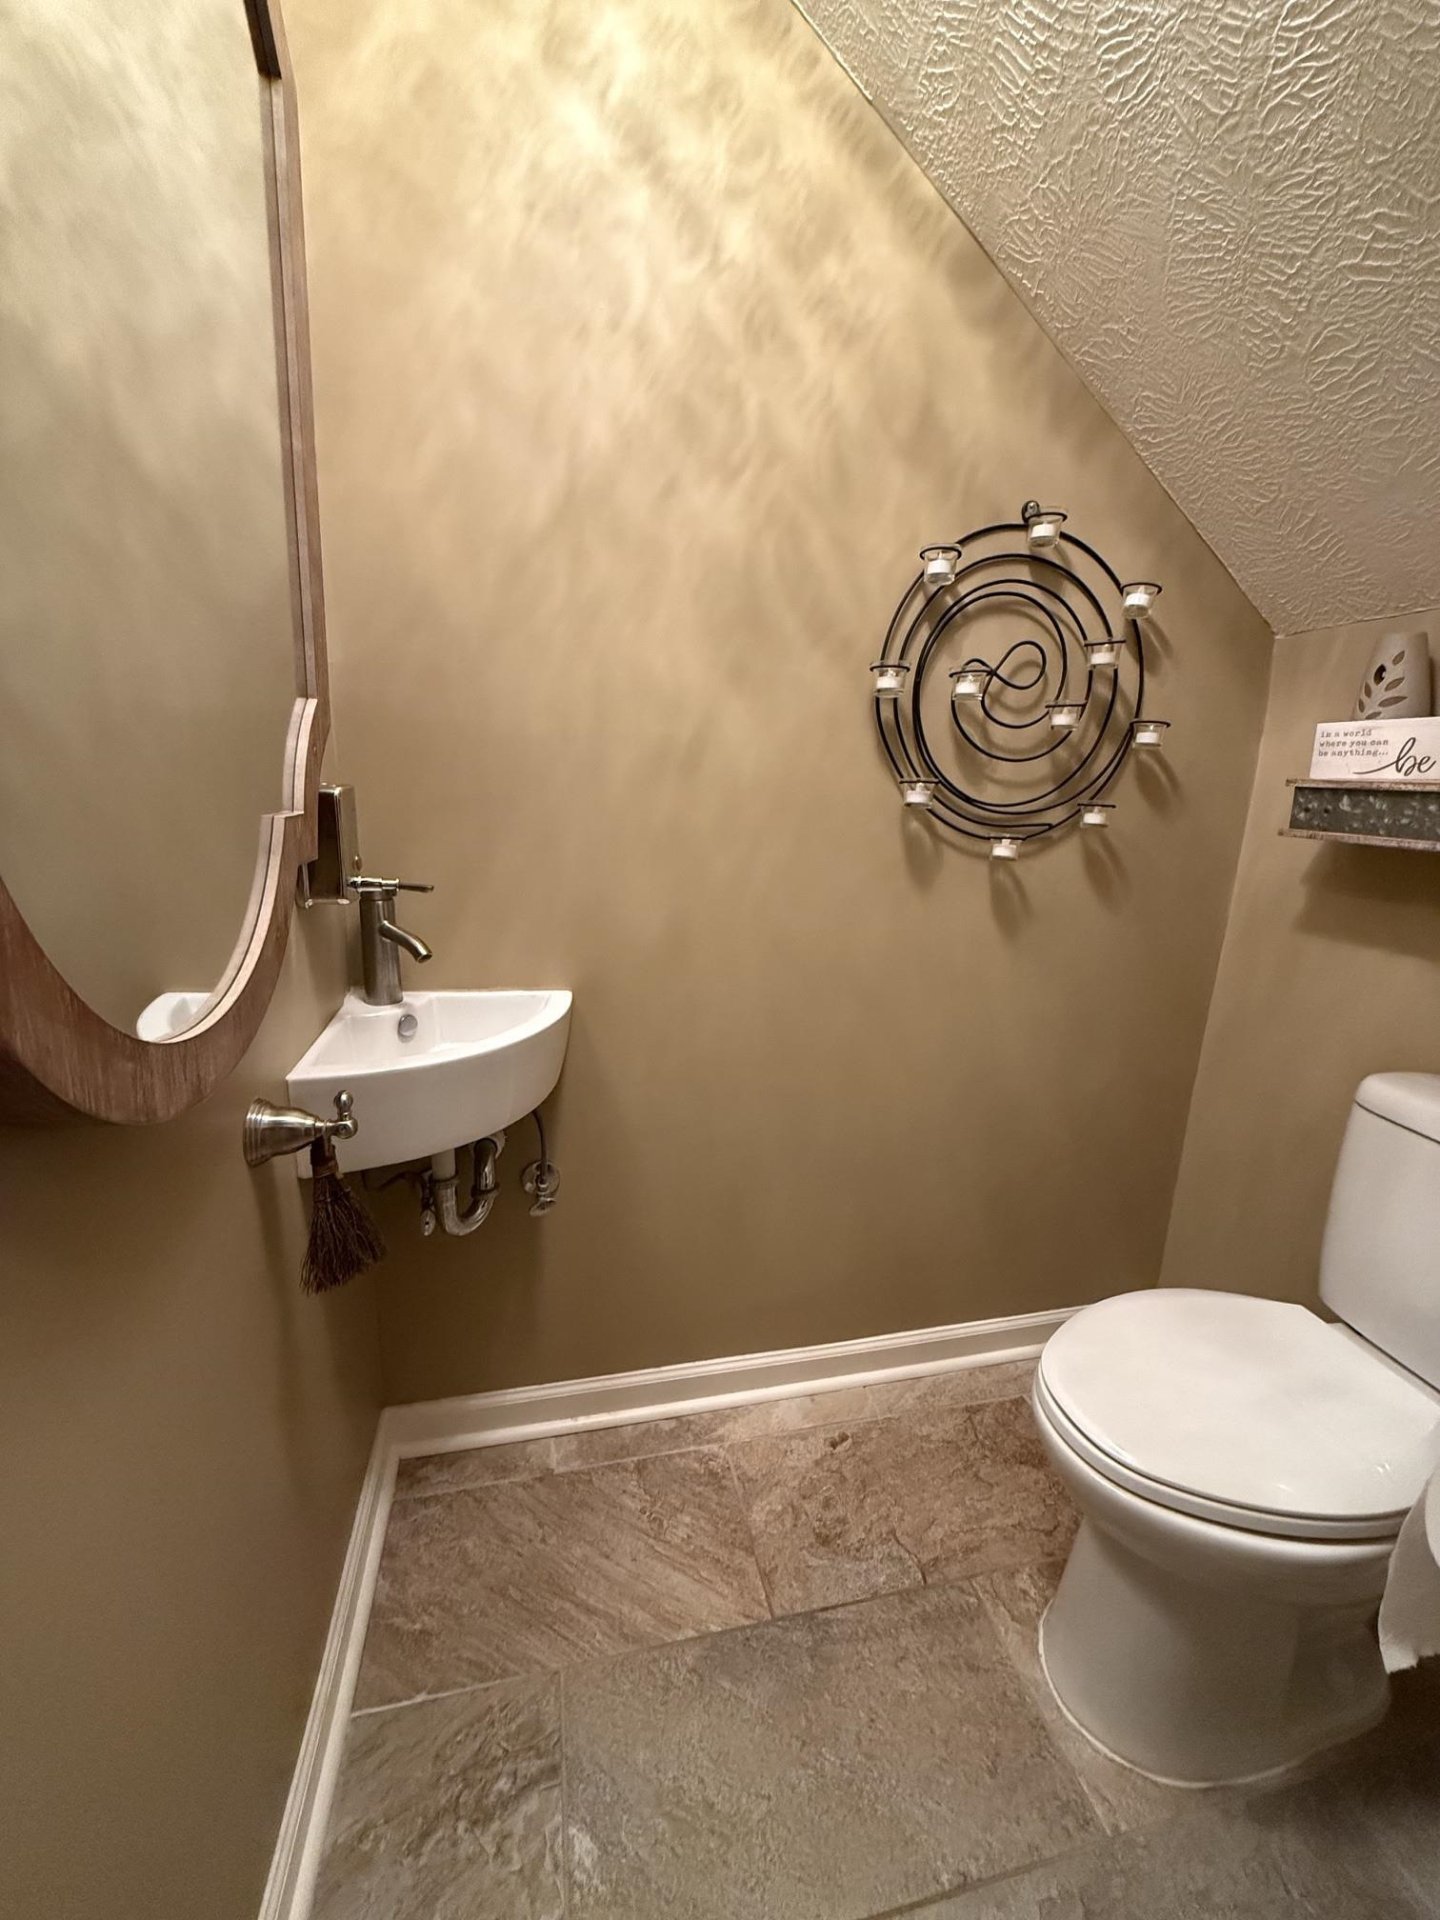
5
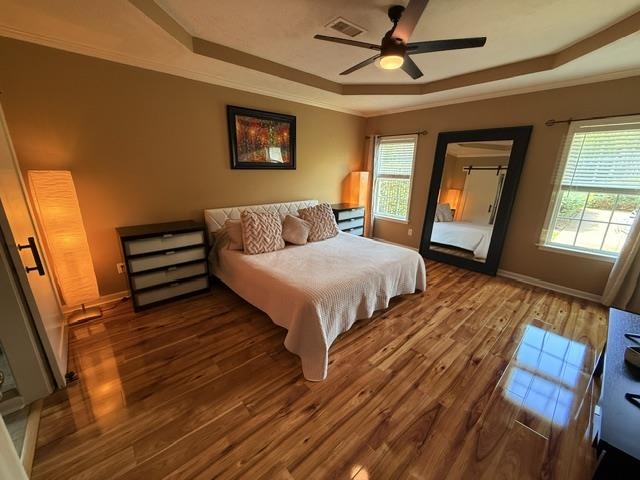
Beds
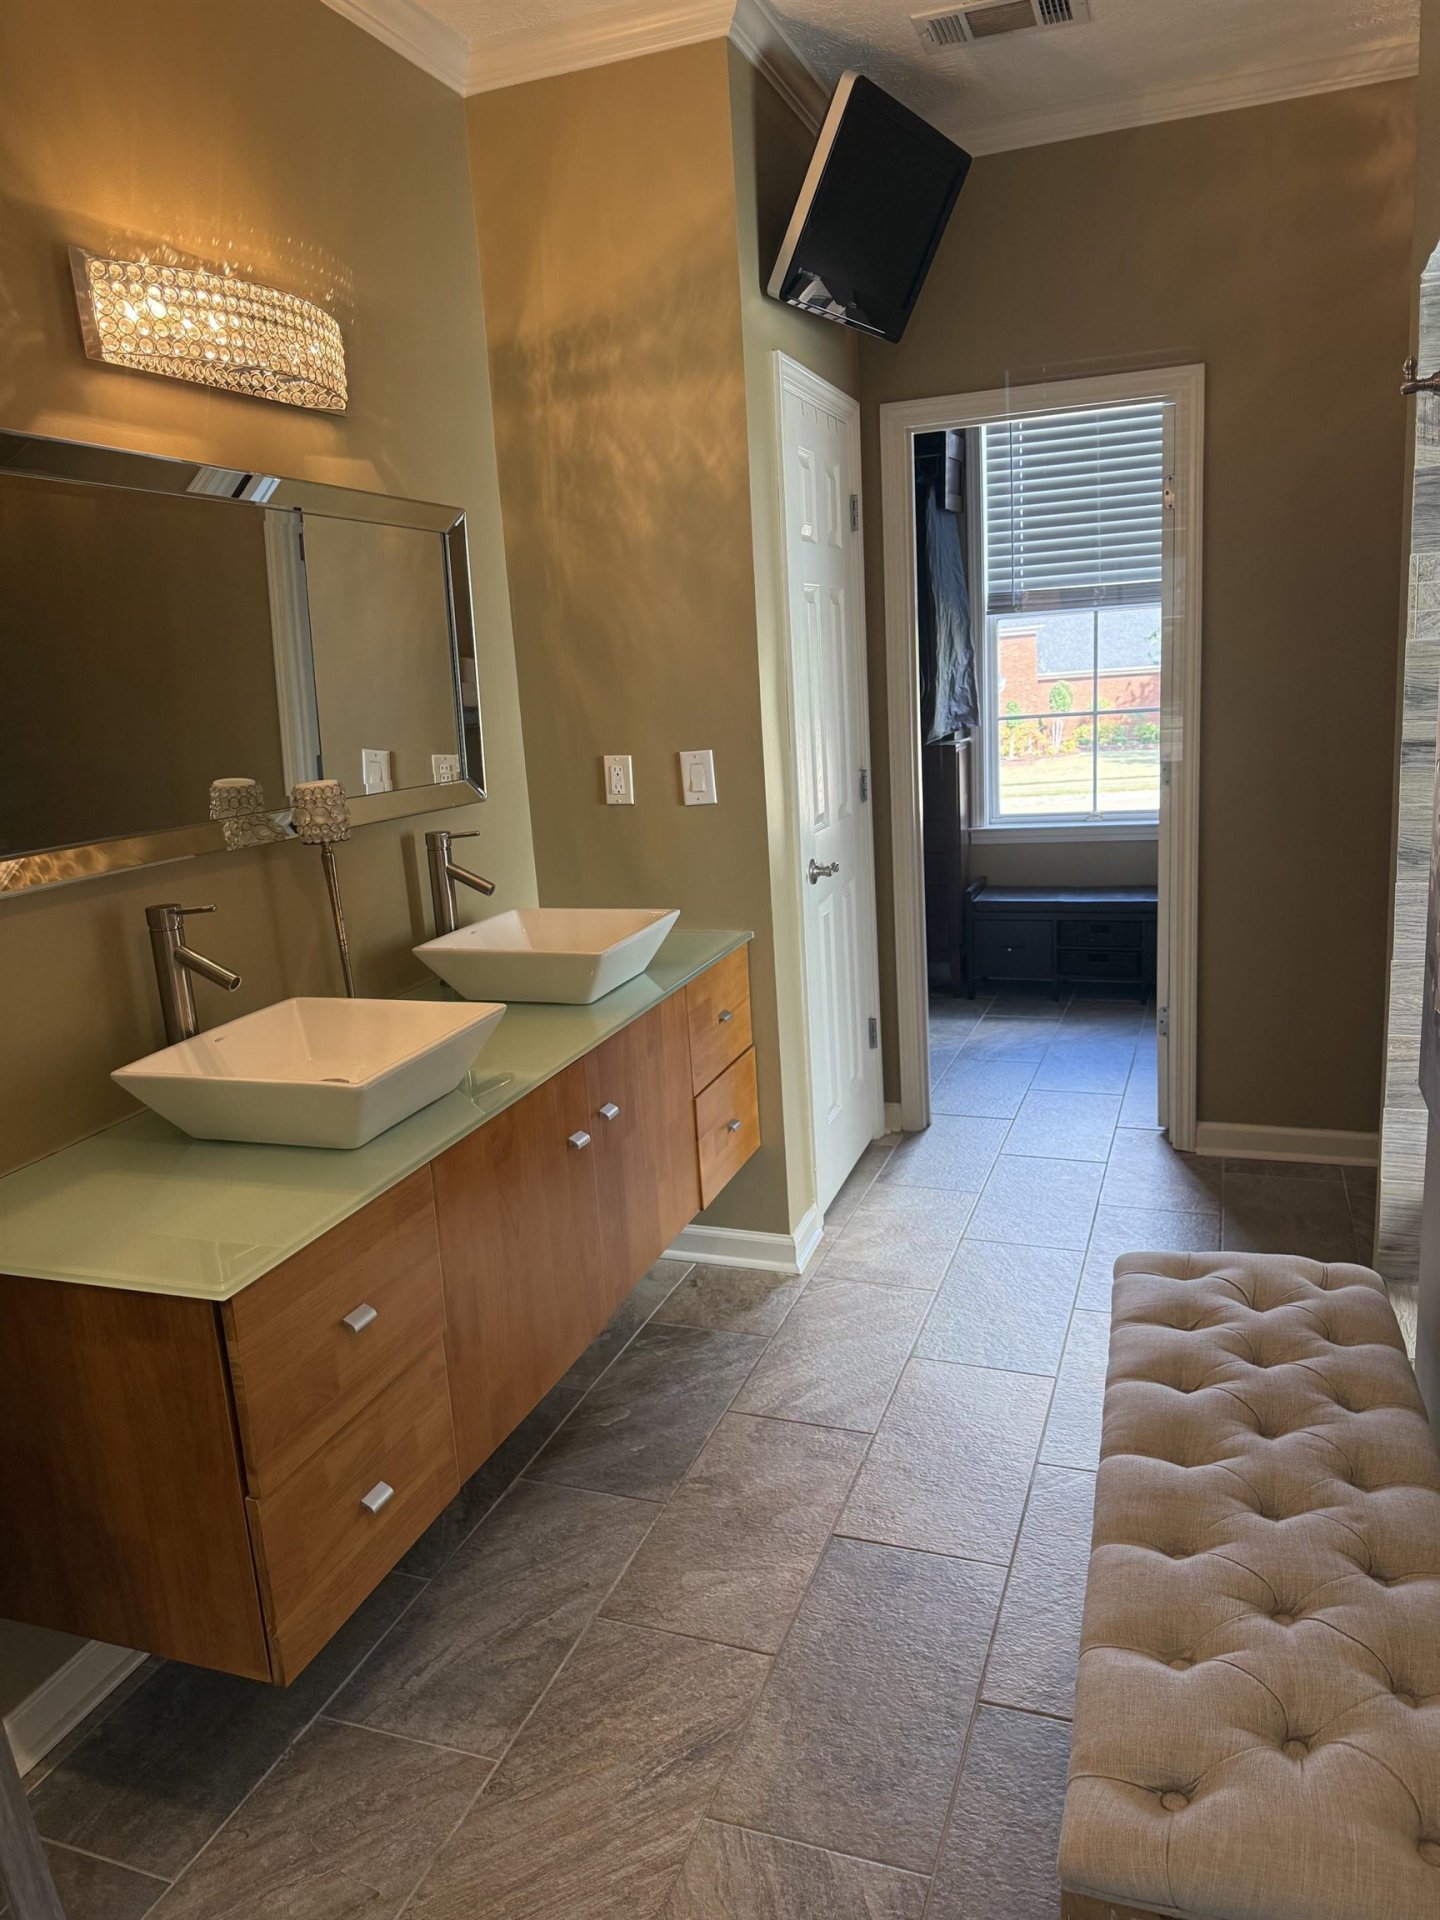
4
Full Baths
1
Half Bath
4,096
Sq Ft
Source: Appraisal
0.49
Acres
2005
Built
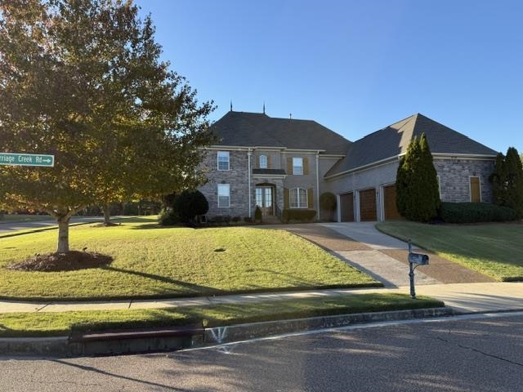
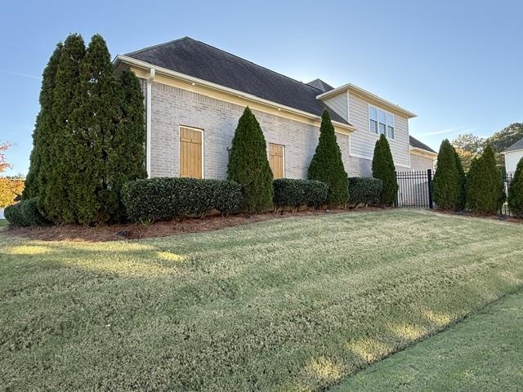
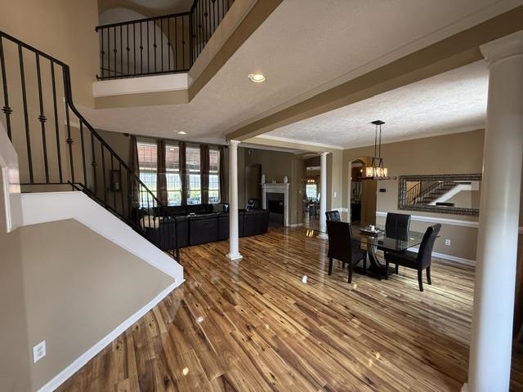
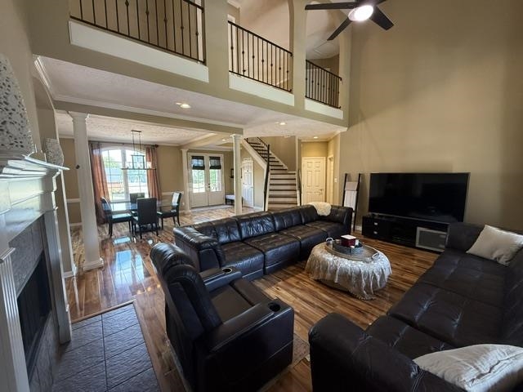
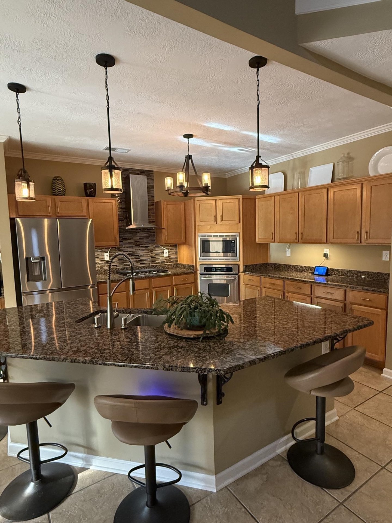
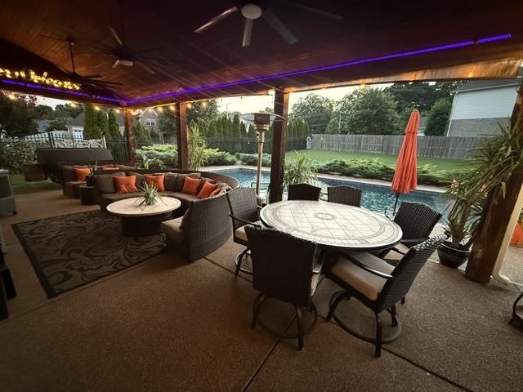
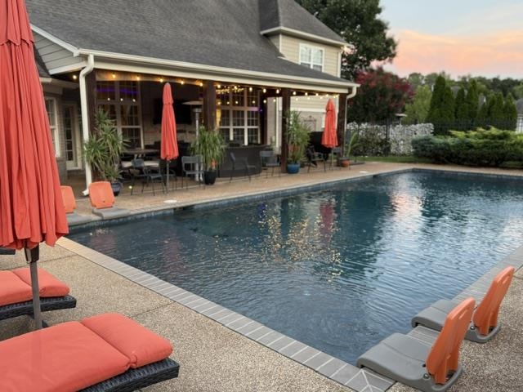
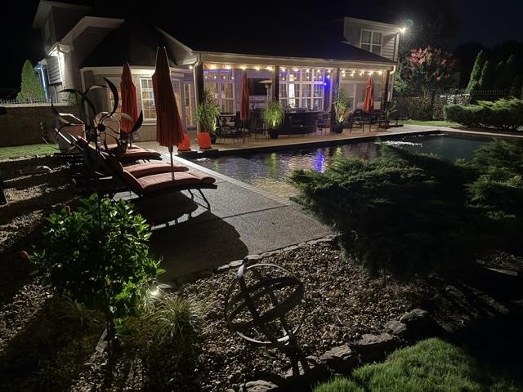
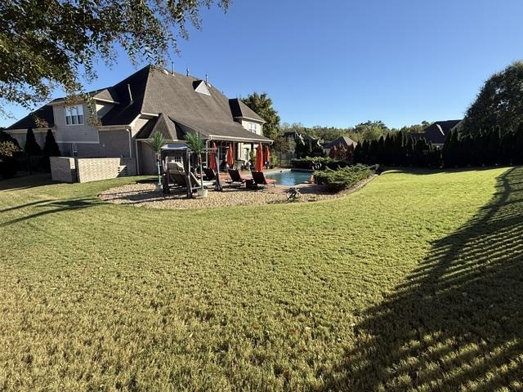
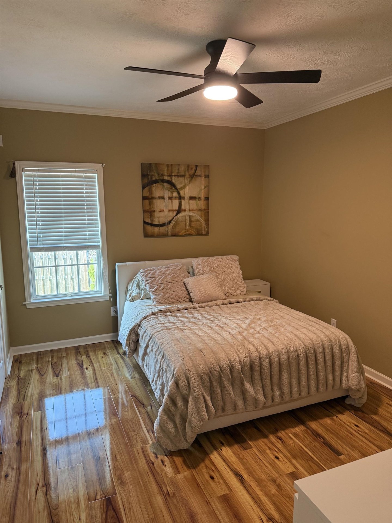
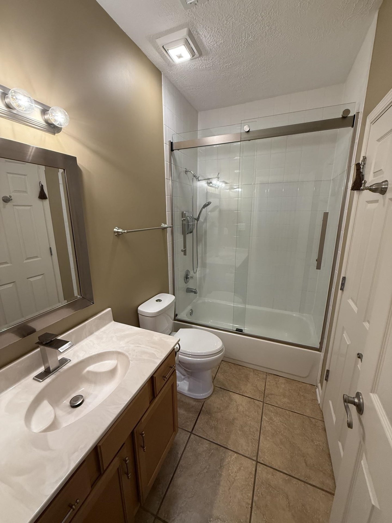
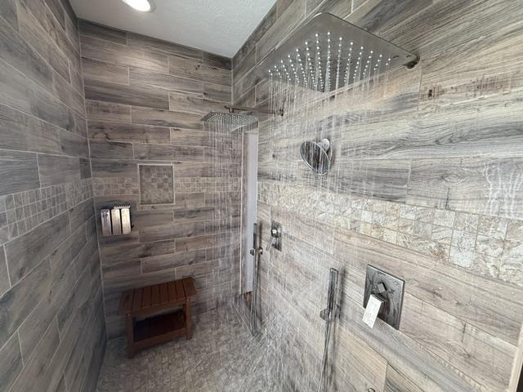
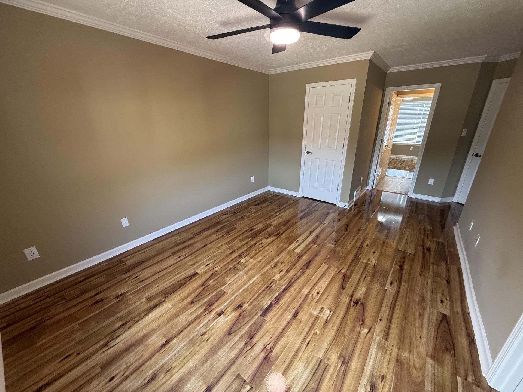
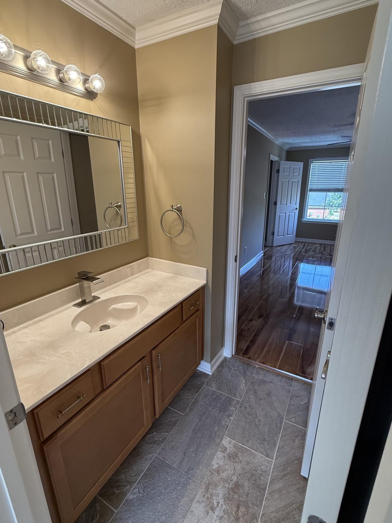
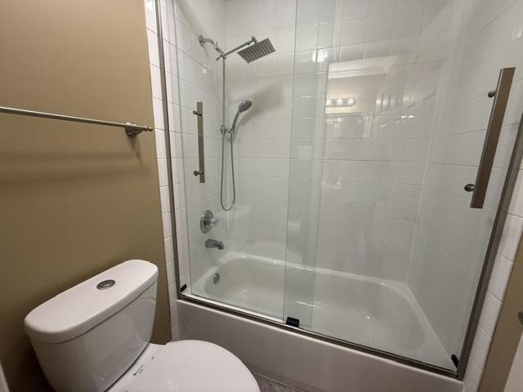
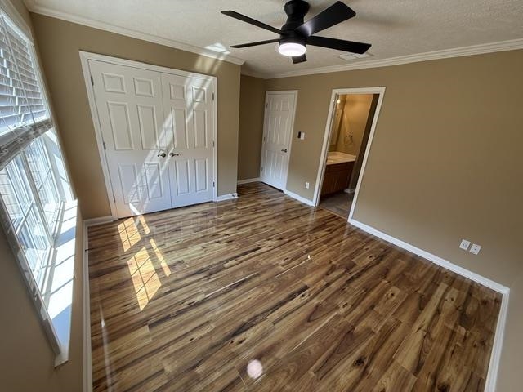
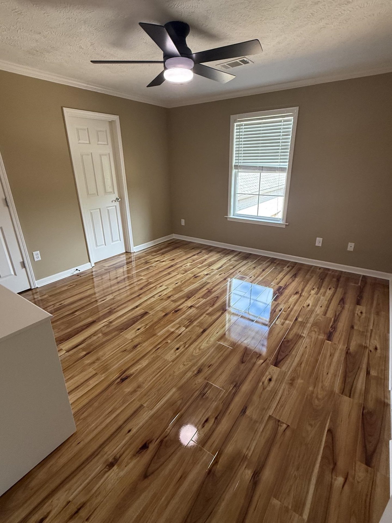
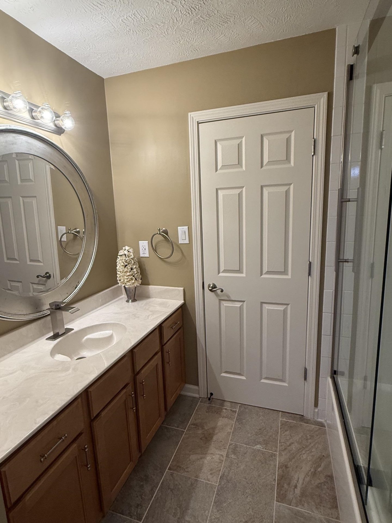
This EXCEPTIONAL 5BD, 4.5 BA home is situated on a manicured corner lot. The oversized kitchen features a gas cooktop with a vented hood, granite countertops, SS appliances, large breakfast bar, and commercial ice machine. The entire home has engineered wood flooring and tile throughout, smart charging receptacles, LED lighting with fans, paddle light switches, and slow close cabinets. In and Out was repainted in 25/26. Gunite Sport Pool with the large covered patio! Roman Master Bath Shower!
Features
Interior
| Living/Dining/Kitchen | Great Room, LR/DR Combination, Updated/Renovated Kitchen, Eat-In Kitchen, Breakfast Bar, Pantry, Washer/Dryer Connections, Keeping/Hearth Room |
| Appliances | Range/Oven, Self Cleaning Oven, Cooktop, Gas Cooking, Disposal, Dishwasher, Microwave, Refrigerator, Cable Wired, Cable Available, Separate Ice Maker |
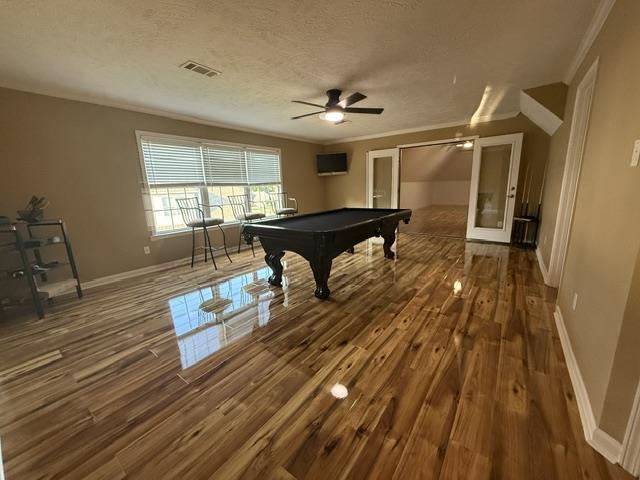
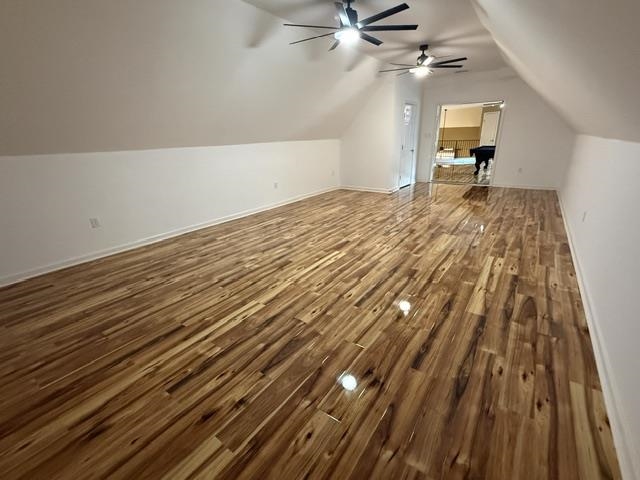
| Additional Rooms | Laundry Room, Play Room, Bonus Room, Office/Sewing Room, Media Room, Attic, Storage Room |
| Other Interior Features | All Window Treatments, Walk-In Closet(s), Pull Down Attic Stairs, Attic Access, Security System, Smoke Detector(s), Monitored Alarm, Vent Hood/Exhaust Fan |
| Flooring | Wood Laminate Floors, Tile, 9 or more Ft. Ceiling, Two Story Foyer |
| Fireplace | Ventless Gas Fireplace, Gas Starter, Gas Logs |
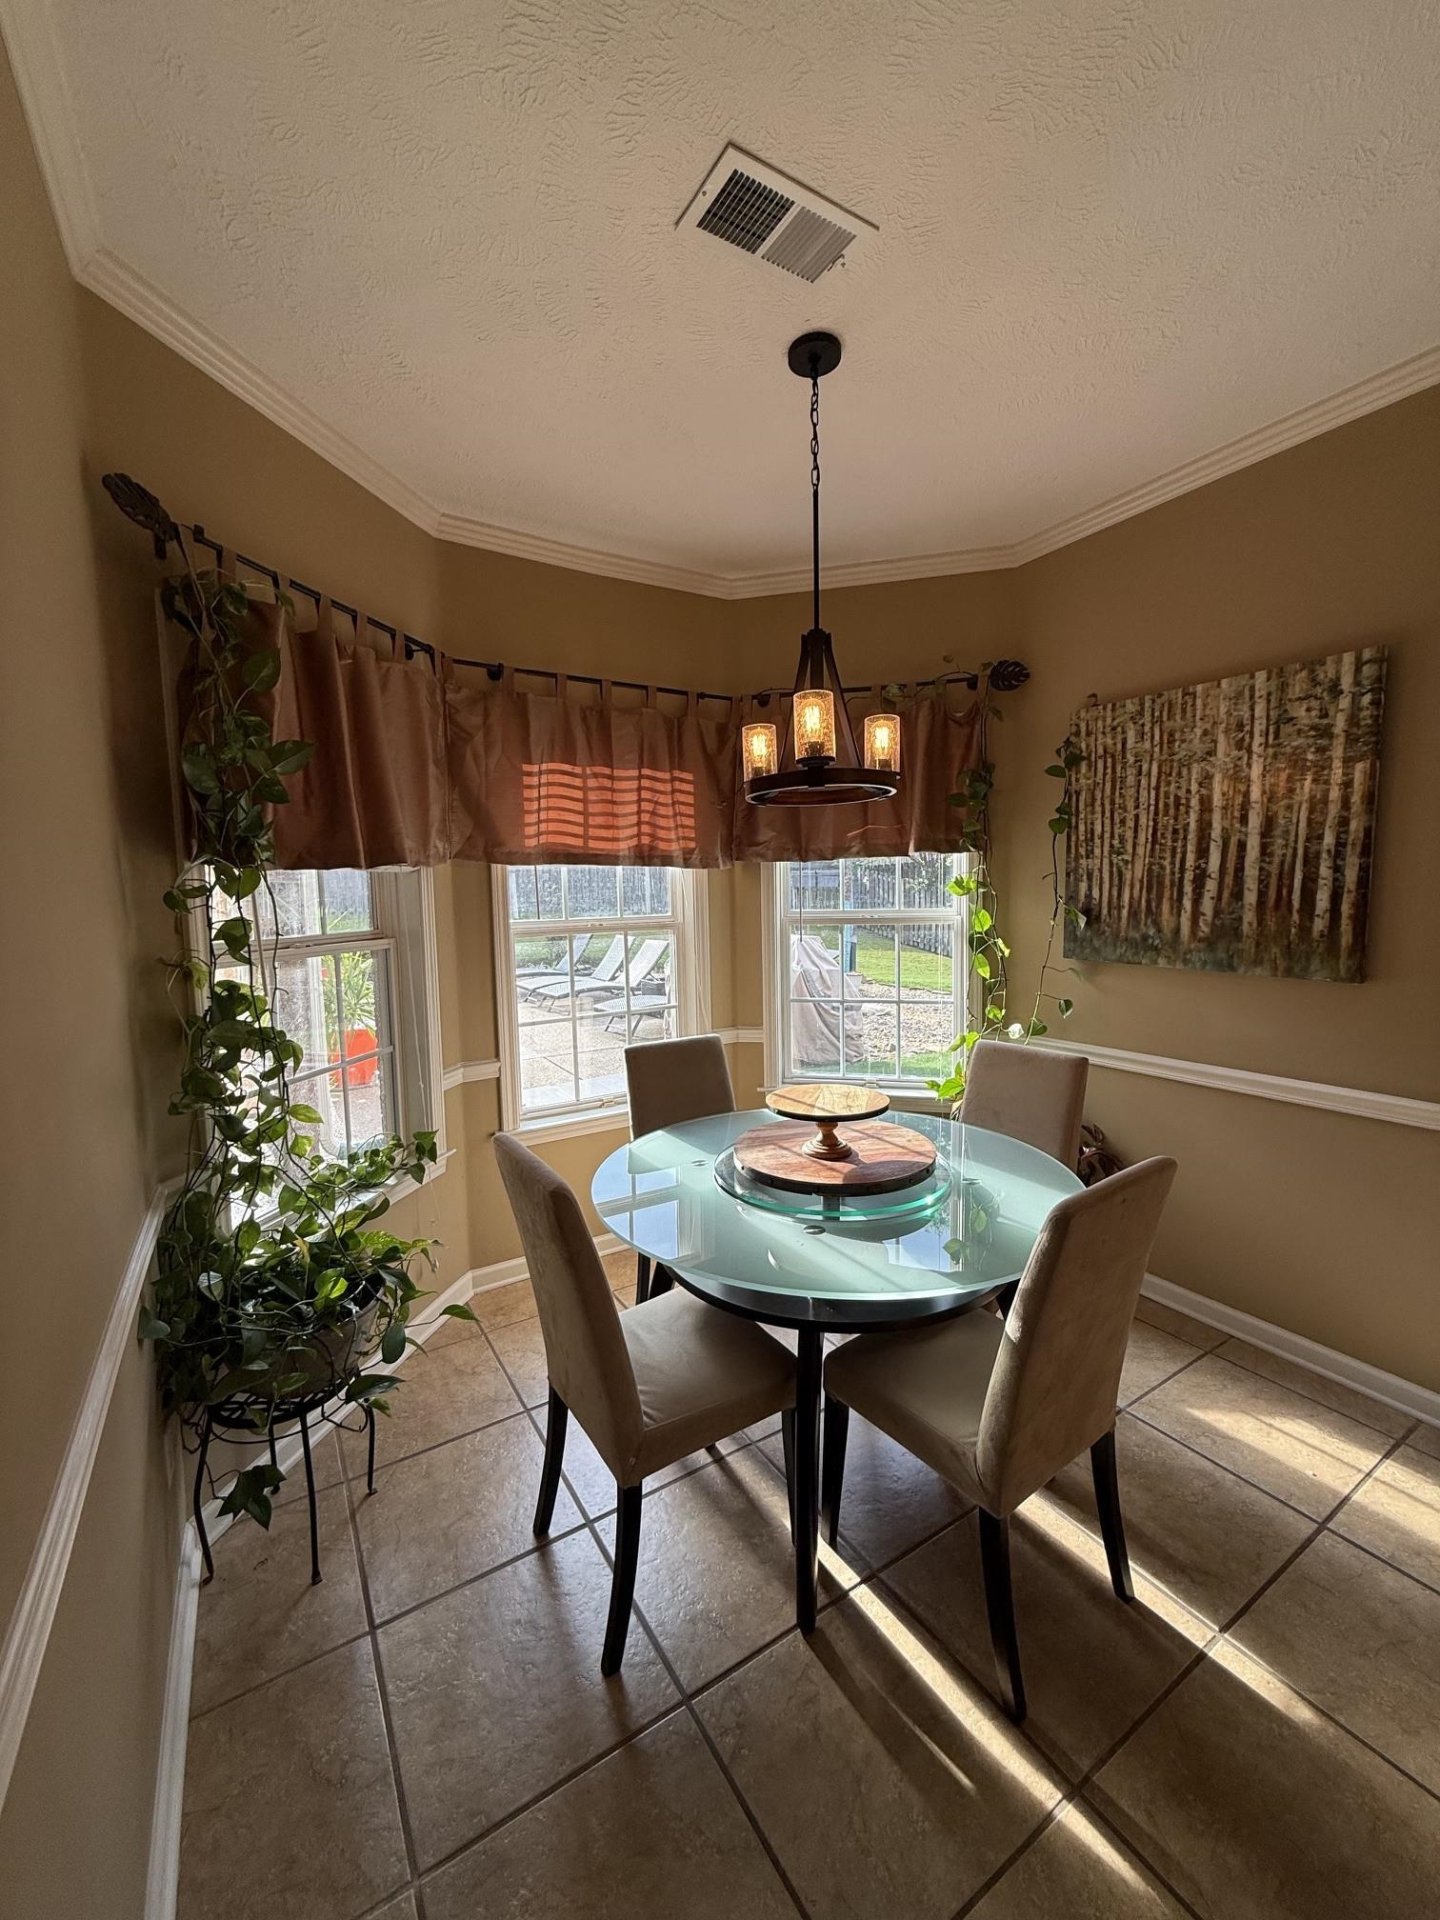
| First Floor | Living Room, Dining Room, Den/Great Room, Kitchen, Primary Bedroom, 2nd Bedroom, 1/2 Bath, 1 Bath, 2 or More Baths, Laundry Room, Keeping/Hearth Room, Breakfast Room |
| Second Floor | 3rd Bedroom, 4th or More Bedrooms, 2 or More Baths, Play Room/Rec Room, Office, Bonus Room, Media Room |
| Total Rooms | 2 |
| Bedrooms Downstairs | 2 |
Utilities
| Heating | Central, Gas, Dual System |
| Cooling | Central, Attic Fan, Ceiling Fan(s), Dual System, 220 Wiring |
| Water/Sewer | Gas Water Heater, 2+ Water Heaters, Public Water, Public Sewer |
Exterior & Lot
| Number of Stories | 2.0 |
| Pool | In Ground |
| Roof | Composition Shingles |
| Exterior Windows | Brick Veneer, Wood/Composition, Stone, Double Pane Window(s) |
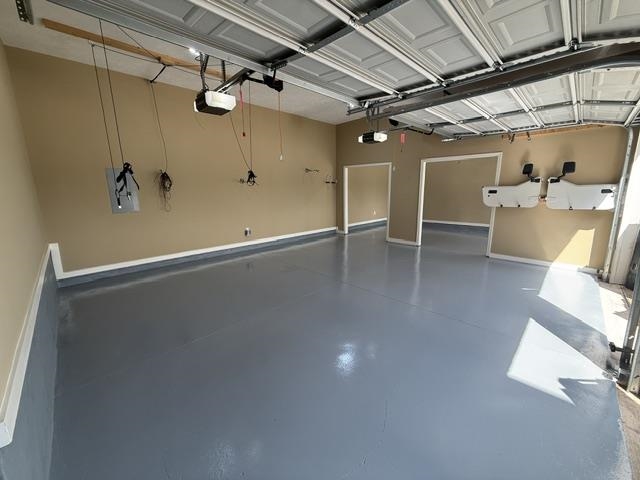
| Parking | Driveway/Pad, More than 3 Coverd Spaces, Garage Door Opener(s), Side-Load Garage |
| Lot Description | Some Trees, Corner, Landscaped, Professionally Landscaped, Wood Fenced, Iron Fenced |
| Other Exterior Features | Auto Lawn Sprinkler, Pool Cleaning Equipment, Patio, Covered Patio, Wood Fence, Pet Area, Iron Fence |
| Foundation | Slab |
| Lot Dimensions | 90 X 163.92 |
| Covered Parking | 3 |
Neighborhood
| Directions | US Hwy 70 to Brunswick Rd to Brunswick Farms Dr to Carriage Creek Rd |
Contact Agent

Location
1 / 25
8726 CARRIAGE CREEK