

+24 more
5
Beds
3
Full Baths
1
Half Bath
3,981
Sq Ft
Source: AutoFill (MAARdata) or Public Records (Cnty Assessor Site)
0.55
Acres
1976
Built
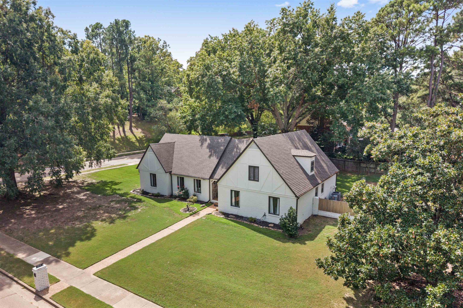
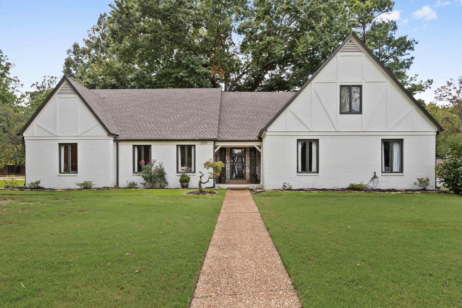
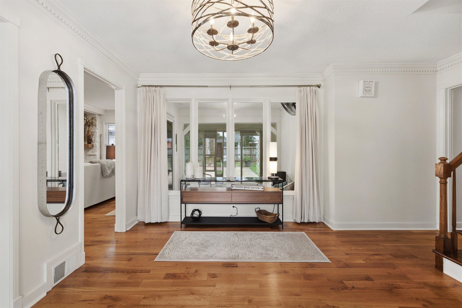
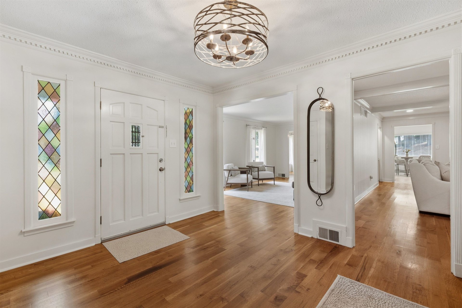
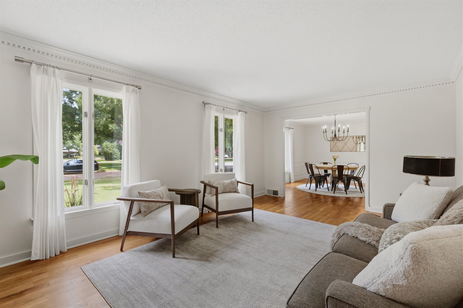
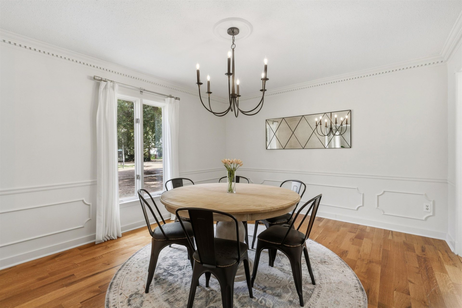
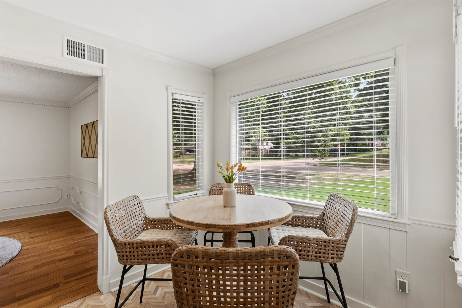
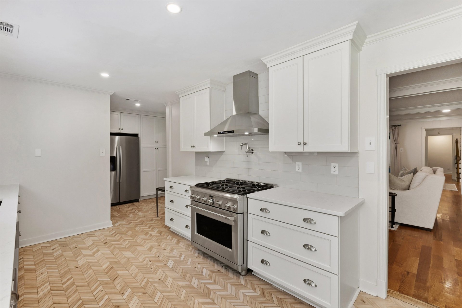
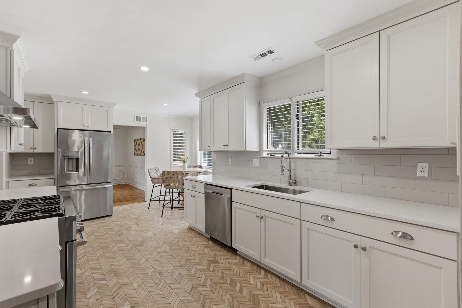
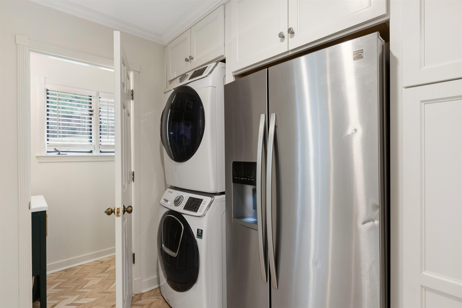
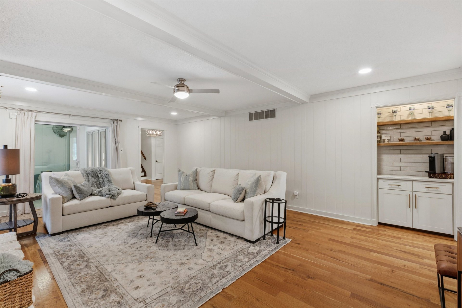
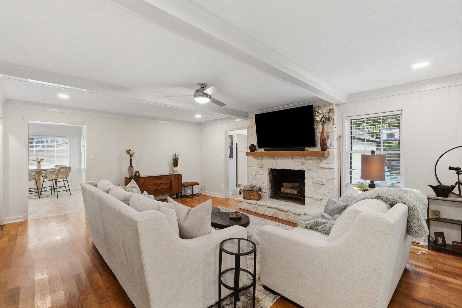
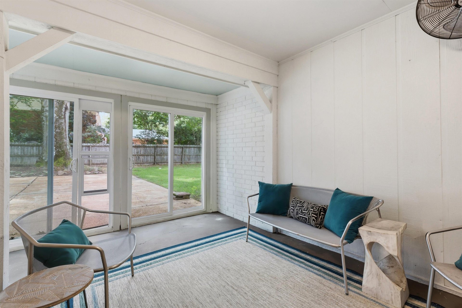
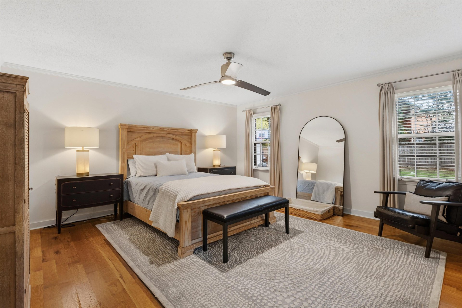
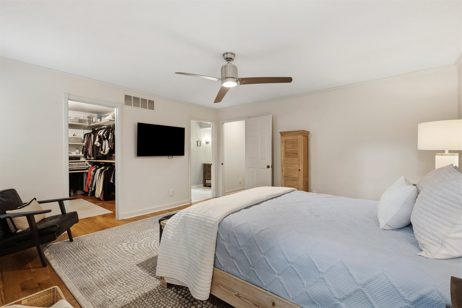
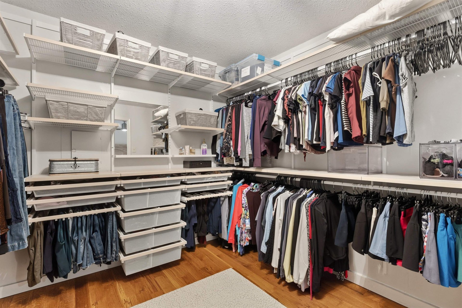
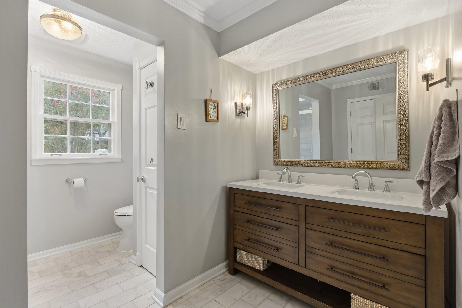
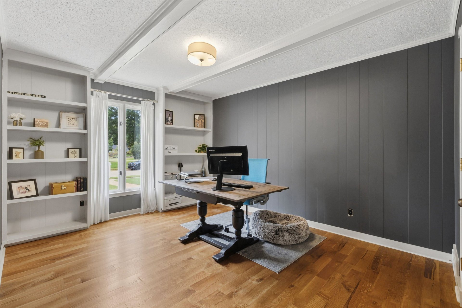
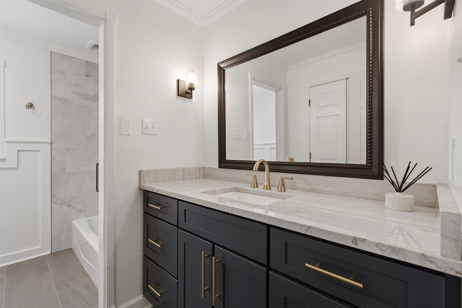
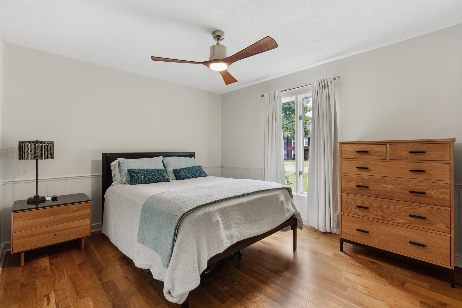
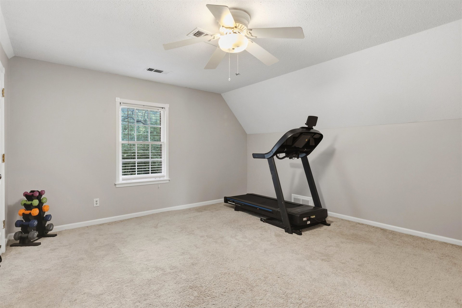
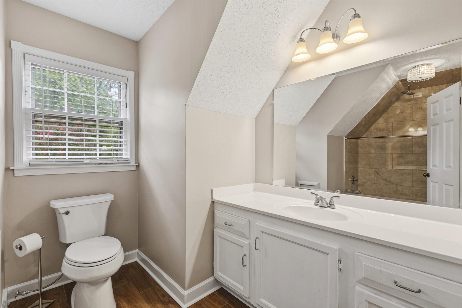
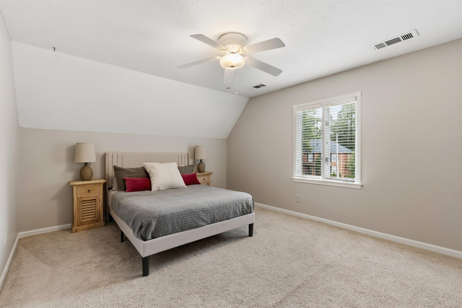
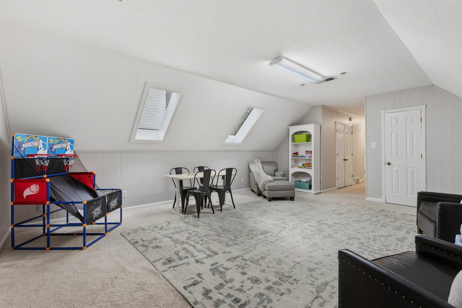
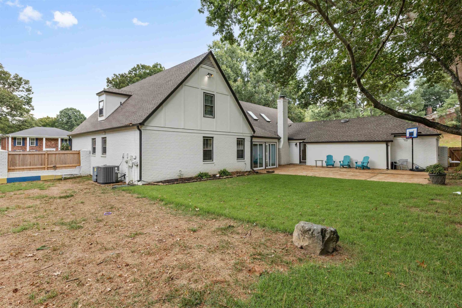
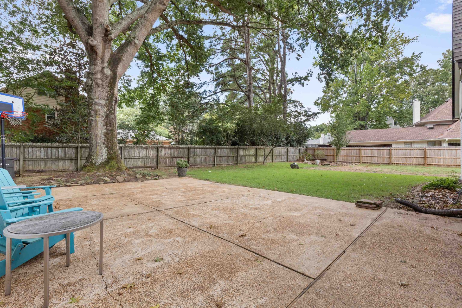
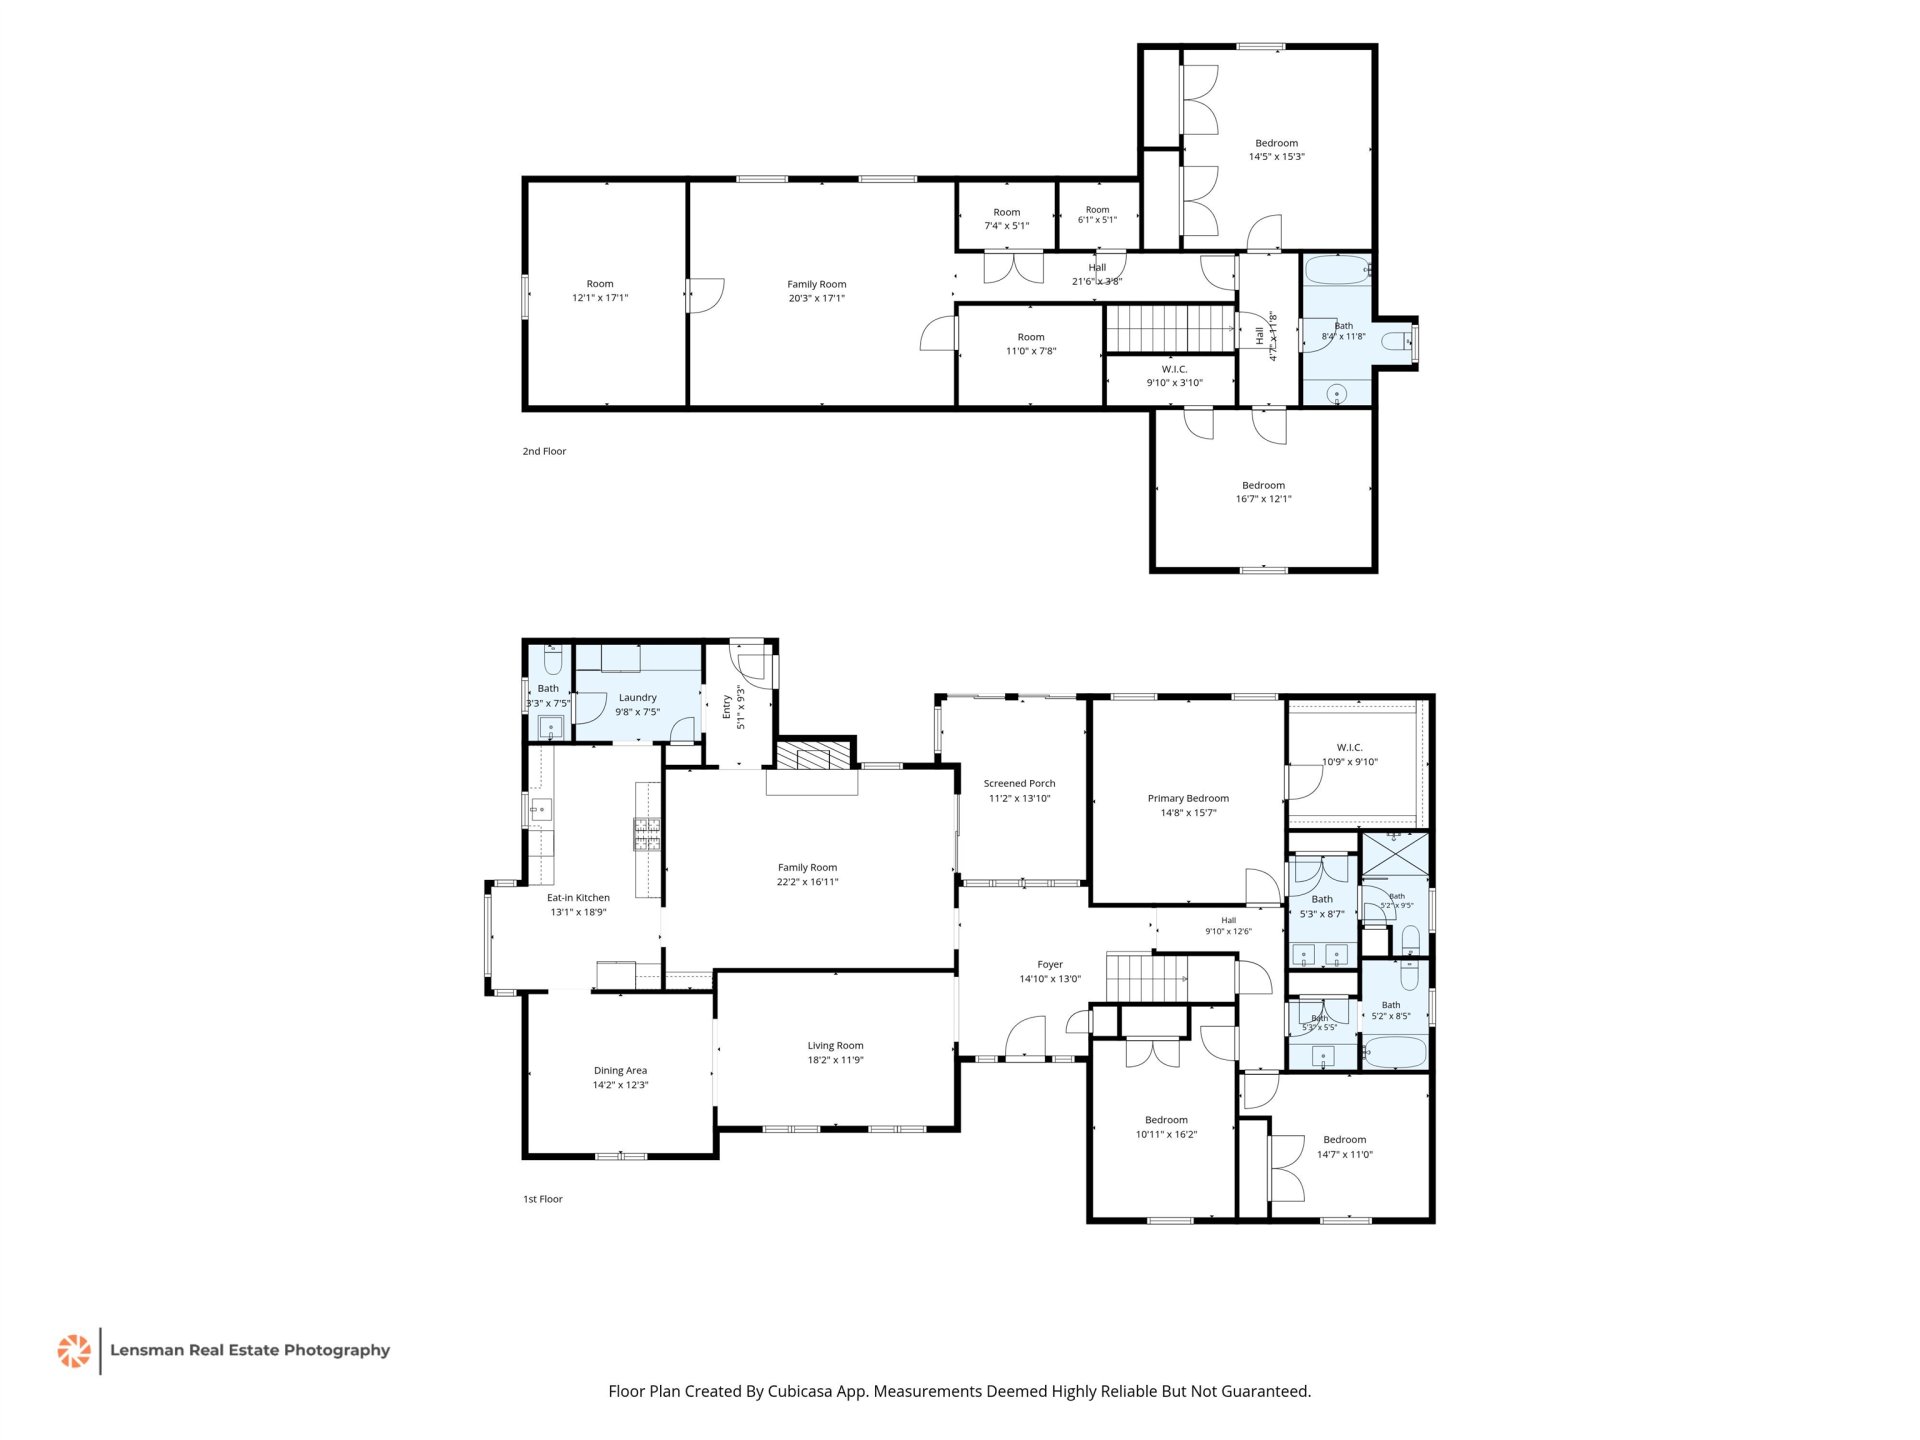
PRICE IMPROVEMENT, TWO LIVING SPACES, FIVE BEDROOMS PLUS A BONUS ROOM AND A LARGE BACKYARD! This spacious Germantown home offers TWO LARGE LIVING AREAS, 3 BEDROOMS ON THE MAIN LEVEL AND A LARGE FENCED BACKYARD! The main level features a primary suite with a large walk-in closet, plus 2 additional bedrooms, 2.5 baths, hardwood floors, and an enclosed patio. The updated kitchen features top-of-the-line stainless steel appliances, including a 6-burner GE Cafe gas range, along with a gas fireplace, a convenient mudroom, laundry area, and a 2-car attached garage with a large storage area. Upstairs, you will find 2 additional bedrooms, a full updated bath, a large bonus room and an additional smaller room-perfect for an office or extra storage. With generous living spaces, abundant storage and versatile floor plan, this home has room for everyone and everything!
Features
Interior
| Living/Dining/Kitchen | Separate Living Room, Separate Dining Room, Great Room, Eat-In Kitchen, Pot Filler |
| Appliances | Range/Oven, Gas Cooking, Disposal, Dishwasher, Microwave, Cable Wired, Cable Available |
| Additional Rooms | Sun Room, Bonus Room, Attic, Storage Room |
| Other Interior Features | All Window Treatments, Walk-In Closet(s), Walk-In Attic, Smoke Detector(s), Vent Hood/Exhaust Fan |
| Flooring | Part Hardwood, Part Carpet, Tile |
| Fireplace | Vented Gas Fireplace |
| First Floor | Living Room, Dining Room, Den/Great Room, Kitchen, Primary Bedroom, 2nd Bedroom, 3rd Bedroom, 1/2 Bath, 2 or More Baths, Sun Room |
| Second Floor | 4th or More Bedrooms, 1 Bath, Bonus Room |
| Total Rooms | 11 |
| Bedrooms Downstairs | 3 |
Utilities
| Heating | Central, Gas |
| Cooling | Central, Ceiling Fan(s) |
| Water/Sewer | Electric Water Heater, Public Water, Public Sewer |
Financial
| Annual City Tax | $2,564 |
| Annual County Tax | $3,853 |
Exterior & Lot
| Number of Stories | 1.1 |
| Pool | None |
| Roof | Composition Shingles |
| Exterior Windows | Brick Veneer |
| Parking | Driveway/Pad, Garage Door Opener(s), Side-Load Garage |
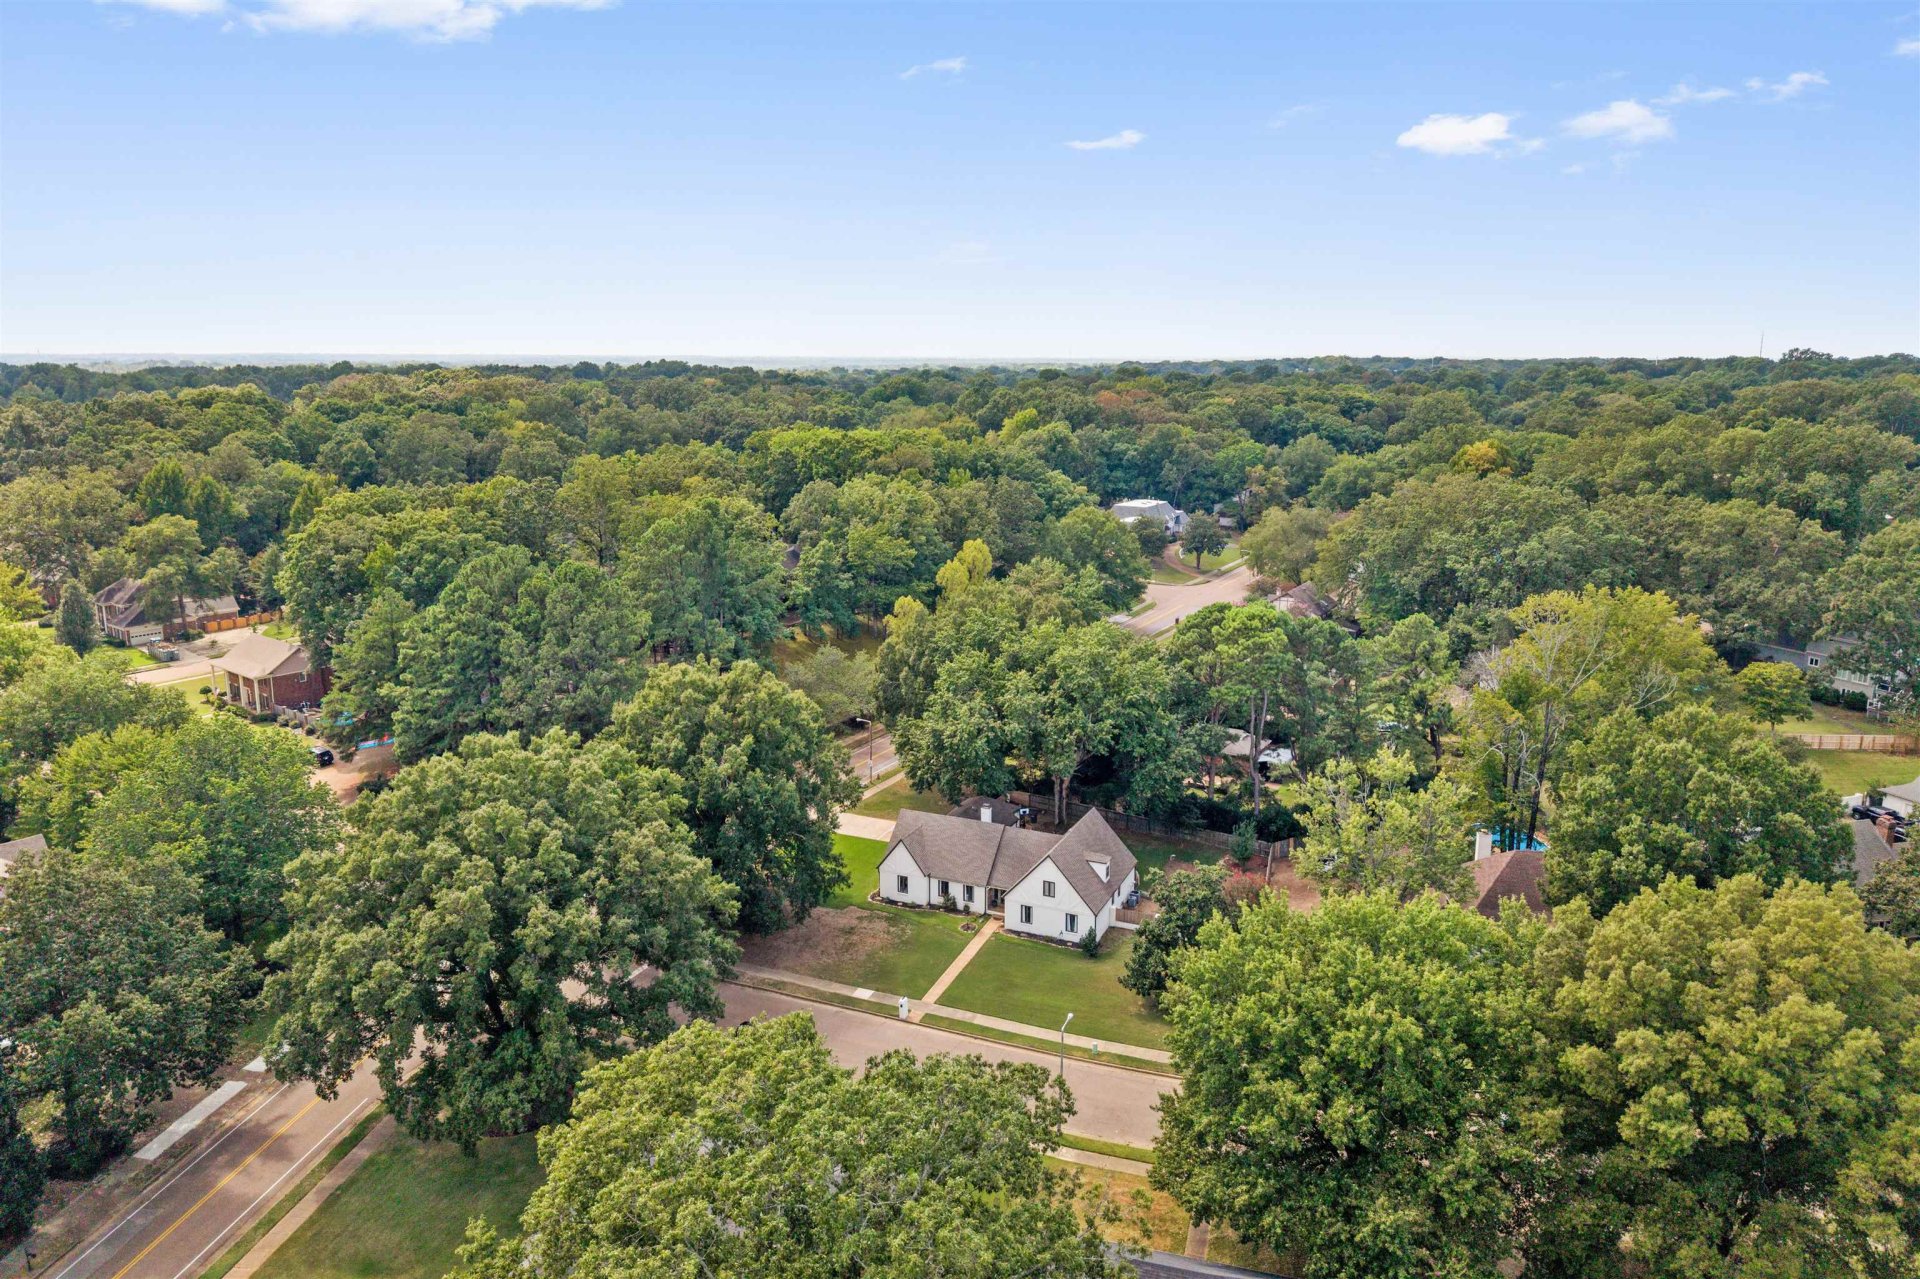
| Lot Description | Some Trees, Level, Corner, Wood Fenced |
| Other Exterior Features | Wood Fence, Sidewalks |
| Foundation | Slab |
| Lot Dimensions | 139X174 |
| Covered Parking | 2 |
Neighborhood
| Directions | From the intersection of Poplar & Scruggs, go south on Scruggs. The home is on the corner of Scruggs and Overlook Drive. |
Contact Agent

Location
1 / 29
2575 OVERLOOK