

+35 more
5
Beds
3
Full Baths
2
Half Baths
5,742
Sq Ft
Source: AutoFill (MAARdata) or Public Records (Cnty Assessor Site)
1.80
Acres
1986
Built
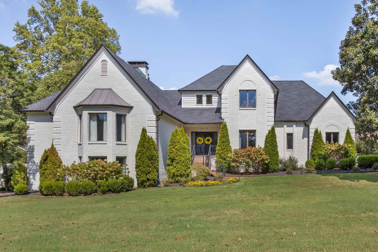
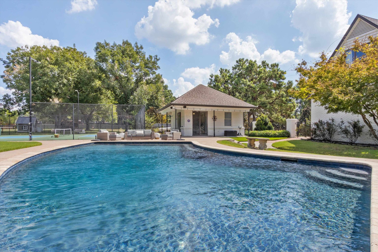
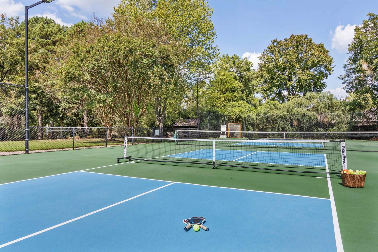
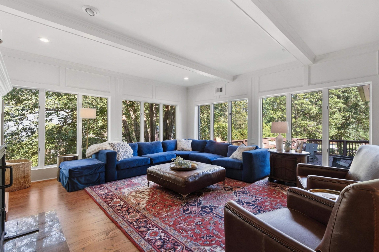
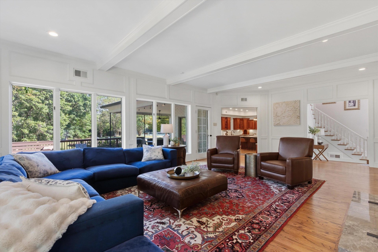
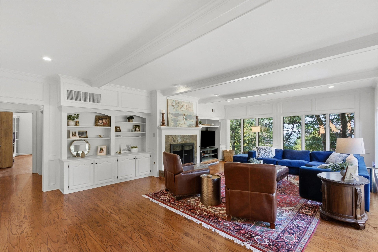
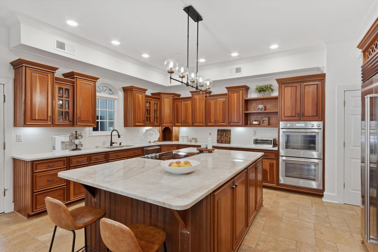
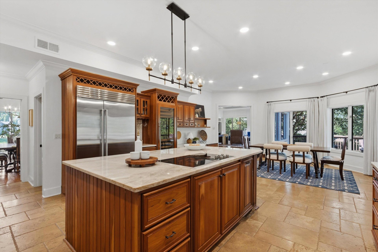
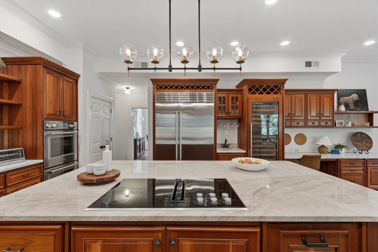
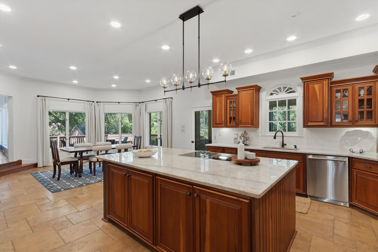
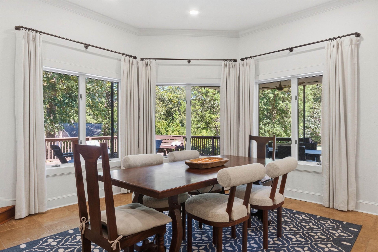
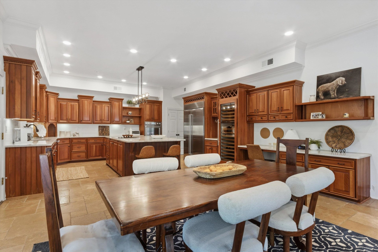
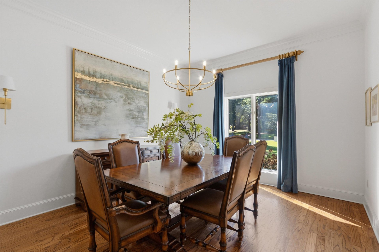
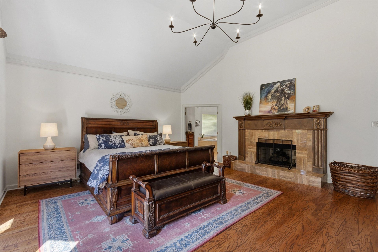
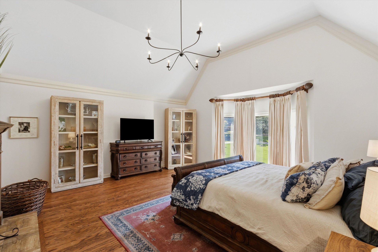
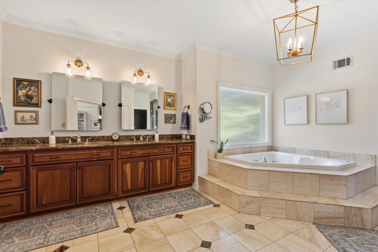
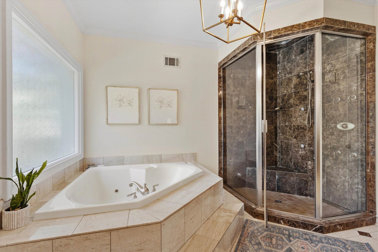
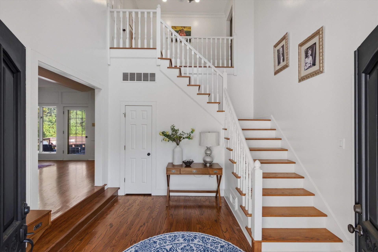
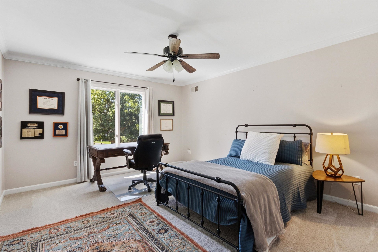
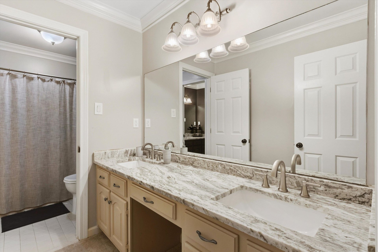
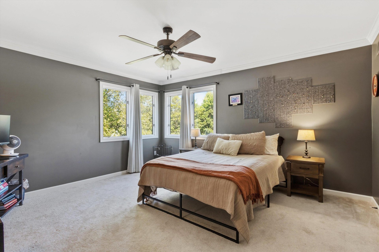
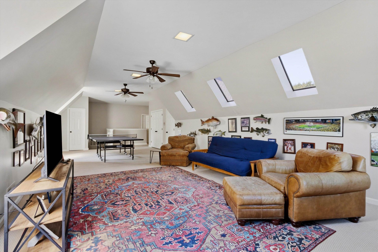
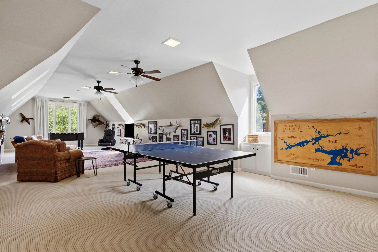
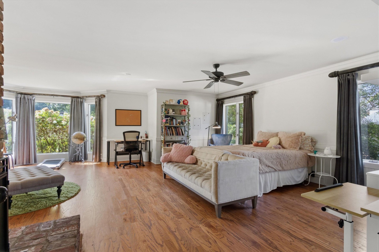
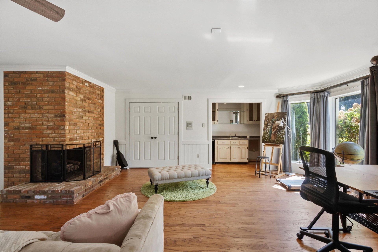
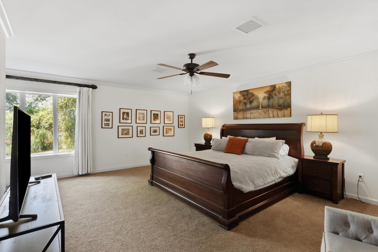
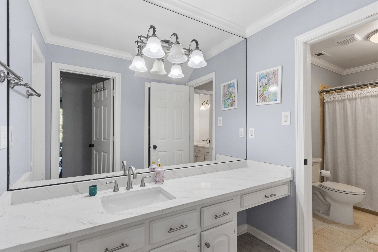
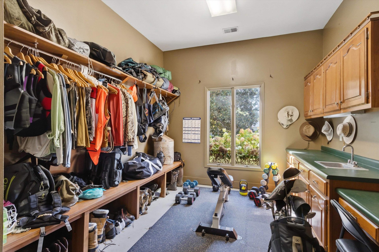
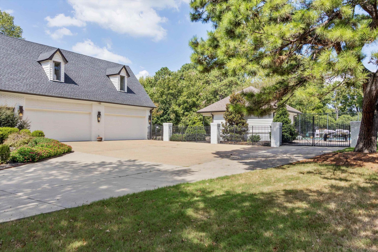
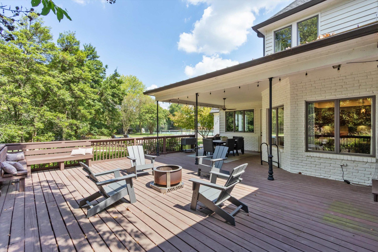
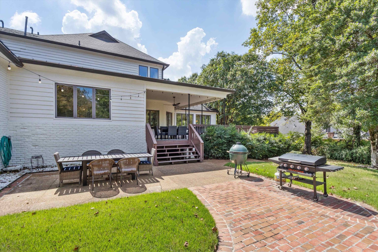
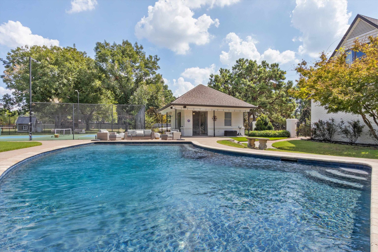
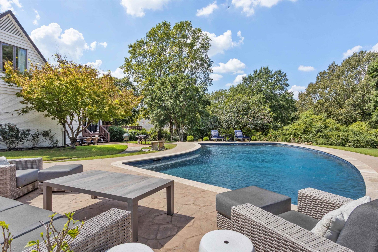
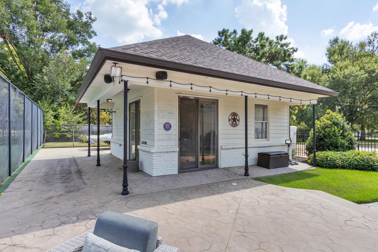
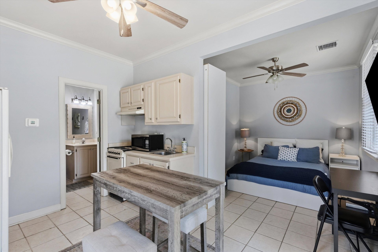
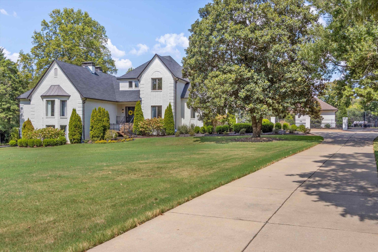
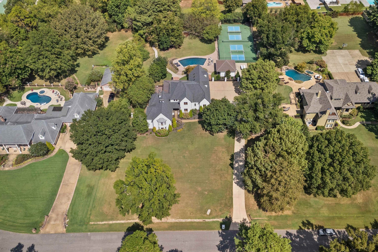
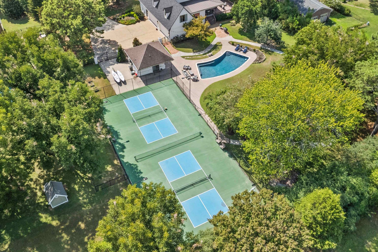
This ultimate 1.8-acre Germantown estate perfectly blends privacy, expansive space, and a prime location. The backyard oasis has a saltwater gunite pool, 2 lighted pickleball courts or one tennis court, a huge covered deck, and a separate pool/guest house with a kitchenette, huge walk-in shower, and covered porch. Come inside to a soaring 2-story entry leading to a wonderful living room with a fireplace and floor-to-ceiling windows. The formal dining is off the chef’s kitchen that boasts custom cherry cabinets, Taj Mahal quartz countertops, Sub-Zero appliances, and a 132-bottle wine cooler. The main-level primary suite offers a marble fireplace, walk in shower, whirlpool tub, and walk-in closet. The walk-out lower level features a private guest suite with a bedroom, den with a fireplace and private entrance. Upstairs provides two bedrooms, a Jack-and-Jill bath, and a 35’ game room. Extended 4-car garage w/ storage and workout room with AC and gated extra parking for boat, RV or toys!!
Features
Interior
| Living/Dining/Kitchen | Separate Living Room, Separate Dining Room, Separate Den, Updated/Renovated Kitchen, Eat-In Kitchen, Breakfast Bar, Separate Breakfast Room, Island In Kitchen |
| Appliances | Double Oven, Disposal, Dishwasher, Refrigerator, Cable Available |
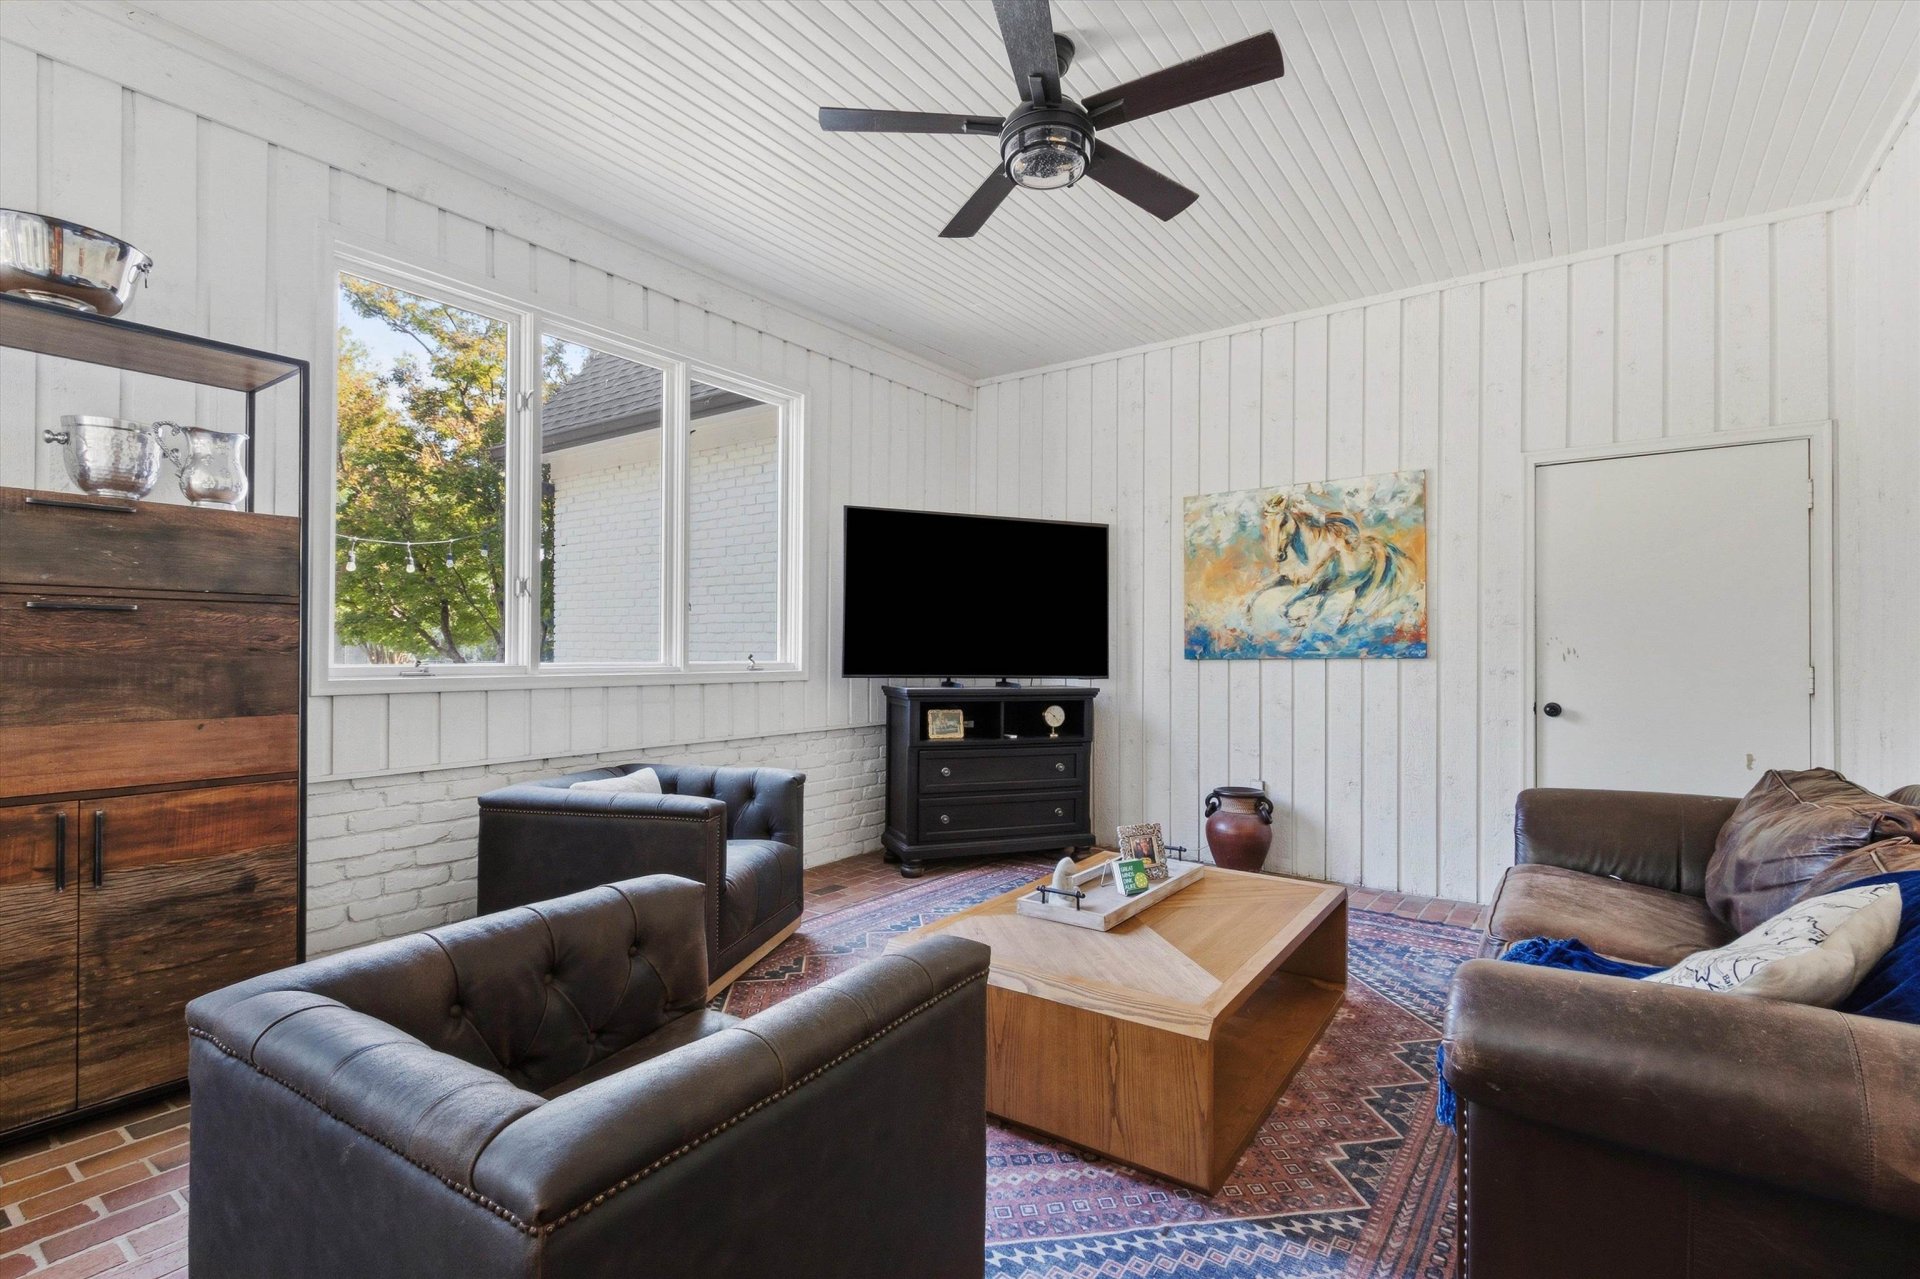
| Additional Rooms | Laundry Room, Bonus Room, In-Law Quarters, Separate Guest House, 2nd Kitchen, Finished Basement, Entry Hall, Attic, Storage Room |
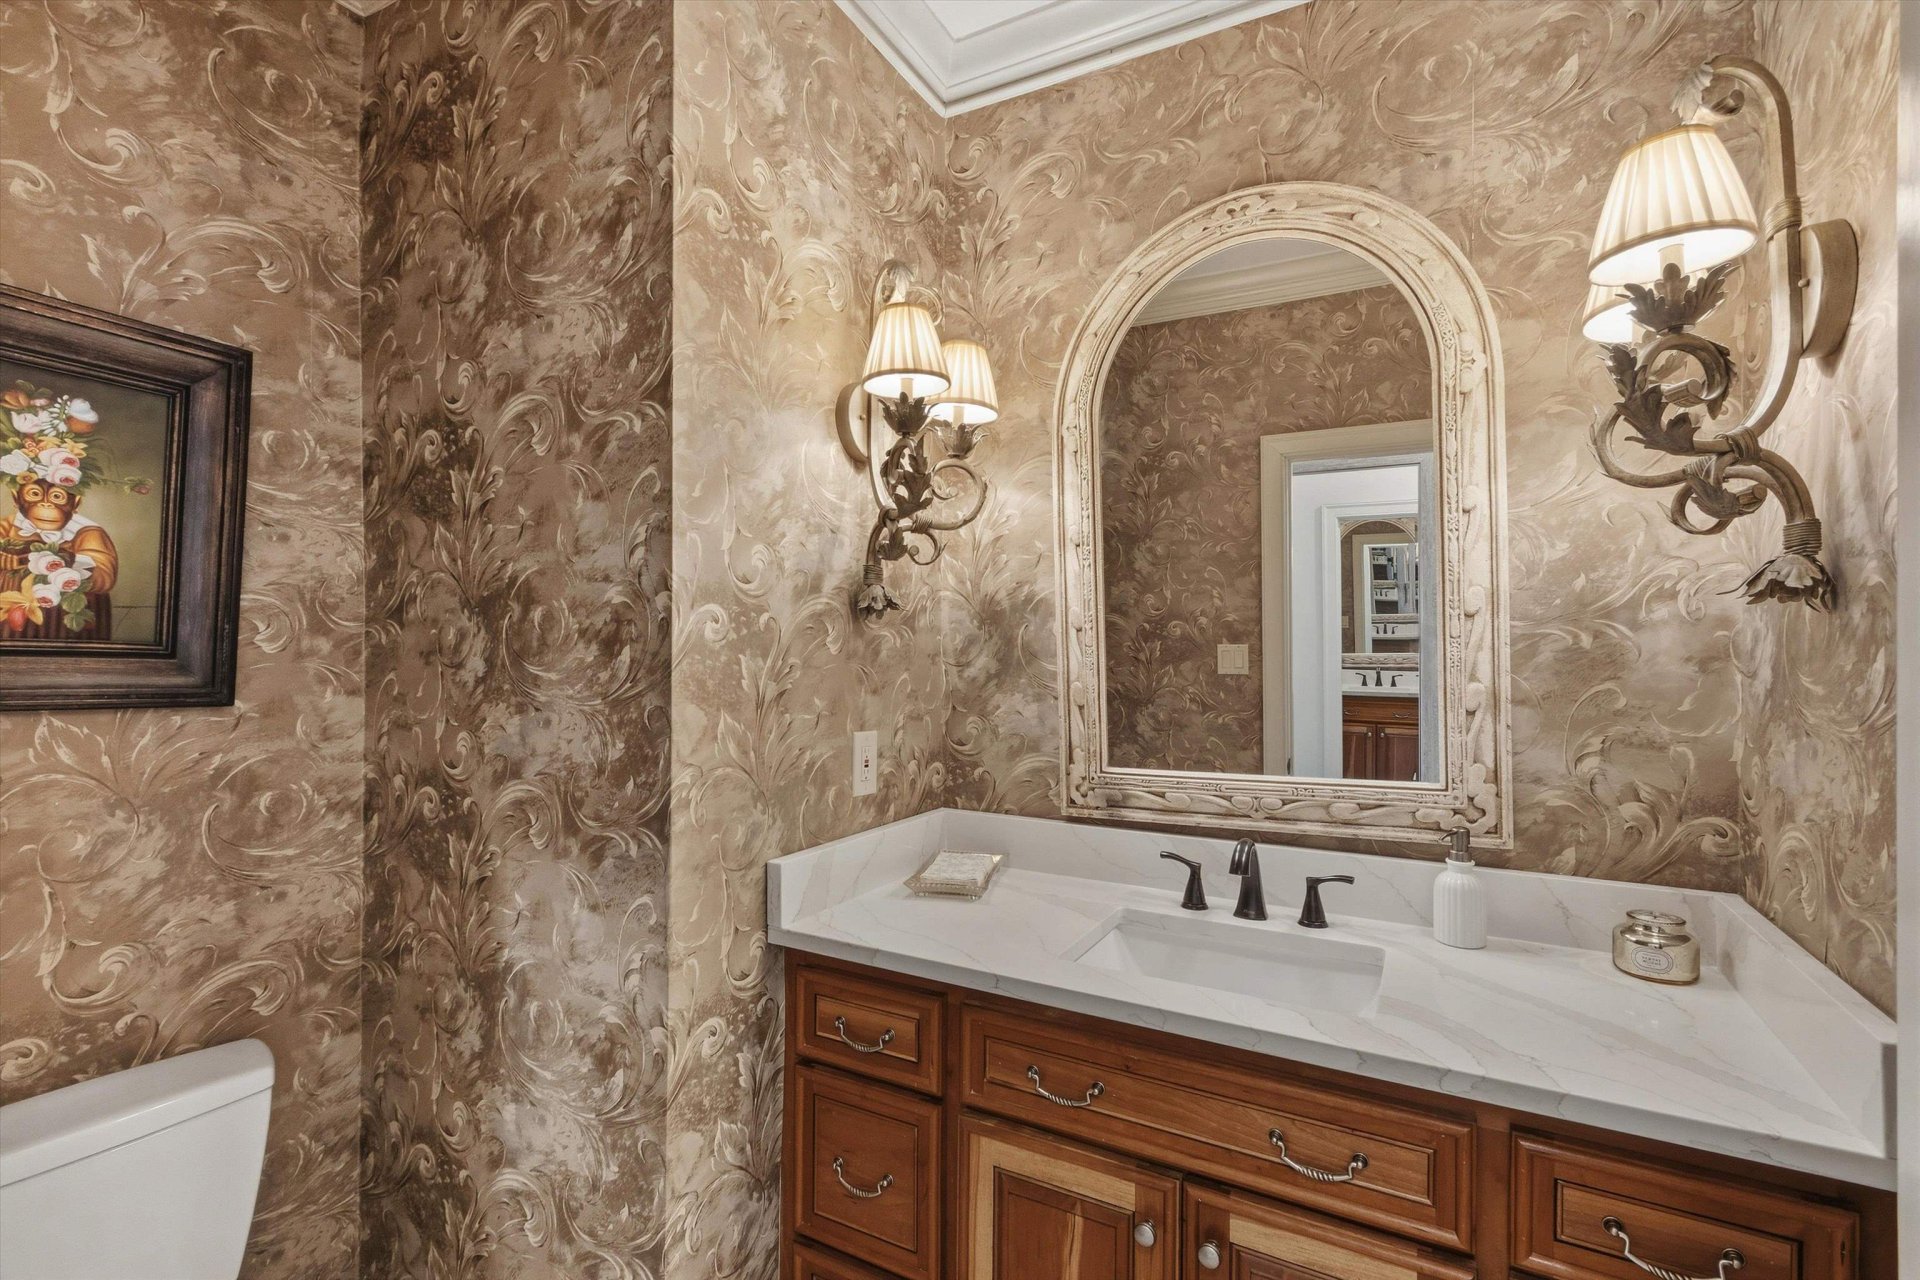
| Other Interior Features | Walk-In Closet(s), Attic Access, Rear Stairs to Playroom, Sky Light(s), Mud Room, Powder/Dressing Room, Smoke Detector(s), Vent Hood/Exhaust Fan |
| Flooring | Part Hardwood, Part Carpet, Tile, Brick Floor, Smooth Ceiling, 9 or more Ft. Ceiling, Vaulted/Coff/Tray Ceiling, Two Story Foyer |
| Fireplace | In Den/Great Room, In Other Room, Gas Logs, Other (See Remarks) |
| First Floor | Living Room, Dining Room, Den/Great Room, Kitchen, Primary Bedroom, 1/2 Bath, 1 1/2 Bath, Laundry Room, Sun Room, Breakfast Room, Other (See REMARKS) |
| Second Floor | 2nd Bedroom, 3rd Bedroom, 1 Bath, Play Room/Rec Room |
| Total Rooms | 10 |
| Bedrooms Downstairs | 3 |
Utilities
| Heating | Gas, 3 or More Systems |
| Cooling | Central, Ceiling Fan(s), 3 or More Systems, 220 Wiring |
| Water/Sewer | Gas Water Heater, 2+ Water Heaters, Public Water, Public Sewer |
Financial
| Annual City Tax | $4,474 |
| Annual County Tax | $6,723 |
Exterior & Lot
| Number of Stories | 1.8 |
| Pool | In Ground |
| Roof | Composition Shingles |
| Exterior Windows | Brick Veneer, Wood Window(s), Casement Window(s) |
| Parking | More than 3 Coverd Spaces, Storage Room(s), Garage Door Opener(s), Side-Load Garage, Gated Parking |
| Lot Description | Some Trees, Level, Landscaped, Professionally Landscaped, Brick/Iron Fenced |
| Other Exterior Features | Patio, Covered Patio, Deck, Pool House, Tennis Court, Well Landscaped Grounds, Brick or Stone Fence, Storage, Pet Area, Iron Fence, Other (See REMARKS), Sports Court(s) |
| Foundation | Conventional, Walk-Out Basement |
| Lot Dimensions | 200X394 |
| Covered Parking | 4 |
Neighborhood
| Directions | Poplar Pike to Forest Hill Irene. Right on Jenna Road. Home on the Right. |
Contact Agent

Location
1 / 40
8978 JENNA