

+35 more
5
Beds
3
Full Baths
1
Half Bath
3,032
Sq Ft
Source: Appraisal
0.37
Acres
1992
Built
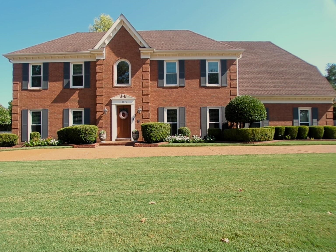
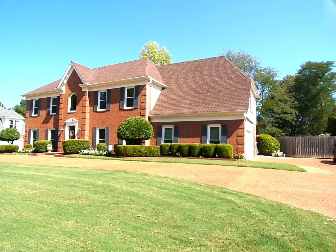
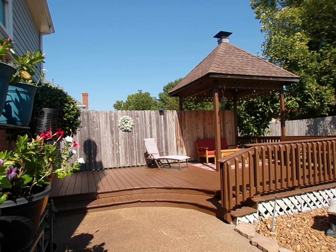
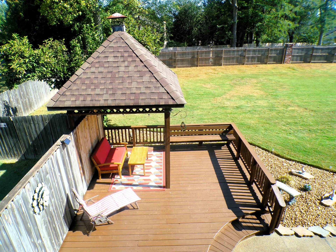
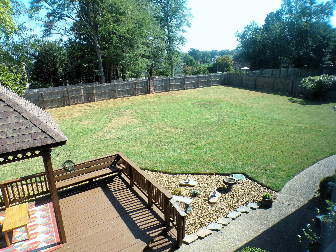
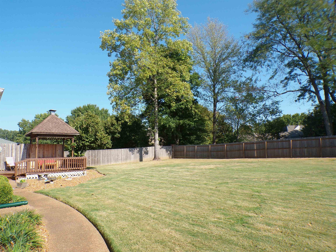
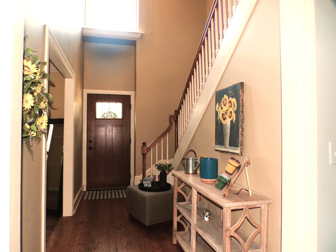
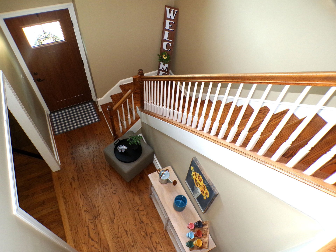
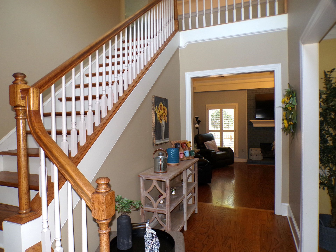
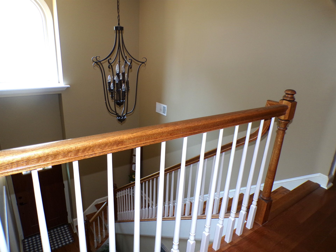
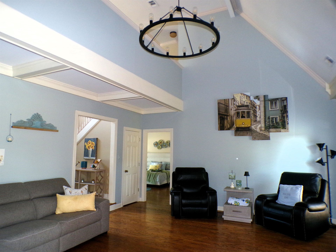
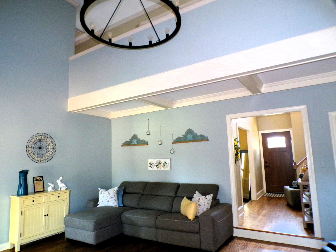
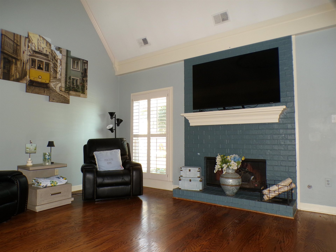
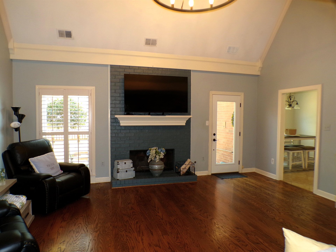
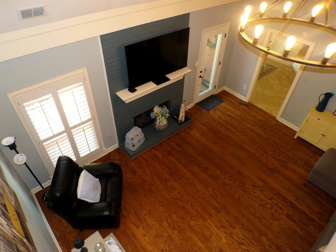
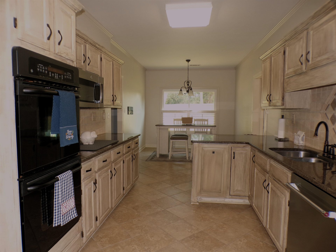
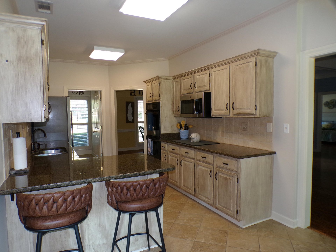
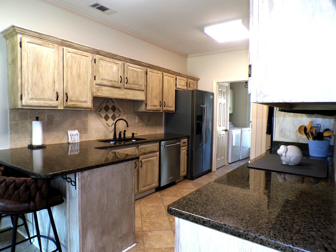
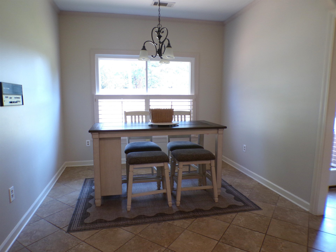
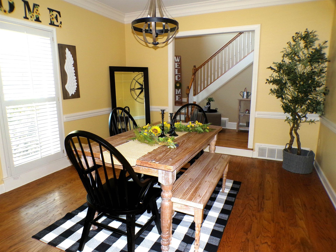
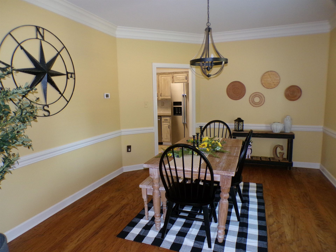
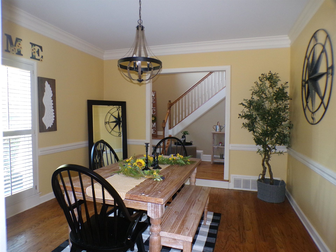
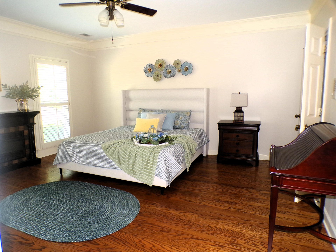
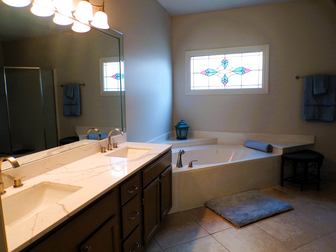
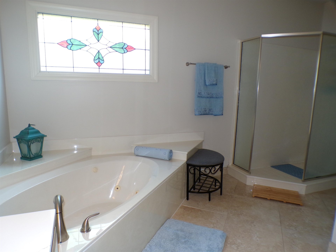
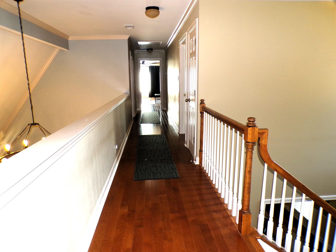
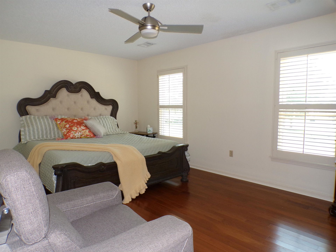
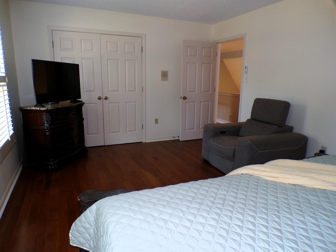
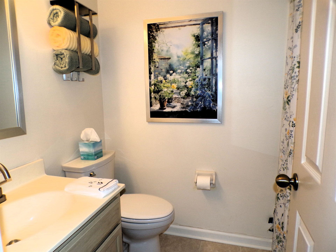
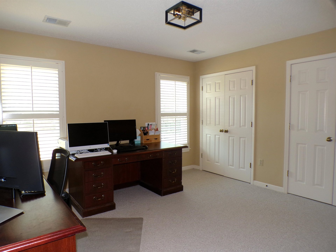
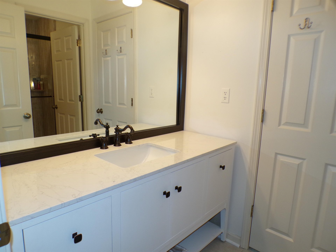
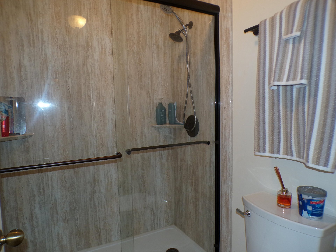
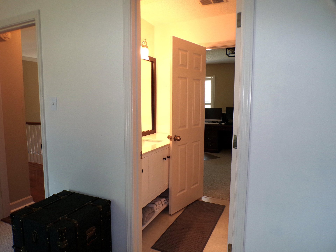
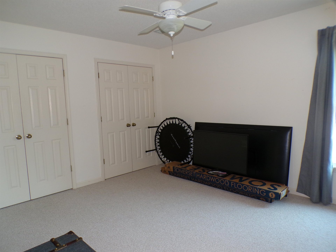
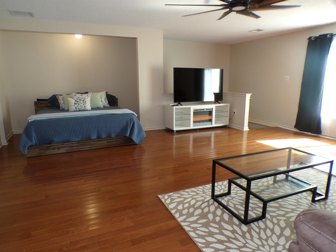
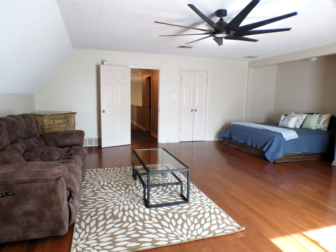
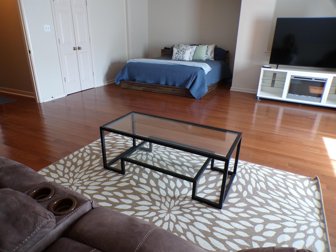
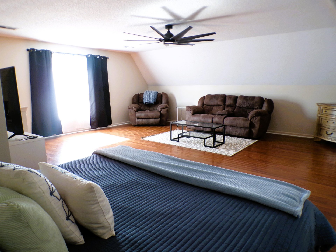
A Gorgeous Traditional Home Very Gently Lived In and Lovingly Maintained. Features 5 Bedrooms - BR #1 is Primary BR Down with Luxury BA; Upstairs Offers 4 Additional Bedrooms; 2 with Jack/Jill Bath + 3rd Bath. 5th Bedroom Can Be Used as a Combination Bedroom/Bonus RM That Does Feature a Nice Closet & Large Window. In Addition There is Plenty of Space for Couches, Chairs & TV; So Many Options for This Room. See Photos. Back Stairs Also Offers Private Access to this 5th BR; Home Has Hardwood Floors, Plantation Shutters, All New Windows, 2 Story Foyer and Handsome Staircase. Open Great Room With Tall Ceilings & Gas Fireplace with Painted Brick. Lovely Dining RM, Kitchen With Separate Breakfast Area, Granite Counters, Plenty of Cabinets, Double Ovens and Cooktop. Large Private Backyard Has Patio, Deck & Gazebo! Perfect for Fall Fun or Simply Relaxing! Great Curb Appeal with Circular Drive & Lush Professional Landscaping. You Will Not Be Disappointed When Touring This Home!
Features
Interior
| Living/Dining/Kitchen | Separate Dining Room, Great Room, Updated/Renovated Kitchen, Eat-In Kitchen, Breakfast Bar, Separate Breakfast Room, Pantry, Washer/Dryer Connections |
| Appliances | Double Oven, Cooktop, Disposal, Dishwasher, Microwave |
| Additional Rooms | Laundry Room, Entry Hall |
| Other Interior Features | All Window Treatments, Walk-In Closet(s) |
| Flooring | Part Hardwood, Part Carpet, Tile, 9 or more Ft. Ceiling, Two Story Foyer |
| Fireplace | In Den/Great Room, Gas Logs |
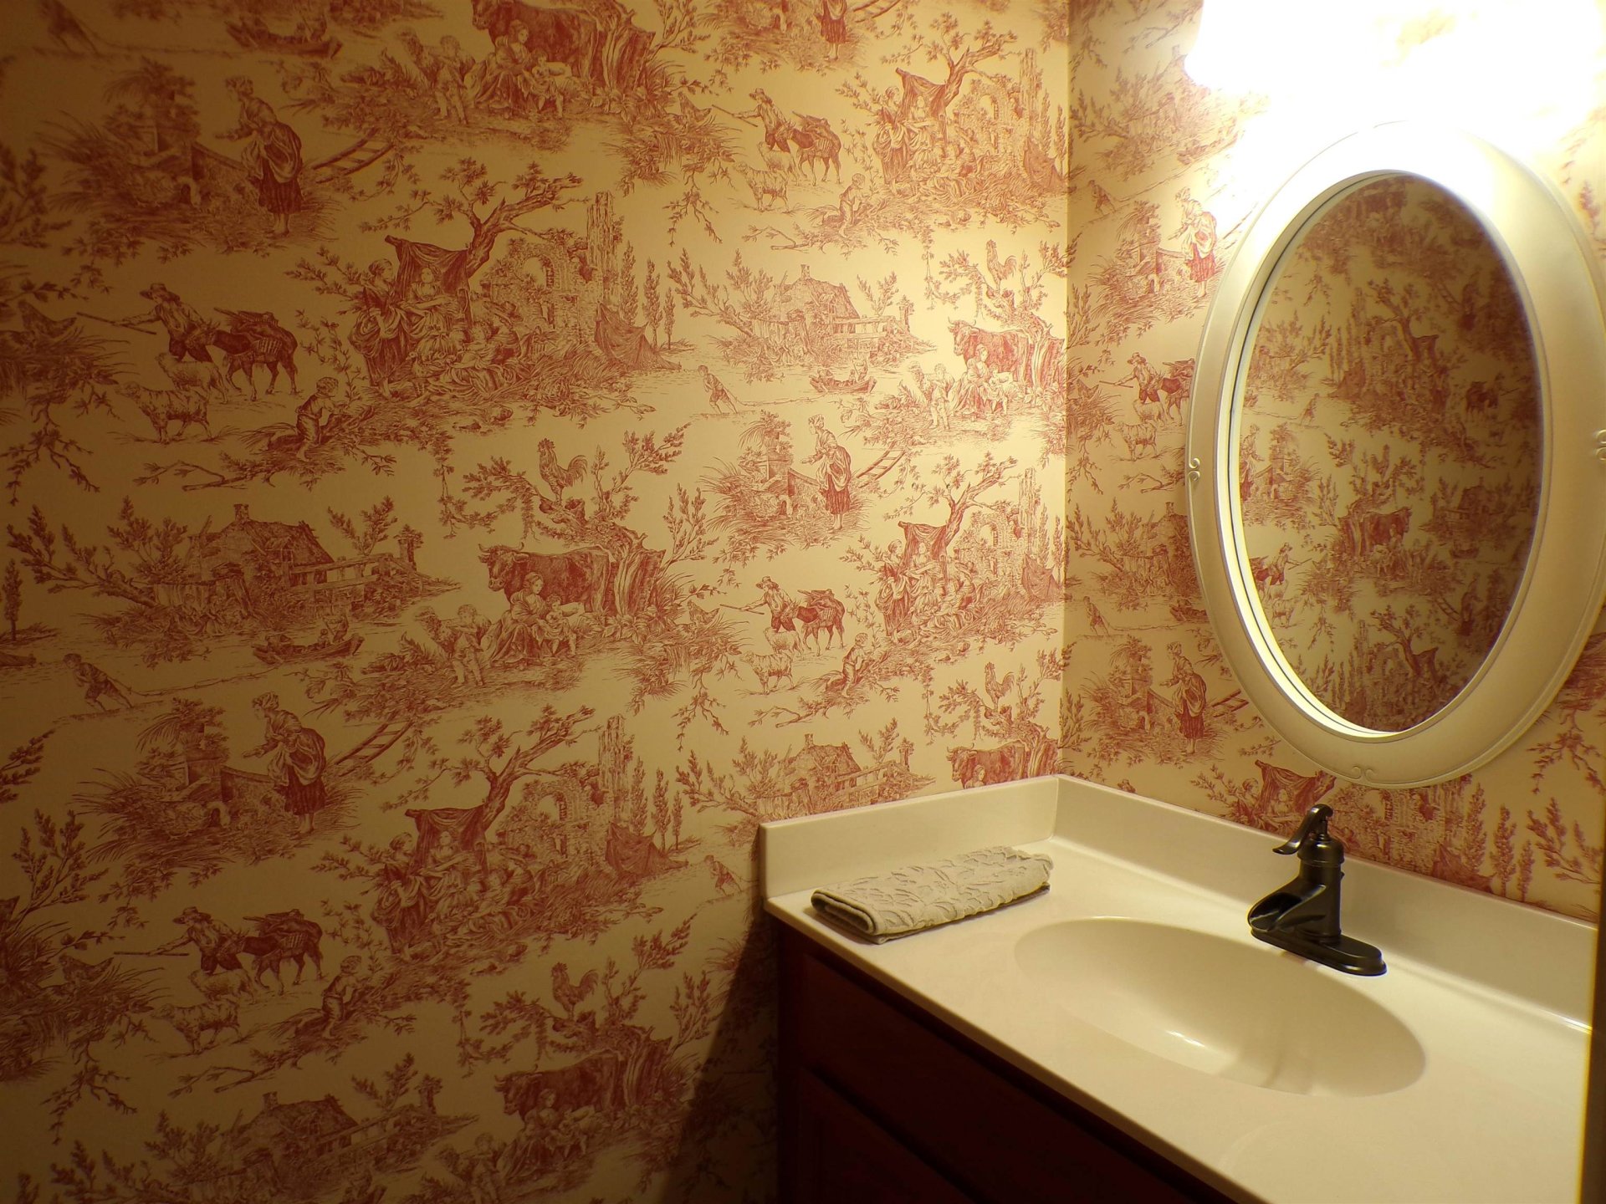
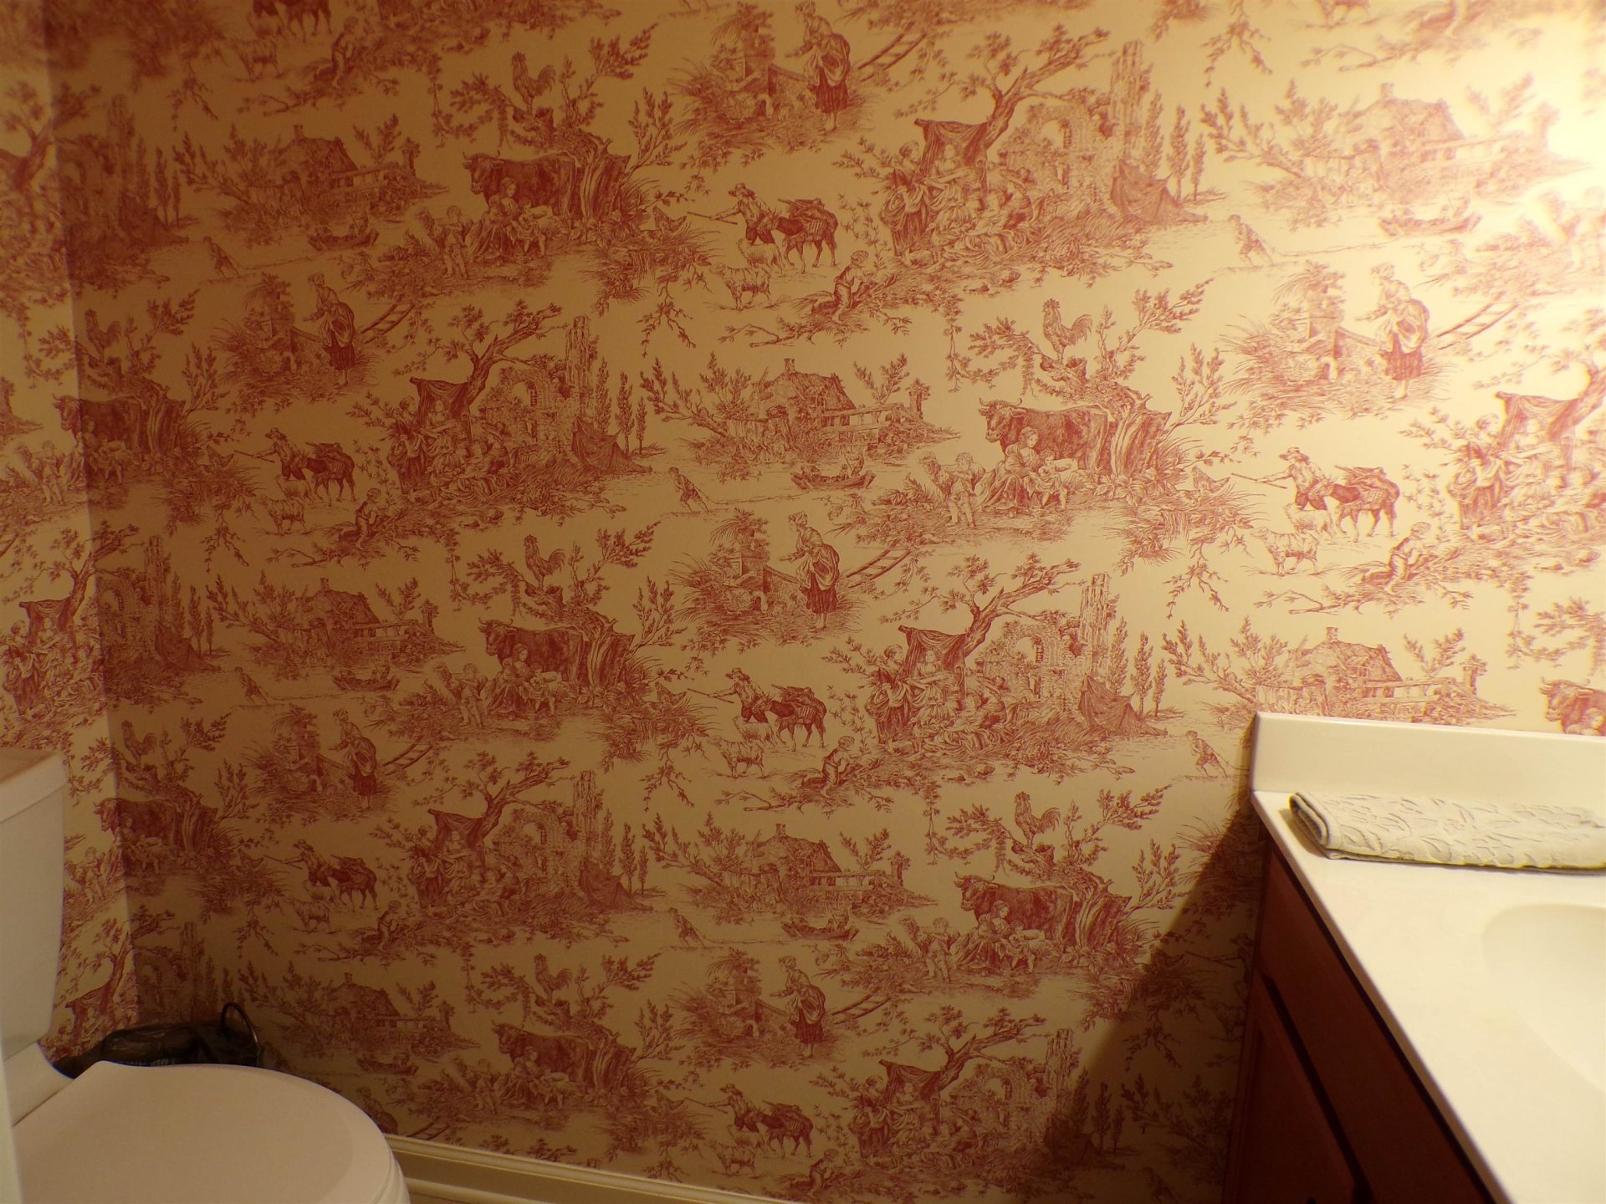
| First Floor | Dining Room, Den/Great Room, Kitchen, Primary Bedroom, 1 1/2 Bath, Laundry Room, Breakfast Room |
| Second Floor | 2nd Bedroom, 3rd Bedroom, 4th or More Bedrooms, 2 or More Baths |
| Total Rooms | 9 |
| Bedrooms Downstairs | 1 |
Utilities
| Heating | Central, Dual System |
| Cooling | Central, Ceiling Fan(s), Dual System |
| Water/Sewer | Public Water, Public Sewer |
Financial
| Annual City Tax | $2,022 |
| Annual County Tax | $3,039 |
Exterior & Lot
| Number of Stories | 2.0 |
| Pool | None |
| Roof | Composition Shingles |
| Exterior Windows | Brick Veneer |
| Parking | Circular Drive, Garage Door Opener(s), Side-Load Garage |
| Lot Description | Some Trees, Professionally Landscaped, Wood Fenced |
| Other Exterior Features | Patio, Deck, Gazebo, Wood Fence, Sidewalks |
| Foundation | Slab |
| Lot Dimensions | 16500SF110X150 |
| Covered Parking | 2 |
Neighborhood
| Directions | East on Poplar Ave from Germantown RD - Right on Oakleigh Lane - Left on Poplar Pike - Home on Left |
Contact Agent

Location
1 / 40
8746 POPLAR