

+29 more
4
Beds
2
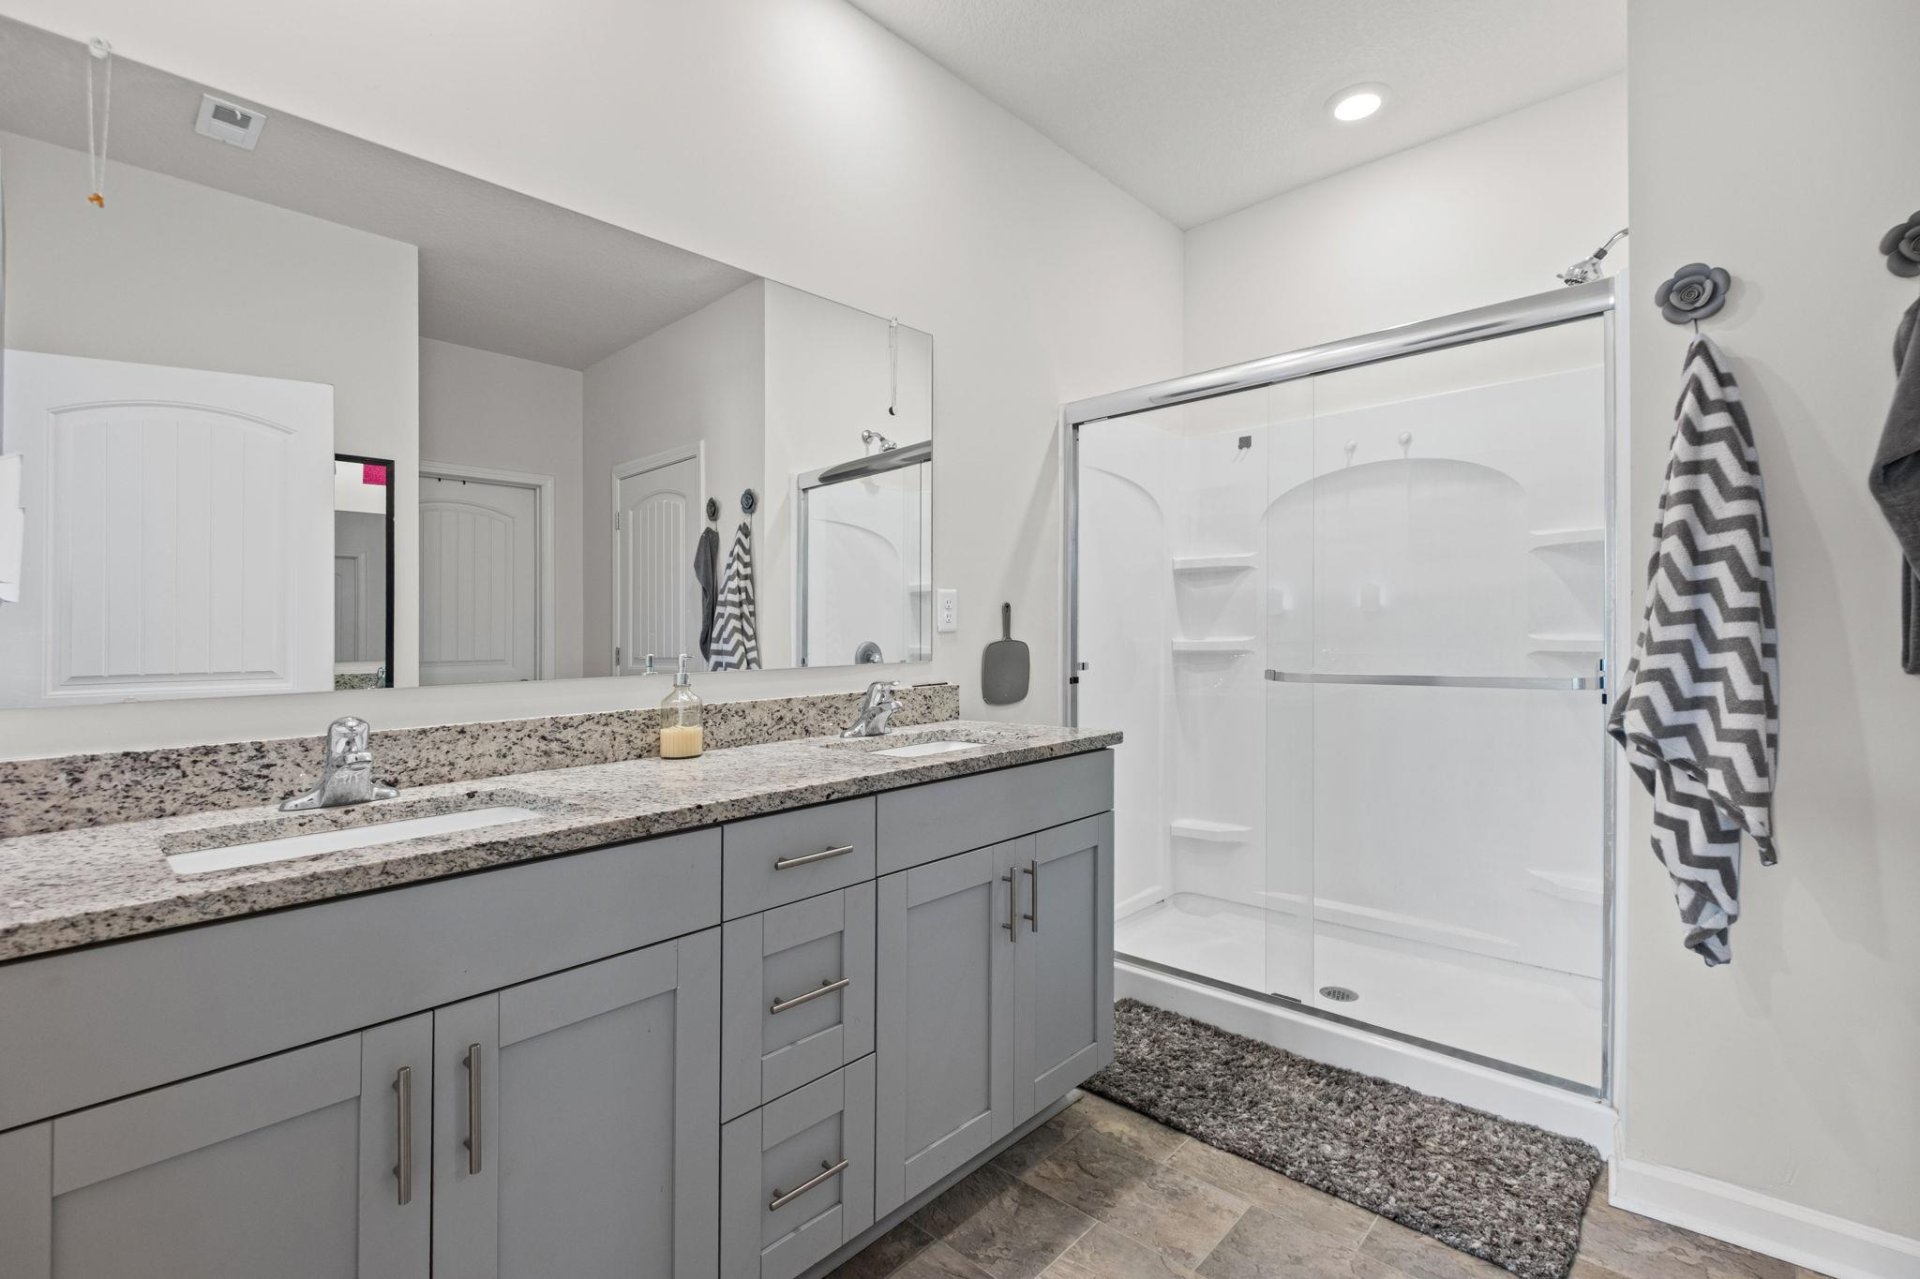
Baths
1,839
Sq Ft
Source: AutoFill (MAARdata) or Public Records (Cnty Assessor Site)
2023
Built
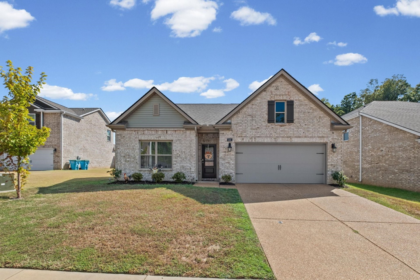
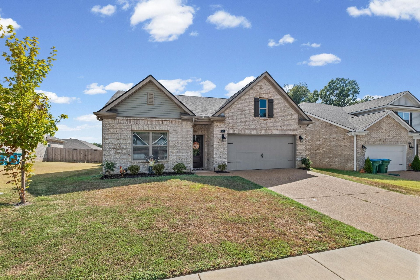
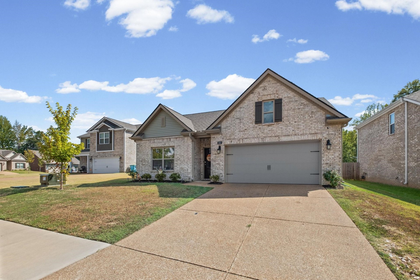
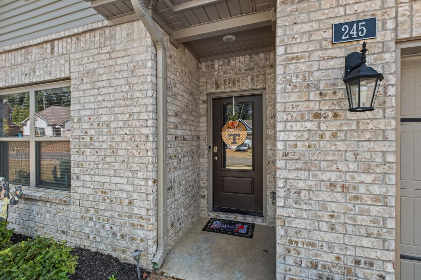
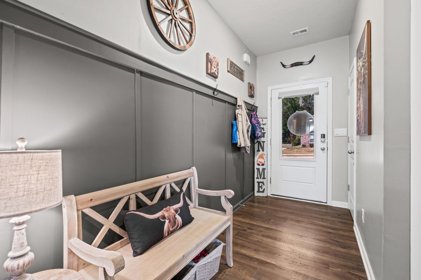
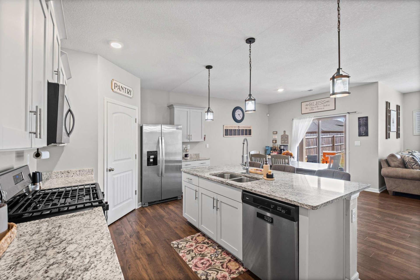
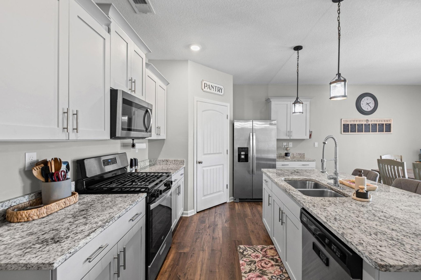
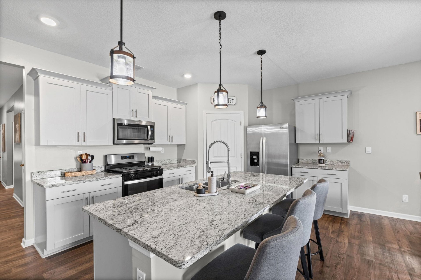
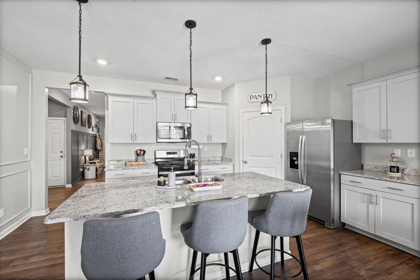
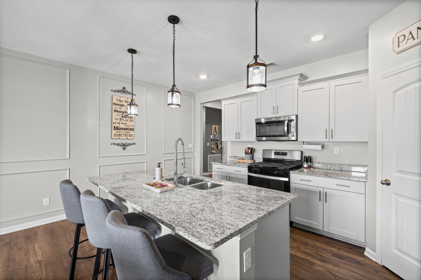
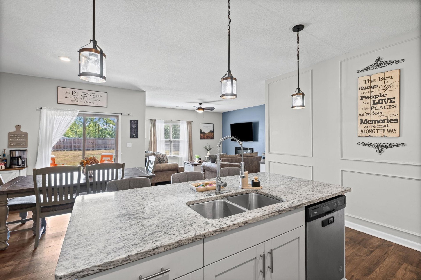
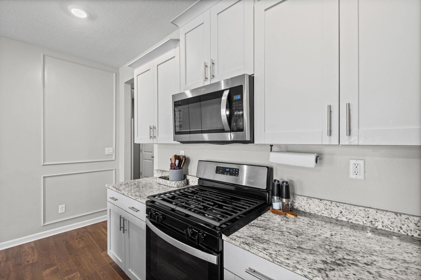
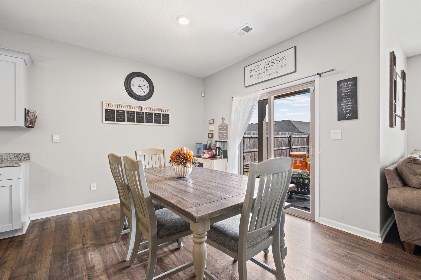
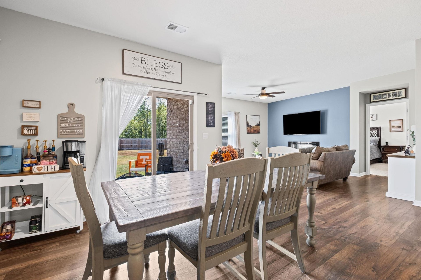
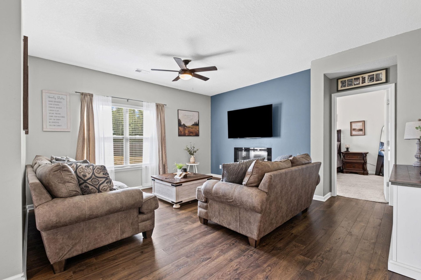
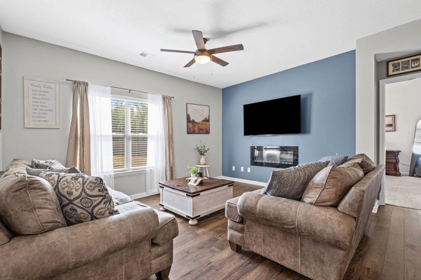
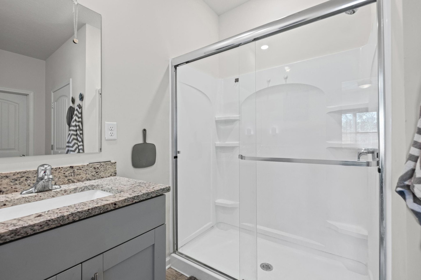
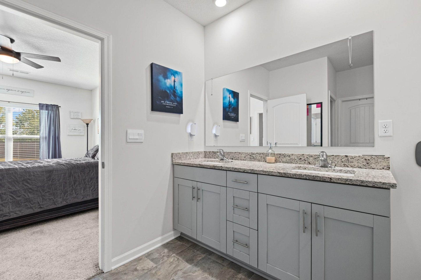
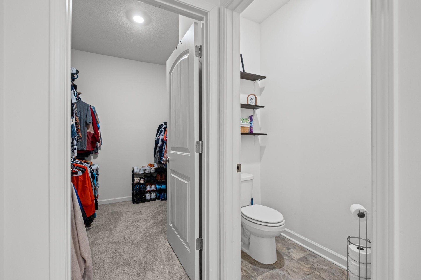
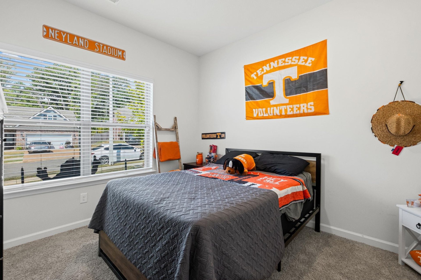
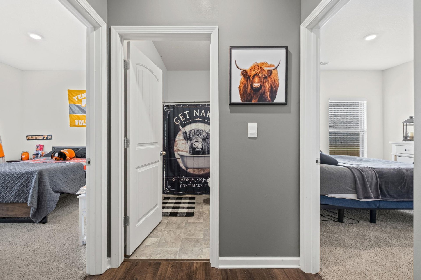
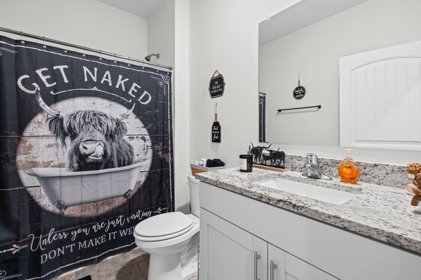
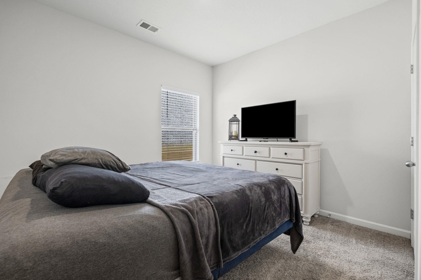
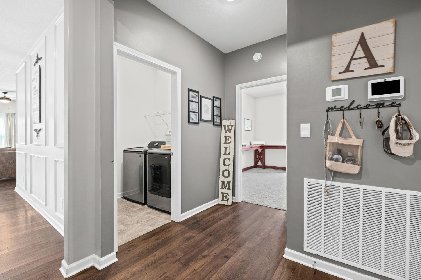
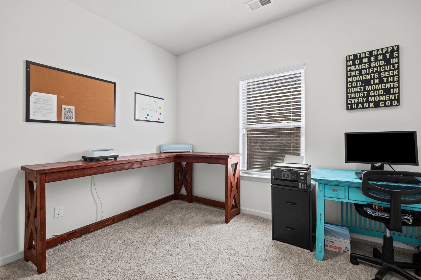
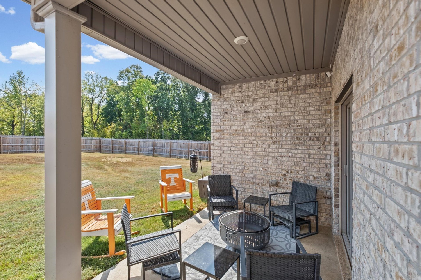
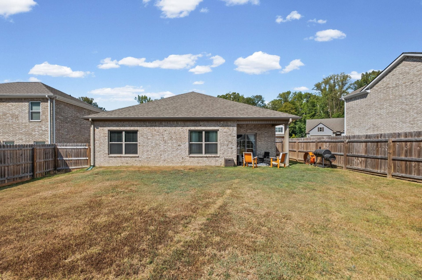
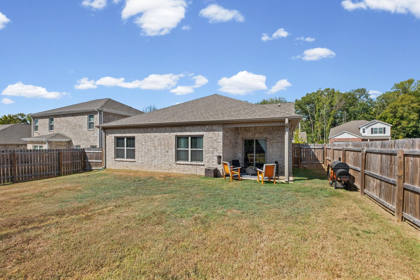
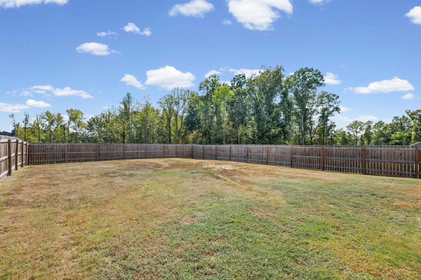
Now $15,000 more affordable, plus enjoy your first year of HOA fees paid by the sellers! Built in 2023, this Munford home combines newer construction, added savings, and a convenient location near Munford Elementary, Middle, and High Schools. The open layout and 9 foot ceilings create an inviting space for everyday living and entertaining. Granite countertops, pendant lighting over the island, and a refrigerator that remains complete the kitchen. Board and batten in the foyer and decorative wall framing in the great room add character beyond the builder finishes. Four bedrooms and two bathrooms offer flexibility, while the covered back patio overlooks a backyard fenced in 2023. On Friday nights, you can hear the nearby Munford High School football games, bringing hometown spirit right to your backyard. With a major price reduction, one year of HOA fees covered, newer construction, and thoughtful upgrades, this home offers even more value for its next owner. Schedule your showing today!
Features
Interior
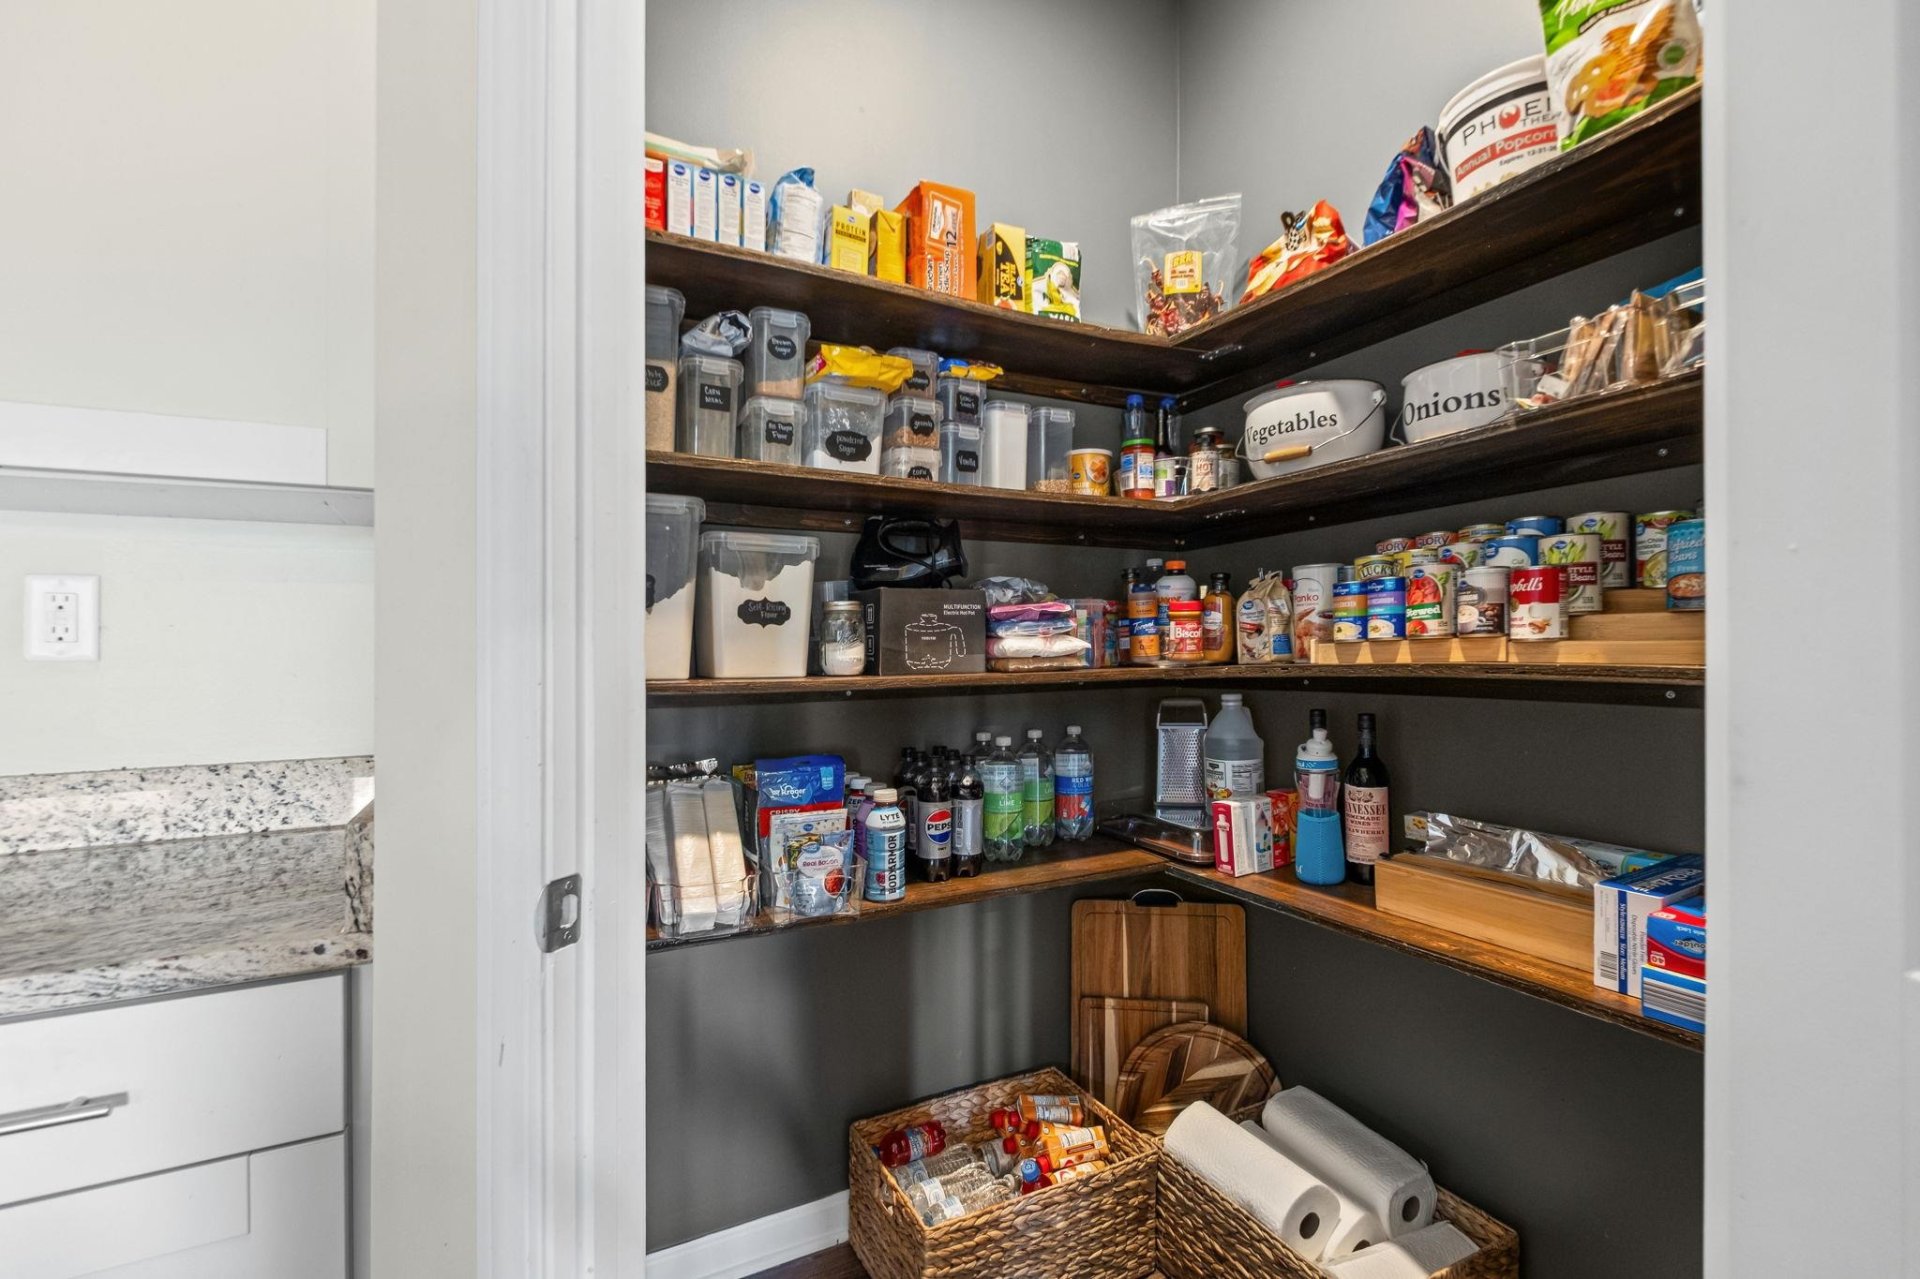
| Living/Dining/Kitchen | Great Room, LR/DR Combination, Updated/Renovated Kitchen, Eat-In Kitchen, Pantry, Island In Kitchen, Vinyl/Luxury Vinyl Floor |
| Appliances | Range/Oven, Gas Cooking, Disposal, Dishwasher, Microwave, Refrigerator |
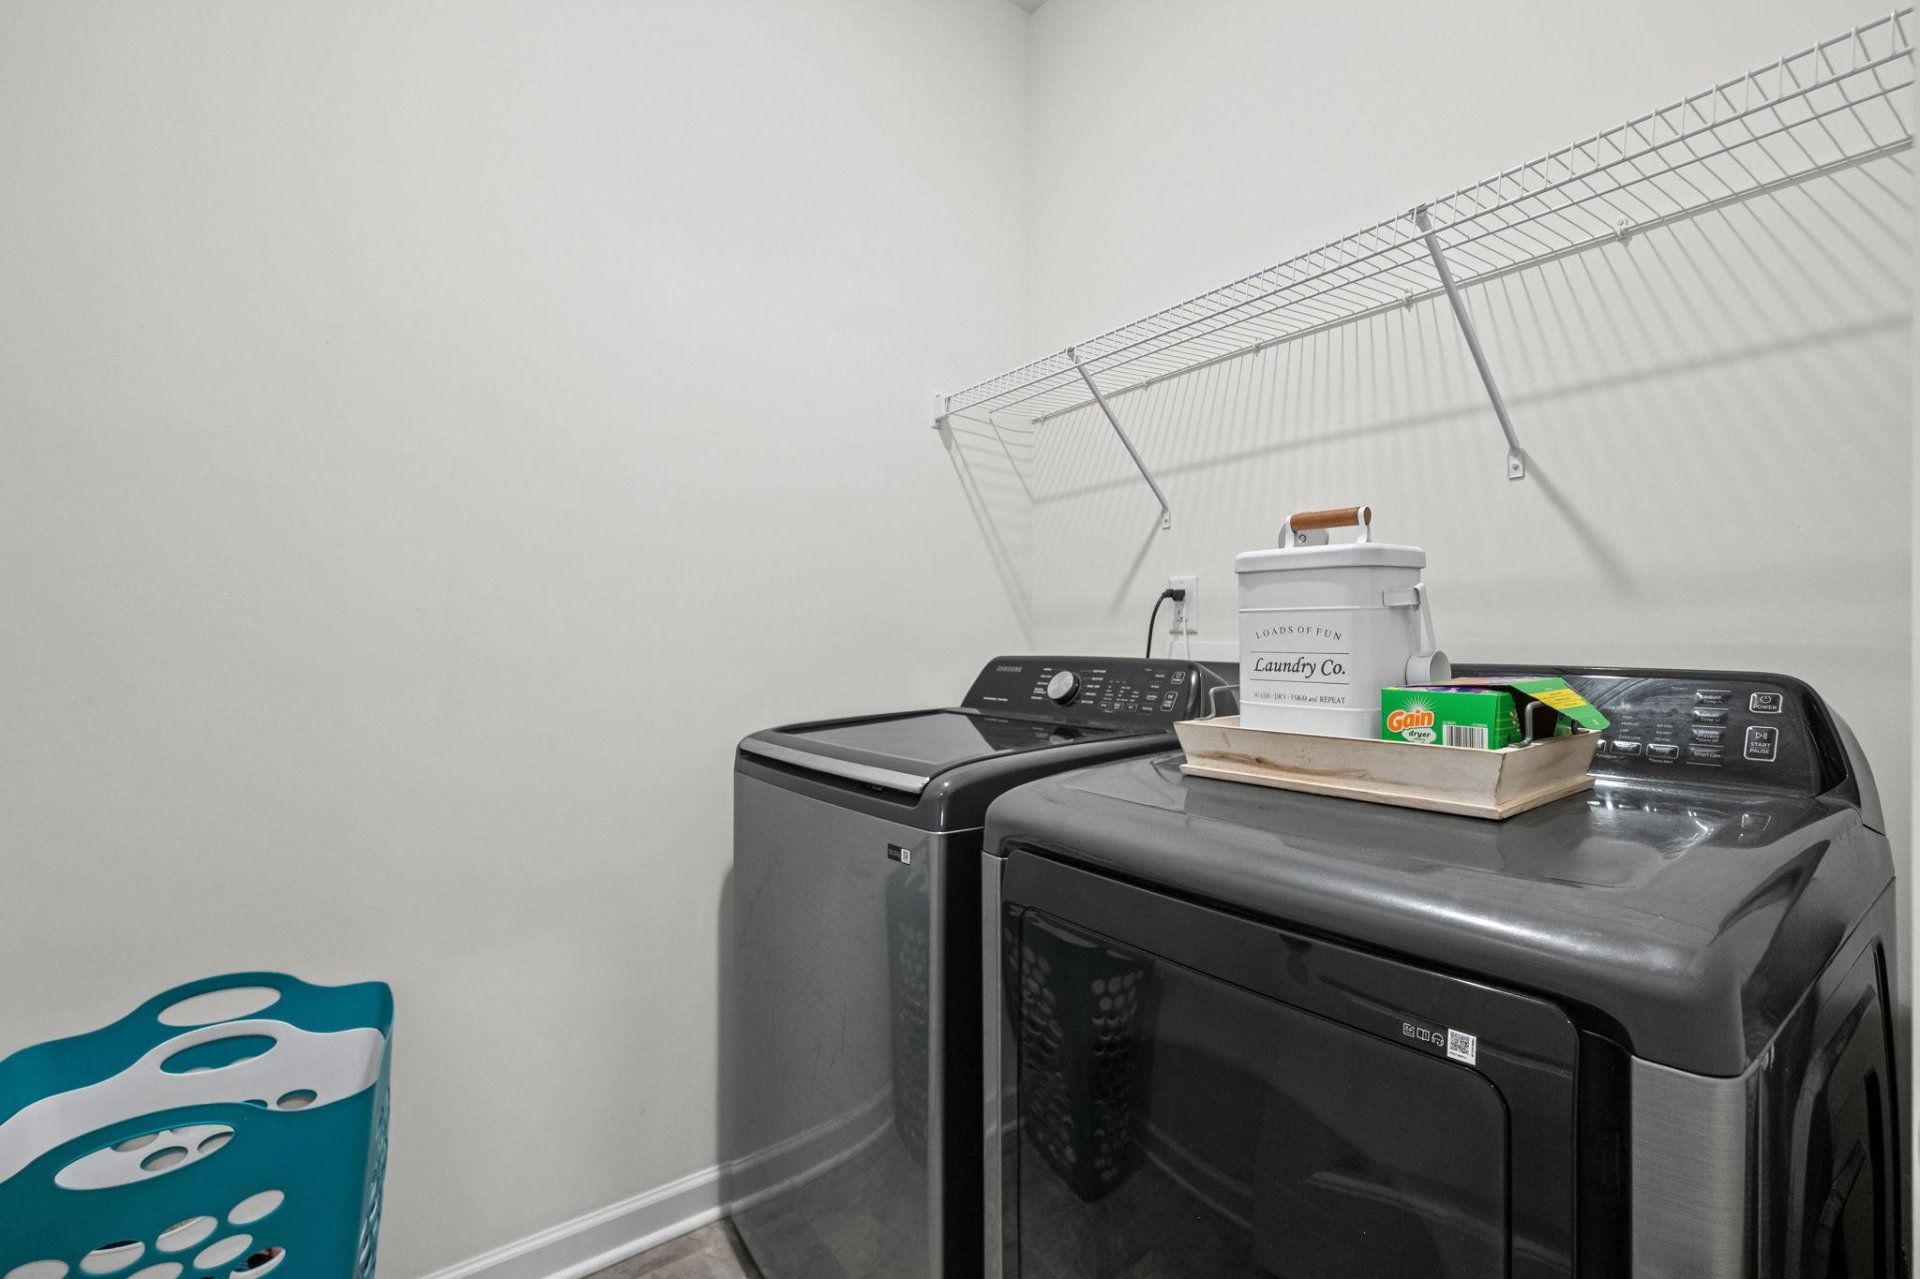
| Additional Rooms | Laundry Room, Entry Hall |
| Other Interior Features | Security System, Smoke Detector(s) |
| Flooring | Part Carpet, Vinyl/Luxury Vinyl Floor, Smooth Ceiling, 9 or more Ft. Ceiling |
| Fireplace | In Living Room |
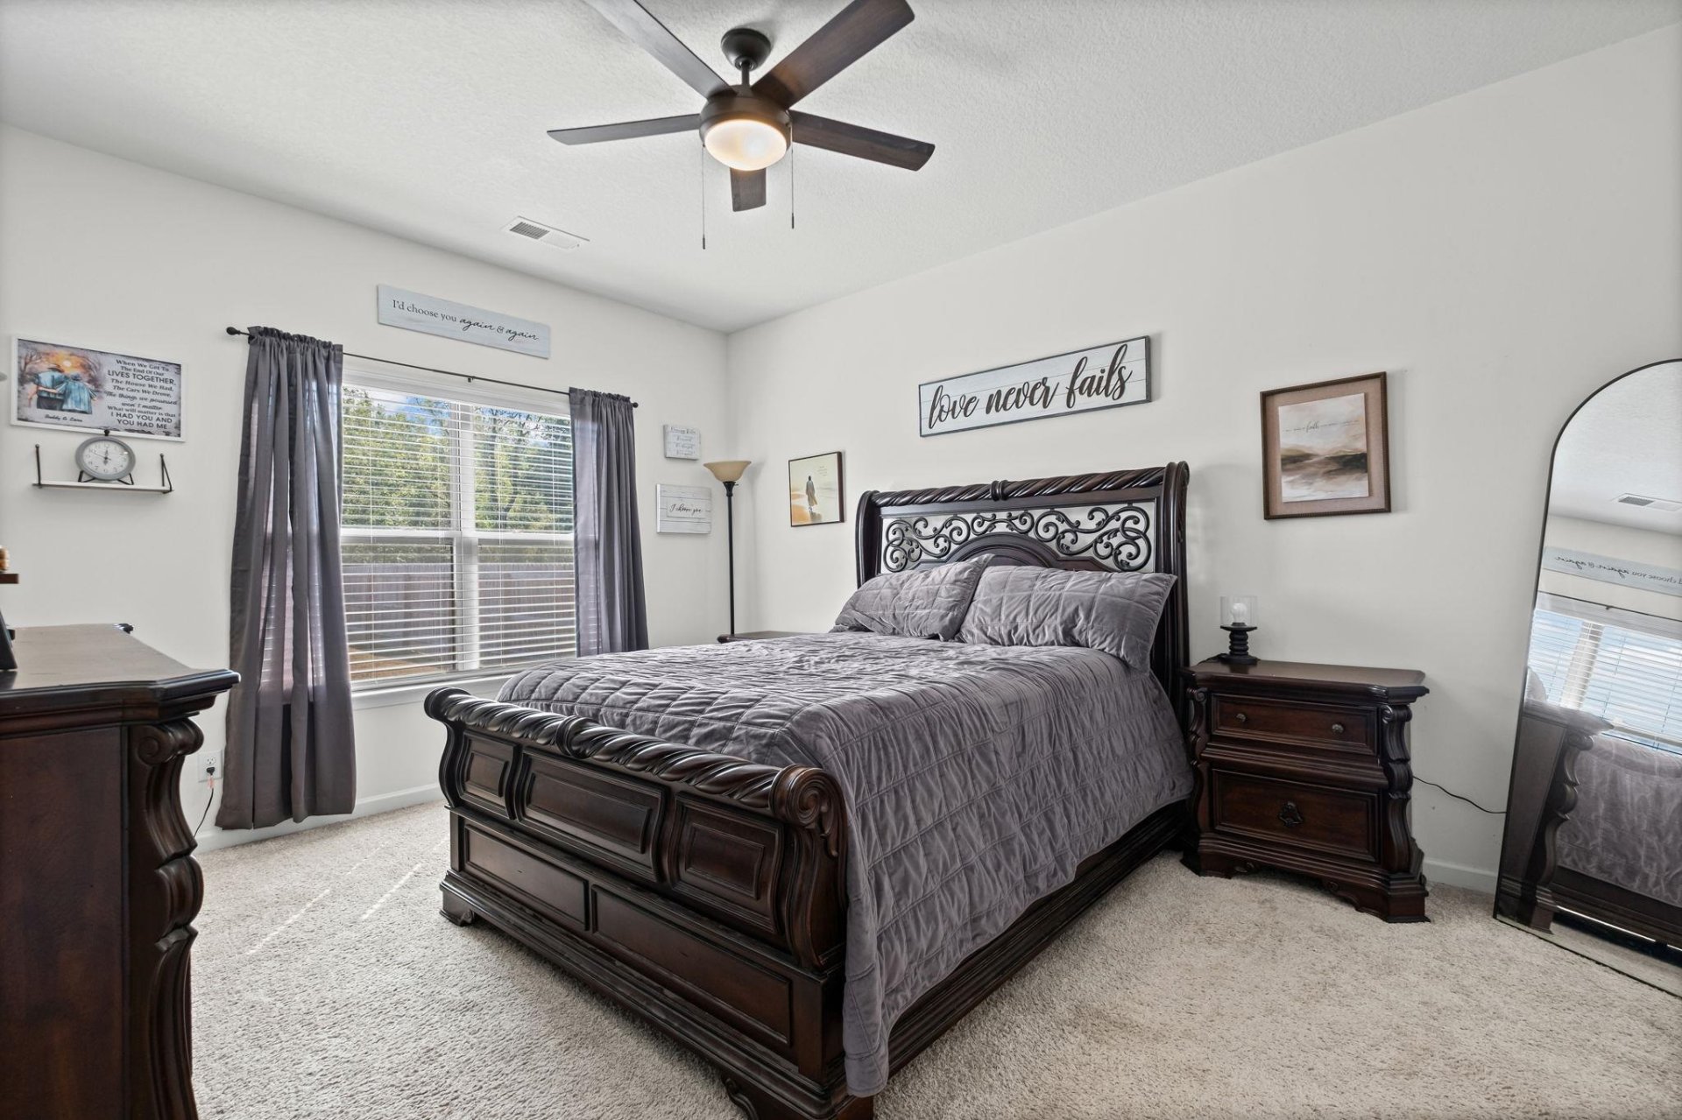
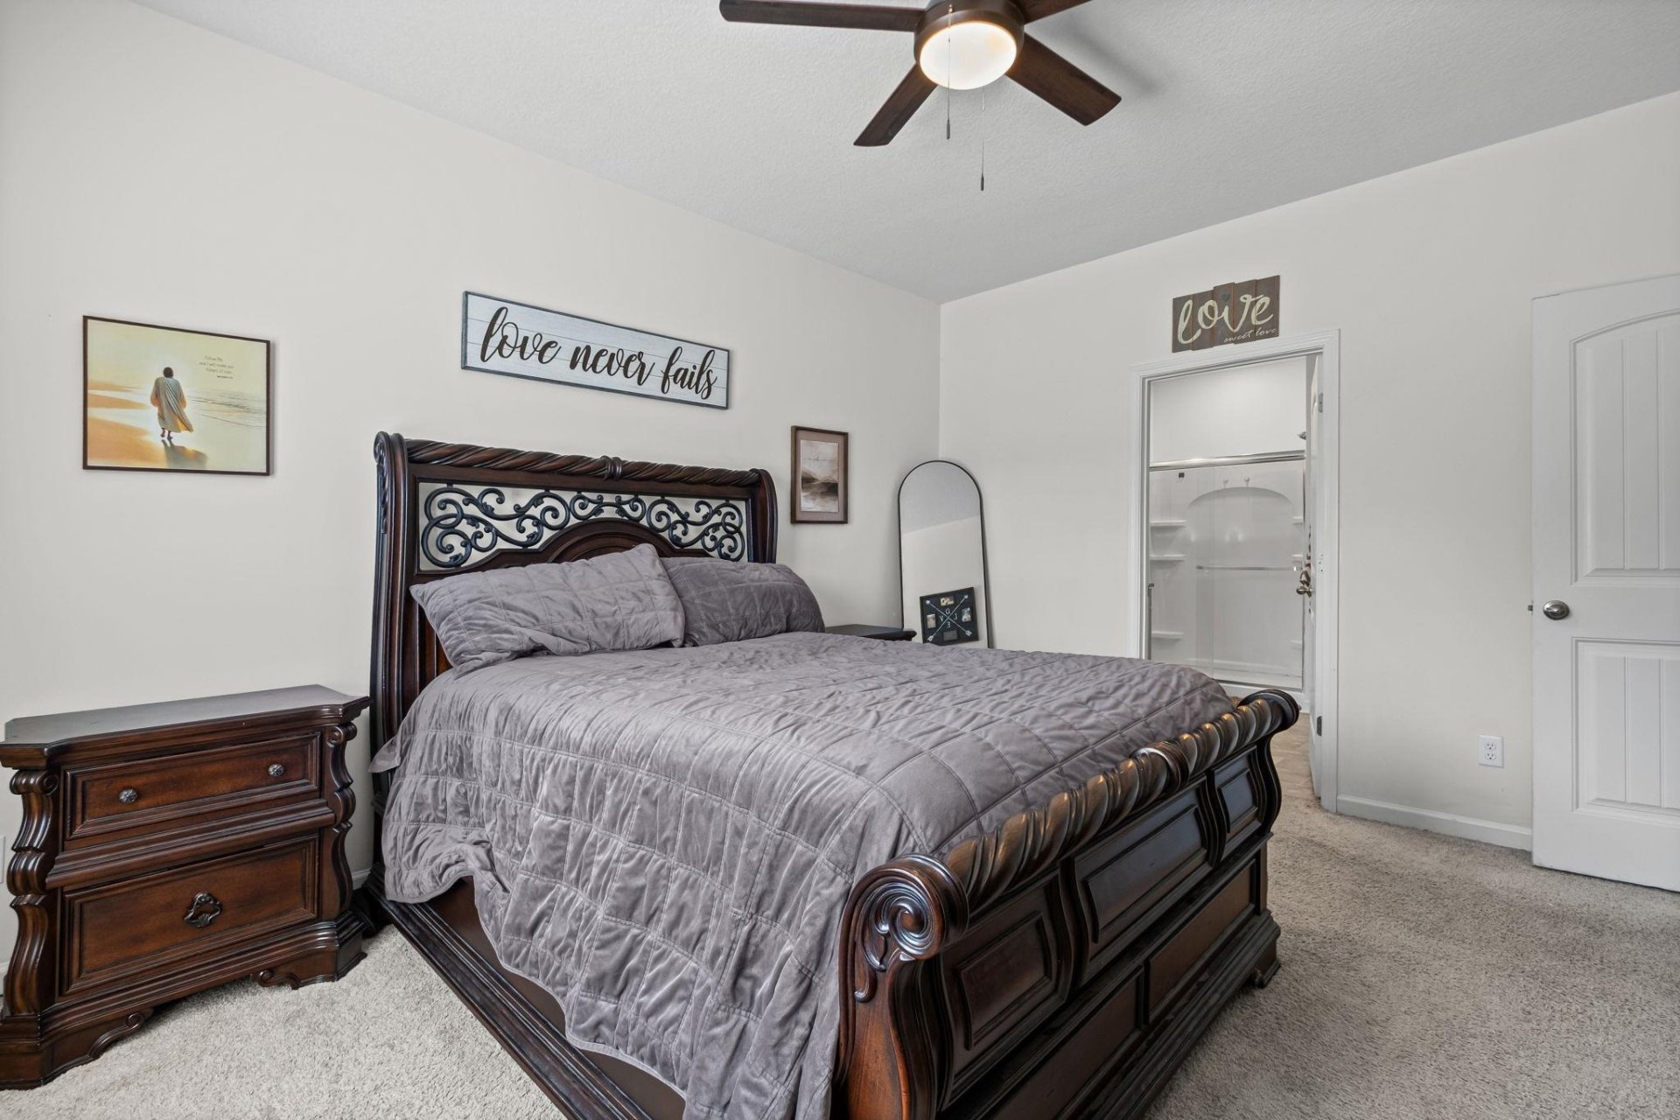
| First Floor | Living Room, Dining Room, Kitchen, Primary Bedroom, 2nd Bedroom, 3rd Bedroom, 4th of More Bedrooms, 2 or More Baths, Laundry Room |
| Total Rooms | 7 |
Utilities
| Heating | Central |
| Cooling | Central |
| Water/Sewer | Public Water, Public Sewer |
Financial
| Annual City Tax | $885 |
| Annual County Tax | $1,262 |
Exterior & Lot
| Number of Stories | 1.0 |
| Pool | None |
| Roof | Composition Shingles |
| Exterior Windows | Brick Veneer, Double Pane Window(s), Vinyl Windows |
| Parking | Driveway/Pad, Front-Load Garage |
| Lot Description | Level, Landscaped, Wood Fenced |
| Other Exterior Features | Covered Patio, Wood Fence |
| Foundation | Slab |
| Lot Dimensions | 0.2 |
| Covered Parking | 2 |
Neighborhood
| Directions | On Hwy 51, Head toward Bilrae Pl. Turn left onto Munford Ave. Turn right onto Doctors Dr. Turn right onto McLaughlin Dr. Turn left onto Walker Meadows Ln. House will be on the left. |
Contact Agent

Location
1 / 34
245 WALKER MEADOWS