

+30 more
4
Beds
2
Full Baths
1
Half Bath
1,957
Sq Ft
Source: Floor Plans (Builder/Architecture)
2026
Built
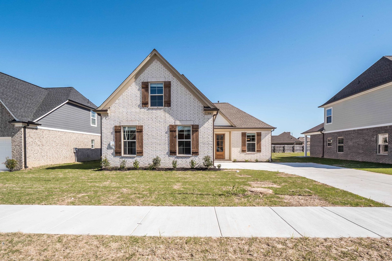
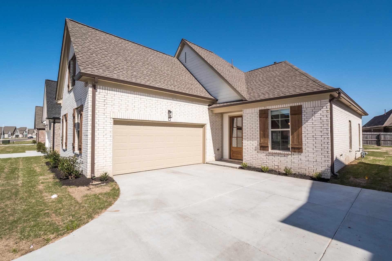
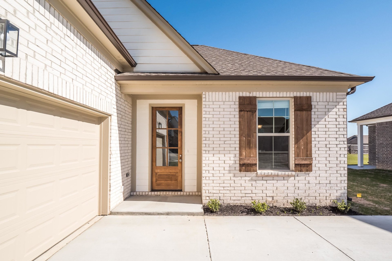
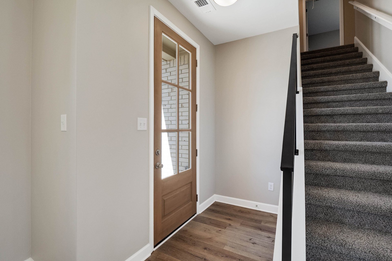
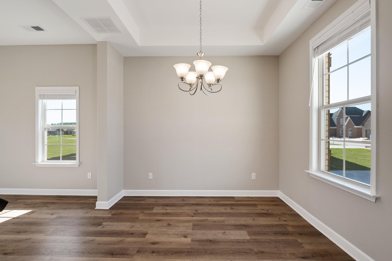
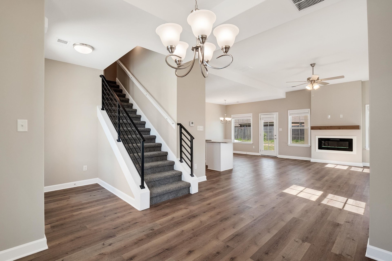
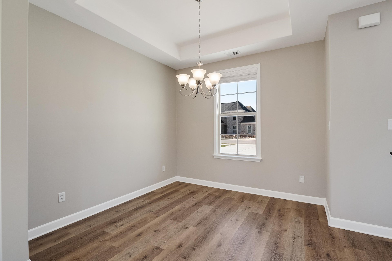
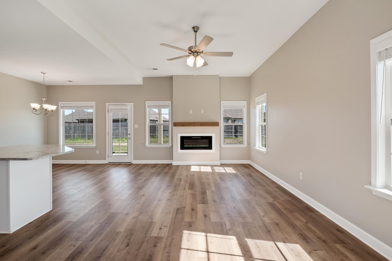
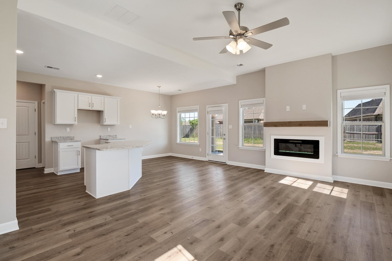
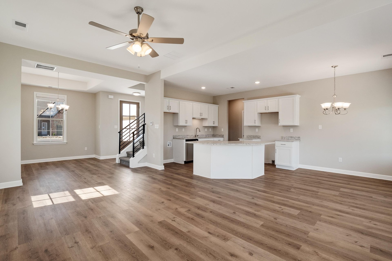
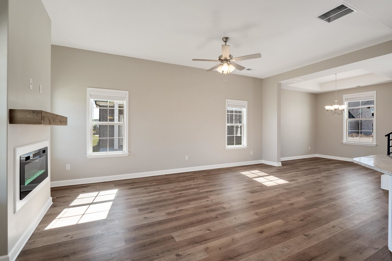
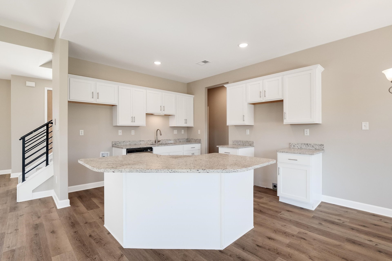
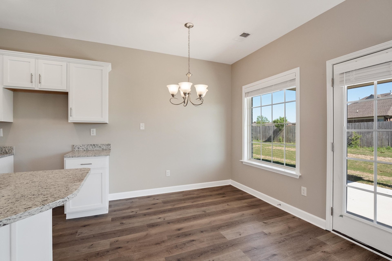
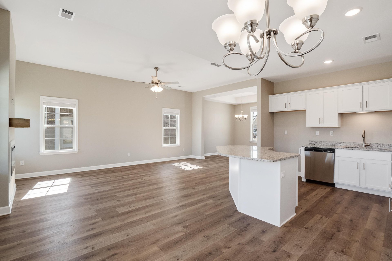
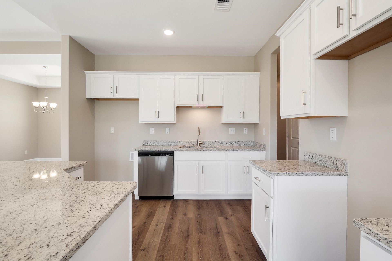
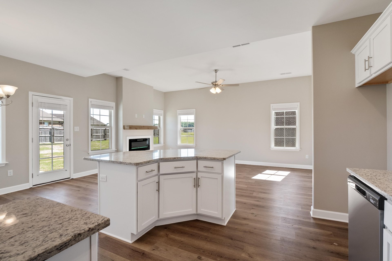
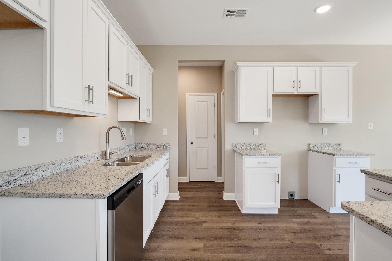
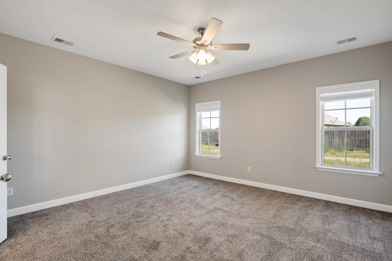
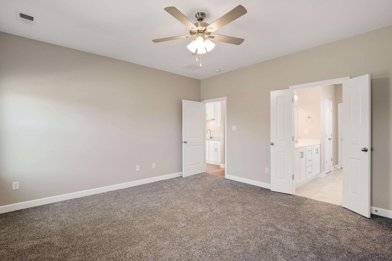
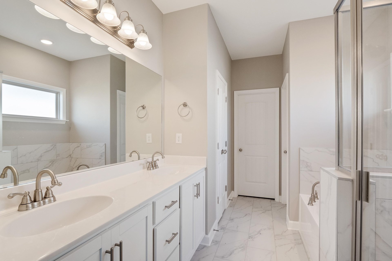
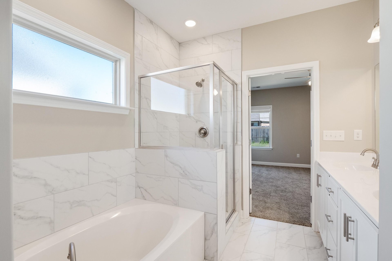
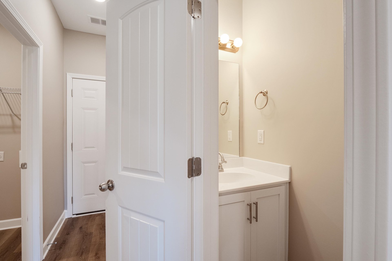
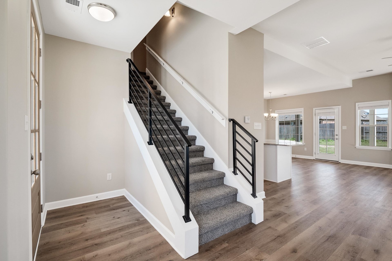
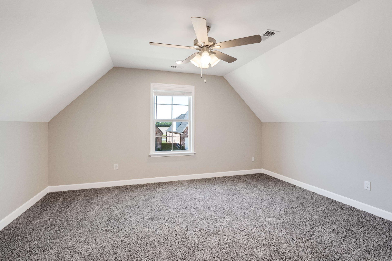
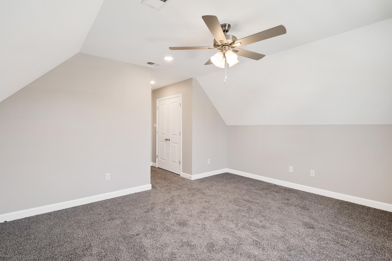
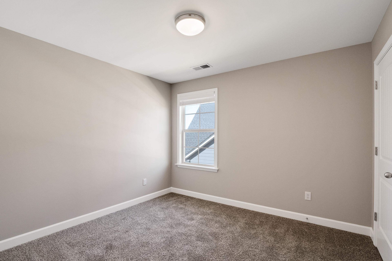
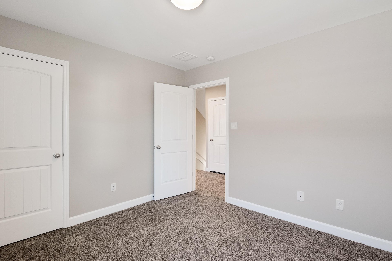
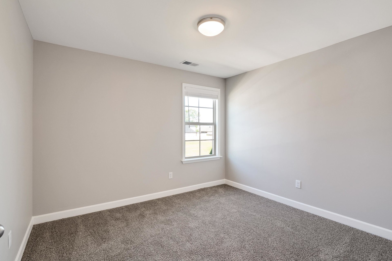
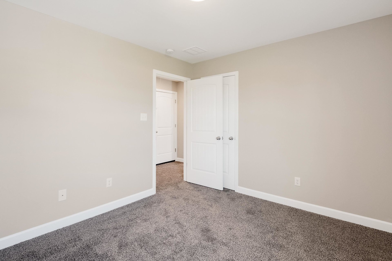
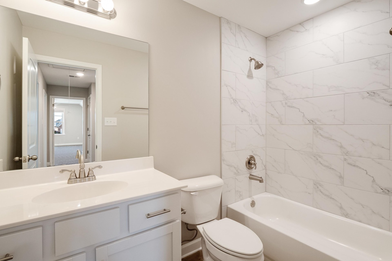
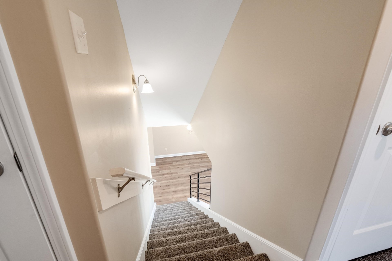
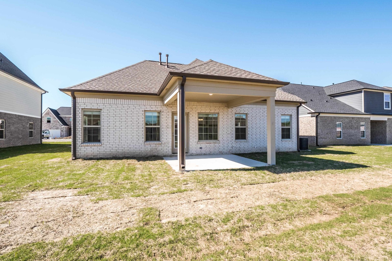
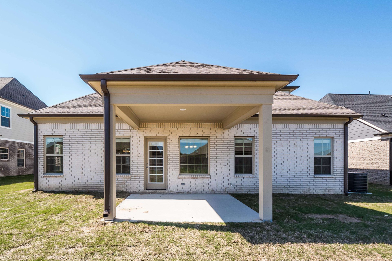
The Finch is a well-designed 4 bedroom, 2 ½ bathroom home with a breakfast nook and formal dining room, which may also function as a play area or home office. The plan’s spacious kitchen features granite countertops, stainless-steel appliances, and Shaker cabinets with a large angled island that is perfect for entertaining or bar-style eating. The adjacent living area includes a modern electric fireplace with a floating mantle made of cedarwood. The plan’s main-level primary bedroom with en-suite bathroom provides the space to relax and unwind. Up the stairs, there are 3 additional bedrooms and a full bathroom. Photos are of a previous built home and may not have same color scheme
Features
Interior
| Living/Dining/Kitchen | Separate Dining Room, Great Room, Eat-In Kitchen, Breakfast Bar, Island In Kitchen, Vinyl/Luxury Vinyl Floor |
| Appliances | Range/Oven, Self Cleaning Oven, Disposal, Dishwasher, Microwave |
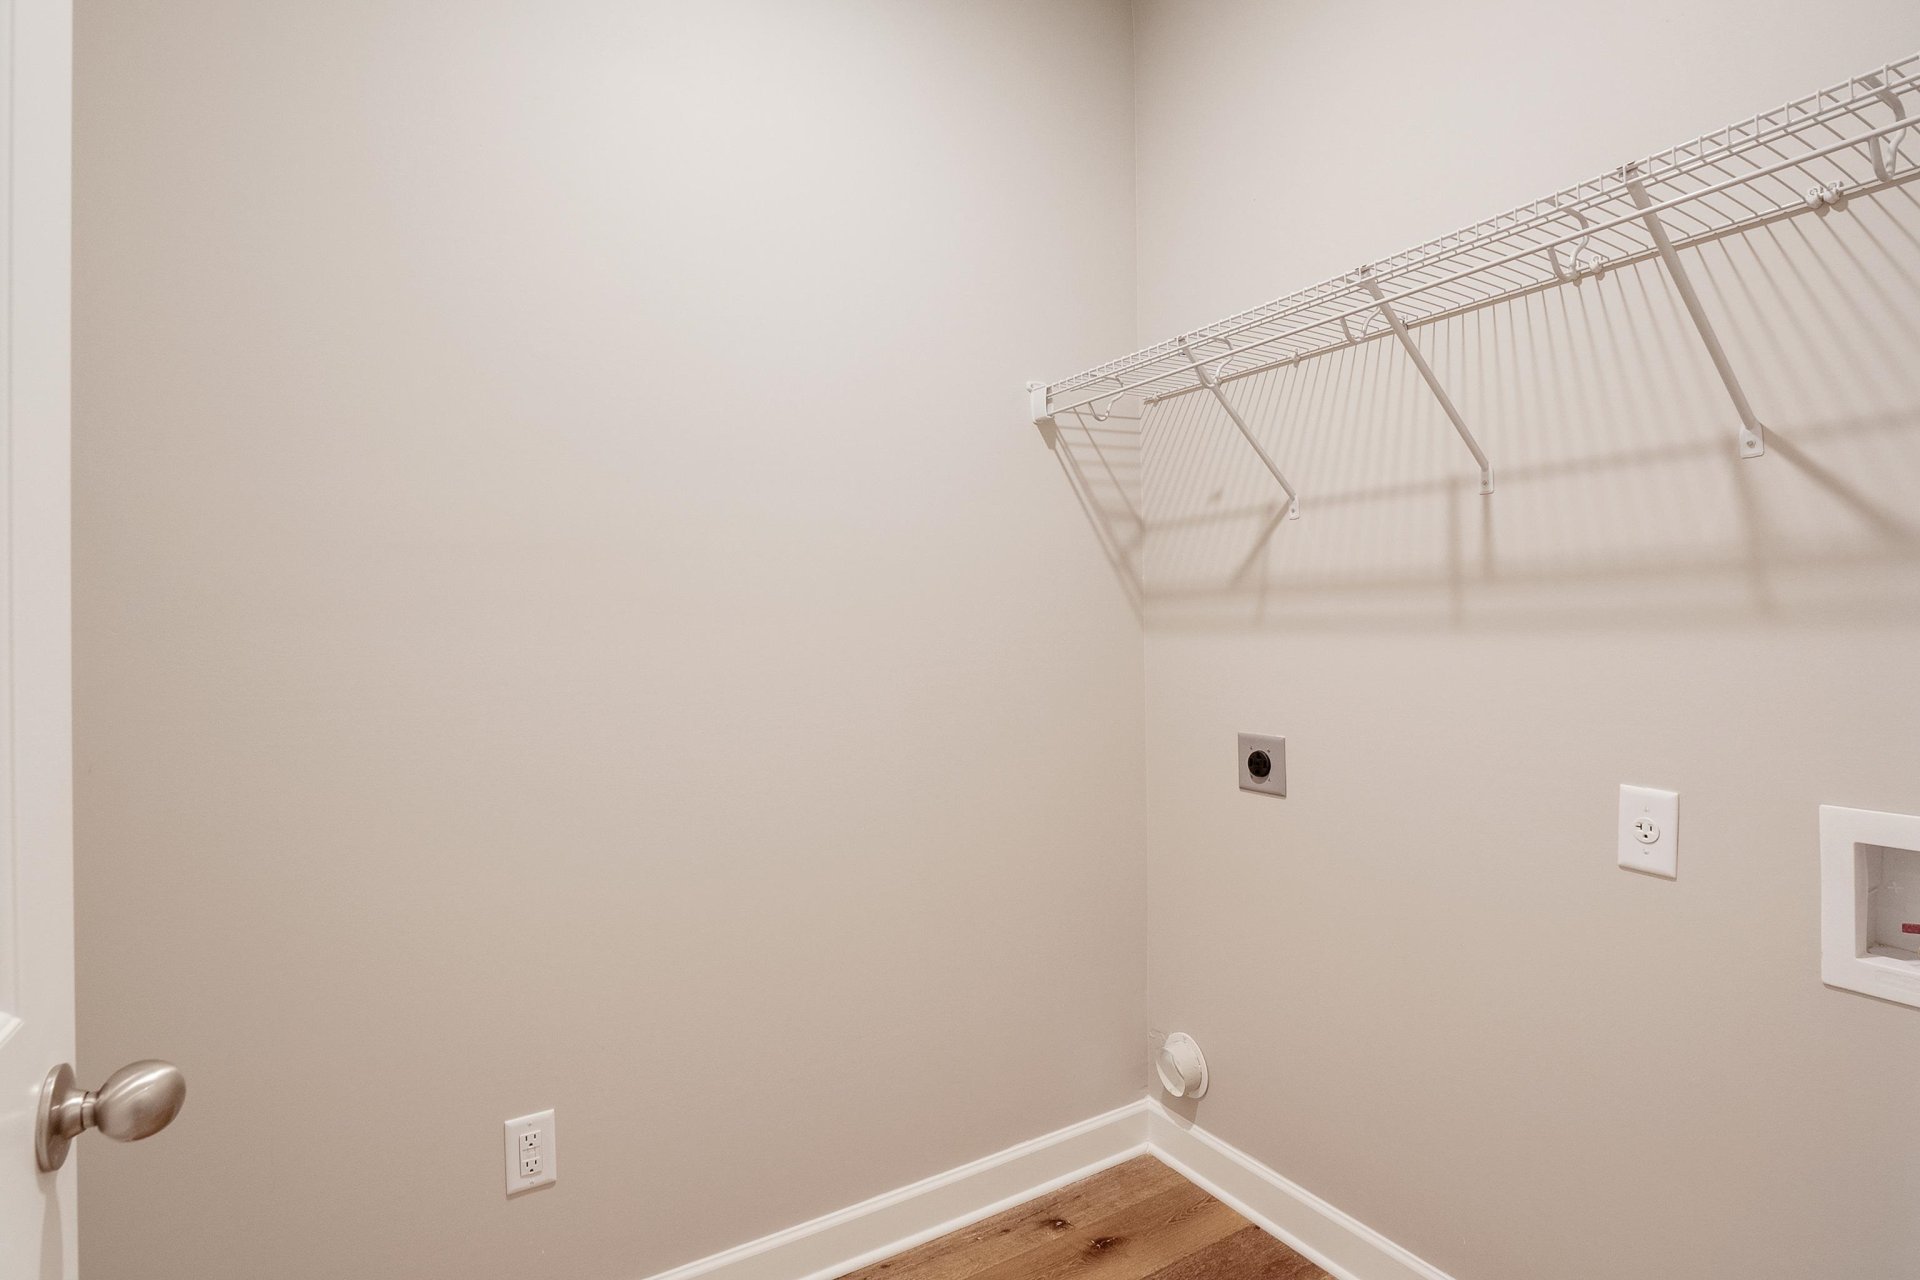
| Additional Rooms | Laundry Room, Attic |
| Other Interior Features | Walk-In Attic, Smoke Detector(s) |
| Flooring | Part Carpet, Tile, Vinyl/Luxury Vinyl Floor, Smooth Ceiling, 9 or more Ft. Ceiling |
| Fireplace | Prefabricated, Ventless Gas Fireplace, In Den/Great Room, Other (See Remarks) |
| First Floor | Dining Room, Den/Great Room, Kitchen, Primary Bedroom, 1/2 Bath, 1 Bath, Laundry Room |
| Second Floor | 2nd Bedroom, 3rd Bedroom, 1 Bath, Play Room/Rec Room |
| Total Rooms | 8 |
| Bedrooms Downstairs | 1 |
Utilities
| Heating | Gas, Dual System |
| Cooling | Central, Ceiling Fan(s), Dual System |
| Water/Sewer | Gas Water Heater, Public Water, Public Sewer |
Exterior & Lot
| Number of Stories | 1.5 |
| Pool | None |
| Roof | Composition Shingles |
| Exterior Windows | Brick Veneer, Wood/Composition, Double Pane Window(s), Vinyl Windows |
| Parking | Driveway/Pad, Front-Load Garage |
| Lot Description | Level, Landscaped |
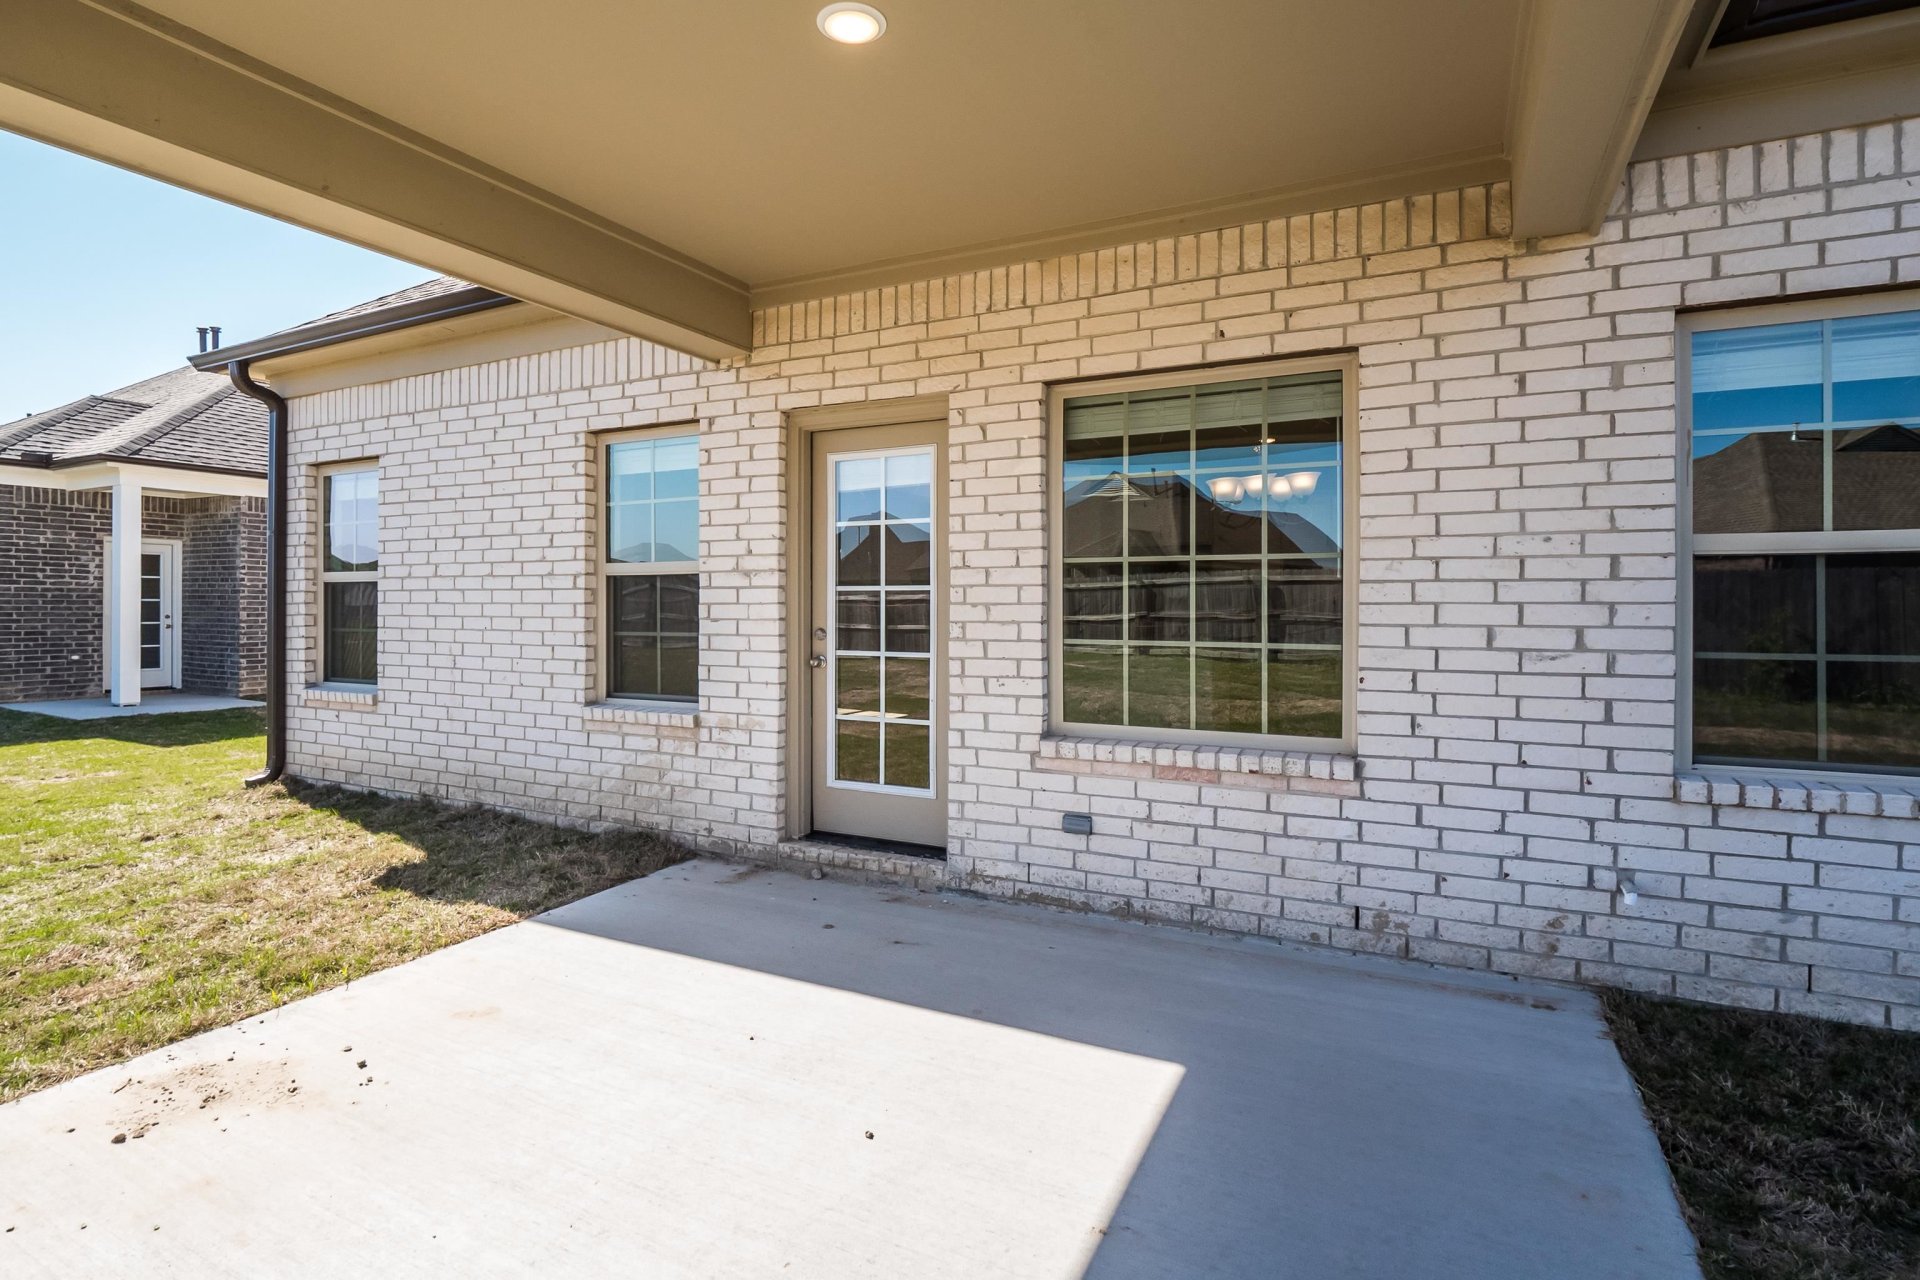
| Other Exterior Features | Covered Patio |
| Foundation | Slab |
| Lot Dimensions | .29 |
| Covered Parking | 2 |
Neighborhood
| Directions | from I-269/385 to US 64, head east towards Somerville - 14.1 miles. Left on Karcher Road, go around curve, turn left on Sahara Rose Lane. Right on Summer Rose |
Contact Agent

Location
1 / 35
95 SUMMER ROSE